
6 Ray Avenue Toronto, Ontario M6M 2A8

$2,400 Monthly
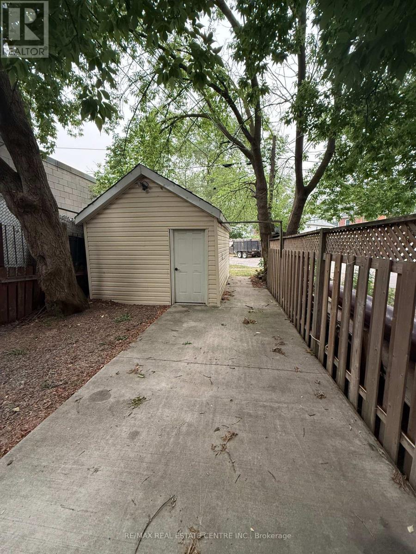
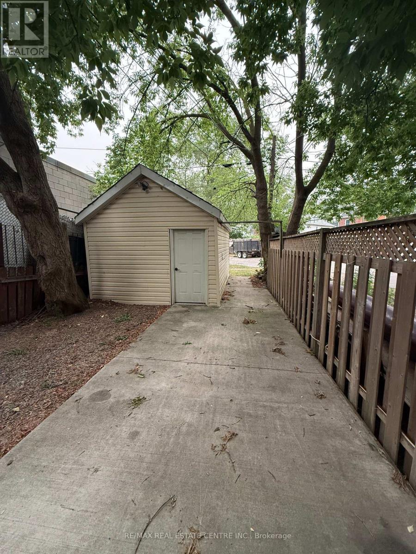
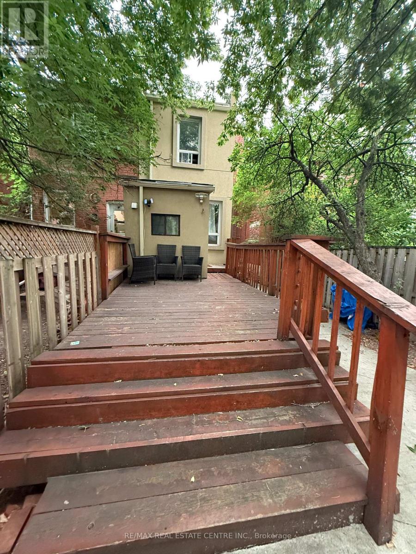
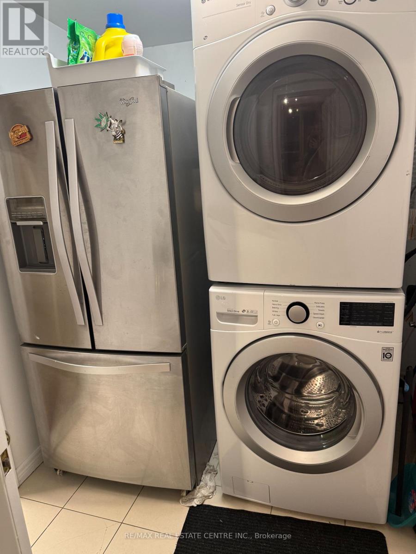
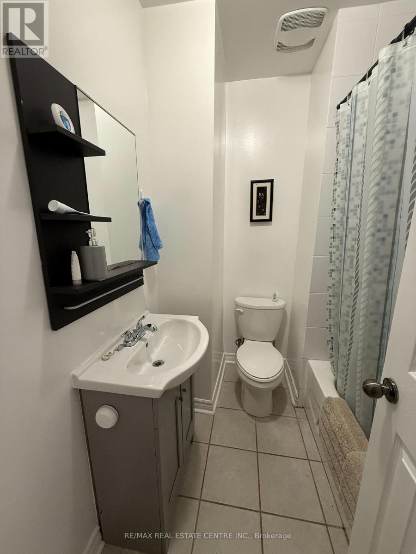
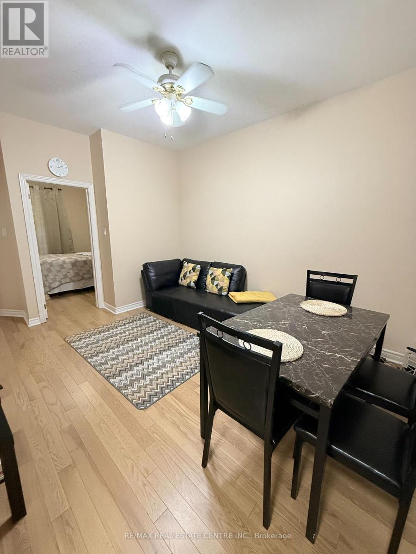
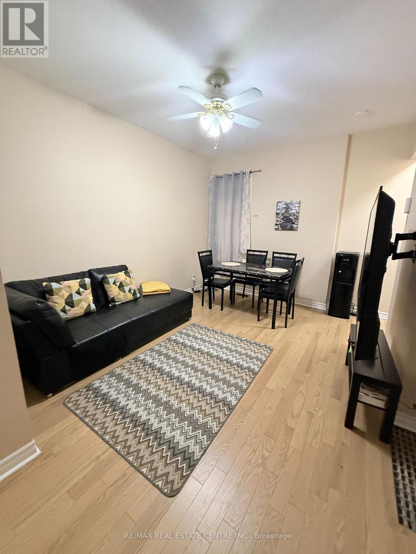
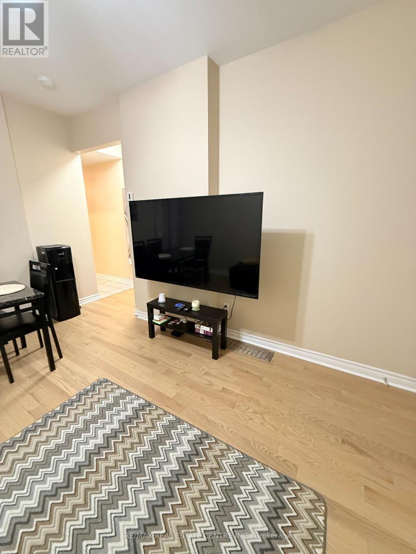
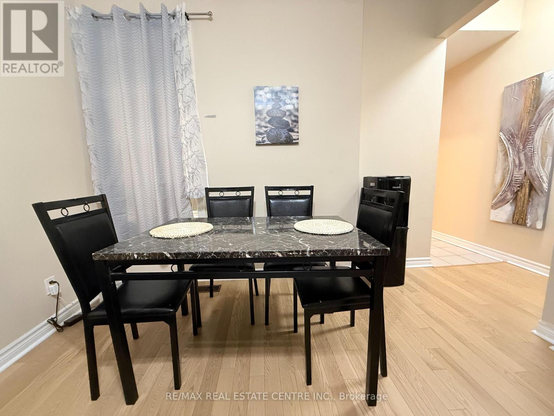
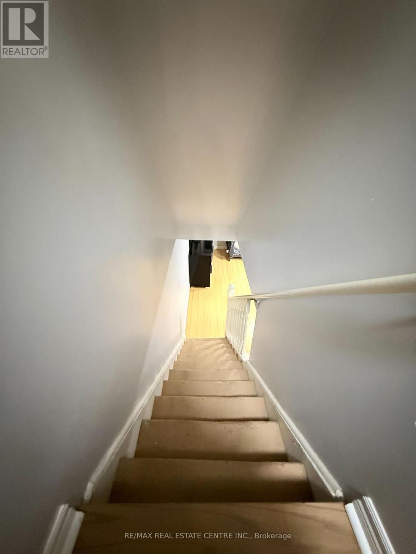
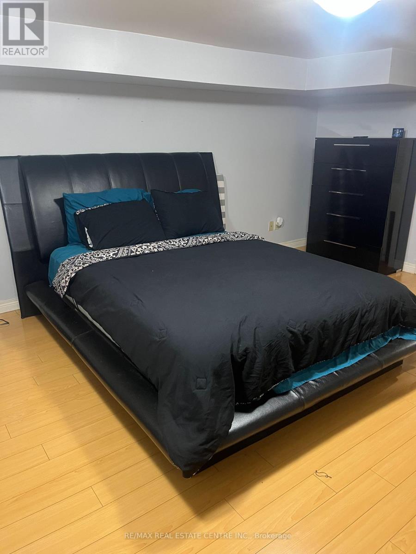
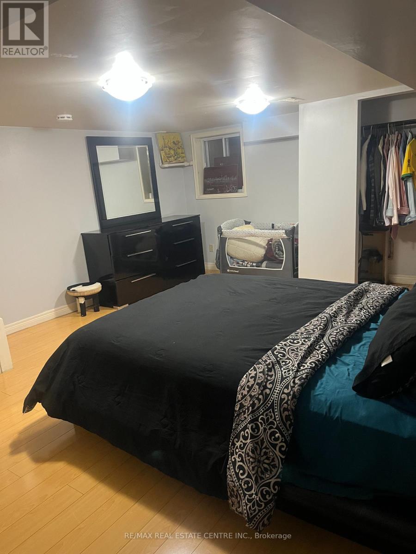
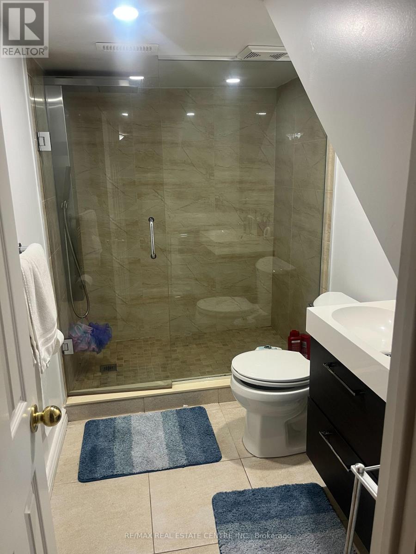
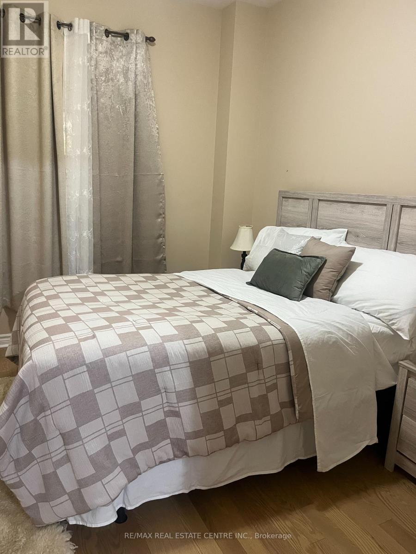
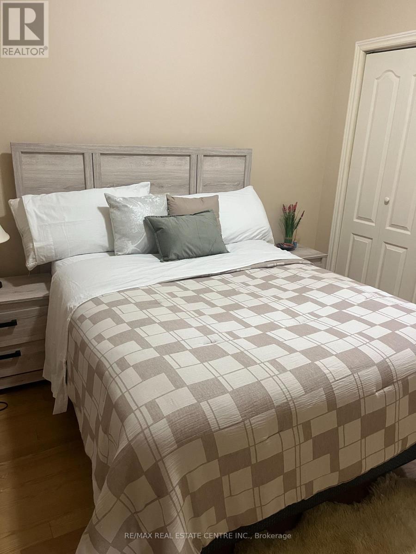
Available Immediately - ALL INCLUSIVE Fully Furnished 2-Bedroom, 2-Bathroom Lease. Move right in to this fully furnished 2-bedroom, 2-bathroom home offering comfortable, move-in-ready living. The main floor features a bright living room, functional kitchen, laundry room, spacious primary bedroom, and a 3-piece bathroom. Step outside to enjoy a private deck, fully fenced backyard, and the convenience of an attached garage. The finished basement includes a second bedroom with a king-sized bed, an additional 3-piece bathroom, and extra living space, making it ideal for guests, roommates , or a home office. Located in Toronto's growing Mount Dennis neighbourhood , this home offers excellent access to the Mount Dennis transit hub with GO Transit, UP Express, TTC and Line 5 Eglington, making commuting throughout the GTA easy. Enjoy nearby parks, walking trails, local shops, restaurants, and everyday amenities, with quick access to highway 401 and black creek drive. A great opportunity for professionals, couples, or anyone looking for a fully furnished home in a convenient west Toronto location. (id:60365)
Property Details
| MLS® Number | W13579050 |
| Property Type | Single Family |
| Community Name | Weston-Pellam Park |
| AmenitiesNearBy | Hospital, Place Of Worship, Public Transit, Schools |
| Features | In Suite Laundry |
| ParkingSpaceTotal | 2 |
| Structure | Deck |
Building
| BathroomTotal | 2 |
| BedroomsAboveGround | 2 |
| BedroomsTotal | 2 |
| Appliances | Dryer, Stove, Washer, Refrigerator |
| BasementType | Full |
| ConstructionStyleAttachment | Attached |
| CoolingType | Central Air Conditioning |
| ExteriorFinish | Stucco |
| FoundationType | Stone |
| HeatingFuel | Natural Gas |
| HeatingType | Forced Air |
| StoriesTotal | 2 |
| SizeInterior | 700 - 1100 Sqft |
| Type | Row / Townhouse |
| UtilityWater | Municipal Water |
Parking
| Detached Garage | |
| Garage |
Land
| Acreage | No |
| LandAmenities | Hospital, Place Of Worship, Public Transit, Schools |
| Sewer | Sanitary Sewer |
Rooms
| Level | Type | Length | Width | Dimensions |
|---|---|---|---|---|
| Basement | Bedroom 2 | 5.54 m | 4.23 m | 5.54 m x 4.23 m |
| Basement | Bathroom | 2.05 m | 1.8 m | 2.05 m x 1.8 m |
| Main Level | Living Room | 4.34 m | 3.49 m | 4.34 m x 3.49 m |
| Main Level | Kitchen | 3 m | 3 m | 3 m x 3 m |
| Main Level | Primary Bedroom | 3.16 m | 3.07 m | 3.16 m x 3.07 m |
| Main Level | Laundry Room | 2.32 m | 1.93 m | 2.32 m x 1.93 m |
| Main Level | Bathroom | 2 m | 1.85 m | 2 m x 1.85 m |
Jennifer Syer
Salesperson
720 Guelph Line #a
Burlington, Ontario L7R 4E2
Barbara Iglic
Salesperson
502 Brant St #1a
Burlington, Ontario L7R 2G4

The trademarks REALTOR®, REALTORS®, and the REALTOR® logo are controlled by The Canadian Real Estate Association (CREA) and identify real estate professionals who are members of CREA. The trademarks MLS®, Multiple Listing Service® and the associated logos are owned by The Canadian Real Estate Association (CREA) and identify the quality of services provided by real estate professionals who are members of CREA. The trademark DDF® is owned by The Canadian Real Estate Association (CREA) and identifies CREA's Data Distribution Facility (DDF®)
July 17 2026 09:36:42
Toronto Real Estate Board
RE/MAX Real Estate Centre Inc., RE/MAX Escarpment Realty Inc.

© 2026 Proptech Realty Inc., Brokerage.