
71 Gidleigh Park Crescent Vaughan, Ontario L4H 1J3

$1,699,888
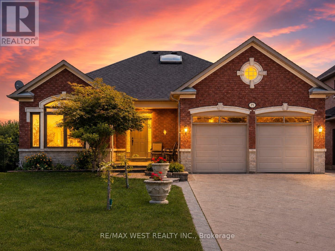
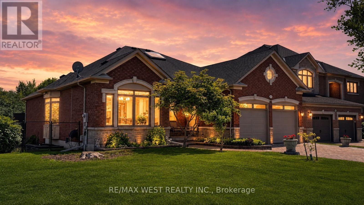
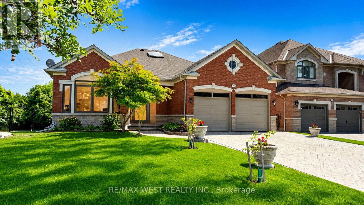
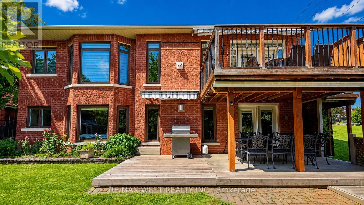
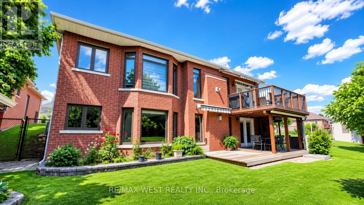
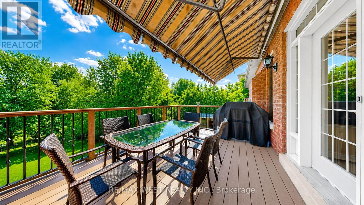
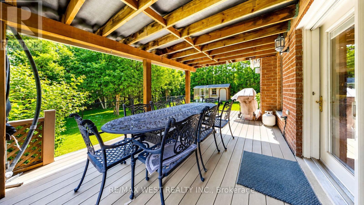
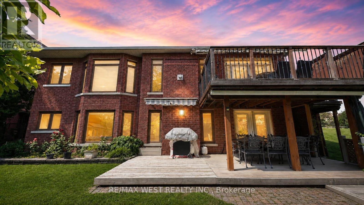
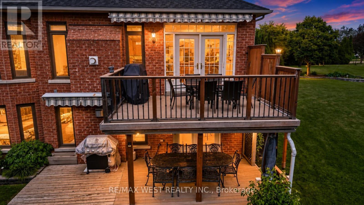
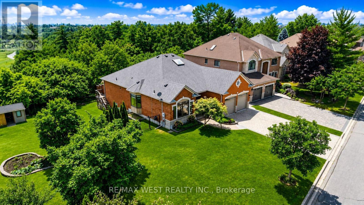
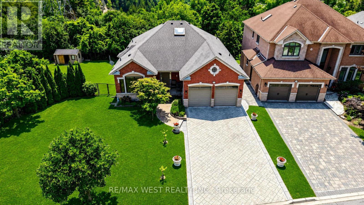
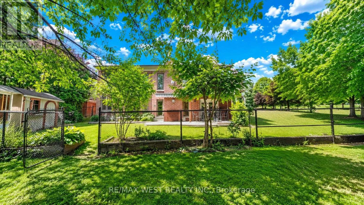
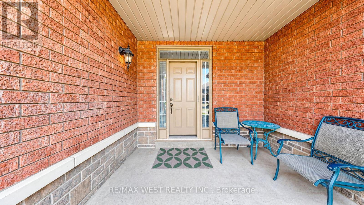
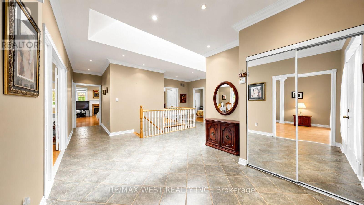
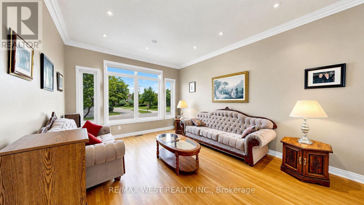
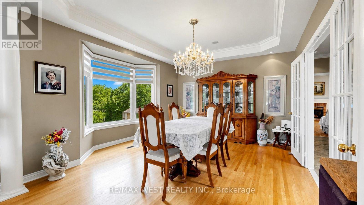
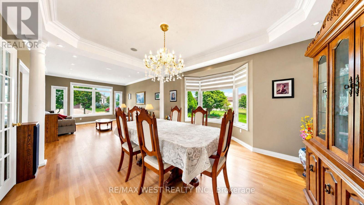
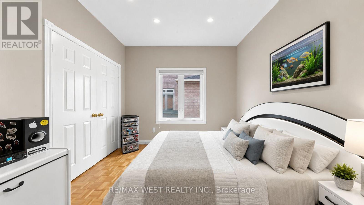
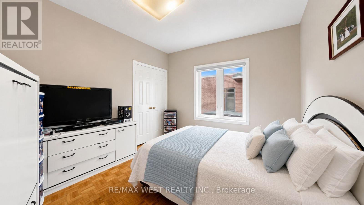
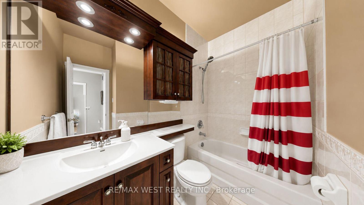
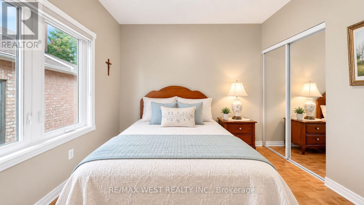
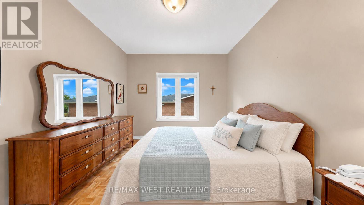
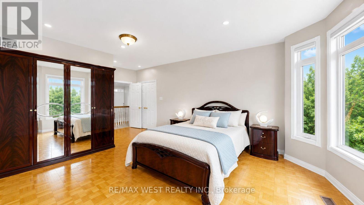
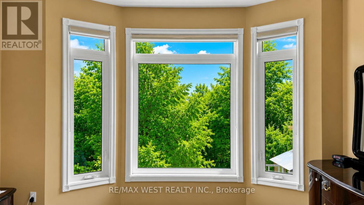
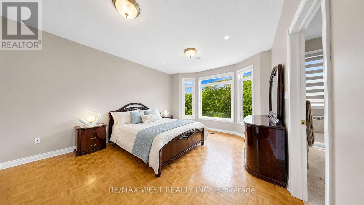
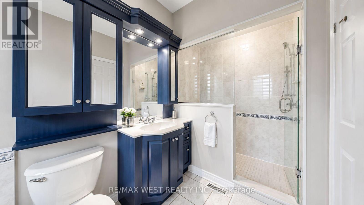
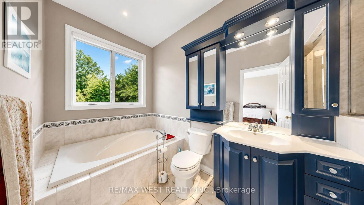
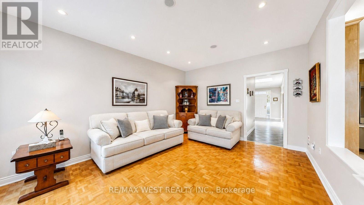
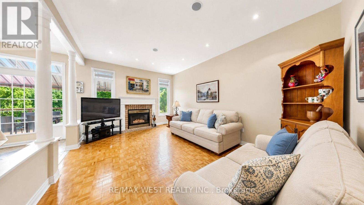
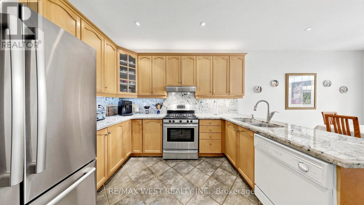
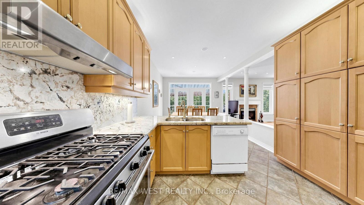
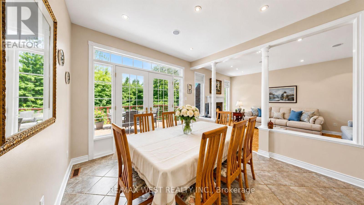
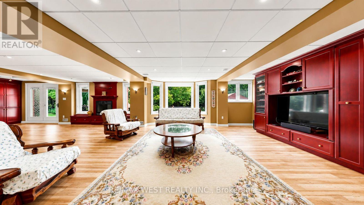
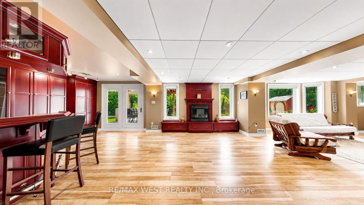
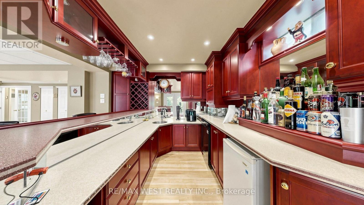
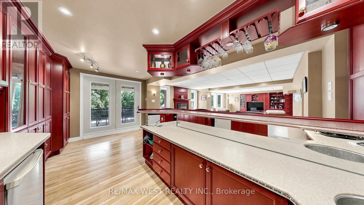
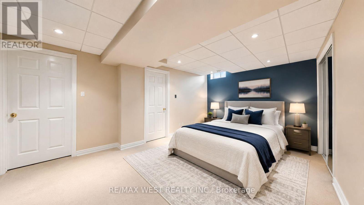
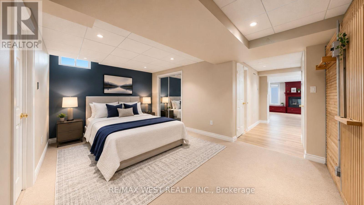
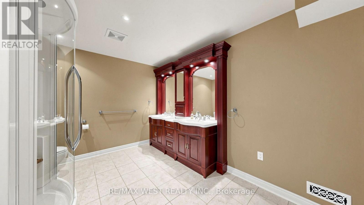
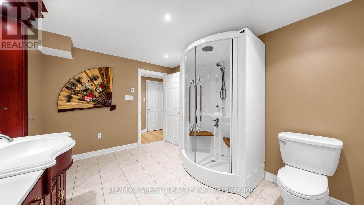
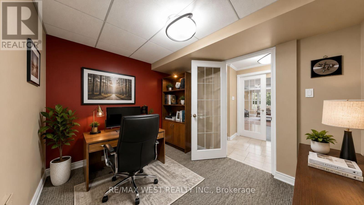
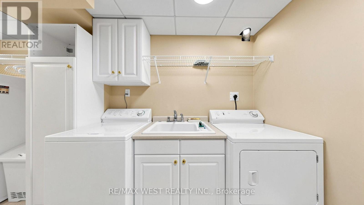
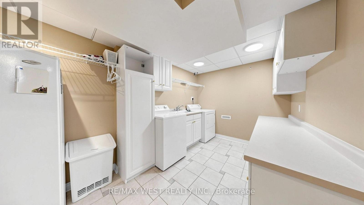
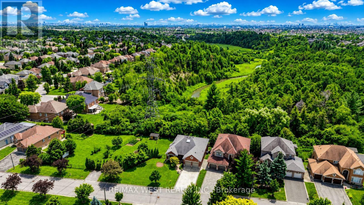
Rare Executive Walkout Bungalow Backing Onto Protected Conservation In Prestigious Islington Woods! Nestled on a premium lot with no neighbours to the rear, this exceptional residence offers approximately 4,155 sq. ft. of Matterport-measured interior space, seamlessly blending elegance, comfort and privacy. Surrounded by mature trees and breathtaking forest views, this meticulously maintained home offers an estate-like setting just minutes from the heart of Vaughan.Designed for refined living and effortless entertaining, the thoughtfully planned main level features soaring 9-ft ceilings, a grand private foyer, formal living and dining rooms, a spacious family room with fireplace, a well-appointed eat-in kitchen with breakfast area, and a luxurious primary retreat with spa-inspired ensuite. Two additional bedrooms and a full bathroom complete the main level.The professionally finished walkout lower level showcases an expansive open-concept great room with custom built-in cabinetry, gas fireplace, elegant bay windows and walkout to a covered patio. A beautifully appointed wet bar with sink and bar fridge, versatile games/exercise room, private office, full bathroom, generous storage and separate laundry room provide exceptional flexibility for entertaining, multi-generational living or working from home.Enjoy expansive decks overlooking protected conservation, where morning coffee and peaceful evenings are surrounded by nature. Ideally located minutes from Kleinburg Village, Weston Downs, Sonoma Heights, Vellore Village and Pine Grove, with convenient access to Highways 427, 400 and 407, championship golf, Boyd Conservation Park, Kortright Centre, McMichael Canadian Art Collection, excellent schools, shopping, dining and everyday amenities.A rare opportunity to own one of Islington Woods' premier executive walkout bungalows. (id:60365)
Property Details
| MLS® Number | N13575154 |
| Property Type | Single Family |
| Community Name | Islington Woods |
| Features | Wooded Area, Ravine, Backs On Greenbelt, Conservation/green Belt, Carpet Free |
| ParkingSpaceTotal | 6 |
| Structure | Deck, Patio(s) |
Building
| BathroomTotal | 3 |
| BedroomsAboveGround | 3 |
| BedroomsBelowGround | 1 |
| BedroomsTotal | 4 |
| Age | 16 To 30 Years |
| Appliances | Barbeque, Blinds, Dishwasher, Dryer, Microwave, Stove, Washer, Wet Bar, Window Coverings, Refrigerator |
| ArchitecturalStyle | Bungalow |
| BasementDevelopment | Finished |
| BasementFeatures | Walk Out |
| BasementType | N/a (finished) |
| ConstructionStyleAttachment | Detached |
| CoolingType | Central Air Conditioning |
| ExteriorFinish | Brick, Stone |
| FireplacePresent | Yes |
| FoundationType | Concrete |
| HeatingFuel | Natural Gas |
| HeatingType | Forced Air |
| StoriesTotal | 1 |
| SizeInterior | 2000 - 2500 Sqft |
| Type | House |
| UtilityWater | Municipal Water |
Parking
| Attached Garage | |
| Garage |
Land
| Acreage | No |
| FenceType | Fenced Yard |
| Sewer | Sanitary Sewer |
| SizeDepth | 113 Ft |
| SizeFrontage | 71 Ft ,8 In |
| SizeIrregular | 71.7 X 113 Ft ; Premium Lot With Shared Side Parcel |
| SizeTotalText | 71.7 X 113 Ft ; Premium Lot With Shared Side Parcel |
| ZoningDescription | Residential |
Rooms
| Level | Type | Length | Width | Dimensions |
|---|---|---|---|---|
| Basement | Great Room | 10.14 m | 7.4 m | 10.14 m x 7.4 m |
| Basement | Great Room | 5.56 m | 2.97 m | 5.56 m x 2.97 m |
| Basement | Office | 3.44 m | 2.54 m | 3.44 m x 2.54 m |
| Basement | Bedroom 4 | 7.03 m | 5.91 m | 7.03 m x 5.91 m |
| Basement | Laundry Room | 4.23 m | 2.51 m | 4.23 m x 2.51 m |
| Basement | Cold Room | 3.06 m | 1.95 m | 3.06 m x 1.95 m |
| Basement | Furnace | 2.51 m | 2.33 m | 2.51 m x 2.33 m |
| Basement | Bathroom | 3.7 m | 3.7 m | 3.7 m x 3.7 m |
| Main Level | Living Room | 9.4 m | 4.35 m | 9.4 m x 4.35 m |
| Main Level | Dining Room | 9.4 m | 4.35 m | 9.4 m x 4.35 m |
| Main Level | Kitchen | 7.08 m | 3.7 m | 7.08 m x 3.7 m |
| Main Level | Eating Area | 7.08 m | 3.7 m | 7.08 m x 3.7 m |
| Main Level | Family Room | 5.3 m | 3.73 m | 5.3 m x 3.73 m |
| Main Level | Primary Bedroom | 6.97 m | 4.09 m | 6.97 m x 4.09 m |
| Main Level | Bedroom 2 | 3.42 m | 3.23 m | 3.42 m x 3.23 m |
| Main Level | Bedroom 3 | 3.42 m | 3.35 m | 3.42 m x 3.35 m |
Tasneem Merchant
Broker
10473 Islington Ave
Kleinburg, Ontario L0J 1C0

The trademarks REALTOR®, REALTORS®, and the REALTOR® logo are controlled by The Canadian Real Estate Association (CREA) and identify real estate professionals who are members of CREA. The trademarks MLS®, Multiple Listing Service® and the associated logos are owned by The Canadian Real Estate Association (CREA) and identify the quality of services provided by real estate professionals who are members of CREA. The trademark DDF® is owned by The Canadian Real Estate Association (CREA) and identifies CREA's Data Distribution Facility (DDF®)
July 18 2026 02:03:01
Toronto Real Estate Board
RE/MAX West Realty Inc.

© 2026 Proptech Realty Inc., Brokerage.