
# 2207 - 5168 Yonge Street Toronto, Ontario M2N 0G1

$2,600 Monthly
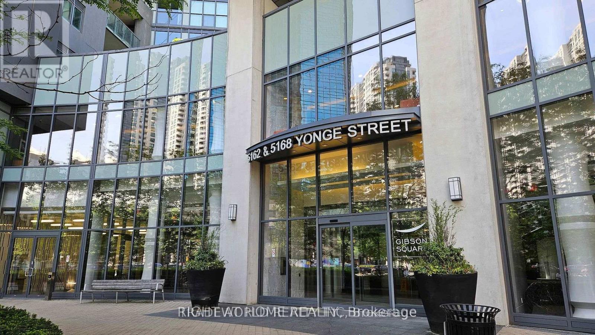
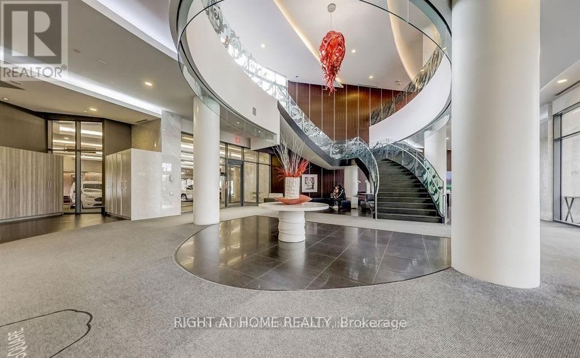
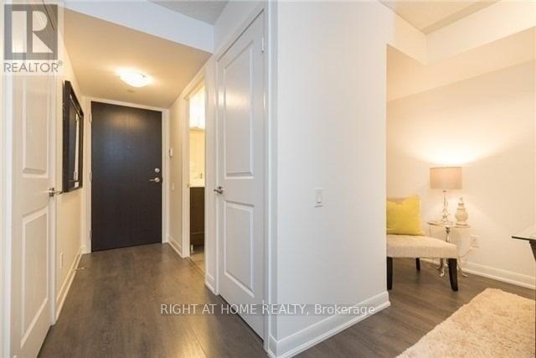
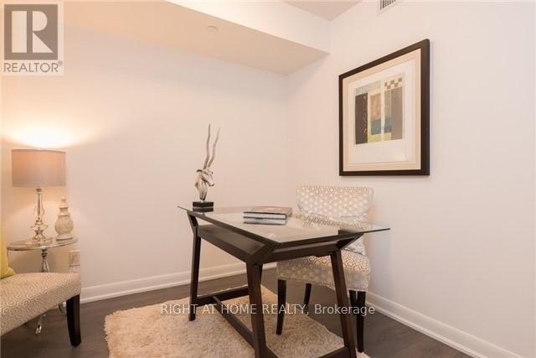
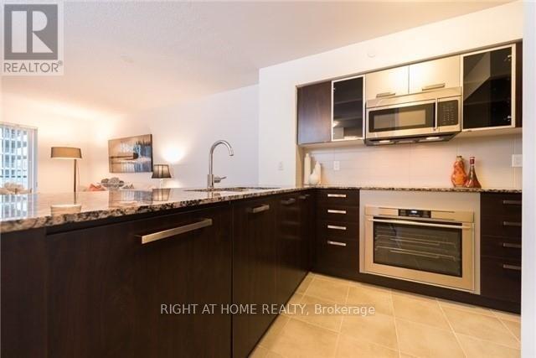
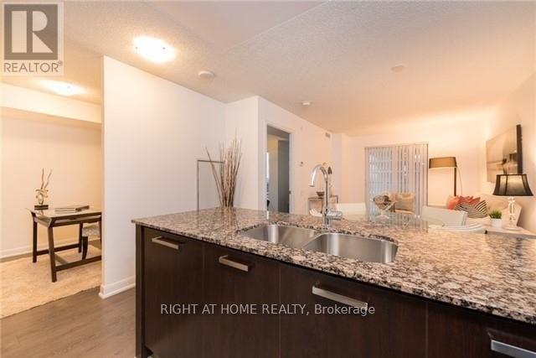
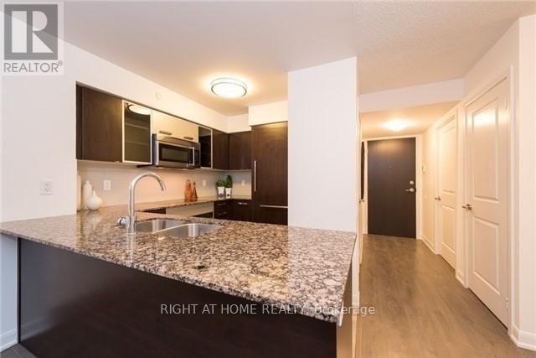
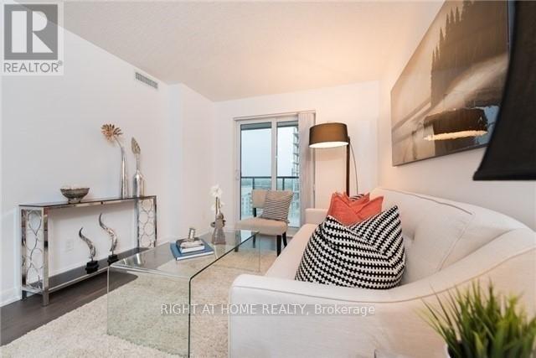
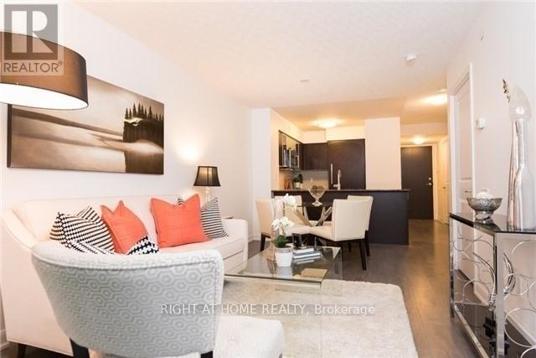
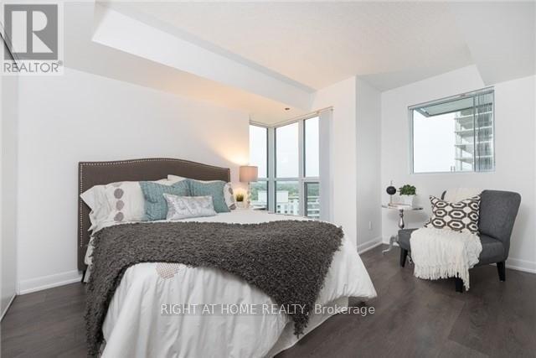
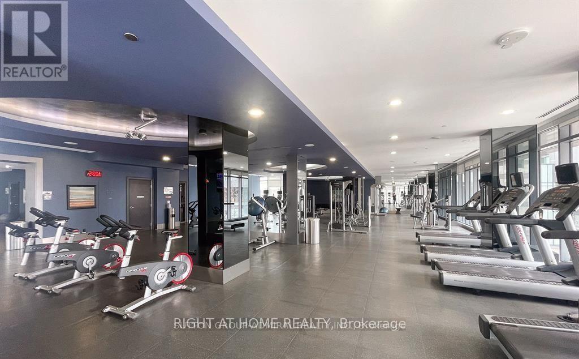
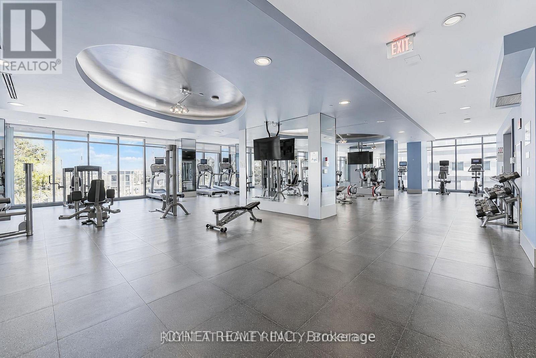
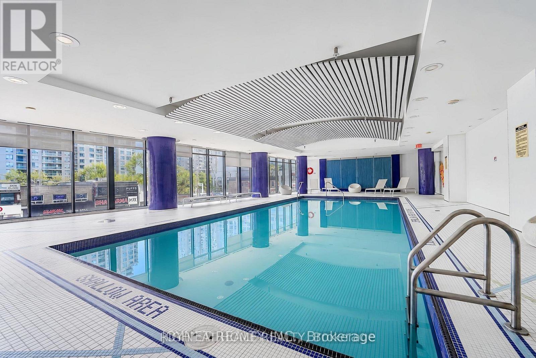
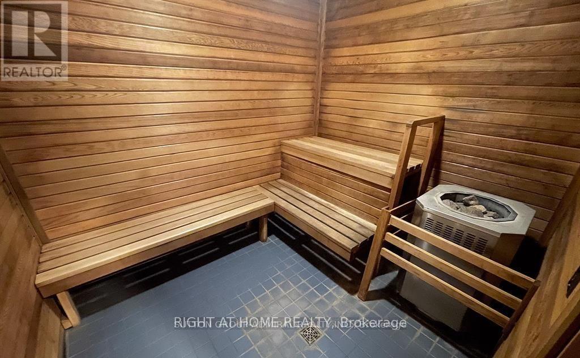
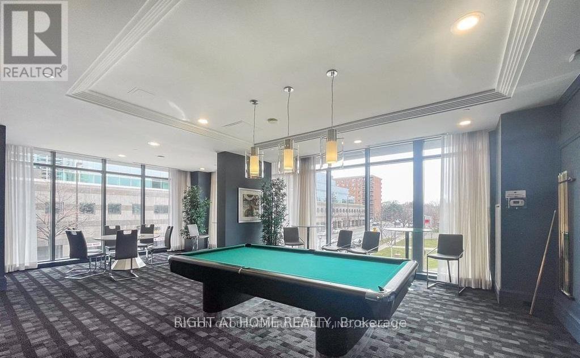
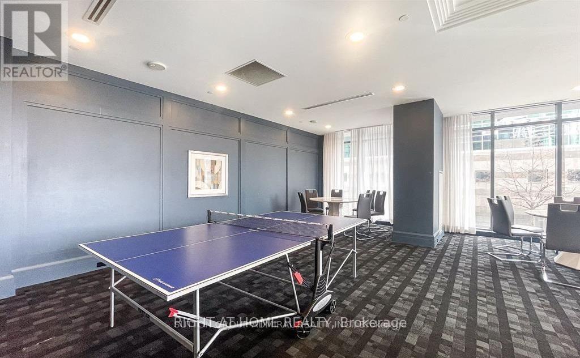
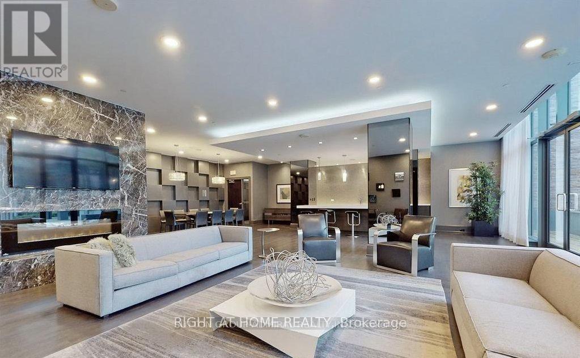
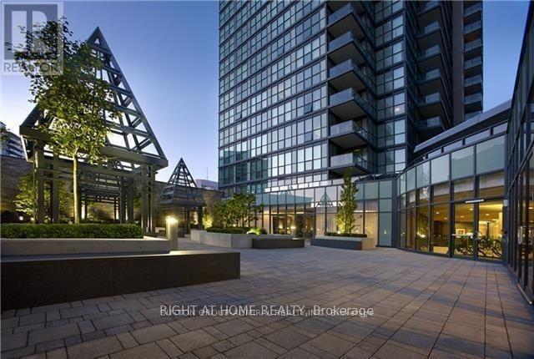
Welcome to Gibson Square by Menkes! This spacious 1+Den suite offers a highly functional open-concept layout with floor-to-ceiling windows, a modern kitchen featuring granite countertops, stainless steel appliances, and ample cabinetry, plus a versatile den that's ideal for a home office or guest room. Enjoy a private balcony, ensuite laundry, 1 underground parking space, and 1 large locker for exceptional storage convenience. Located in the heart of North York with direct underground access to North York Centre Subway Station, this prime location is just steps to Empress Walk, Metro, restaurants, cafés, shops, parks, North York Civic Centre, library, Mel Lastman Square, and top-rated schools. Residents enjoy first-class amenities including a 24-hour concierge, indoor swimming pool, fully equipped fitness centre, party room, theatre, guest suites, and more. Perfect for professionals seeking luxury, comfort, and unmatched convenience in one of Toronto's most desirable communities. (id:60365)
Property Details
| MLS® Number | C13576392 |
| Property Type | Single Family |
| Community Name | Willowdale West |
| AmenitiesNearBy | Public Transit, Schools |
| CommunityFeatures | Pets Allowed With Restrictions |
| Features | Carpet Free |
| ParkingSpaceTotal | 1 |
| PoolType | Indoor Pool |
Building
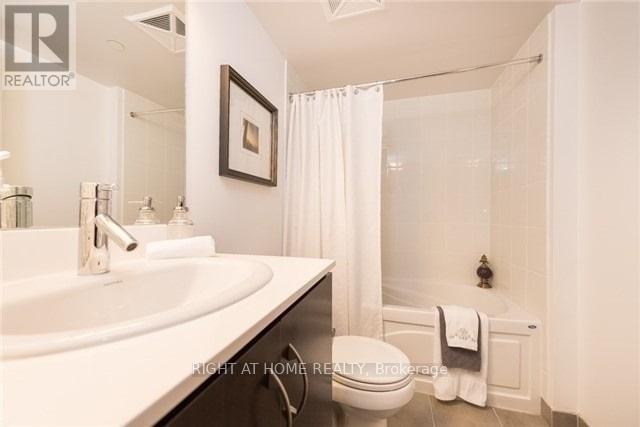
| BathroomTotal | 1 |
| BedroomsAboveGround | 1 |
| BedroomsBelowGround | 1 |
| BedroomsTotal | 2 |
| Amenities | Security/concierge, Exercise Centre, Party Room, Visitor Parking, Storage - Locker |
| Appliances | Dishwasher, Dryer, Microwave, Stove, Washer, Window Coverings, Refrigerator |
| BasementType | None |
| CoolingType | Central Air Conditioning |
| ExteriorFinish | Concrete |
| HeatingFuel | Natural Gas |
| HeatingType | Heat Pump |
| SizeInterior | 600 - 699 Sqft |
| Type | Apartment |
Parking
| Underground | |
| Garage |
Land
| Acreage | No |
| LandAmenities | Public Transit, Schools |
Rooms
| Level | Type | Length | Width | Dimensions |
|---|---|---|---|---|
| Flat | Living Room | 17.9 m | 10 m | 17.9 m x 10 m |
| Flat | Dining Room | 17.9 m | 10 m | 17.9 m x 10 m |
| Flat | Kitchen | 9.25 m | 8.4 m | 9.25 m x 8.4 m |
| Flat | Primary Bedroom | 11.95 m | 10 m | 11.95 m x 10 m |
| Flat | Den | 10.95 m | 8 m | 10.95 m x 8 m |
Niki Teimouri
Salesperson
1396 Don Mills Rd Unit B-121
Toronto, Ontario M3B 0A7

The trademarks REALTOR®, REALTORS®, and the REALTOR® logo are controlled by The Canadian Real Estate Association (CREA) and identify real estate professionals who are members of CREA. The trademarks MLS®, Multiple Listing Service® and the associated logos are owned by The Canadian Real Estate Association (CREA) and identify the quality of services provided by real estate professionals who are members of CREA. The trademark DDF® is owned by The Canadian Real Estate Association (CREA) and identifies CREA's Data Distribution Facility (DDF®)
July 18 2026 05:29:05
Toronto Real Estate Board
Right At Home Realty

© 2026 Proptech Realty Inc., Brokerage.