
11 Canton Lane Whitchurch-Stouffville, Ontario L4A 4W8

$699,900Maintenance, Parcel of Tied Land
$142 Monthly
Maintenance, Parcel of Tied Land
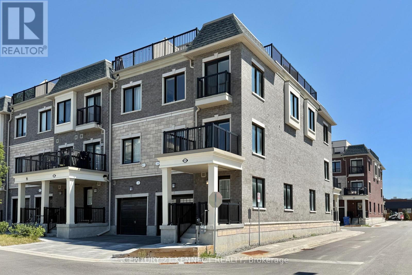
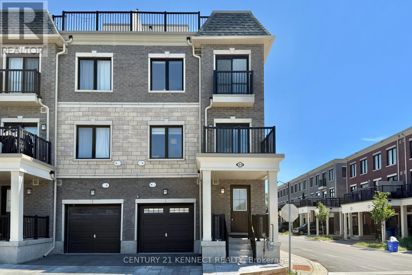
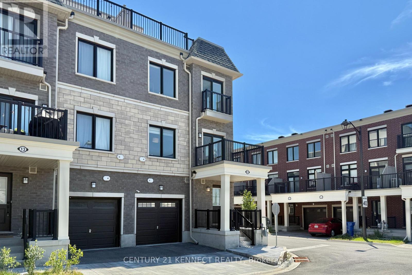
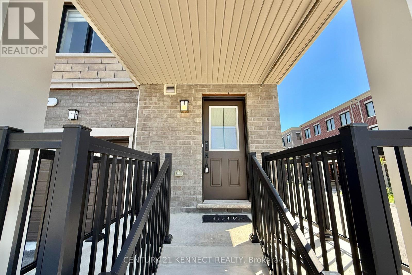
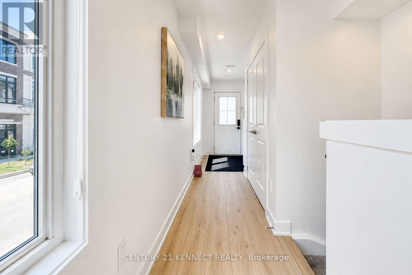
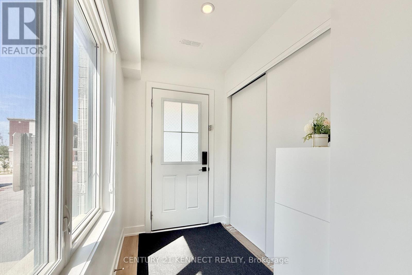
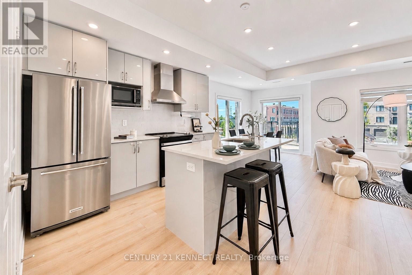
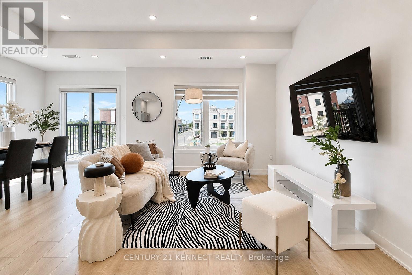
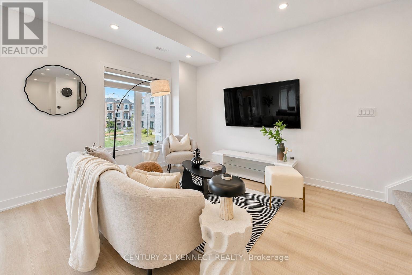
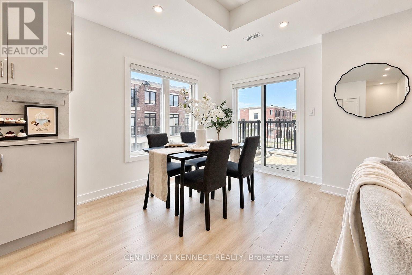
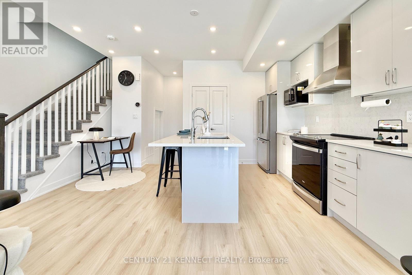
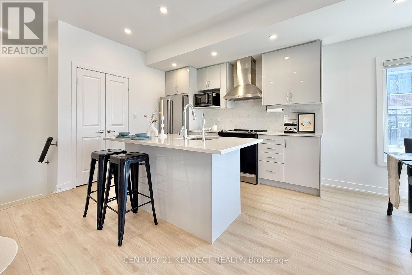
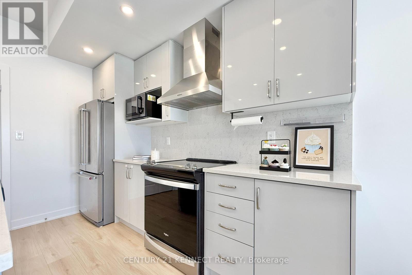
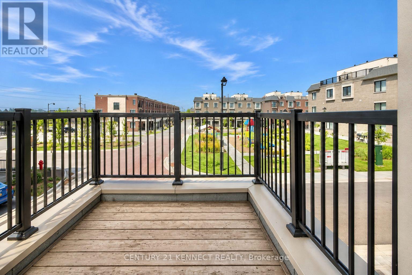
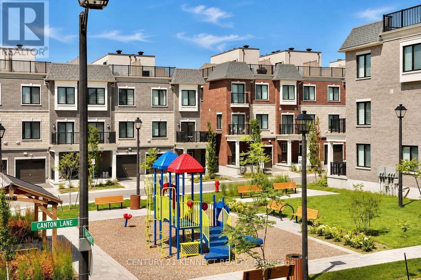
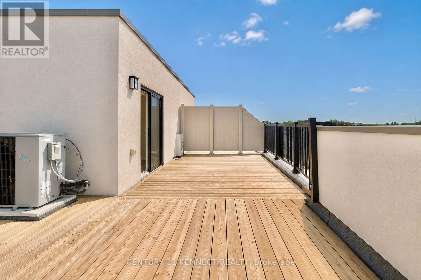
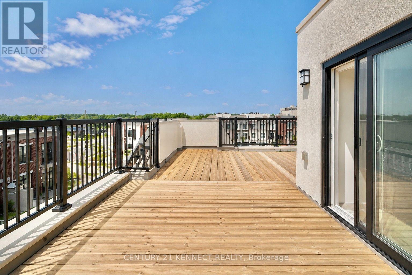
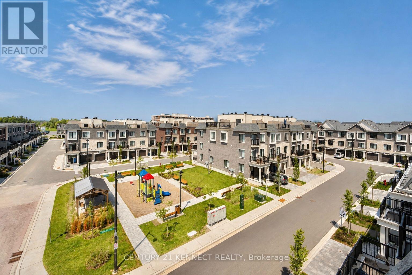
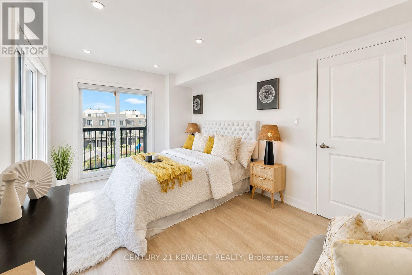
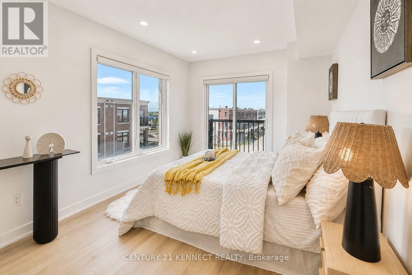
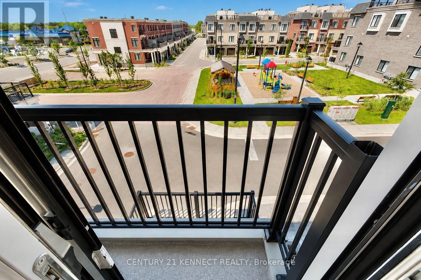
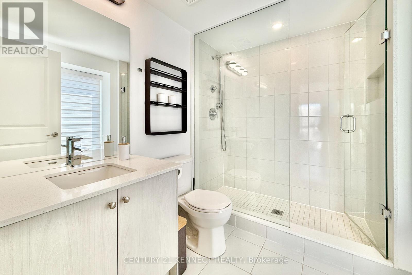
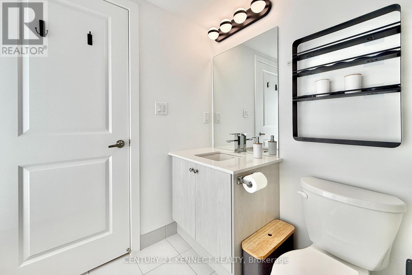
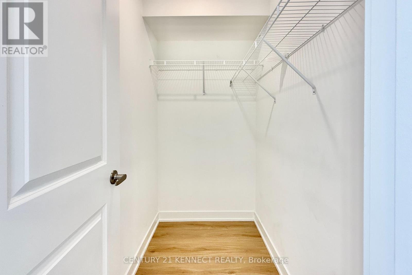
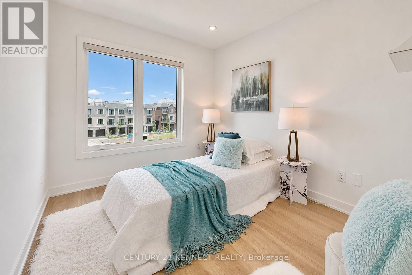
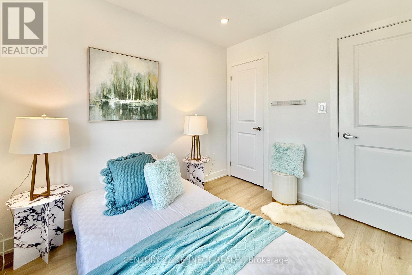
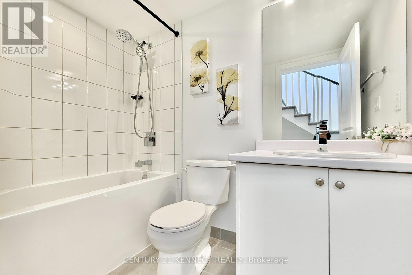
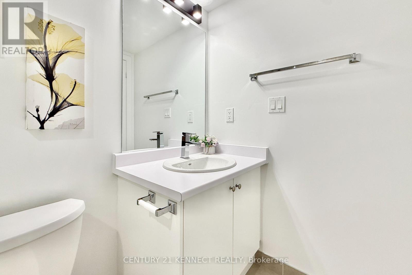
$142 MonthlyNewly Built 3-storey End-Unit Townhome Offering Modern, 1424sf. Low-maintenance Living In The Heart Of Stouffville. This Bright And Spacious Home Features 2 Bedrooms, 3 Bathrooms, Oversized Windows, Upgraded Hardwood Floors, smooth ceiling, And An Open-concept Layout Designed For Everyday Comfort And Entertaining. The Contemporary Kitchen Boasts Quartz Countertops, Stainless Steel Appliances, A Large Centre Island, And A Pantry For Added Storage. Enjoy Outdoor Living With A Private Balcony And An Impressive Rooftop Terrace And Open Views. Conveniently Located Steps To Go Transit, Parks, Schools, Shopping, Restaurants, Metro, And Tim Hortons, This Move-in-ready Home Offers The Perfect Blend Of Style, Space, And Convenience. (id:60365)
Property Details
| MLS® Number | N13577004 |
| Property Type | Single Family |
| Community Name | Stouffville |
| AmenitiesNearBy | Park, Public Transit, Schools |
| CommunityFeatures | Community Centre |
| EquipmentType | Water Heater |
| Features | Irregular Lot Size |
| ParkingSpaceTotal | 2 |
| RentalEquipmentType | Water Heater |
Building
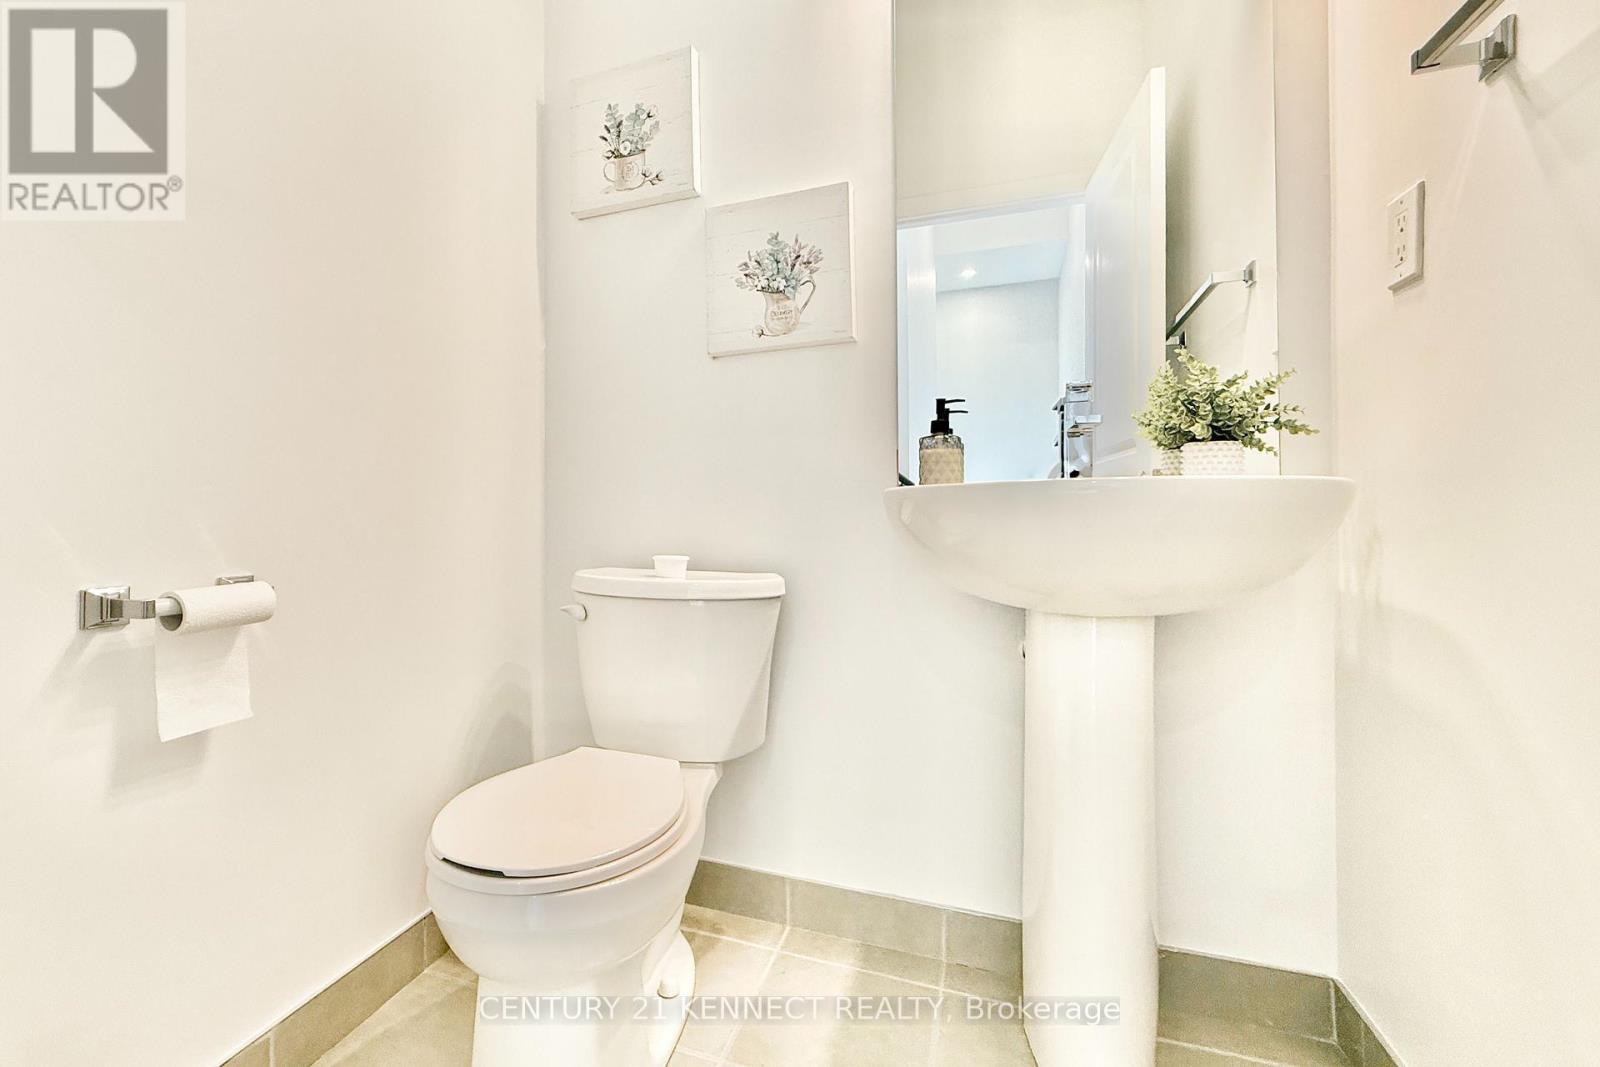
| BathroomTotal | 3 |
| BedroomsAboveGround | 2 |
| BedroomsTotal | 2 |
| Age | 0 To 5 Years |
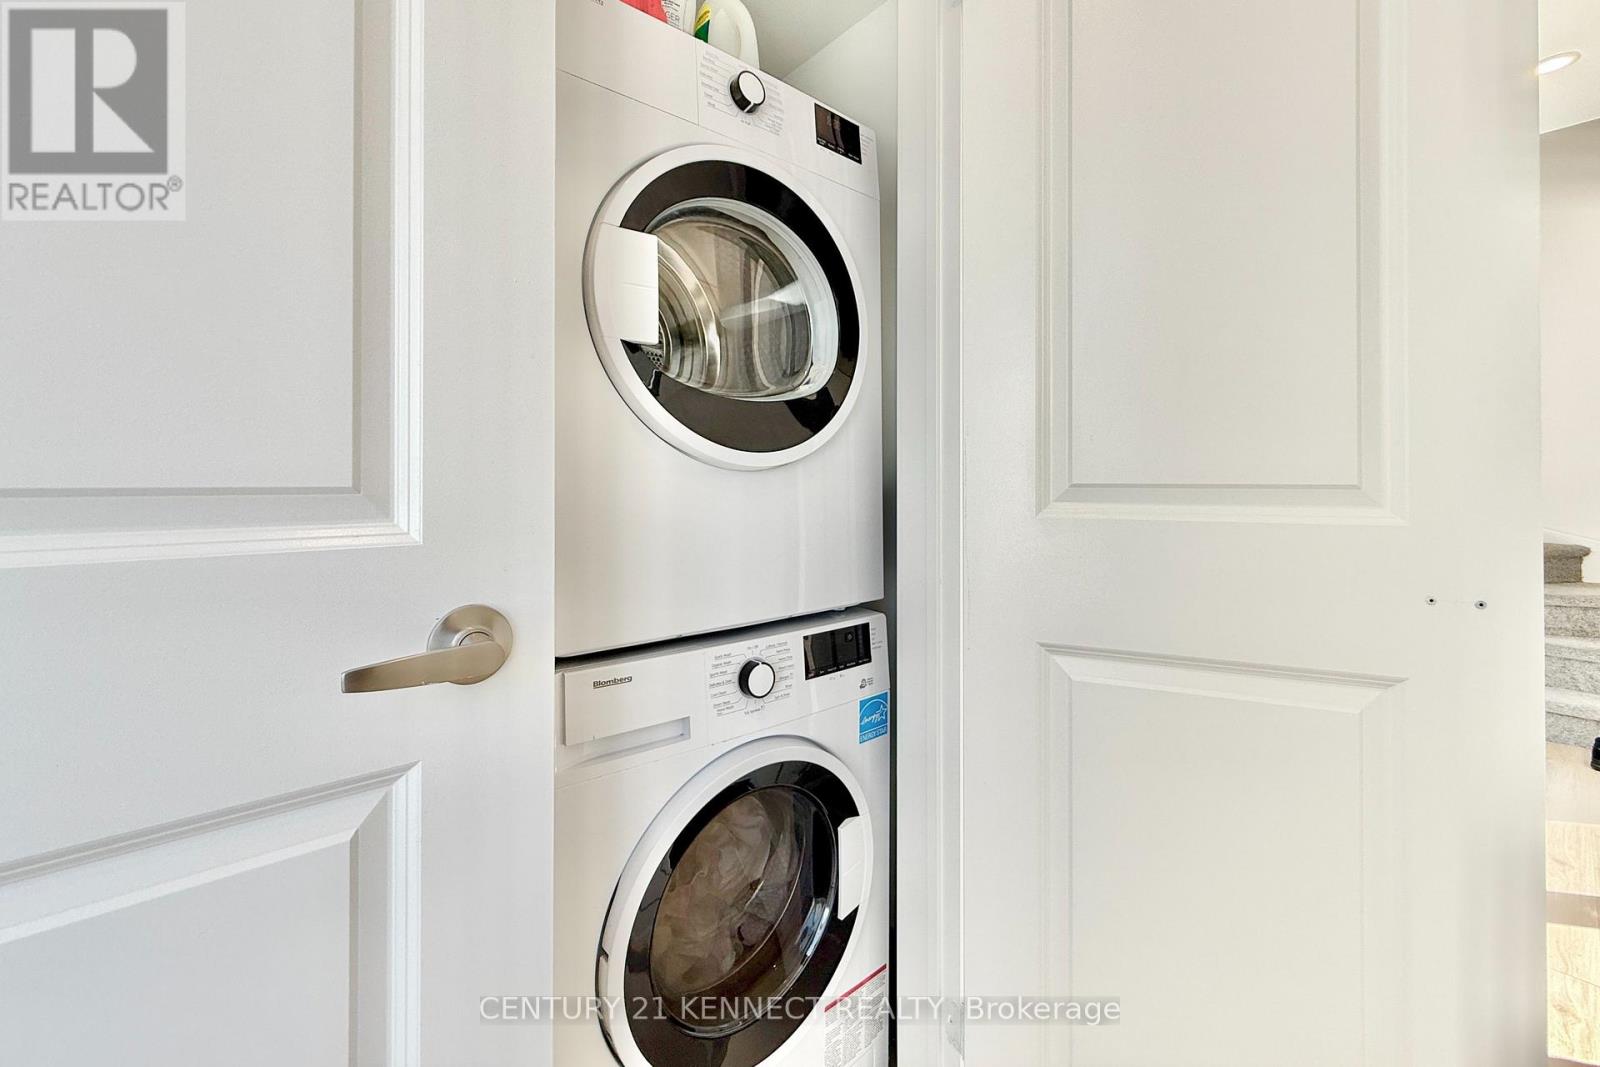
| Appliances | Blinds, Dishwasher, Dryer, Garage Door Opener, Hood Fan, Humidifier, Stove, Washer, Water Softener, Refrigerator |
| BasementType | None |
| ConstructionStyleAttachment | Attached |
| CoolingType | Central Air Conditioning |
| ExteriorFinish | Brick |
| FoundationType | Block |
| HalfBathTotal | 1 |
| HeatingFuel | Natural Gas |
| HeatingType | Forced Air |
| StoriesTotal | 3 |
| SizeInterior | 1100 - 1500 Sqft |
| Type | Row / Townhouse |
| UtilityWater | Municipal Water |
Parking
| Garage |
Land
| Acreage | No |
| LandAmenities | Park, Public Transit, Schools |
| Sewer | Sanitary Sewer |
| SizeDepth | 36 Ft ,9 In |
| SizeFrontage | 25 Ft |
| SizeIrregular | 25 X 36.8 Ft ; 25 X 21.90 Ft X 47.13 Ft X 36.8 |
| SizeTotalText | 25 X 36.8 Ft ; 25 X 21.90 Ft X 47.13 Ft X 36.8 |
Rooms
| Level | Type | Length | Width | Dimensions |
|---|---|---|---|---|
| Second Level | Living Room | 5.53 m | 3.14 m | 5.53 m x 3.14 m |
| Second Level | Dining Room | 5.53 m | 3.14 m | 5.53 m x 3.14 m |
| Second Level | Kitchen | 4.34 m | 3.02 m | 4.34 m x 3.02 m |
| Third Level | Primary Bedroom | 3.83 m | 2.94 m | 3.83 m x 2.94 m |
| Third Level | Bedroom 2 | 2.84 m | 2.51 m | 2.84 m x 2.51 m |
| Main Level | Foyer | Measurements not available | ||
| Upper Level | Other | Measurements not available |
Ken Yeung
Broker
7780 Woodbine Ave Unit 15
Markham, Ontario L3R 2N7

The trademarks REALTOR®, REALTORS®, and the REALTOR® logo are controlled by The Canadian Real Estate Association (CREA) and identify real estate professionals who are members of CREA. The trademarks MLS®, Multiple Listing Service® and the associated logos are owned by The Canadian Real Estate Association (CREA) and identify the quality of services provided by real estate professionals who are members of CREA. The trademark DDF® is owned by The Canadian Real Estate Association (CREA) and identifies CREA's Data Distribution Facility (DDF®)
July 27 2026 12:01:53
Toronto Real Estate Board
Century 21 Kennect Realty

© 2026 Proptech Realty Inc., Brokerage.