
264 Mountain Brow Boulevard Hamilton, Ontario L8T 1A6

$950,000
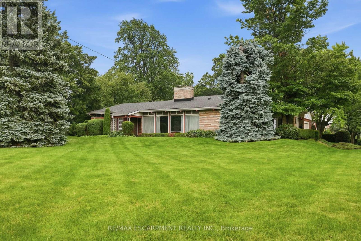
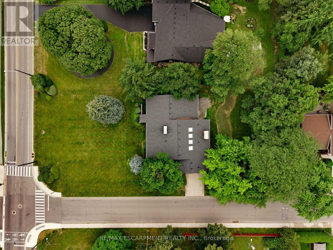
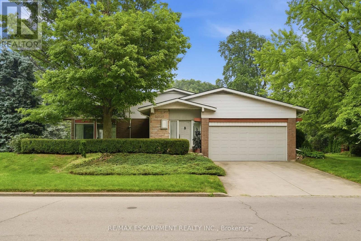
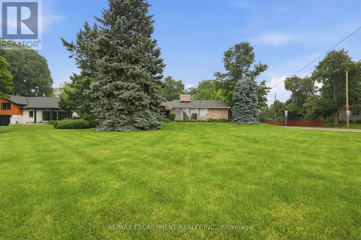
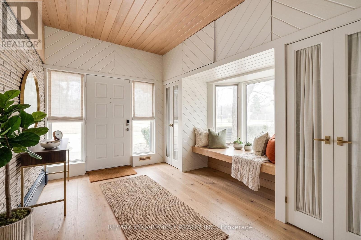
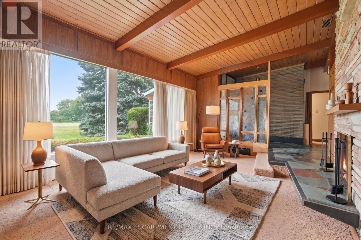
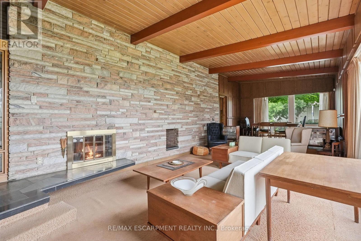
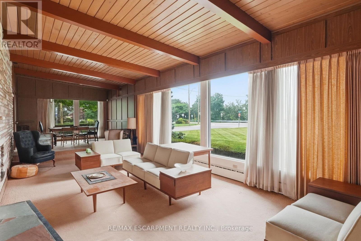
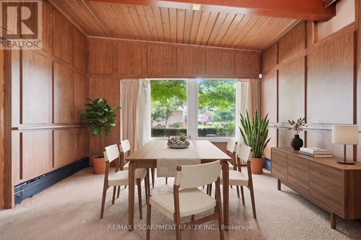
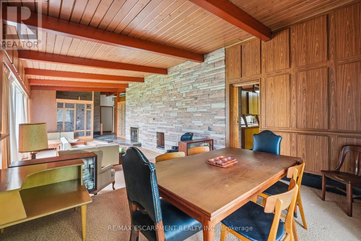
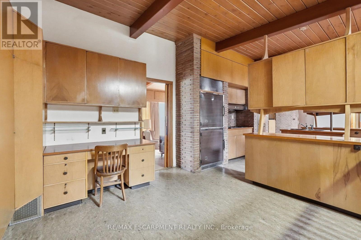
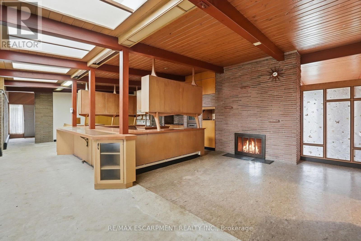
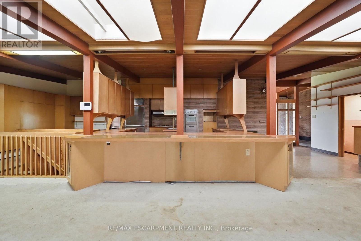
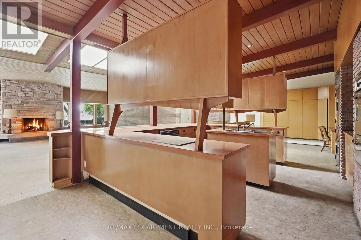
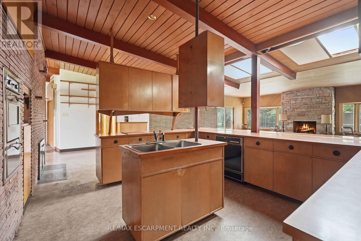
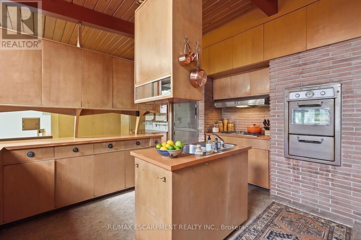
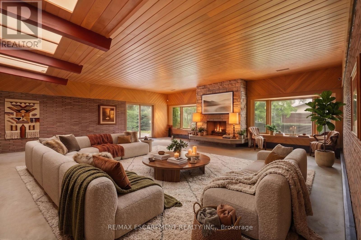
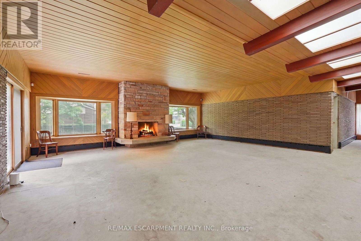
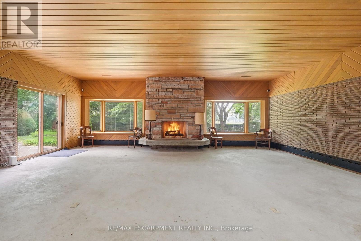
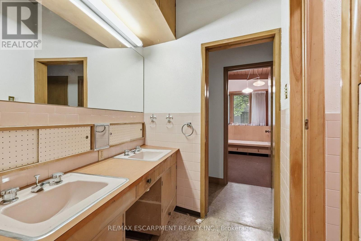
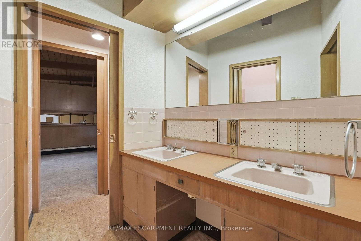
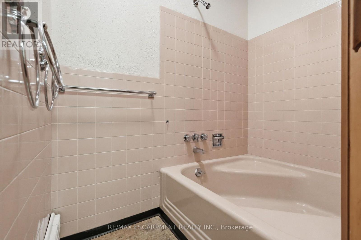
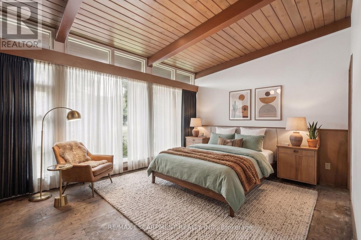
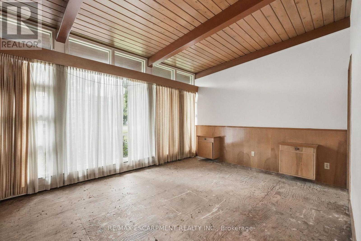
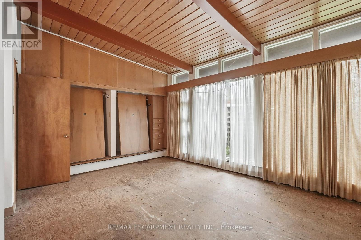
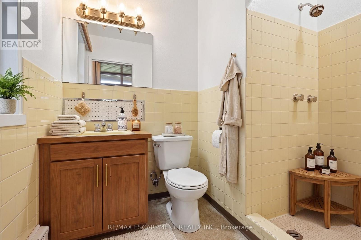
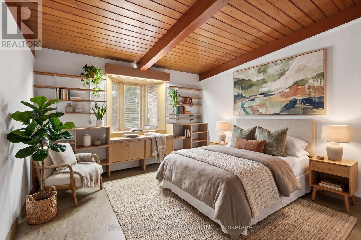
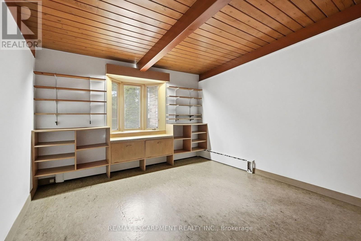
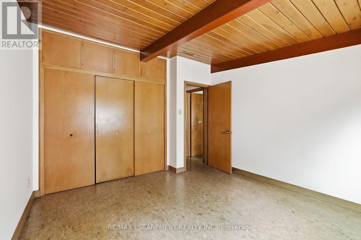
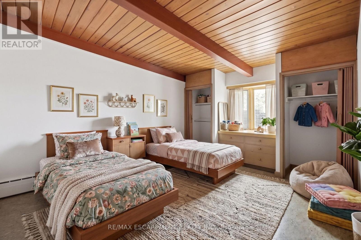
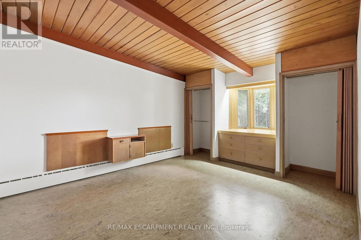
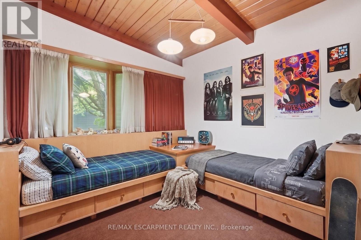
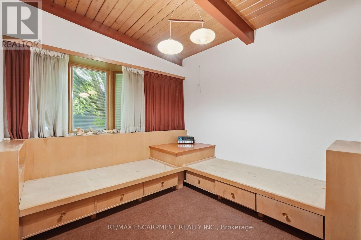
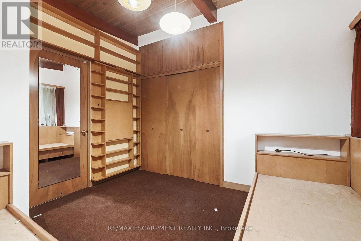
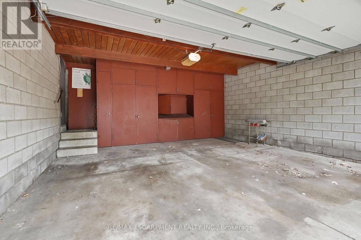
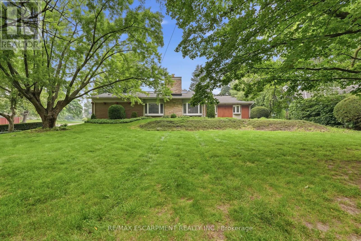
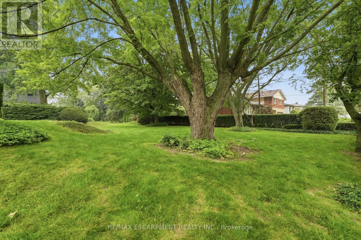
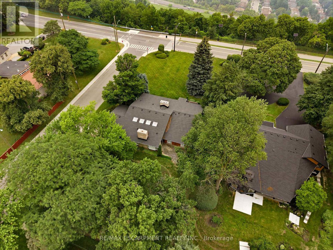
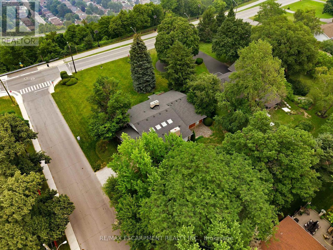
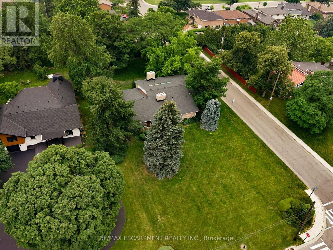
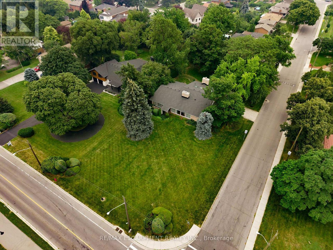
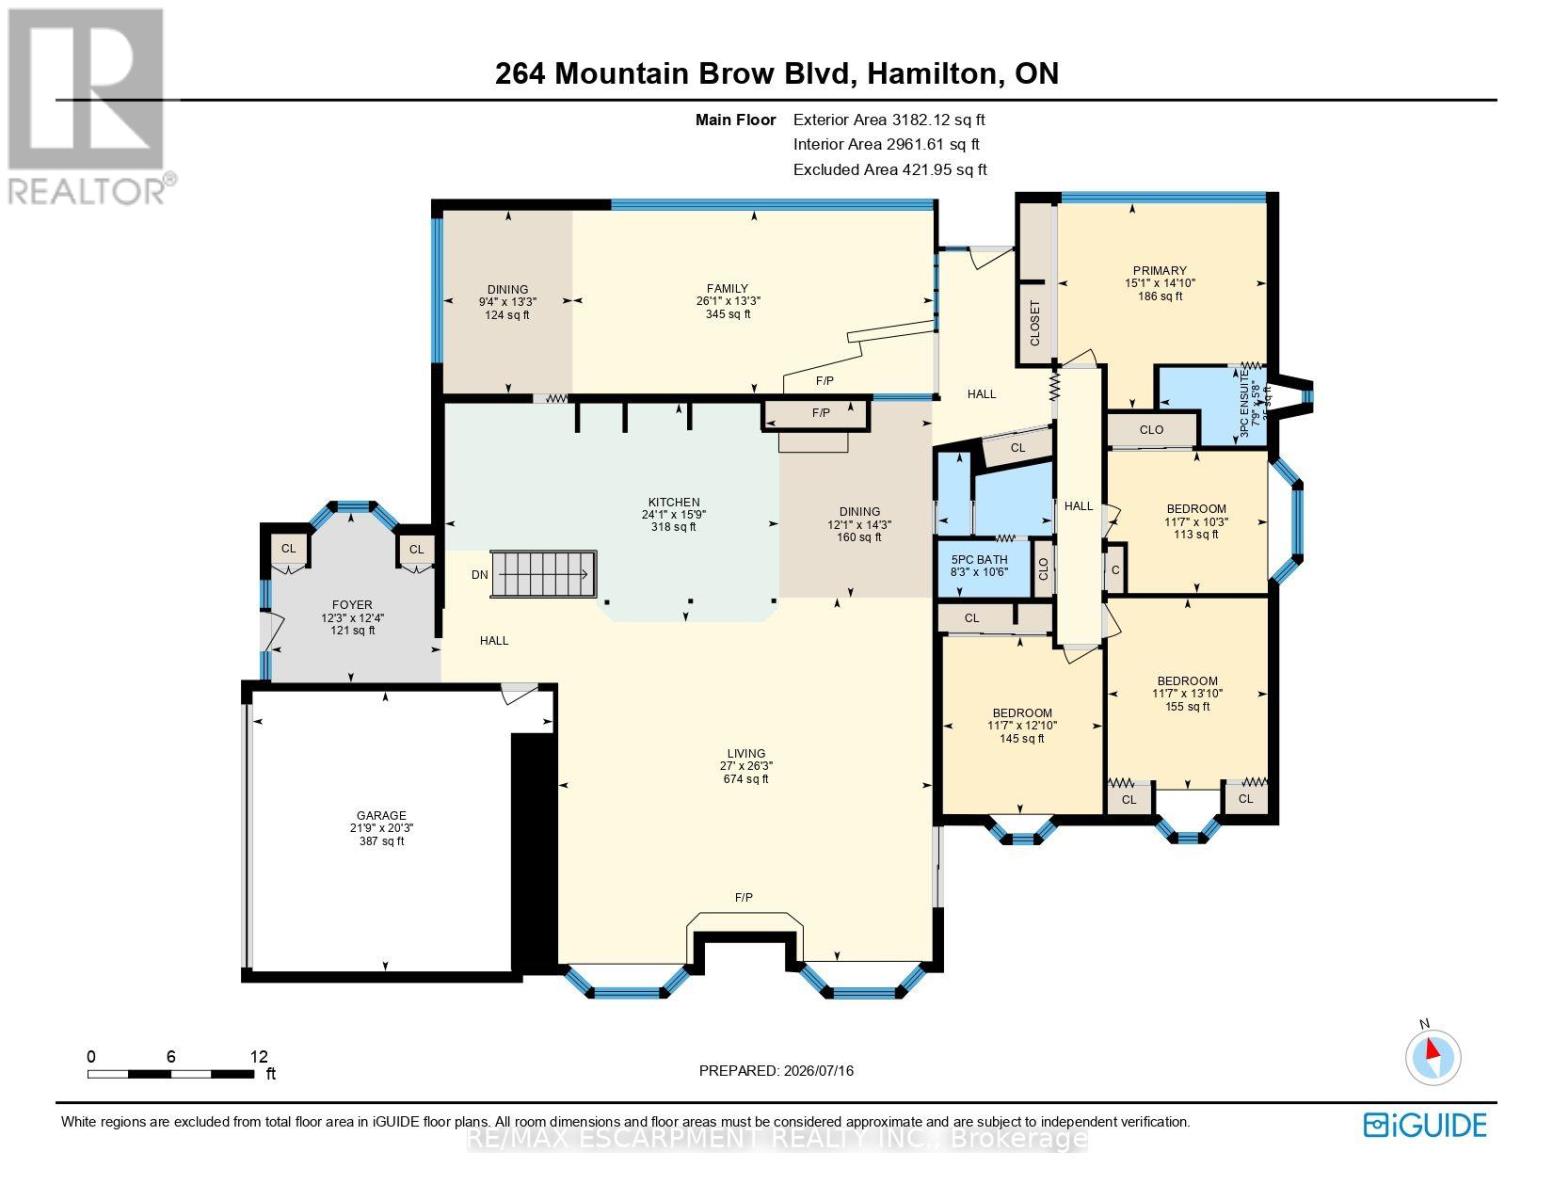
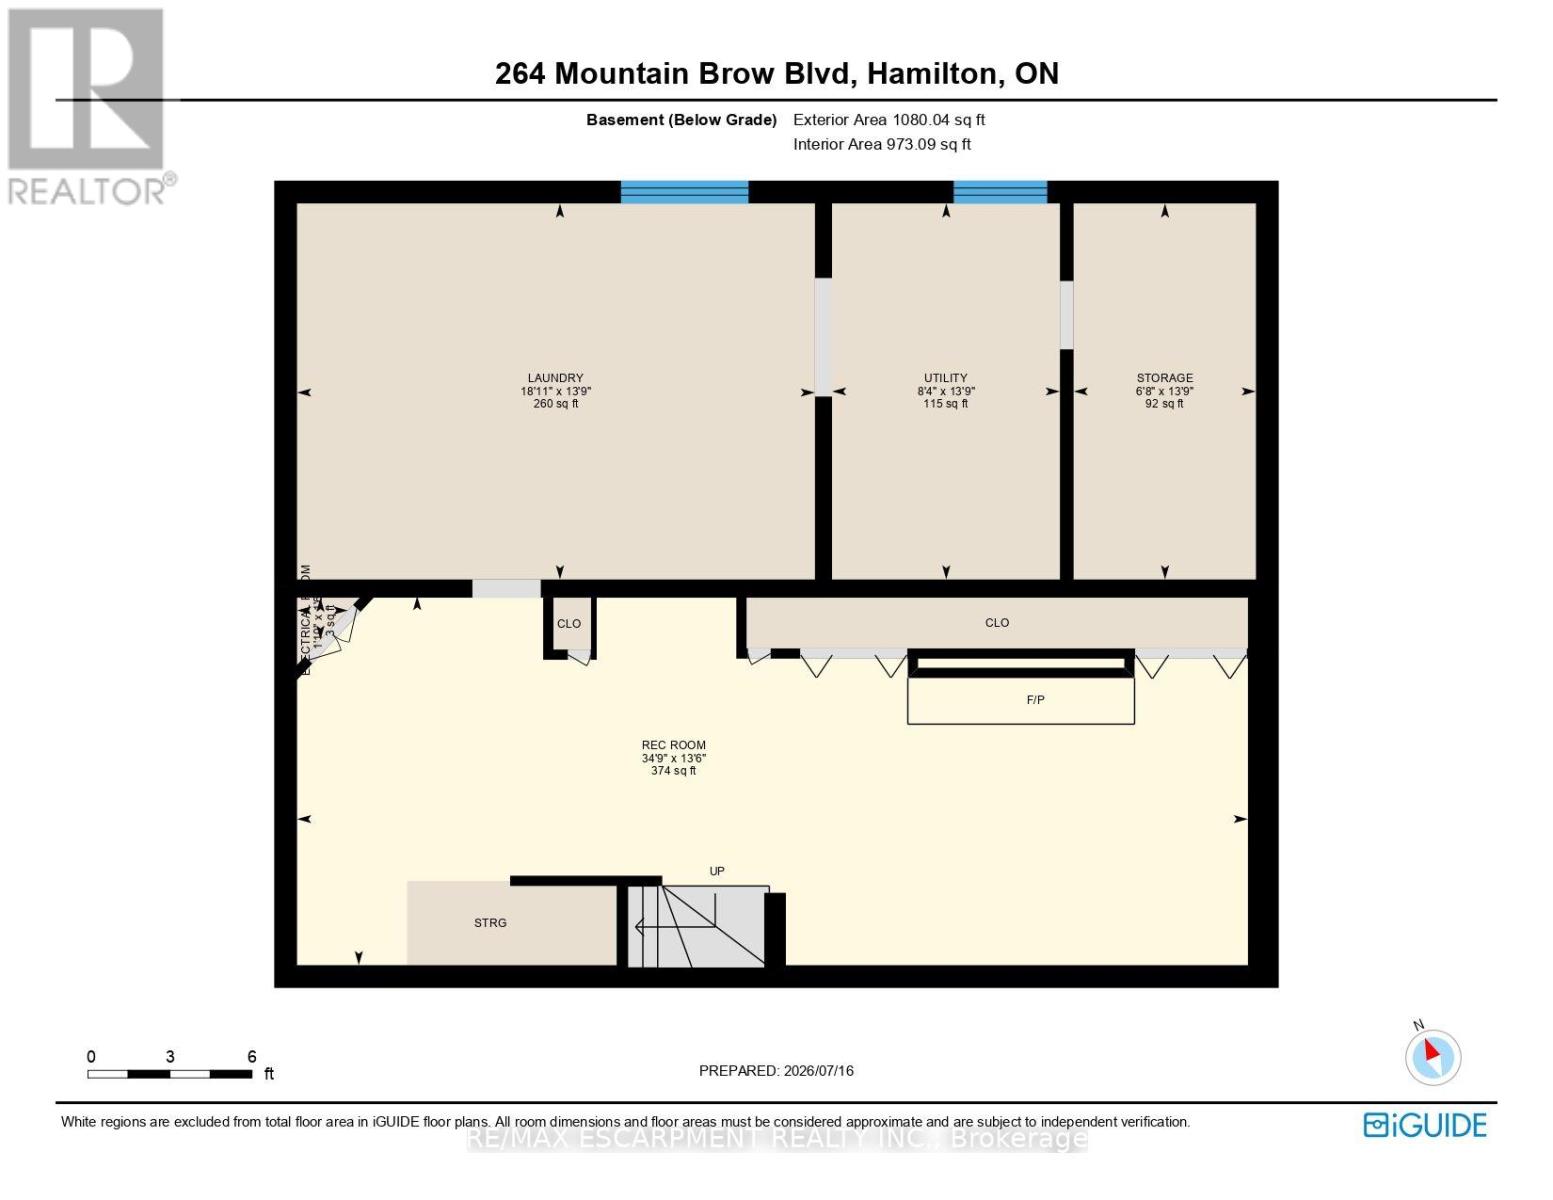
Welcome to 264 Mountain Brow Boulevard, located on Hamilton Mountain and situated on an approximately 250 x 100-foot corner lot. This property offers expansive views of the city skyline, with views extending toward Toronto on clear days. Built in 1957, the home features mid-century modern architectural design with four bedrooms, two full bathrooms, and a spacious layout. The kitchen opens to the Great Room, creating a functional space for everyday living and entertaining. Separate family and dining rooms provide additional living areas, while four fireplaces add warmth and character throughout the home. The partially finished basement offers flexibility for future customization, whether as a recreation room, home office, fitness area, or additional living space, subject to any required approvals. A double-car garage with inside entry provides added convenience and storage. Whether you're looking to update and personalize the existing home or explore the property's future potential, subject to all necessary approvals, 264 Mountain Brow Boulevard offers a unique opportunity on a generously sized lot in an established Hamilton Mountain neighbourhood. (id:60365)
Property Details
| MLS® Number | X13577164 |
| Property Type | Single Family |
| Community Name | Sherwood |
| AmenitiesNearBy | Golf Nearby, Hospital, Park, Public Transit |
| Features | Conservation/green Belt |
| ParkingSpaceTotal | 4 |
| ViewType | City View |
Building
| BathroomTotal | 2 |
| BedroomsAboveGround | 4 |
| BedroomsTotal | 4 |
| Age | 51 To 99 Years |
| Amenities | Fireplace(s) |
| Appliances | Water Meter, Alarm System, Dishwasher, Dryer, Stove, Window Coverings, Refrigerator |
| ArchitecturalStyle | Bungalow |
| BasementDevelopment | Partially Finished |
| BasementType | N/a (partially Finished) |
| ConstructionStyleAttachment | Detached |
| ExteriorFinish | Brick, Stone |
| FireProtection | Alarm System |
| FireplacePresent | Yes |
| FireplaceTotal | 4 |
| FoundationType | Block |
| HeatingFuel | Other |
| HeatingType | Radiant Heat |
| StoriesTotal | 1 |
| SizeInterior | 3000 - 3500 Sqft |
| Type | House |
| UtilityWater | Municipal Water |
Parking
| Attached Garage | |
| Garage |
Land
| Acreage | No |
| LandAmenities | Golf Nearby, Hospital, Park, Public Transit |
| Sewer | Sanitary Sewer |
| SizeDepth | 250 Ft |
| SizeFrontage | 100 Ft |
| SizeIrregular | 100 X 250 Ft ; 250.63 X 100.21 X 250.63 X 100.21 Ft |
| SizeTotalText | 100 X 250 Ft ; 250.63 X 100.21 X 250.63 X 100.21 Ft|under 1/2 Acre |
| ZoningDescription | B/s-1669 |
Rooms
| Level | Type | Length | Width | Dimensions |
|---|---|---|---|---|
| Basement | Recreational, Games Room | 4.11 m | 10.59 m | 4.11 m x 10.59 m |
| Basement | Laundry Room | 4.19 m | 5.77 m | 4.19 m x 5.77 m |
| Basement | Other | 4.19 m | 2.03 m | 4.19 m x 2.03 m |
| Basement | Utility Room | 4.19 m | 2.54 m | 4.19 m x 2.54 m |
| Basement | Other | 0.46 m | 0.56 m | 0.46 m x 0.56 m |
| Main Level | Foyer | 3.76 m | 3.73 m | 3.76 m x 3.73 m |
| Main Level | Bedroom | 3.91 m | 3.53 m | 3.91 m x 3.53 m |
| Main Level | Bathroom | 3.2 m | 2.51 m | 3.2 m x 2.51 m |
| Main Level | Kitchen | 4.8 m | 7.34 m | 4.8 m x 7.34 m |
| Main Level | Living Room | 8 m | 8.23 m | 8 m x 8.23 m |
| Main Level | Family Room | 4.04 m | 7.95 m | 4.04 m x 7.95 m |
| Main Level | Dining Room | 4.34 m | 3.68 m | 4.34 m x 3.68 m |
| Main Level | Dining Room | 4.04 m | 2.84 m | 4.04 m x 2.84 m |
| Main Level | Primary Bedroom | 4.52 m | 4.6 m | 4.52 m x 4.6 m |
| Main Level | Bathroom | 1.73 m | 2.36 m | 1.73 m x 2.36 m |
| Main Level | Bedroom | 3.12 m | 3.53 m | 3.12 m x 3.53 m |
| Main Level | Bedroom | 4.22 m | 3.53 m | 4.22 m x 3.53 m |
Utilities
| Cable | Available |
| Electricity | Installed |
| Sewer | Installed |
https://www.realtor.ca/real-estate/30048417/264-mountain-brow-boulevard-hamilton-sherwood-sherwood
Mark Thomas Woehrle
Broker
325 Winterberry Drive #4b
Hamilton, Ontario L8J 0B6

The trademarks REALTOR®, REALTORS®, and the REALTOR® logo are controlled by The Canadian Real Estate Association (CREA) and identify real estate professionals who are members of CREA. The trademarks MLS®, Multiple Listing Service® and the associated logos are owned by The Canadian Real Estate Association (CREA) and identify the quality of services provided by real estate professionals who are members of CREA. The trademark DDF® is owned by The Canadian Real Estate Association (CREA) and identifies CREA's Data Distribution Facility (DDF®)
July 17 2026 05:09:36
Toronto Real Estate Board
RE/MAX Escarpment Realty Inc.

© 2026 Proptech Realty Inc., Brokerage.