
41 - 19 Ridge Road Cambridge, Ontario N3E 0C7

$2,900 Monthly
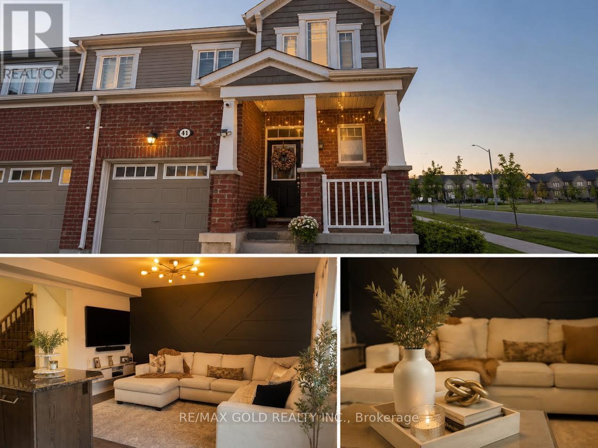
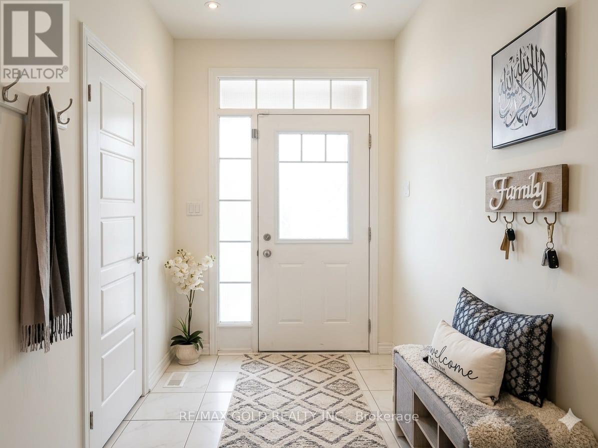
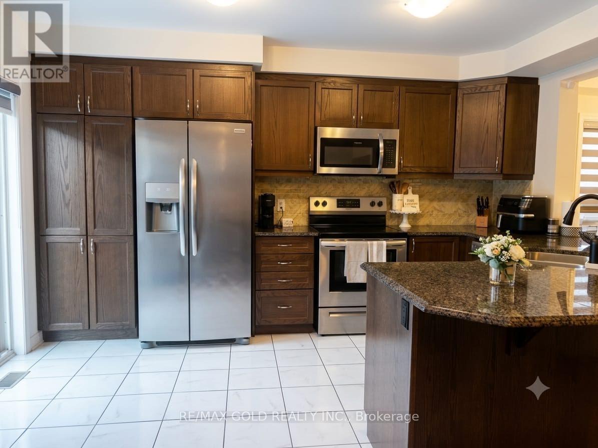
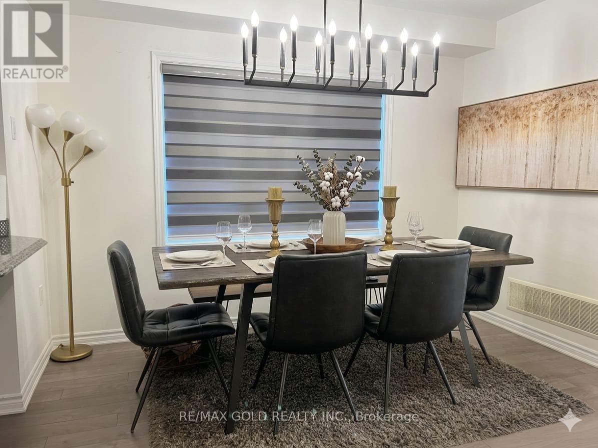
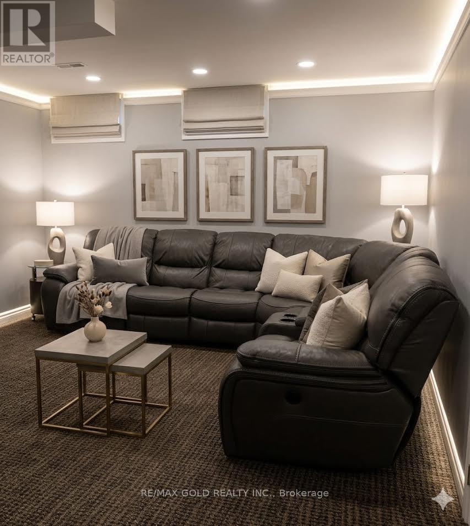
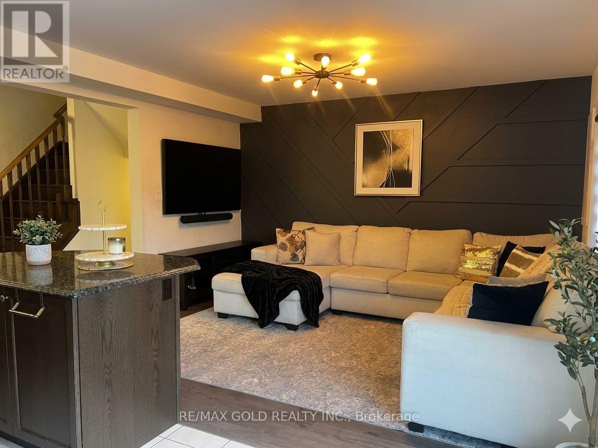
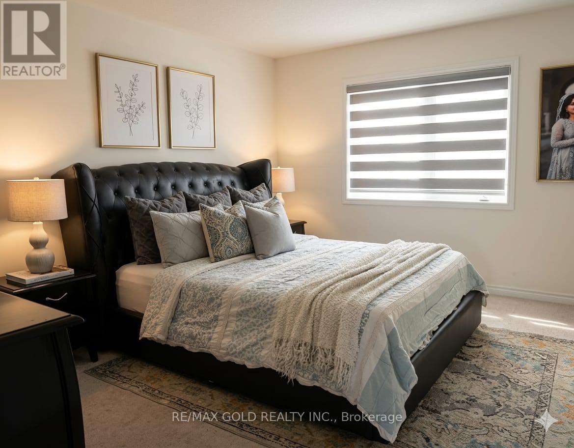
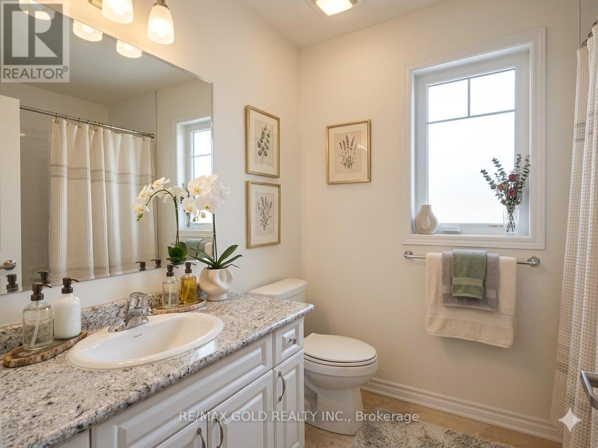
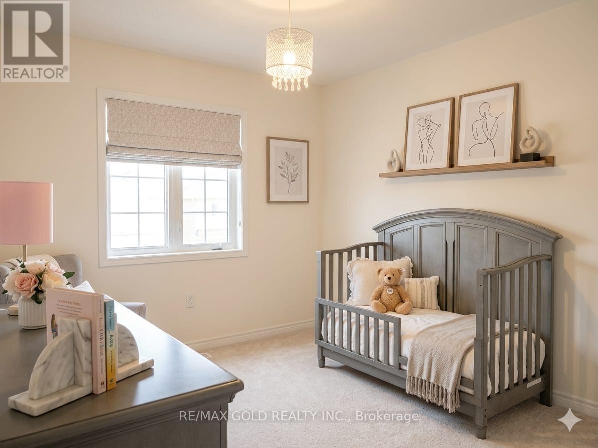
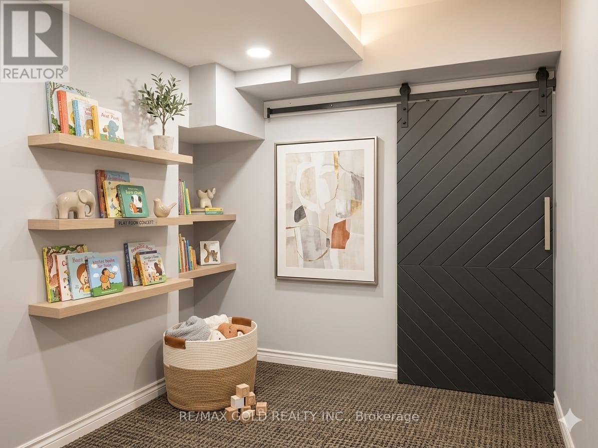
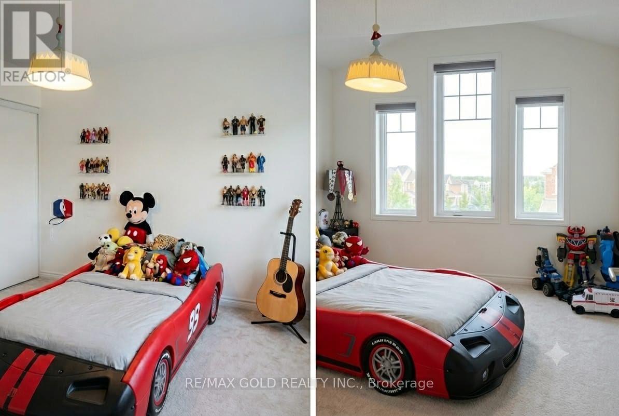
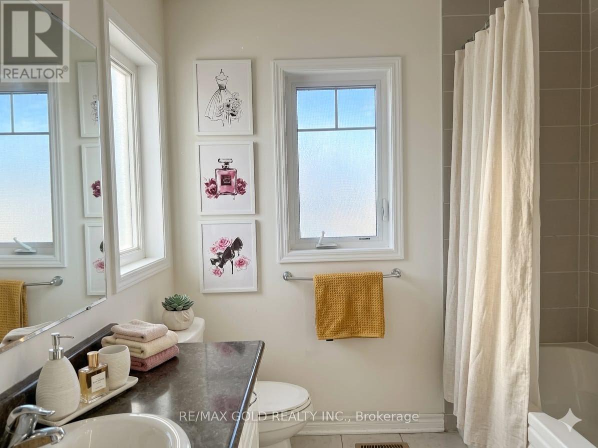
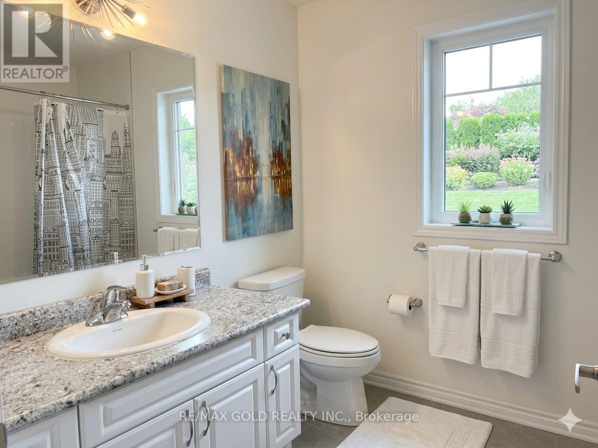
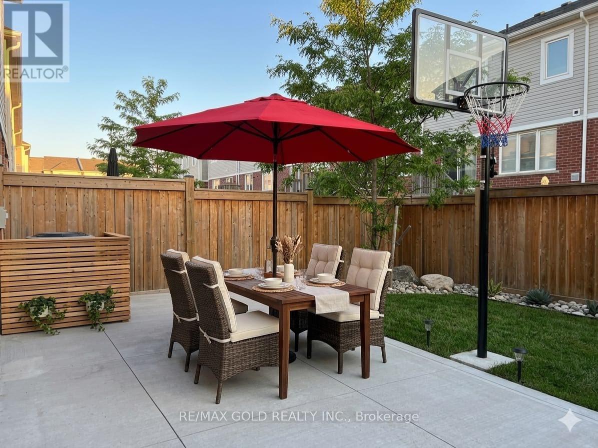
The property is a 3-bedroom, 3-bathroom townhouse.It is located in the Rivermill community in Cambridge. The home features a bright and spacious open-concept living and dining area. The gourmet kitchen includes stainless steel appliances, granite countertops, and an island with an undermount sink and breakfast bar. The primary suite has an ensuite bathroom and walk-in closet. The basement has large lookout windows and offers potential for future customization. The home comes equipped with appliances, central air conditioning, and security cameras. NOTE :No furniture is in the existing property and the pictures of it is AI generated. (id:60365)
Property Details
| MLS® Number | X13577314 |
| Property Type | Single Family |
| AmenitiesNearBy | Hospital, Park, Place Of Worship, Public Transit, Schools |
| EquipmentType | Water Heater |
| ParkingSpaceTotal | 2 |
| RentalEquipmentType | Water Heater |
Building
| BathroomTotal | 3 |
| BedroomsAboveGround | 3 |
| BedroomsTotal | 3 |
| BasementDevelopment | Finished |
| BasementType | N/a (finished) |
| ConstructionStyleAttachment | Semi-detached |
| CoolingType | Central Air Conditioning |
| ExteriorFinish | Brick |
| FlooringType | Laminate, Ceramic |
| HalfBathTotal | 1 |
| HeatingFuel | Natural Gas |
| HeatingType | Forced Air |
| StoriesTotal | 2 |
| SizeInterior | 1500 - 2000 Sqft |
| Type | House |
| UtilityWater | Municipal Water |
Parking
| Garage |
Land
| Acreage | No |
| LandAmenities | Hospital, Park, Place Of Worship, Public Transit, Schools |
| Sewer | Sanitary Sewer |
Rooms
| Level | Type | Length | Width | Dimensions |
|---|---|---|---|---|
| Main Level | Living Room | 7.4 m | 3.6 m | 7.4 m x 3.6 m |
| Main Level | Dining Room | 7.4 m | 3.6 m | 7.4 m x 3.6 m |
| Main Level | Kitchen | 5.35 m | 3.5 m | 5.35 m x 3.5 m |
| Main Level | Eating Area | 5.35 m | 3.5 m | 5.35 m x 3.5 m |
| Upper Level | Primary Bedroom | 4.5 m | 3 m | 4.5 m x 3 m |
| Upper Level | Bedroom 2 | 3.57 m | 3 m | 3.57 m x 3 m |
| Upper Level | Bedroom 3 | 3.57 m | 3 m | 3.57 m x 3 m |
https://www.realtor.ca/real-estate/30048661/41-19-ridge-road-cambridge
Vishal Khanna
Salesperson
2980 Drew Road Unit 231
Mississauga, Ontario L4T 0A7

The trademarks REALTOR®, REALTORS®, and the REALTOR® logo are controlled by The Canadian Real Estate Association (CREA) and identify real estate professionals who are members of CREA. The trademarks MLS®, Multiple Listing Service® and the associated logos are owned by The Canadian Real Estate Association (CREA) and identify the quality of services provided by real estate professionals who are members of CREA. The trademark DDF® is owned by The Canadian Real Estate Association (CREA) and identifies CREA's Data Distribution Facility (DDF®)
July 17 2026 06:10:34
Toronto Real Estate Board
RE/MAX Gold Realty Inc.

© 2026 Proptech Realty Inc., Brokerage.