
13 Brolley Crescent Essa, Ontario L0L 1N0

$1,799,000
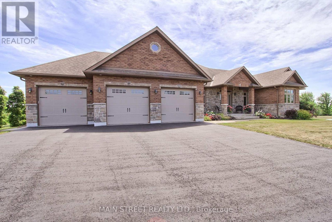
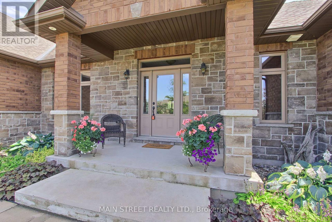
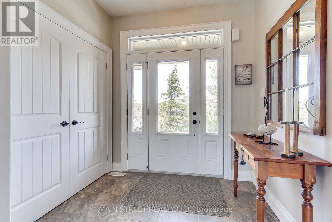
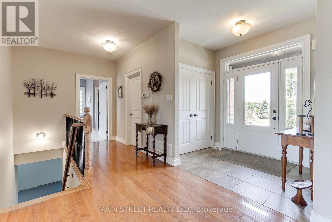
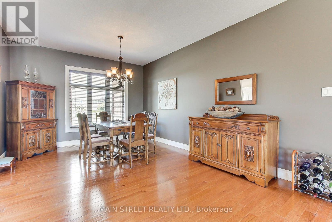
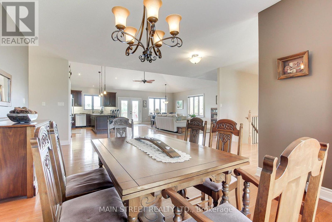
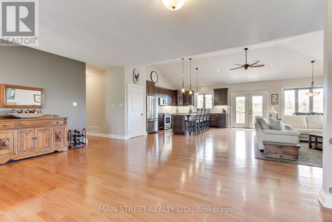
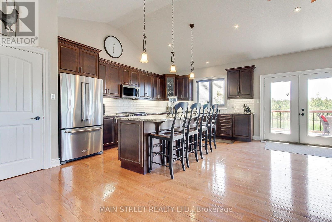
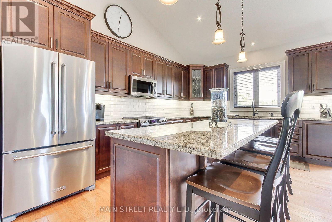
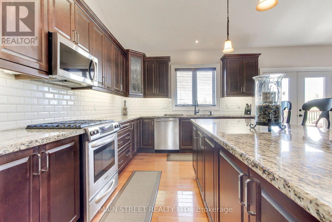
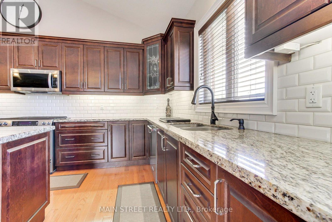
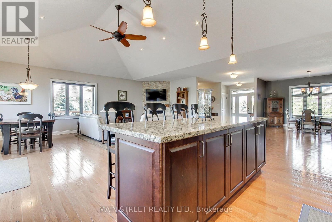
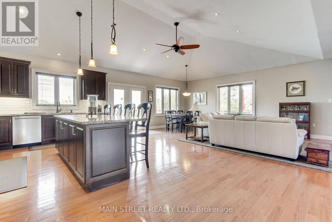
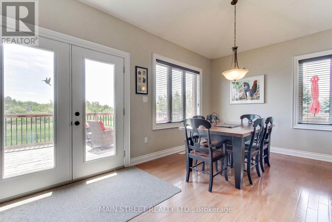
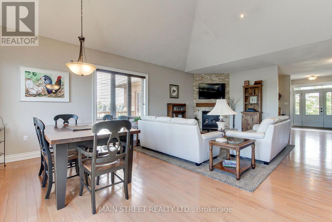
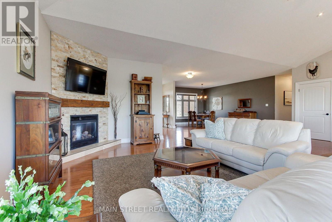
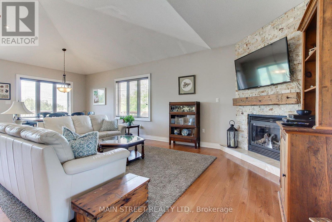
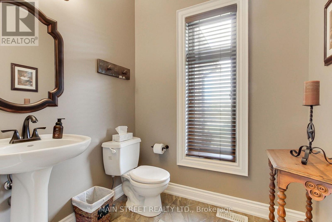
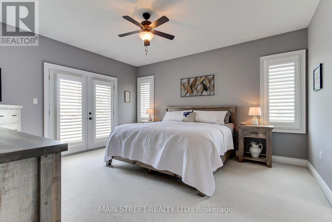
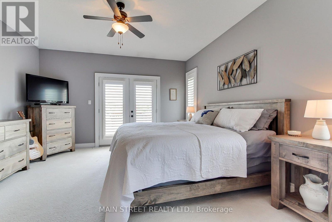
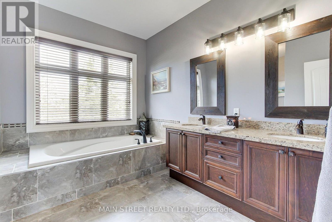
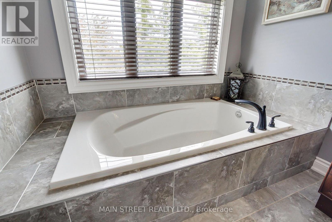
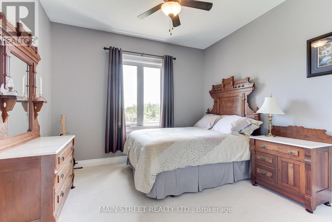
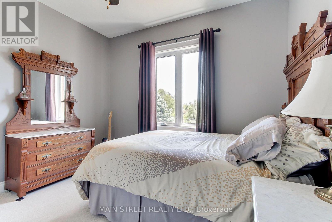
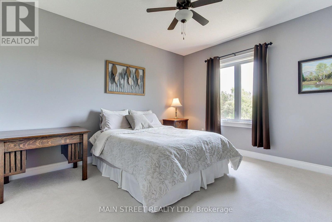
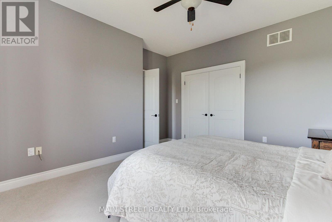
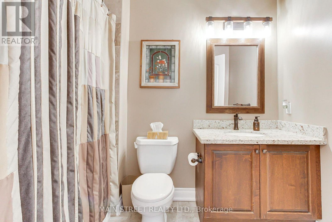
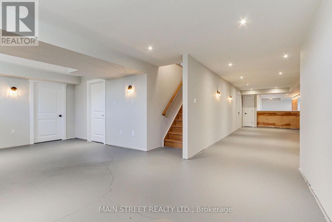
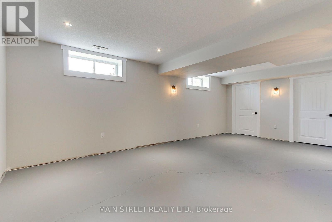
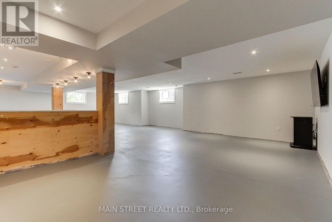
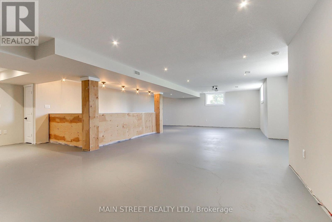
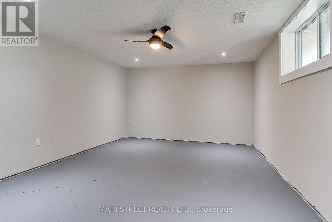
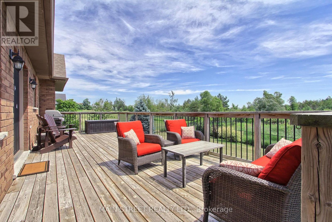
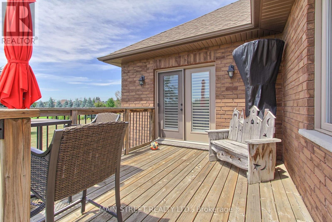
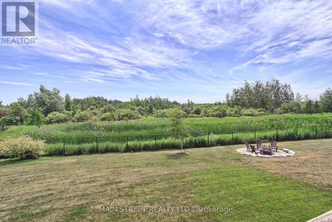
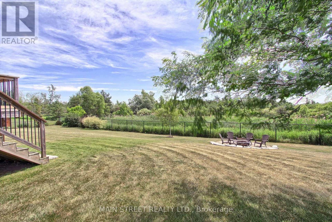
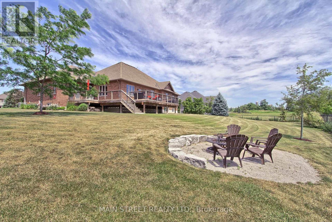
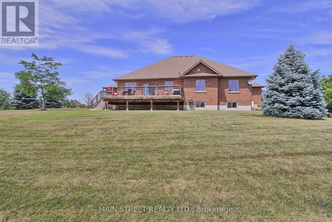
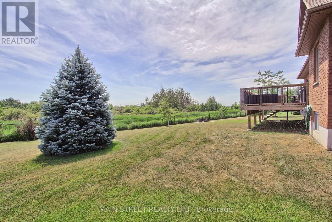
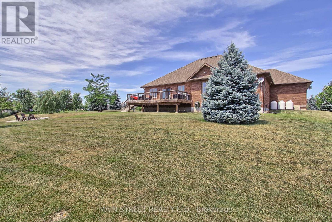
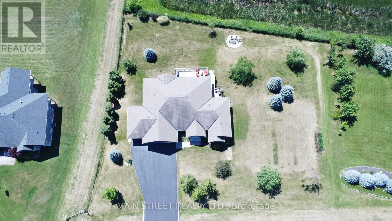
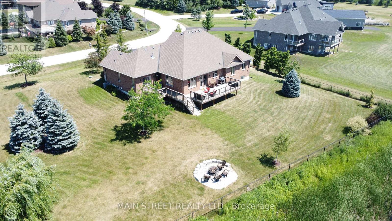
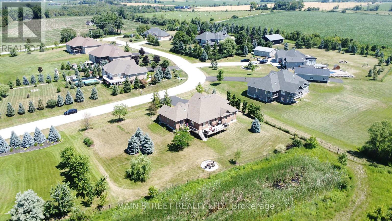
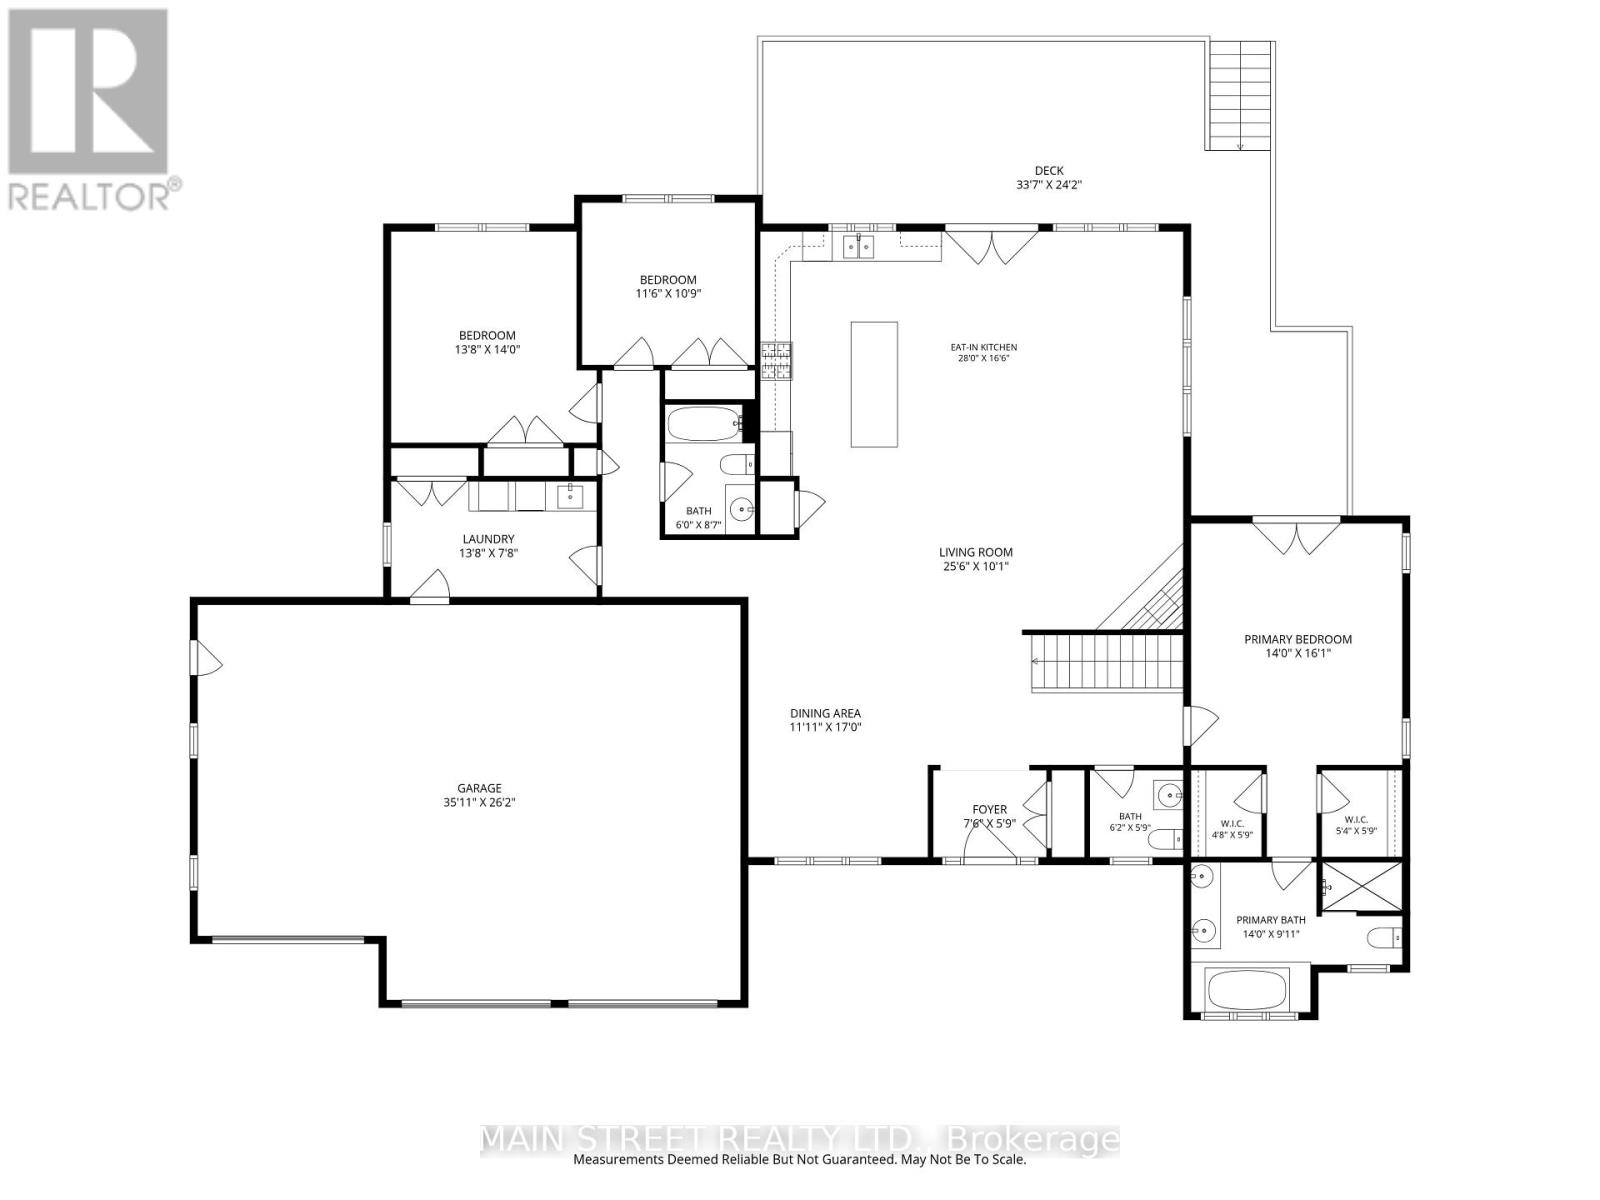
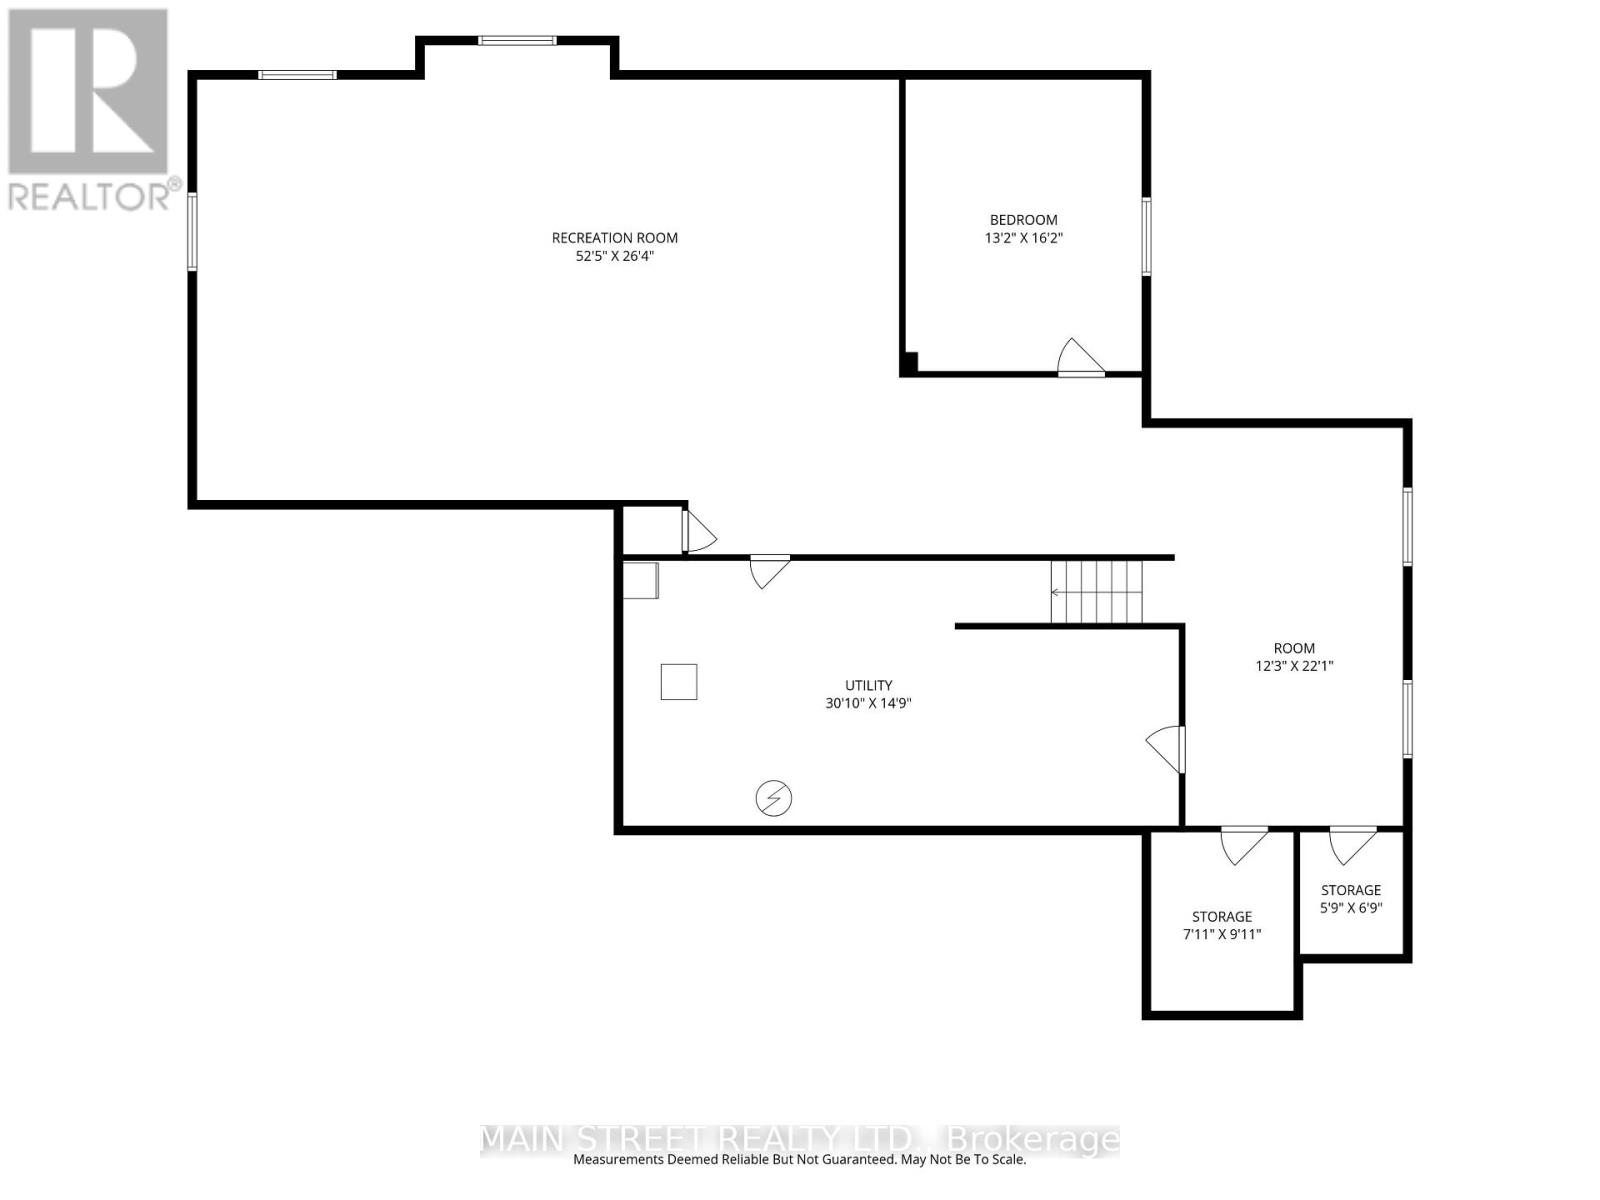
Welcome to 13 Brolley Crescent, a stunning custom built executive bungalow tucked away in a highly sought-after, private enclave in Essa. Set on a massive, exceptionally private 205 x 187-foot lot with no backing neighbours, featuring a triple-car garage, an expansive rear deck, and a dedicated fire pit area perfect for outdoor entertaining. Inside, the home offers three generously sized bedrooms, highlighted by a large primary suite complete with dual walk-in closets and a luxurious 5-piece ensuite bath. The lower level is a fantastic canvas, essentially finished and ideally set up for a potential in-law suite, needing only your choice of flooring and final touches on the existing bar/kitchenette area to complete the space. Offering the perfect blend of peaceful, estate-style living and commuter convenience, this incredible home sits just minutes from local amenities in Thornton, Cookstown, and Barrie, with quick and easy access to Highway 400. (id:60365)
Property Details
| MLS® Number | N13572576 |
| Property Type | Single Family |
| Community Name | Thornton |
| CommunityFeatures | School Bus |
| ParkingSpaceTotal | 12 |
Building
| BathroomTotal | 3 |
| BedroomsAboveGround | 3 |
| BedroomsBelowGround | 1 |
| BedroomsTotal | 4 |
| Age | 6 To 15 Years |
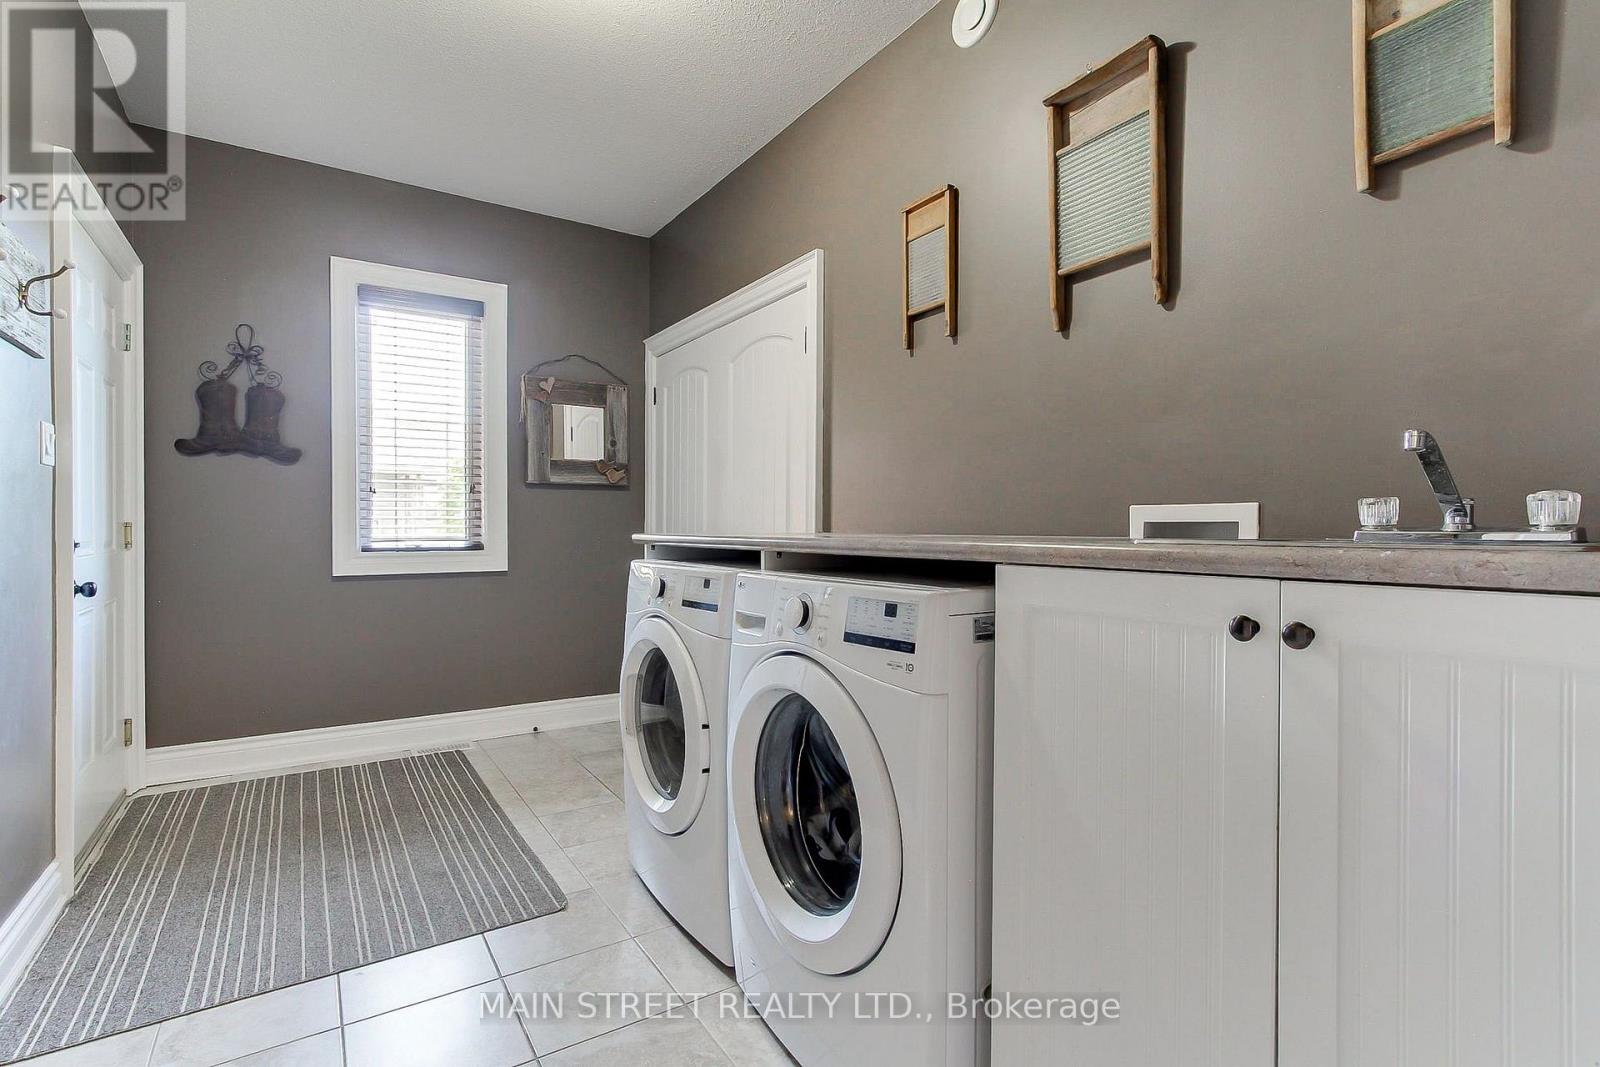
| Appliances | Water Softener, Water Heater, Dryer, Washer, Window Coverings |
| ArchitecturalStyle | Bungalow |
| BasementDevelopment | Partially Finished |
| BasementType | N/a (partially Finished) |
| ConstructionStyleAttachment | Detached |
| CoolingType | Central Air Conditioning |
| ExteriorFinish | Brick, Stone |
| FireplacePresent | Yes |
| FlooringType | Hardwood, Carpeted |
| FoundationType | Concrete |
| HalfBathTotal | 1 |
| HeatingFuel | Propane |
| HeatingType | Forced Air |
| StoriesTotal | 1 |
| SizeInterior | 2000 - 2500 Sqft |
| Type | House |
| UtilityWater | Drilled Well |
Parking
| Attached Garage | |
| Garage |
Land
| Acreage | No |
| Sewer | Septic System |
| SizeDepth | 187 Ft ,10 In |
| SizeFrontage | 205 Ft ,6 In |
| SizeIrregular | 205.5 X 187.9 Ft |
| SizeTotalText | 205.5 X 187.9 Ft|1/2 - 1.99 Acres |
| ZoningDescription | (rs1) |
Rooms
| Level | Type | Length | Width | Dimensions |
|---|---|---|---|---|
| Lower Level | Recreational, Games Room | 15.99 m | 8.02 m | 15.99 m x 8.02 m |
| Lower Level | Bedroom 4 | 4 m | 4.94 m | 4 m x 4.94 m |
| Lower Level | Den | 3.73 m | 6.74 m | 3.73 m x 6.74 m |
| Main Level | Kitchen | 8.54 m | 5.04 m | 8.54 m x 5.04 m |
| Main Level | Dining Room | 3.63 m | 5.18 m | 3.63 m x 5.18 m |
| Main Level | Living Room | 7.77 m | 3.07 m | 7.77 m x 3.07 m |
| Main Level | Primary Bedroom | 4.27 m | 4.9 m | 4.27 m x 4.9 m |
| Main Level | Bedroom 2 | 4.16 m | 4.27 m | 4.16 m x 4.27 m |
| Main Level | Bedroom 3 | 3.51 m | 3.28 m | 3.51 m x 3.28 m |
https://www.realtor.ca/real-estate/30043117/13-brolley-crescent-essa-thornton-thornton
Chris Cartwright
Broker
150 Main Street S.
Newmarket, Ontario L3Y 3Z1

The trademarks REALTOR®, REALTORS®, and the REALTOR® logo are controlled by The Canadian Real Estate Association (CREA) and identify real estate professionals who are members of CREA. The trademarks MLS®, Multiple Listing Service® and the associated logos are owned by The Canadian Real Estate Association (CREA) and identify the quality of services provided by real estate professionals who are members of CREA. The trademark DDF® is owned by The Canadian Real Estate Association (CREA) and identifies CREA's Data Distribution Facility (DDF®)
July 19 2026 10:27:51
Toronto Real Estate Board
Main Street Realty Ltd.

© 2026 Proptech Realty Inc., Brokerage.