
275 Lindsay Street N Kawartha Lakes, Ontario K9V 0T4

$849,900Maintenance, Parcel of Tied Land
$189 Monthly
Maintenance, Parcel of Tied Land
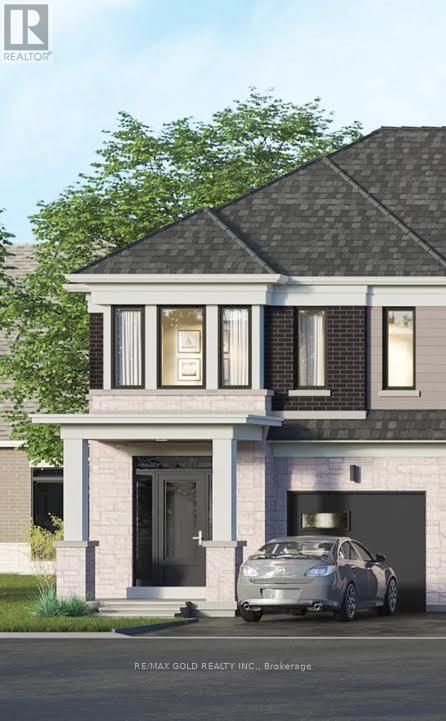
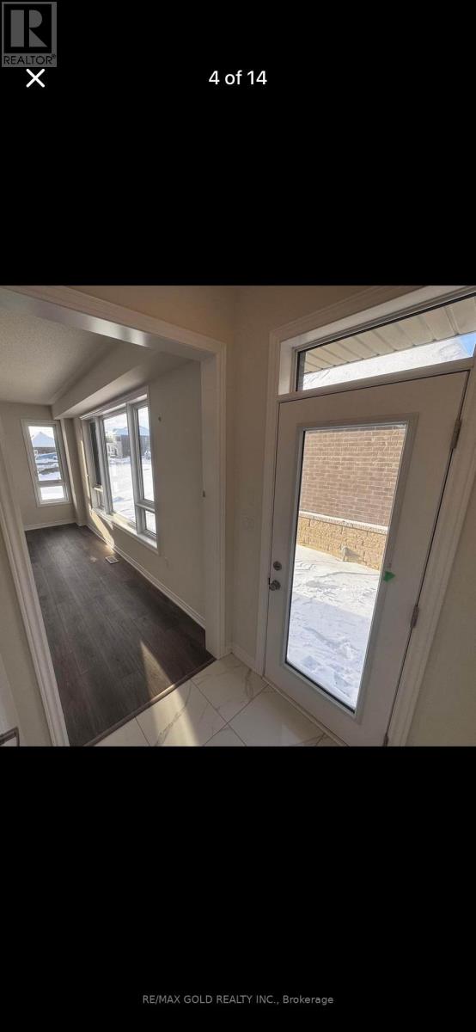
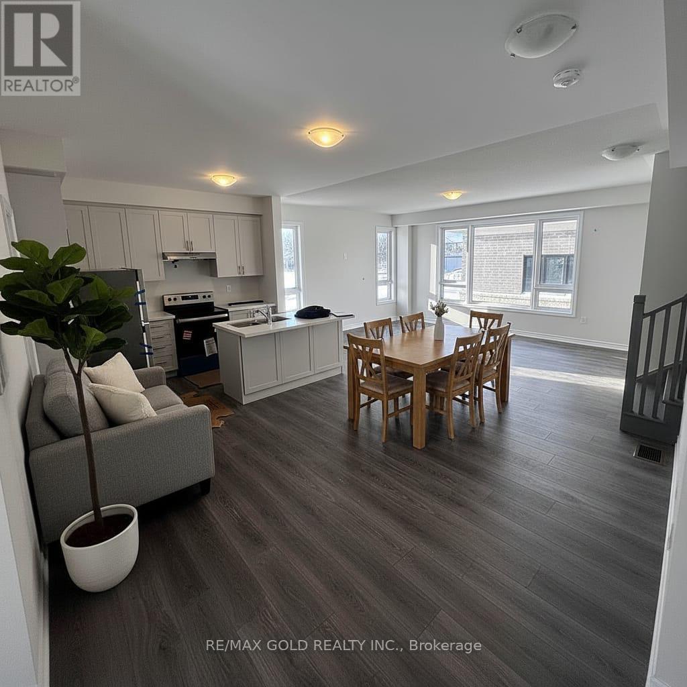
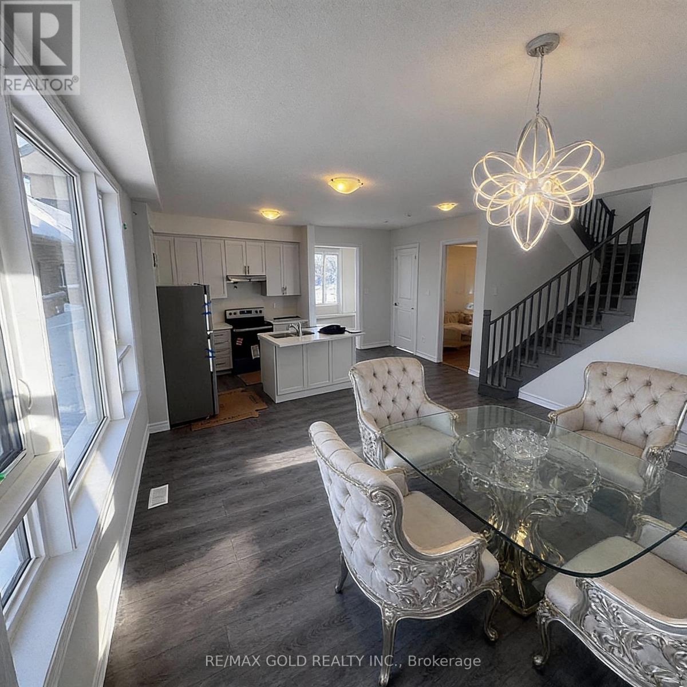
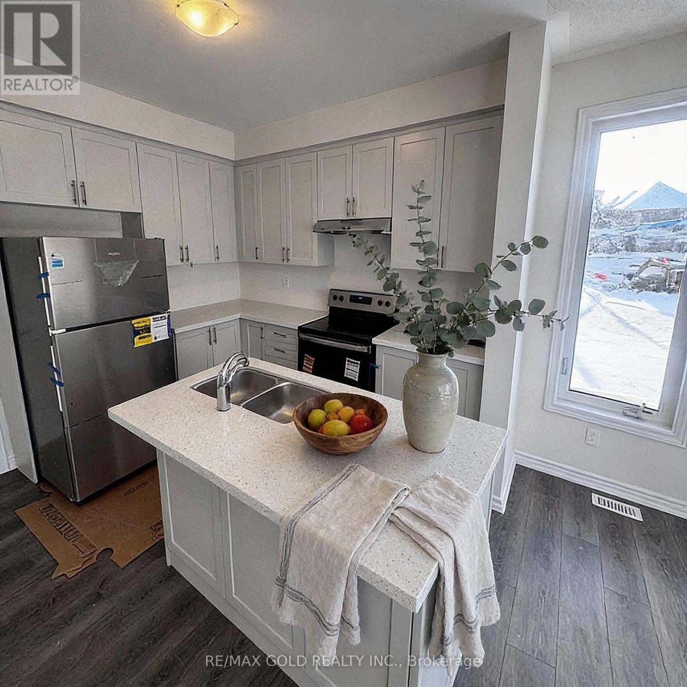
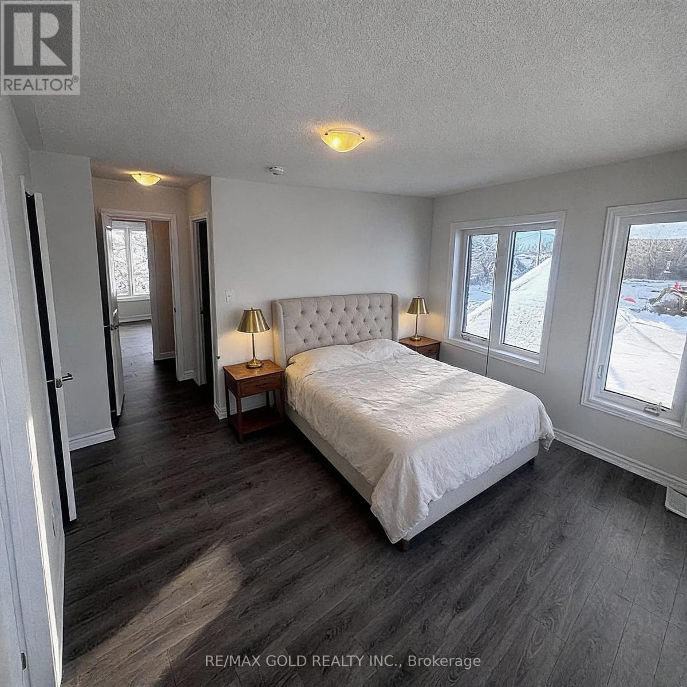
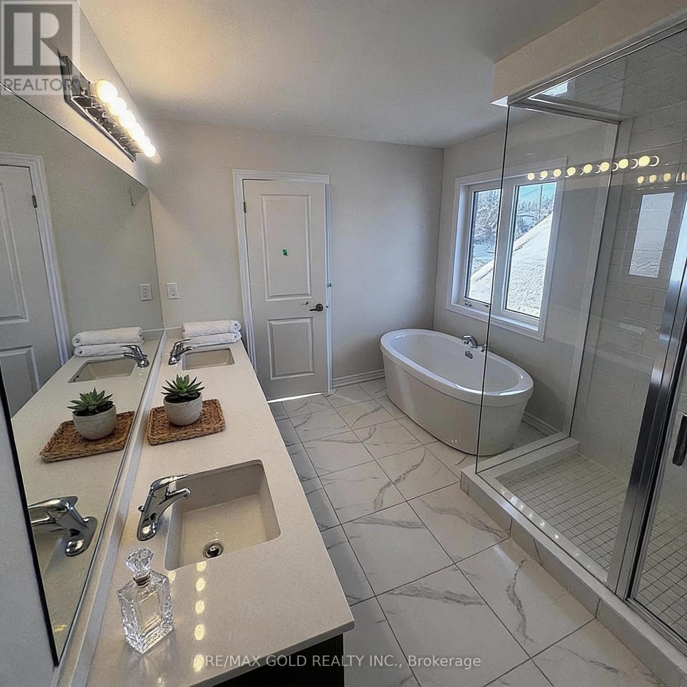
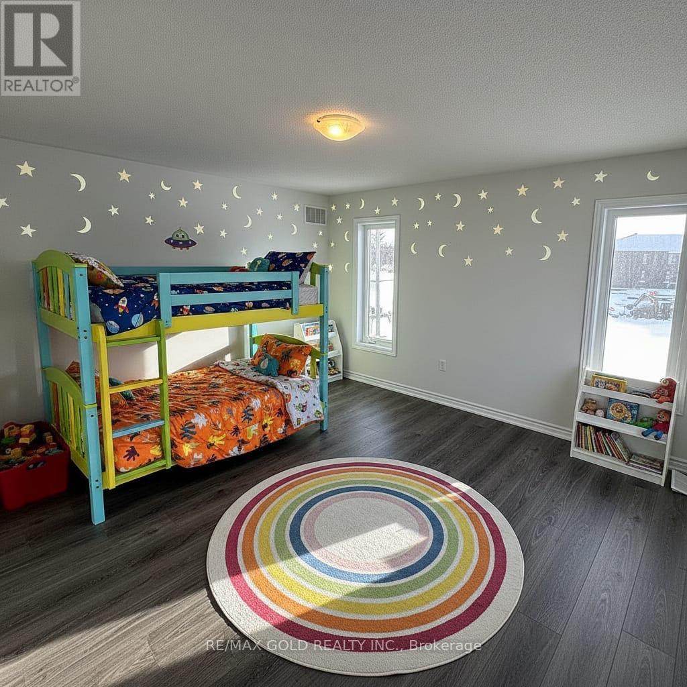
$189 MonthlyWelcome to brand new never lived home in the heart of Lindsay, freehold townhouse offers the perfect blend of modern comfort and family-friendly living. Featuring 4 spacious bedrooms and 3full washrooms, this thoughtfully designed home boasts 1,780 sq ft of bright, open-concept living space. The main floor is perfect for everyday living and entertaining, with a seamless layout that flows effortlessly to backyard, ideal for summer BBQs, morning coffee, or relaxing evenings outdoors. Upstairs, the spacious primary bedroom provides a peaceful retreat, complete with a private ensuite bathroom and a generous walk-in closet. Three additional well-sized bedrooms and a full bath offer plenty of space for family, guests, or a home office. Located in a welcoming, family-friendly neighbourhood in Lindsay, just minutes from the hospital, excellent schools, beautiful parks, Lindsay Square Mall, and all essential amenities. Move-in ready and beautifully maintained, this is an exceptional opportunity to own a modern home in one of Lindsay's most convenient and growing communities. TAXES NOT ASSESSED YET (id:60365)
Property Details
| MLS® Number | X13574118 |
| Property Type | Single Family |
| Community Name | Lindsay |
| EquipmentType | Water Heater |
| ParkingSpaceTotal | 2 |
| RentalEquipmentType | Water Heater |
Building
| BathroomTotal | 3 |
| BedroomsAboveGround | 4 |
| BedroomsTotal | 4 |
| BasementType | Full |
| ConstructionStyleAttachment | Attached |
| CoolingType | Central Air Conditioning |
| ExteriorFinish | Brick |
| FoundationType | Concrete |
| HeatingFuel | Natural Gas |
| HeatingType | Forced Air |
| StoriesTotal | 2 |
| SizeInterior | 1500 - 2000 Sqft |
| Type | Row / Townhouse |
| UtilityWater | Municipal Water |
Parking
| Attached Garage | |
| Garage |
Land
| Acreage | No |
| Sewer | Sanitary Sewer |
| SizeDepth | 101 Ft ,1 In |
| SizeFrontage | 27 Ft ,1 In |
| SizeIrregular | 27.1 X 101.1 Ft |
| SizeTotalText | 27.1 X 101.1 Ft |
Rooms
| Level | Type | Length | Width | Dimensions |
|---|---|---|---|---|
| Second Level | Primary Bedroom | 3.51 m | 4.57 m | 3.51 m x 4.57 m |
| Second Level | Bedroom 2 | 3.35 m | 3.05 m | 3.35 m x 3.05 m |
| Second Level | Bedroom 3 | 3.05 m | 3.35 m | 3.05 m x 3.35 m |
| Main Level | Great Room | 5.64 m | 3.96 m | 5.64 m x 3.96 m |
| Main Level | Dining Room | 3.66 m | 3.25 m | 3.66 m x 3.25 m |
| Main Level | Kitchen | 2.49 m | 3.25 m | 2.49 m x 3.25 m |
| Main Level | Bedroom 4 | 3.35 m | 3.05 m | 3.35 m x 3.05 m |
https://www.realtor.ca/real-estate/30045125/275-lindsay-street-n-kawartha-lakes-lindsay-lindsay
Syed Aqeel Abbas
Salesperson
2720 North Park Drive #201
Brampton, Ontario L6S 0E9

The trademarks REALTOR®, REALTORS®, and the REALTOR® logo are controlled by The Canadian Real Estate Association (CREA) and identify real estate professionals who are members of CREA. The trademarks MLS®, Multiple Listing Service® and the associated logos are owned by The Canadian Real Estate Association (CREA) and identify the quality of services provided by real estate professionals who are members of CREA. The trademark DDF® is owned by The Canadian Real Estate Association (CREA) and identifies CREA's Data Distribution Facility (DDF®)
July 18 2026 12:08:56
Toronto Real Estate Board
RE/MAX Gold Realty Inc.

© 2026 Proptech Realty Inc., Brokerage.