
1381 Clearbrook Drive Oshawa, Ontario L1K 0G8

$3,300 Monthly
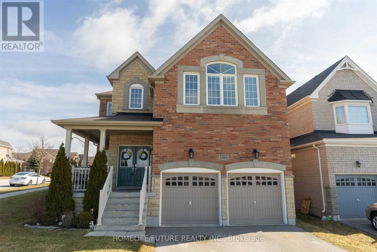
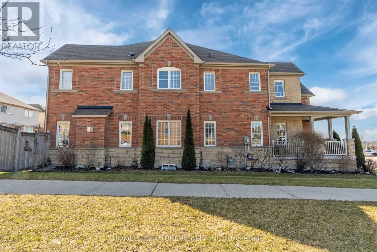
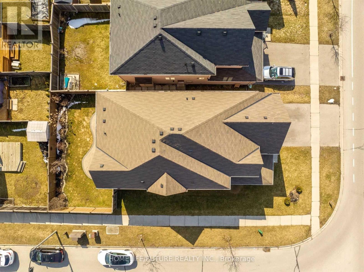
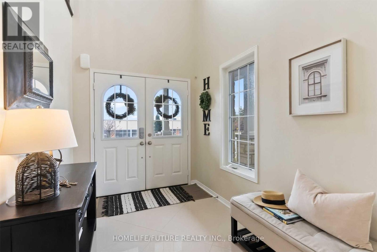
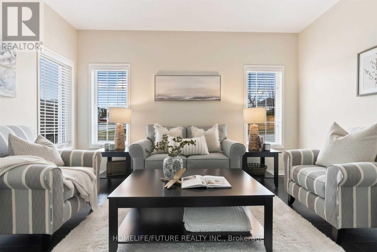
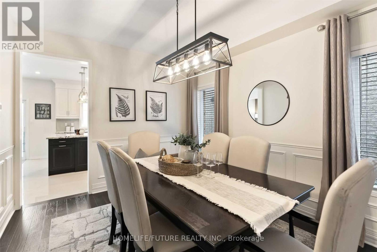
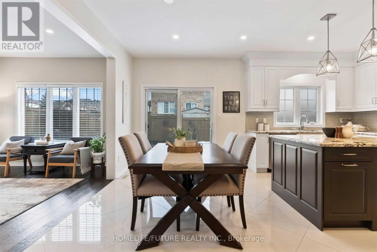
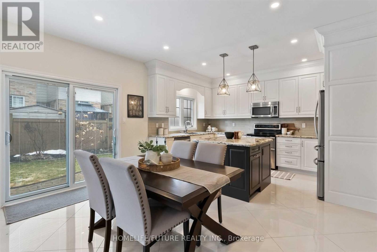
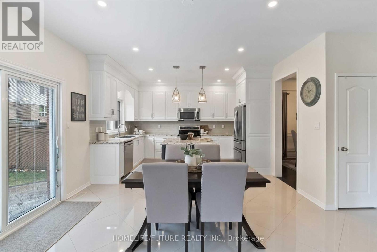
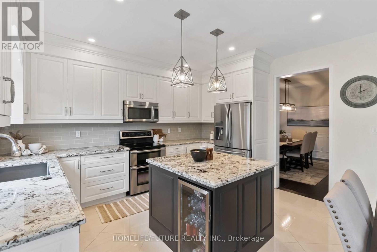
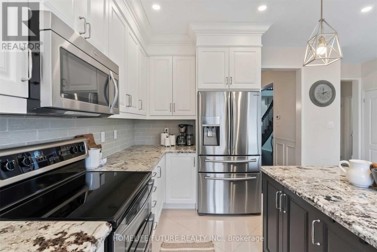
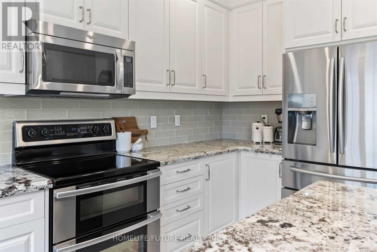
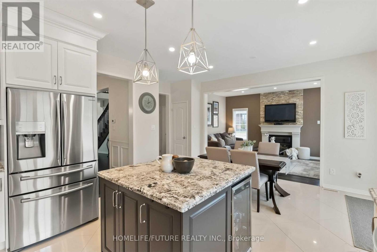
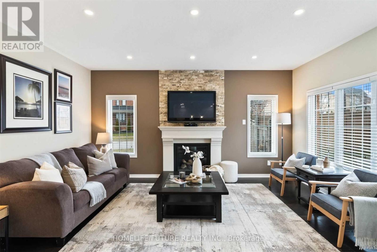
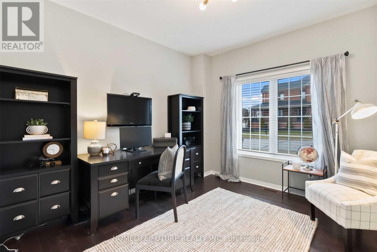
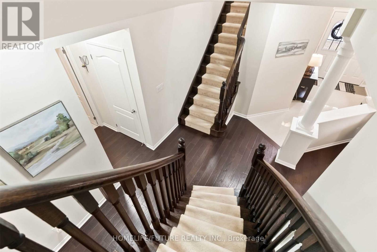
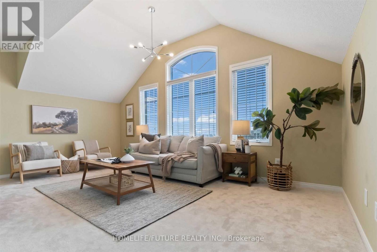
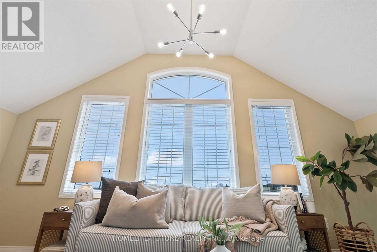
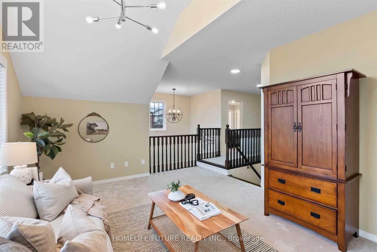
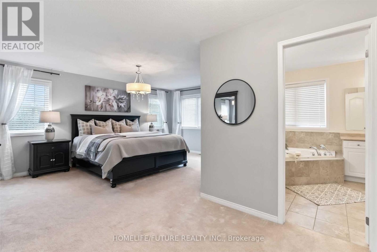
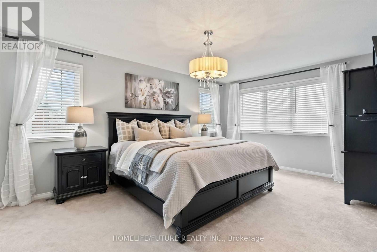
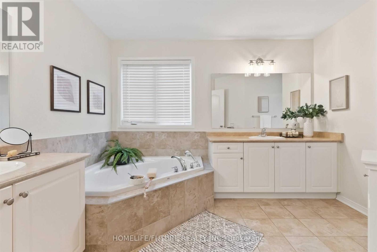
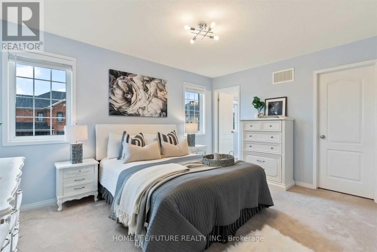
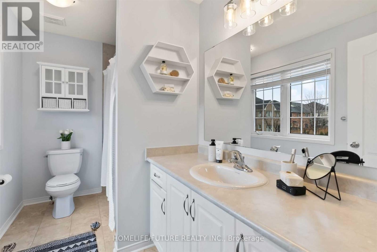
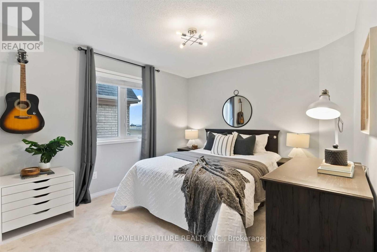
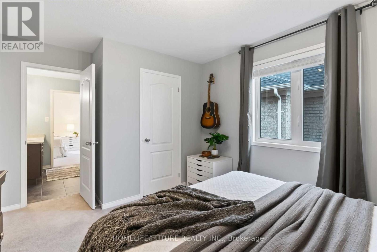
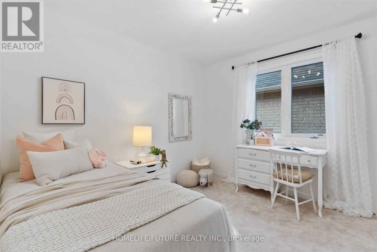
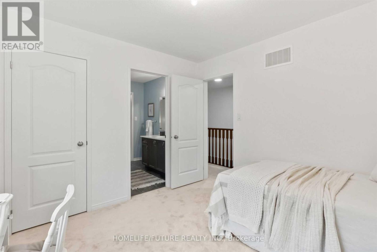
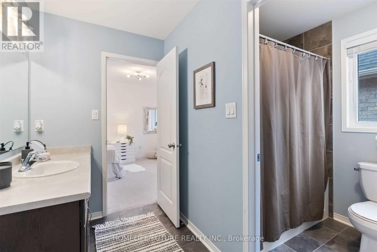
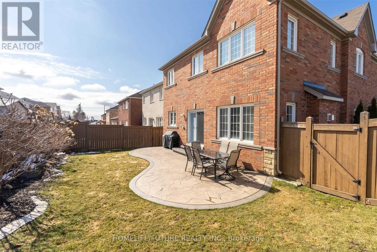
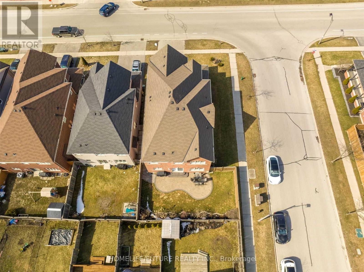
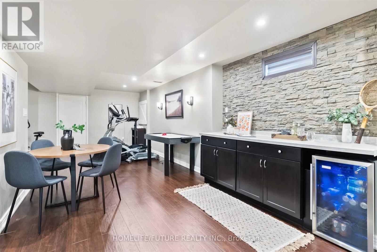
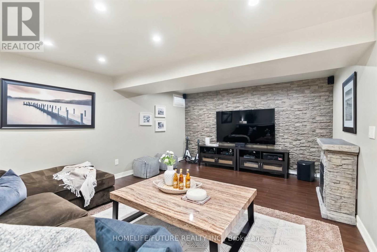
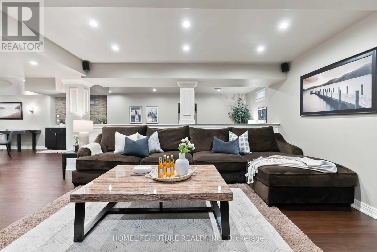
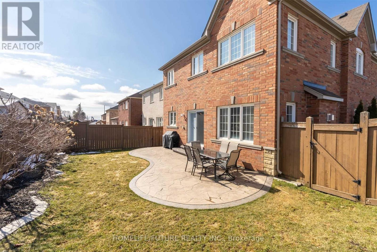
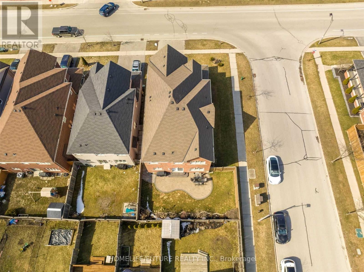
Location!! Location!! Premium Corner Lot! One Of Most Popular 4 Bedrooms & 4 Washroom. Unique Design With 2hardeood Staircase Leading Upstairs. Main Floor With Hard Wood Floors. Features A Living Room, Separate Dinning Room, Main Floor Office. Family Room With Custom Plaster Mantel And Amazing Newly Renovated Kitchen With Granite Counters And Stainless Steel Appliances! Unique Family Room Above The Garage With Valuated Ceilings! 4 Upper Level Bedrooms, Including A Primary Featuring A Large Ensuite Bath With 2 Vanities, Separate Soaker Tub, Beautiful Walk In Closet! Second Bedroom With It's Own Ensuite Spacious 3rd &4th Bedrooms Share A Full Bath As Well! Just Steps Down To Plaza, Busses Banks, Restaurants, Schools Just Minutes To Ontario Tech University, Durham College, Just Minutes To HWY 401 & HWY 407 Walmart, Home Depot And Much More. (id:60365)
Property Details
| MLS® Number | E13574230 |
| Property Type | Single Family |
| Community Name | Taunton |
| AmenitiesNearBy | Park, Public Transit, Schools |
| CommunityFeatures | School Bus |
| Features | Paved Yard |
| ParkingSpaceTotal | 4 |
| ViewType | View, City View |
Building
| BathroomTotal | 4 |
| BedroomsAboveGround | 4 |
| BedroomsTotal | 4 |
| Amenities | Fireplace(s), Separate Electricity Meters |
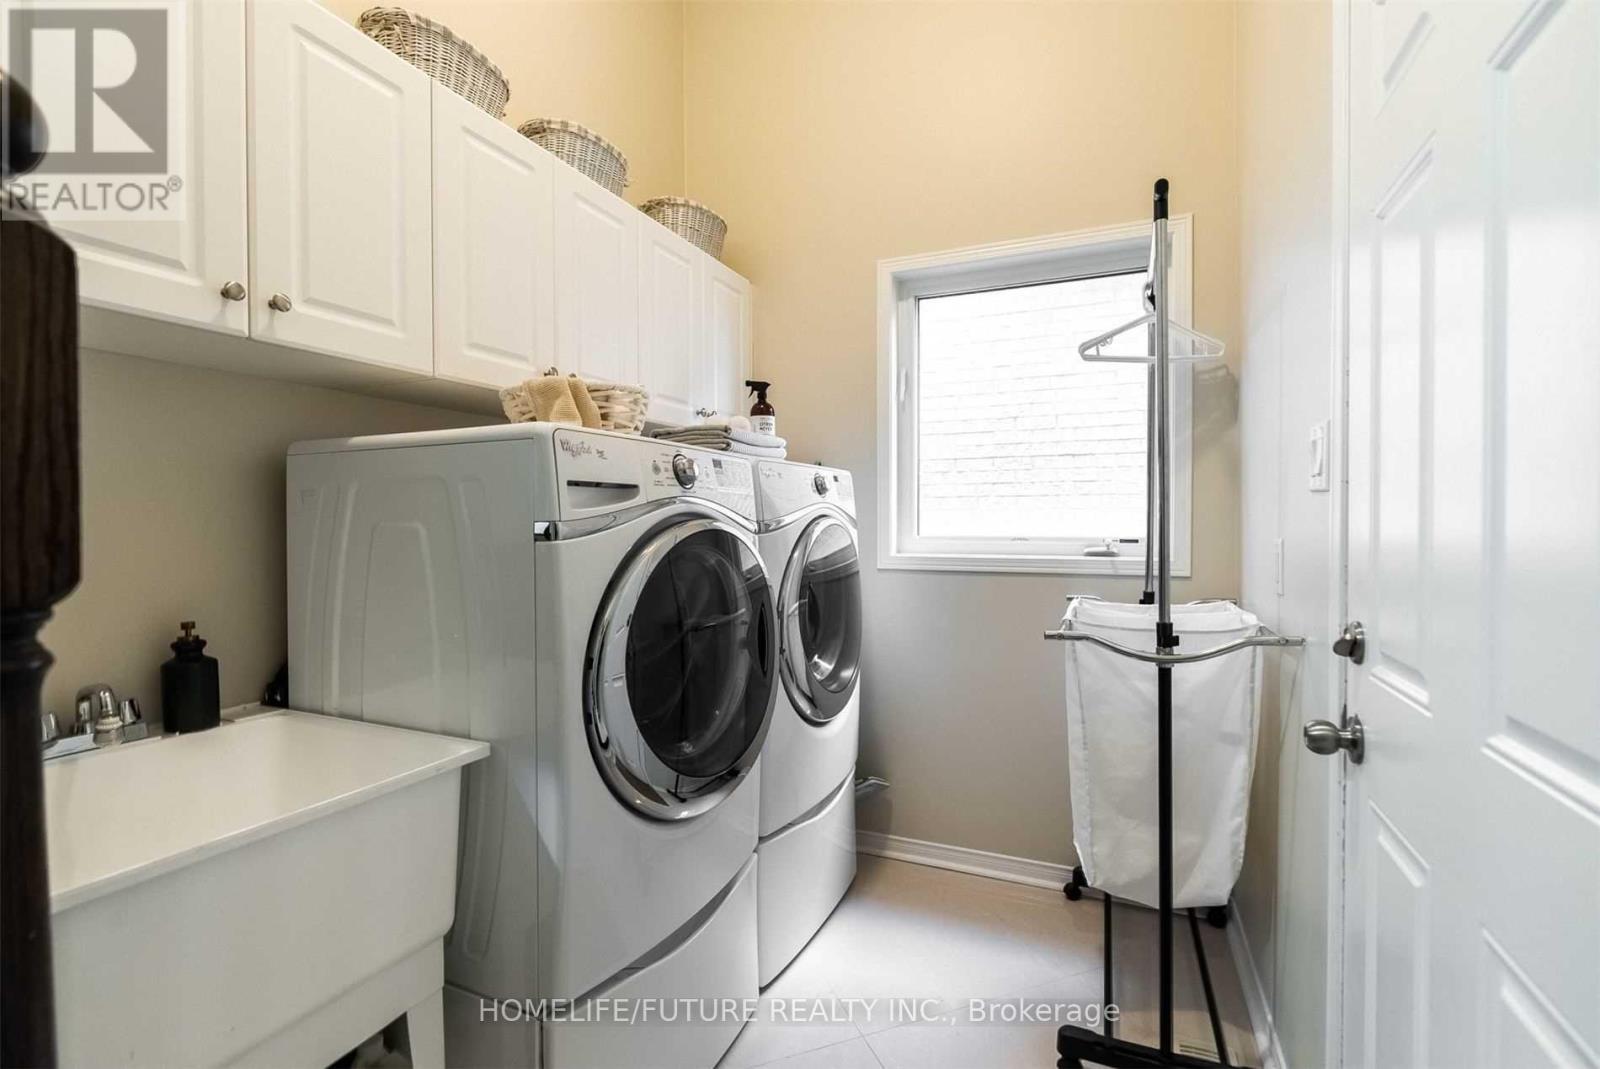
| Appliances | Central Vacuum, Dishwasher, Dryer, Microwave, Stove, Washer, Refrigerator |
| BasementFeatures | Separate Entrance |
| BasementType | N/a |
| ConstructionStyleAttachment | Detached |
| CoolingType | Central Air Conditioning |
| ExteriorFinish | Brick, Stone |
| FireplacePresent | Yes |
| FireplaceTotal | 1 |
| FlooringType | Hardwood, Ceramic, Carpeted |
| FoundationType | Block, Concrete |
| HalfBathTotal | 1 |
| HeatingFuel | Natural Gas |
| HeatingType | Forced Air |
| StoriesTotal | 2 |
| SizeInterior | 3000 - 3500 Sqft |
| Type | House |
| UtilityWater | Municipal Water |
Parking
| Attached Garage | |
| Garage |
Land
| Acreage | No |
| LandAmenities | Park, Public Transit, Schools |
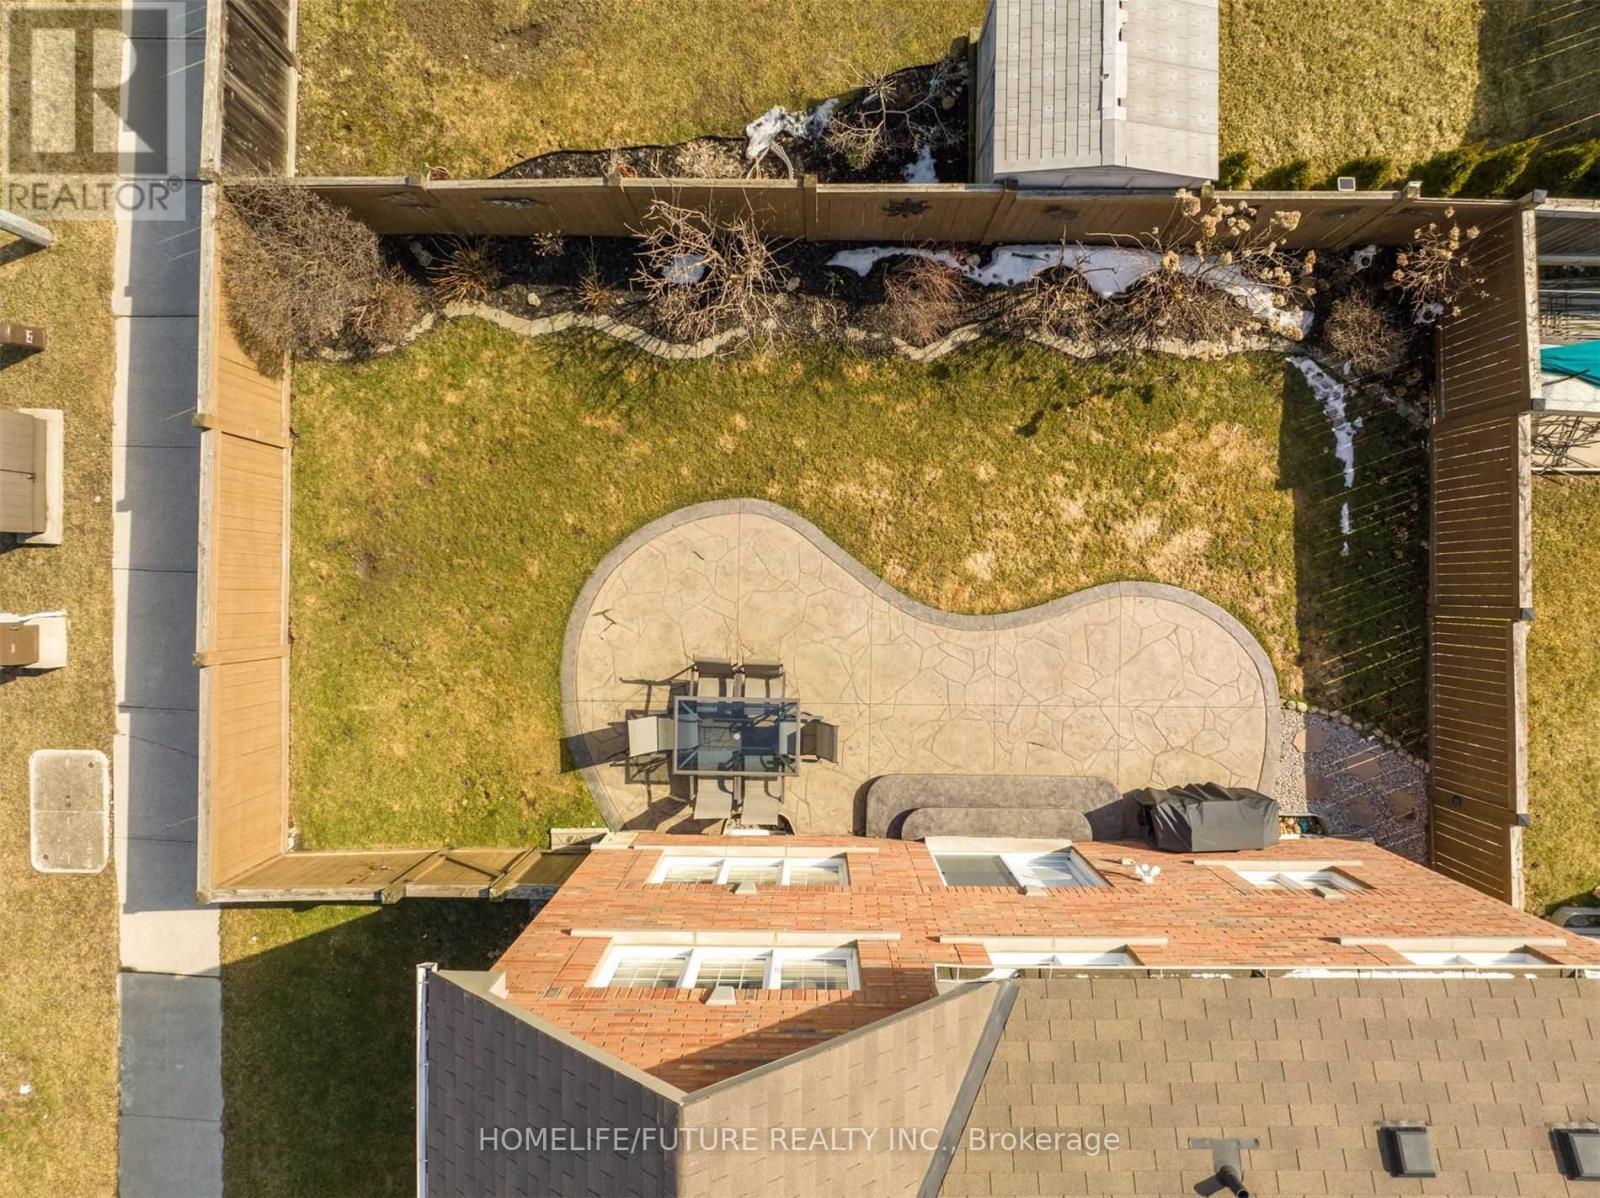
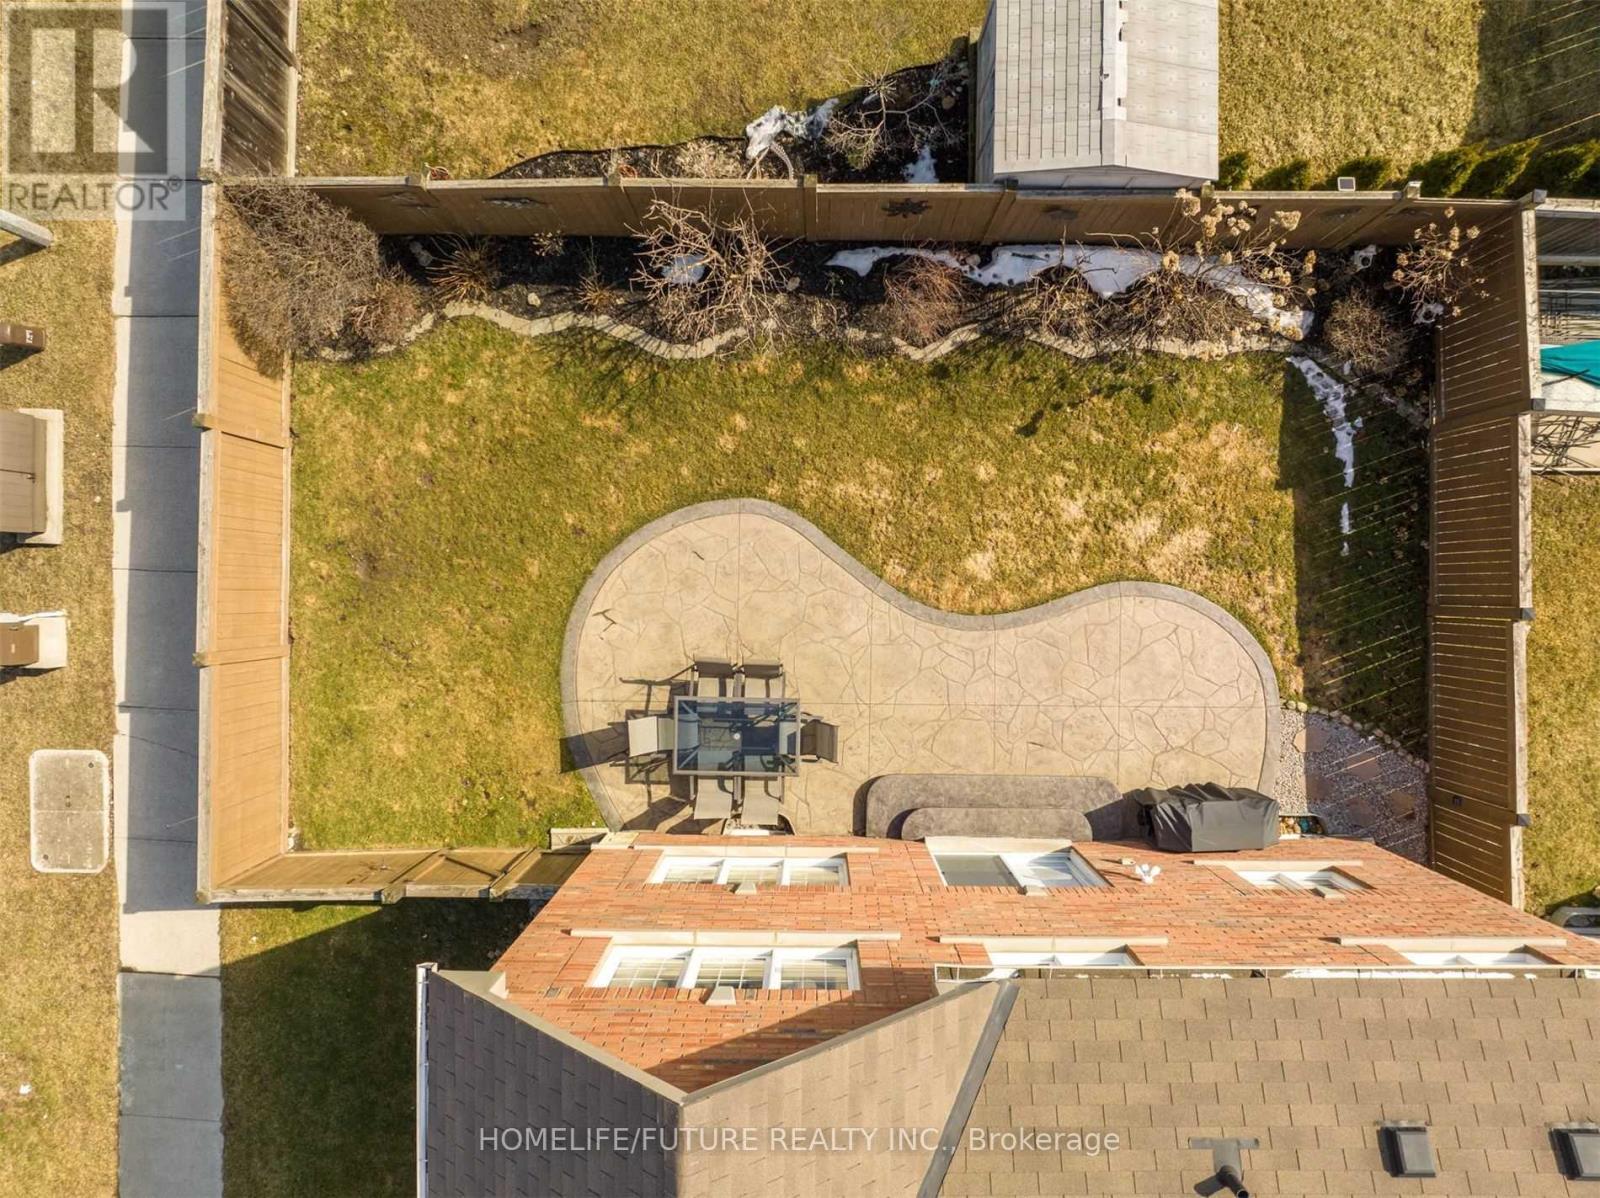
| LandscapeFeatures | Landscaped |
| Sewer | Sanitary Sewer |
| SizeDepth | 108 Ft ,3 In |
| SizeFrontage | 51 Ft ,1 In |
| SizeIrregular | 51.1 X 108.3 Ft |
| SizeTotalText | 51.1 X 108.3 Ft|under 1/2 Acre |
Rooms
| Level | Type | Length | Width | Dimensions |
|---|---|---|---|---|
| Second Level | Primary Bedroom | 5.46 m | 3.62 m | 5.46 m x 3.62 m |
| Second Level | Bedroom 2 | 5.82 m | 5.47 m | 5.82 m x 5.47 m |
| Second Level | Bedroom 3 | 3.56 m | 3.24 m | 3.56 m x 3.24 m |
| Second Level | Bedroom 4 | 3.35 m | 3.18 m | 3.35 m x 3.18 m |
| Main Level | Living Room | 4.25 m | 3.19 m | 4.25 m x 3.19 m |
| Main Level | Dining Room | 4.25 m | 3.17 m | 4.25 m x 3.17 m |
| Main Level | Kitchen | 5.67 m | 4.26 m | 5.67 m x 4.26 m |
| Main Level | Eating Area | 5.67 m | 4.26 m | 5.67 m x 4.26 m |
| Main Level | Family Room | 5.16 m | 3.35 m | 5.16 m x 3.35 m |
| Main Level | Office | 3.38 m | 3.23 m | 3.38 m x 3.23 m |
Utilities
| Cable | Available |
| Electricity | Available |
| Sewer | Available |
https://www.realtor.ca/real-estate/30045296/1381-clearbrook-drive-oshawa-taunton-taunton
Kannan Nadarajah
Salesperson
7 Eastvale Drive Unit 205
Markham, Ontario L3S 4N8

The trademarks REALTOR®, REALTORS®, and the REALTOR® logo are controlled by The Canadian Real Estate Association (CREA) and identify real estate professionals who are members of CREA. The trademarks MLS®, Multiple Listing Service® and the associated logos are owned by The Canadian Real Estate Association (CREA) and identify the quality of services provided by real estate professionals who are members of CREA. The trademark DDF® is owned by The Canadian Real Estate Association (CREA) and identifies CREA's Data Distribution Facility (DDF®)
July 17 2026 06:36:29
Toronto Real Estate Board
Homelife/future Realty Inc.

© 2026 Proptech Realty Inc., Brokerage.