
112 Hanson Crescent Milton, Ontario L9T 2X5

$3,250 Monthly
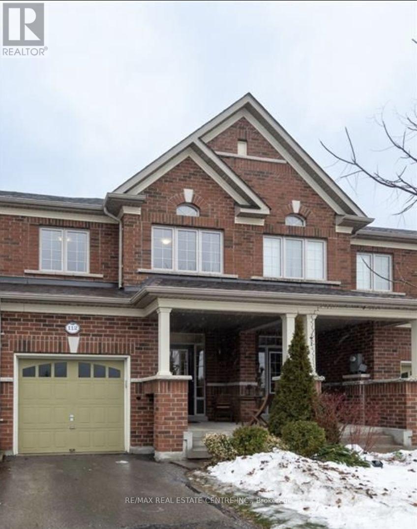
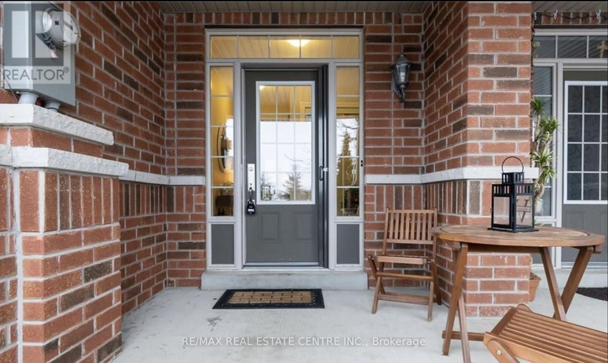
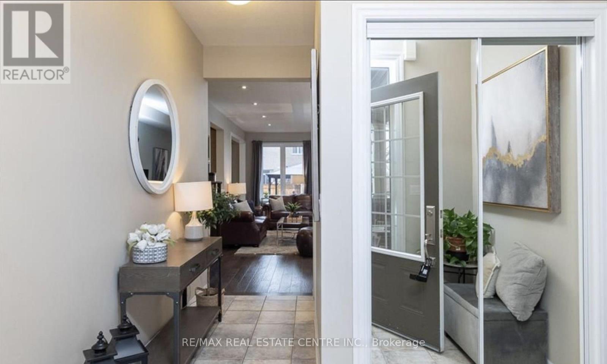
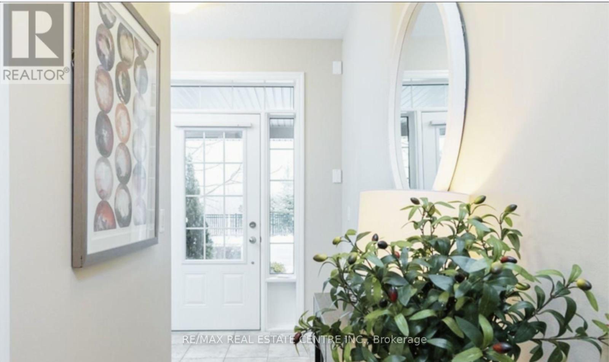
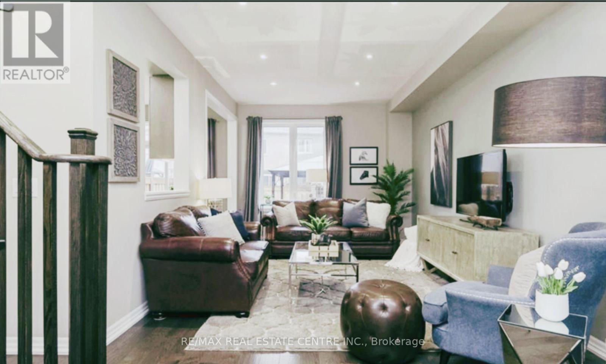
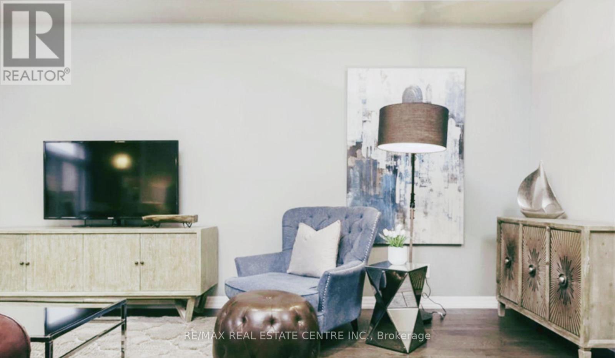
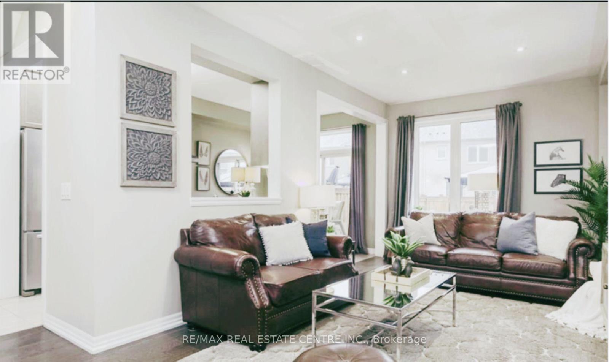
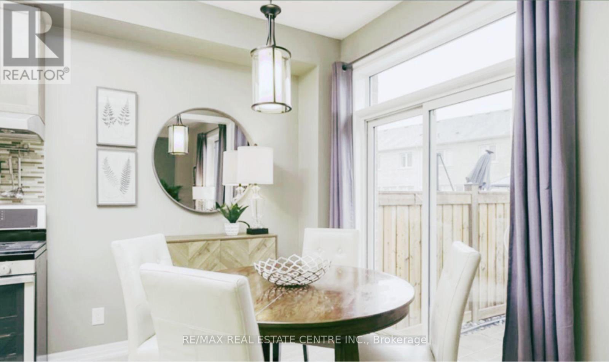
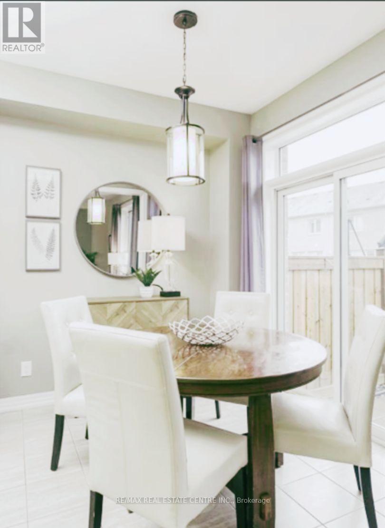
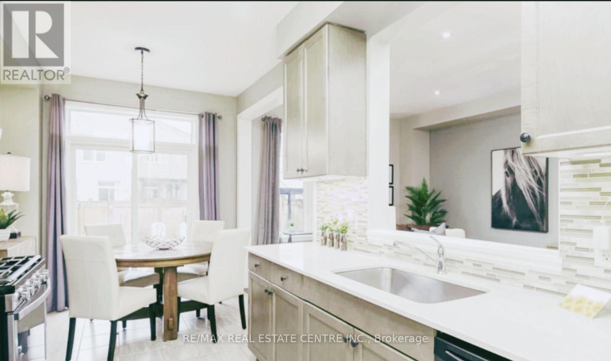
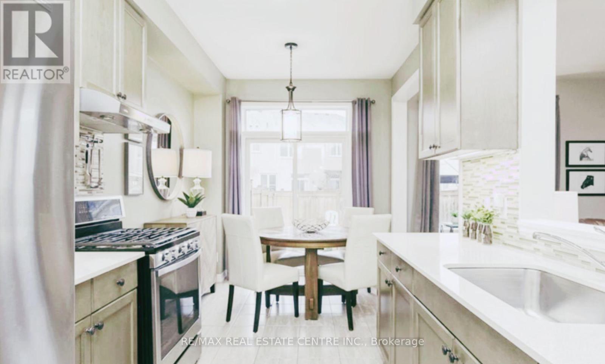
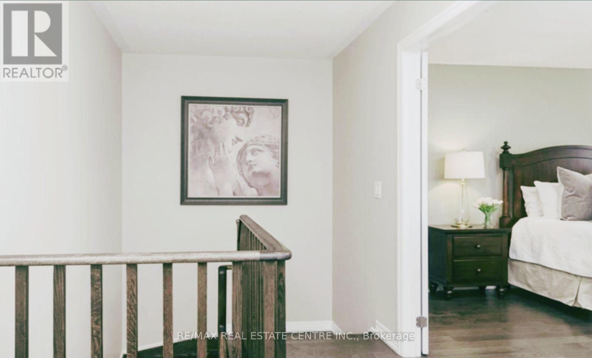
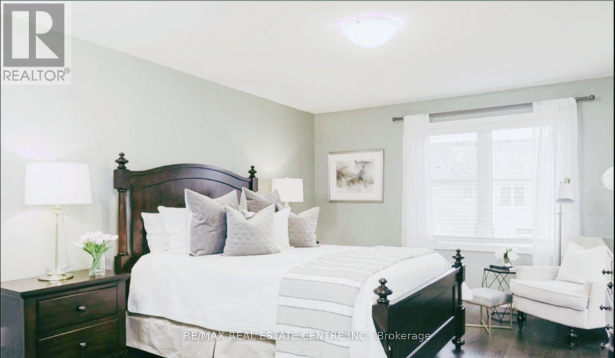
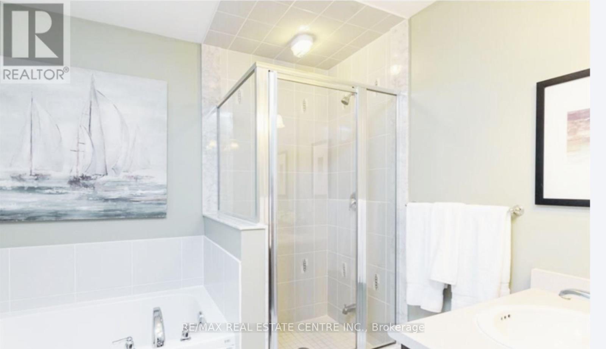
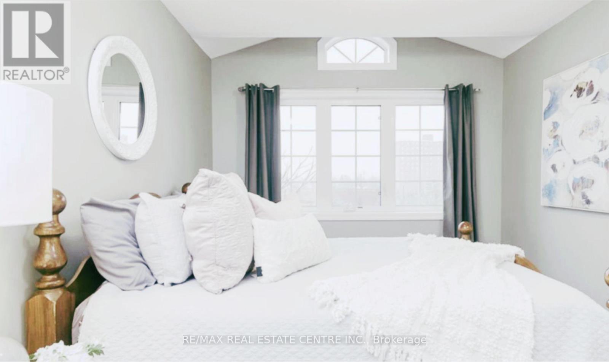
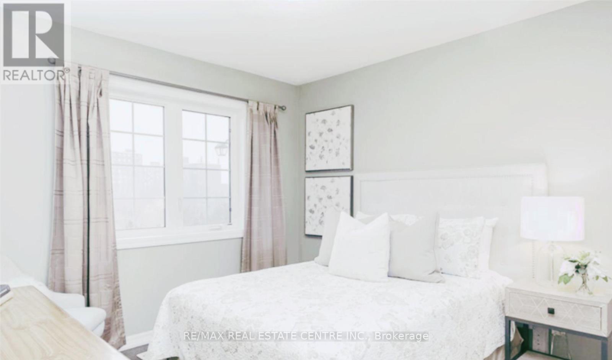
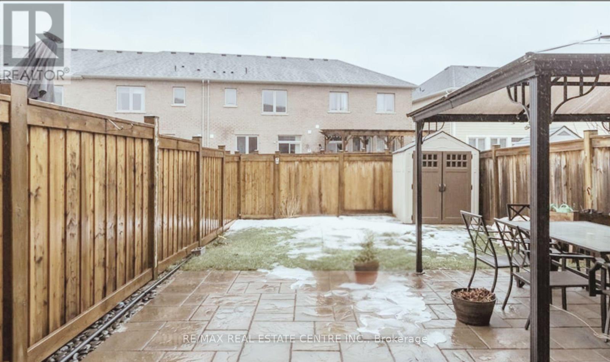
For Lease - Stunning Heathwood Townhome Gorgeous Heathwood townhome tucked away on a quiet, family?friendly street and loaded with premium upgrades throughout. Enjoy walking distance to downtown Milton's shops, restaurants, parks, community events, scenic paths, schools, and excellent commuter access. Bonus: No neighbours across the street - peaceful views of green space. Inside, you'll love the 9 ft ceilings, engineered hardwood flooring, and abundant windows that fill the home with natural light. The eat?in kitchen features stainless steel appliances (including gas stove), stylish backsplash, ample storage, and direct access to a beautifully finished backyard with interlock patio and a gazebo. Upstairs, hardwood stairs lead to three bright, generously sized bedrooms. The primary suite offers double?door entry, a walk?in closet, and a spacious 4?piece ensuite. Seeking triple A tenants. This beautiful family home will not stay on the market long. (id:60365)
Property Details
| MLS® Number | W13574208 |
| Property Type | Single Family |
| Community Name | 1036 - SC Scott |
| AmenitiesNearBy | Hospital, Park, Schools |
| CommunityFeatures | School Bus |
| EquipmentType | Water Heater |
| Features | Carpet Free, Gazebo, Sump Pump |
| ParkingSpaceTotal | 2 |
| RentalEquipmentType | Water Heater |
| Structure | Patio(s), Shed |
Building
| BathroomTotal | 3 |
| BedroomsAboveGround | 3 |
| BedroomsTotal | 3 |
| Age | 6 To 15 Years |
| Amenities | Fireplace(s) |
| Appliances | Garage Door Opener Remote(s), Water Heater, Water Meter, Dishwasher, Dryer, Microwave, Gas Stove(s), Washer, Refrigerator |
| BasementDevelopment | Unfinished |
| BasementType | Full (unfinished) |
| ConstructionStyleAttachment | Attached |
| CoolingType | Central Air Conditioning |
| ExteriorFinish | Brick |
| FireProtection | Smoke Detectors |
| FireplacePresent | Yes |
| FoundationType | Concrete |
| HalfBathTotal | 1 |
| HeatingFuel | Natural Gas |
| HeatingType | Forced Air |
| StoriesTotal | 2 |
| SizeInterior | 1500 - 2000 Sqft |
| Type | Row / Townhouse |
| UtilityWater | Municipal Water |
Parking
| Garage |
Land
| Acreage | No |
| LandAmenities | Hospital, Park, Schools |
| Sewer | Sanitary Sewer |
| SizeFrontage | 21 Ft |
| SizeIrregular | 21 Ft |
| SizeTotalText | 21 Ft |
Rooms
| Level | Type | Length | Width | Dimensions |
|---|---|---|---|---|
| Second Level | Primary Bedroom | 4.47 m | 4.88 m | 4.47 m x 4.88 m |
| Second Level | Bathroom | Measurements not available | ||
| Second Level | Bedroom 2 | 3 m | 3.2 m | 3 m x 3.2 m |
| Second Level | Bedroom 3 | 3 m | 3.56 m | 3 m x 3.56 m |
| Second Level | Bathroom | Measurements not available | ||
| Main Level | Living Room | 3.34 m | 7.16 m | 3.34 m x 7.16 m |
| Main Level | Kitchen | 2.64 m | 2.44 m | 2.64 m x 2.44 m |
| Main Level | Eating Area | 2.64 m | 2.44 m | 2.64 m x 2.44 m |
| Main Level | Bathroom | Measurements not available |
Utilities
| Cable | Available |
| Electricity | Available |
| Sewer | Available |
https://www.realtor.ca/real-estate/30045355/112-hanson-crescent-milton-sc-scott-1036-sc-scott
Guy Laval Fok Tong
Salesperson
345 Steeles Ave East Suite B
Milton, Ontario L9T 3G6

The trademarks REALTOR®, REALTORS®, and the REALTOR® logo are controlled by The Canadian Real Estate Association (CREA) and identify real estate professionals who are members of CREA. The trademarks MLS®, Multiple Listing Service® and the associated logos are owned by The Canadian Real Estate Association (CREA) and identify the quality of services provided by real estate professionals who are members of CREA. The trademark DDF® is owned by The Canadian Real Estate Association (CREA) and identifies CREA's Data Distribution Facility (DDF®)
July 17 2026 05:05:20
Toronto Real Estate Board
RE/MAX Real Estate Centre Inc.

© 2026 Proptech Realty Inc., Brokerage.