
2507 - 33 Charles Street E Toronto, Ontario M4Y 0A2

$2,500 Monthly
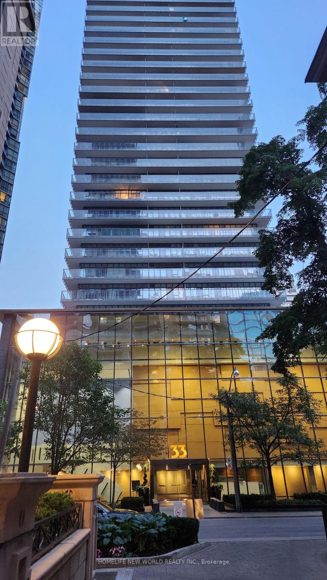
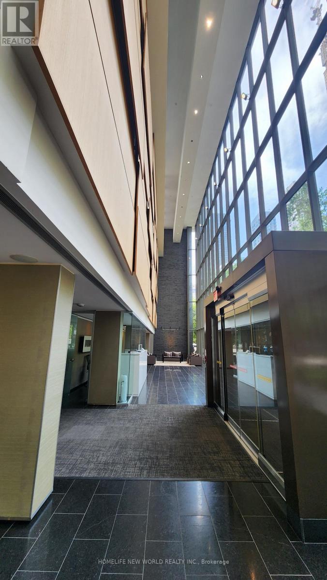
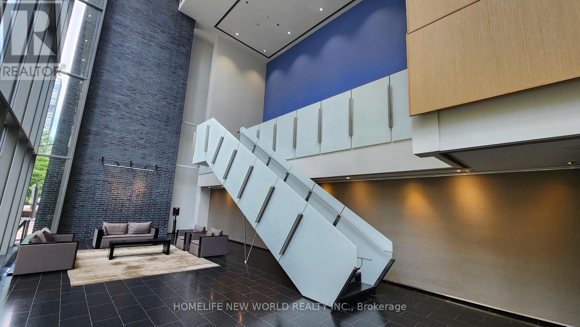
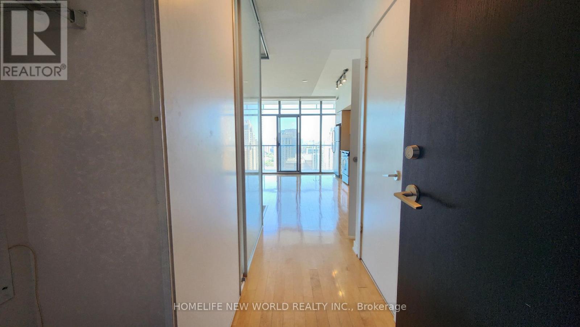
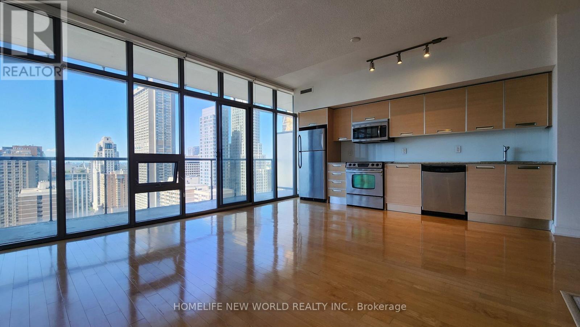
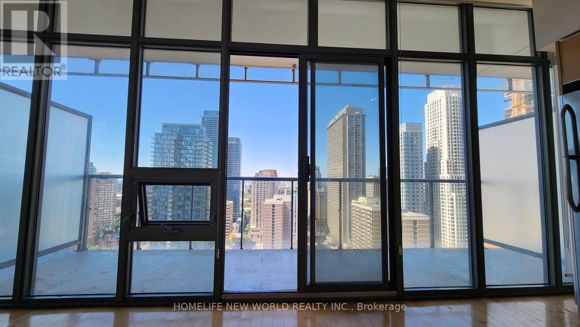
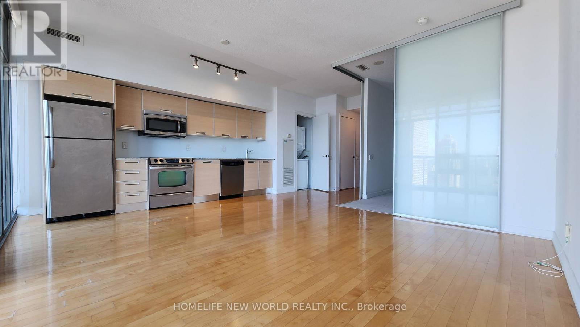
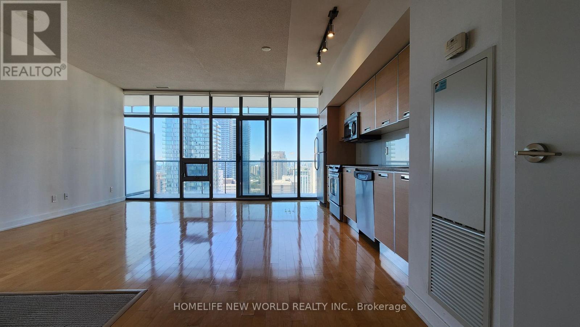
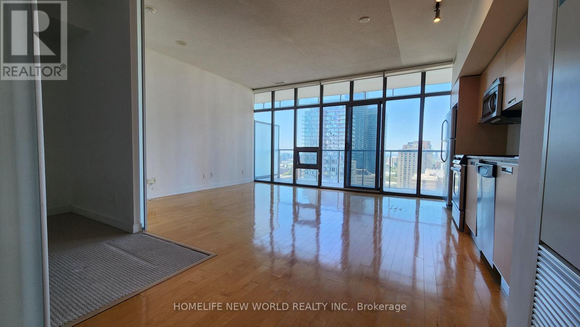
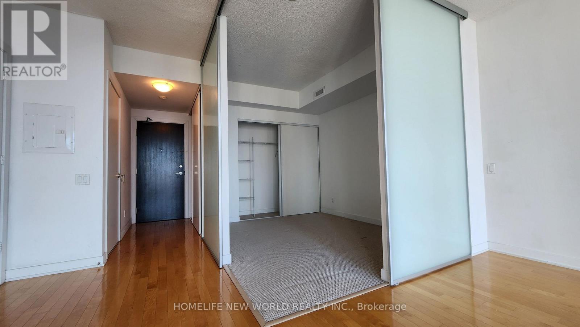
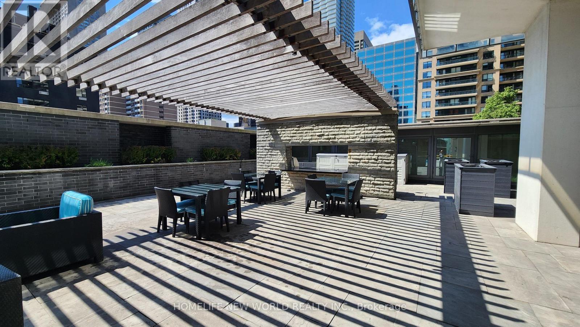
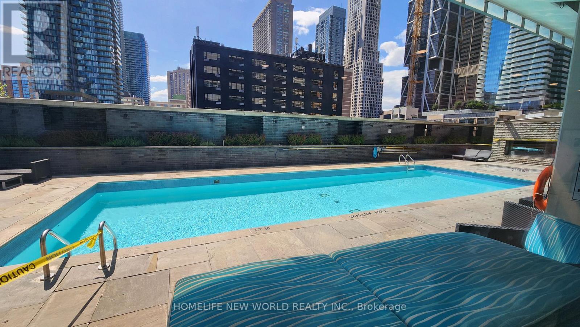
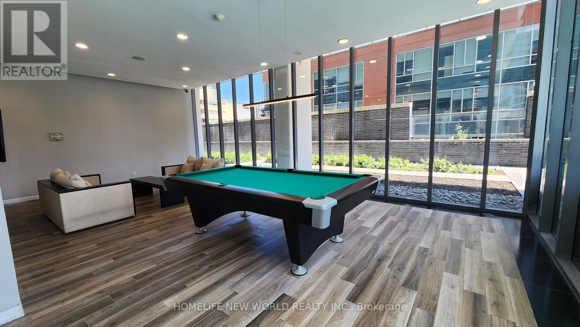
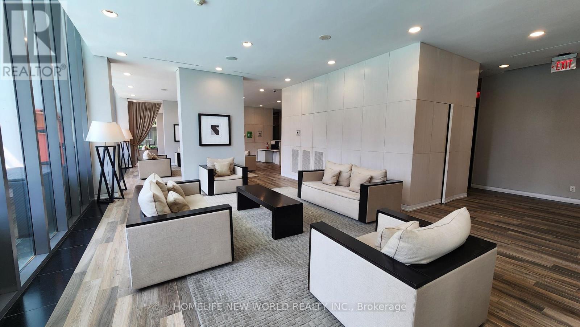
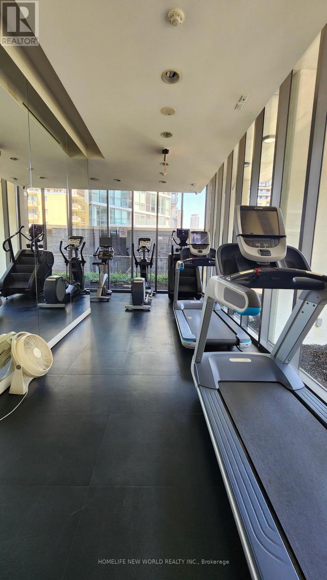
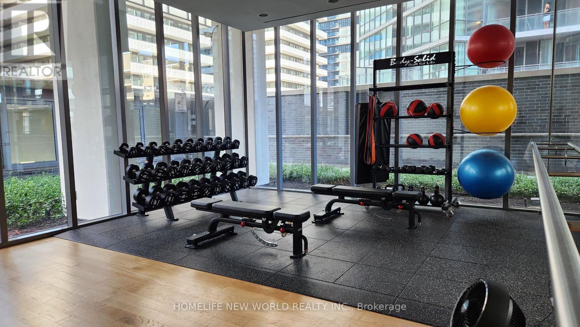
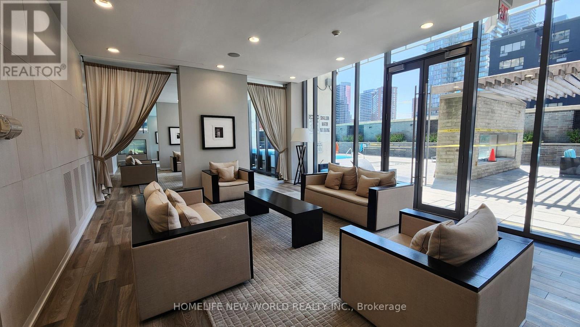
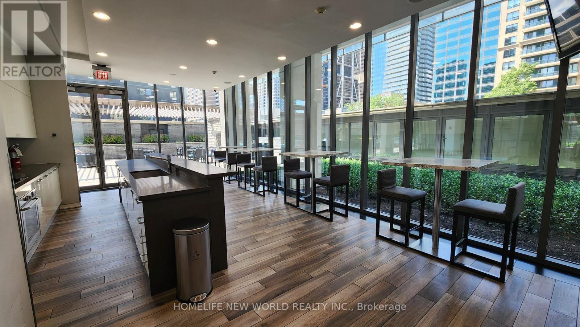
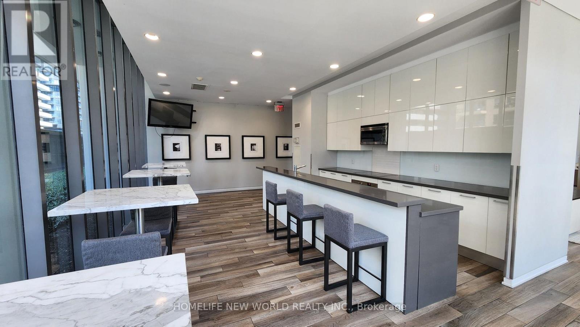
Welcome to The Casa, Armani inspired decor. Steps to Yonge St, Bloor/Yorville neighbourhood, lots of eating establishments, supermarket, entertainment, Yonge/Bloor subway station, U of T, Toronto Reference library. Bright west facing, large open living/dining/kitchen area with fully size appliances. Hardwood floors, carpet in the bedroom with a large closet, frosted glass sliding doors. Approx. 570 sq.ft. with a 90 sq.ft. balcony, the width of the unit. A storage locker is included, tenant pays hydro. Spa like facilites with an outdoor pool, gym, party room, concierge, guest suites. Photos are of the unit when vacant. Available September 1st. (id:60365)
Property Details
| MLS® Number | C13570348 |
| Property Type | Single Family |
| Community Name | Church-Yonge Corridor |
| AmenitiesNearBy | Public Transit |
| CommunityFeatures | Pets Allowed With Restrictions |
| Features | Balcony |
| PoolType | Outdoor Pool |
| ViewType | City View |
Building
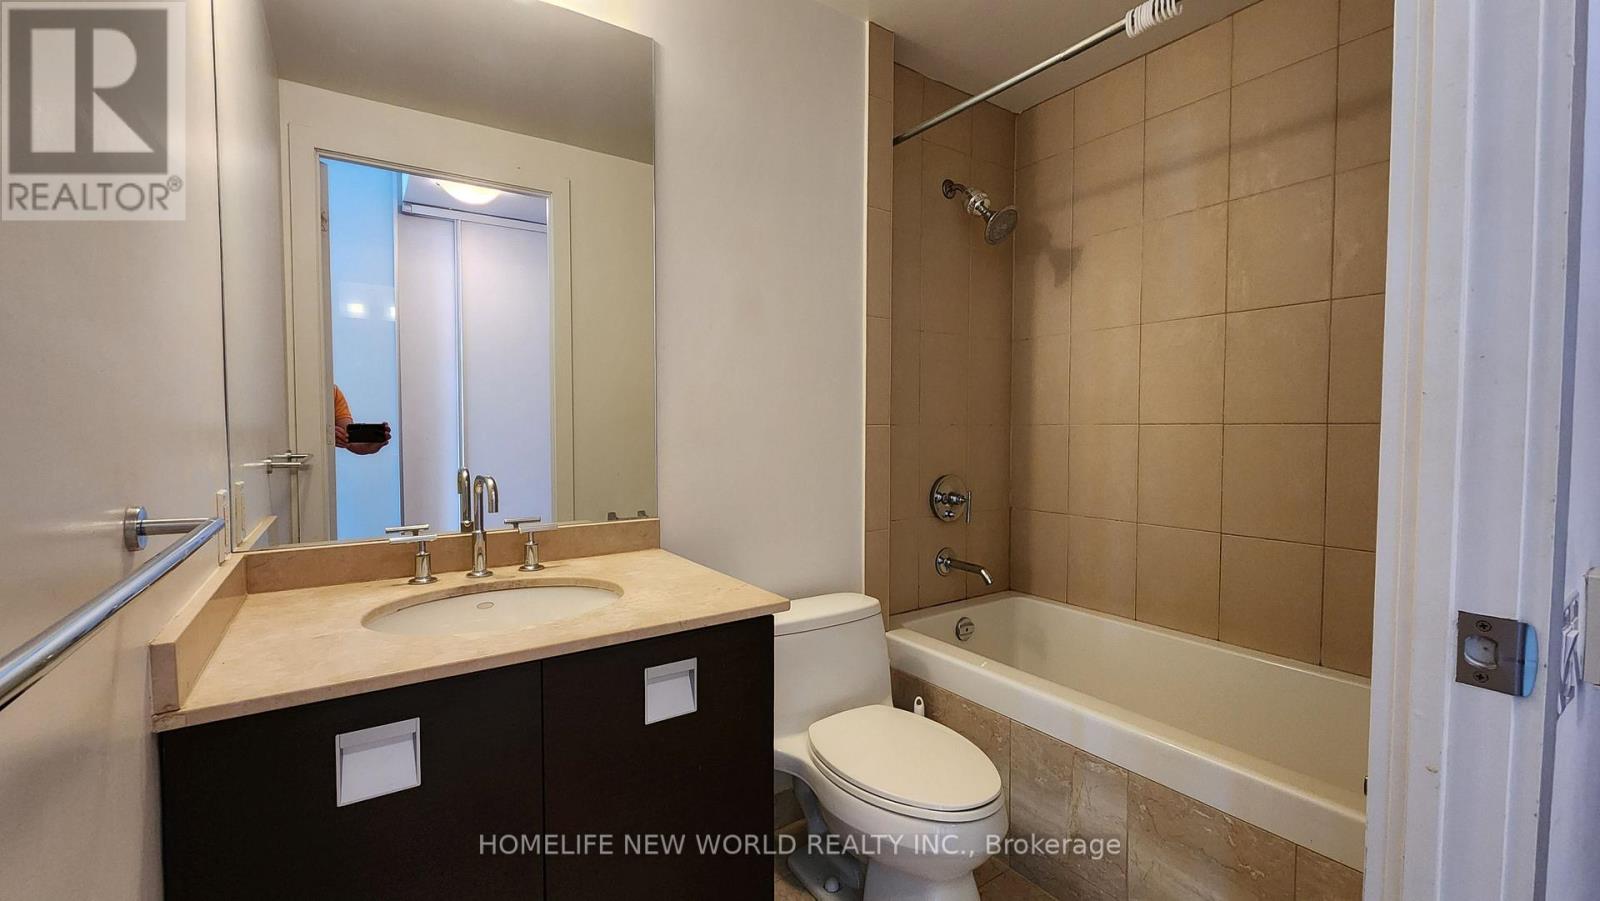
| BathroomTotal | 1 |
| BedroomsAboveGround | 1 |
| BedroomsTotal | 1 |
| Age | 11 To 15 Years |
| Amenities | Security/concierge, Exercise Centre, Party Room, Recreation Centre, Storage - Locker |
| Appliances | Dishwasher, Dryer, Microwave, Oven, Stove, Washer, Refrigerator |
| BasementType | None |
| CoolingType | Central Air Conditioning |
| FlooringType | Hardwood, Carpeted |
| HeatingFuel | Electric |
| HeatingType | Coil Fan |
| SizeInterior | 500 - 599 Sqft |
| Type | Apartment |
Parking
| Underground | |
| Garage |
Land
| Acreage | No |
| LandAmenities | Public Transit |
Rooms
| Level | Type | Length | Width | Dimensions |
|---|---|---|---|---|
| Flat | Living Room | 4.43 m | 5.57 m | 4.43 m x 5.57 m |
| Flat | Kitchen | Measurements not available | ||
| Flat | Bedroom | 3.24 m | 2.75 m | 3.24 m x 2.75 m |
| Flat | Foyer | 4.04 m | 1.11 m | 4.04 m x 1.11 m |
Michael A James
Broker
201 Consumers Rd., Ste. 205
Toronto, Ontario M2J 4G8

The trademarks REALTOR®, REALTORS®, and the REALTOR® logo are controlled by The Canadian Real Estate Association (CREA) and identify real estate professionals who are members of CREA. The trademarks MLS®, Multiple Listing Service® and the associated logos are owned by The Canadian Real Estate Association (CREA) and identify the quality of services provided by real estate professionals who are members of CREA. The trademark DDF® is owned by The Canadian Real Estate Association (CREA) and identifies CREA's Data Distribution Facility (DDF®)
July 23 2026 08:29:31
Toronto Real Estate Board
Homelife New World Realty Inc.

© 2026 Proptech Realty Inc., Brokerage.