
245 Florence Avenue Toronto, Ontario M2N 1G7

$2,199,000
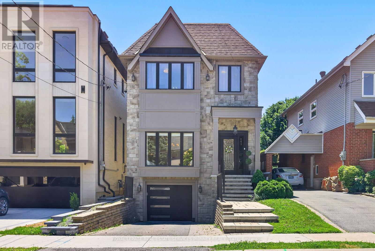
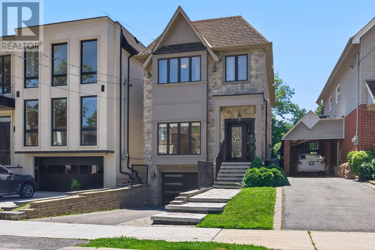
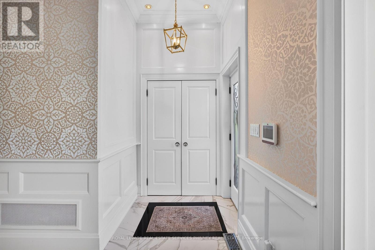
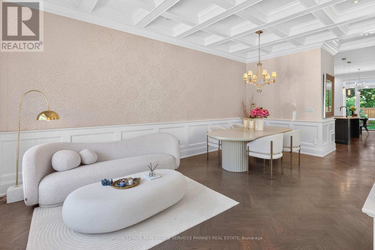
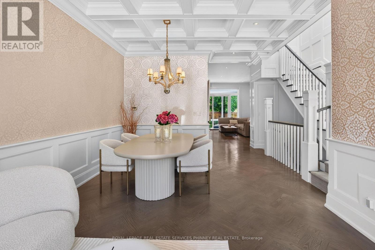
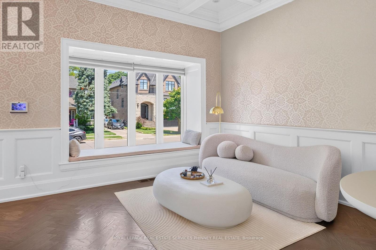
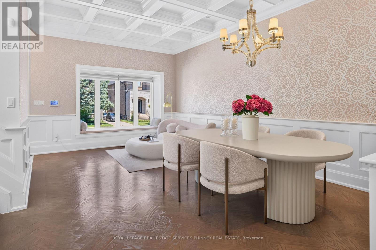
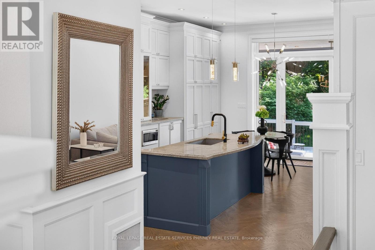
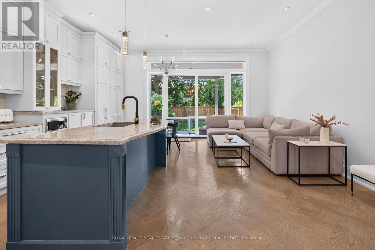
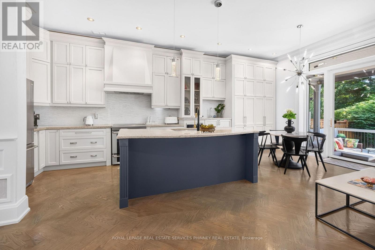
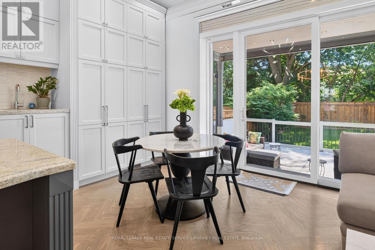
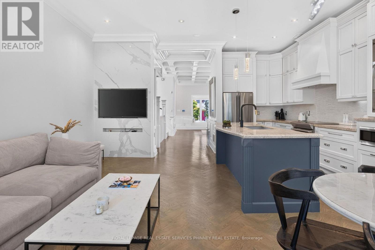
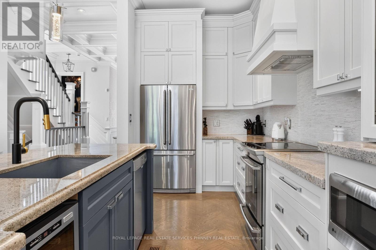
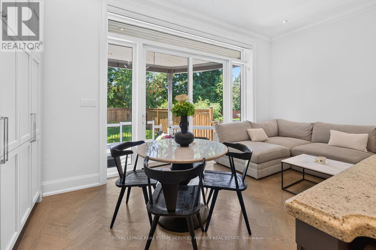
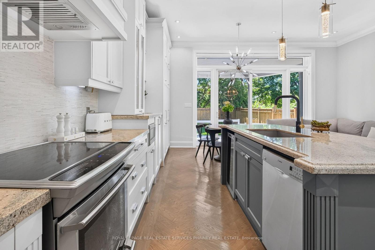
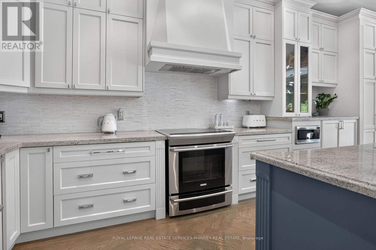
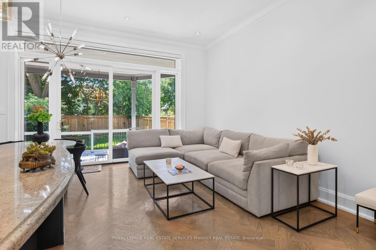
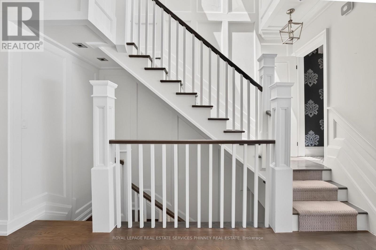
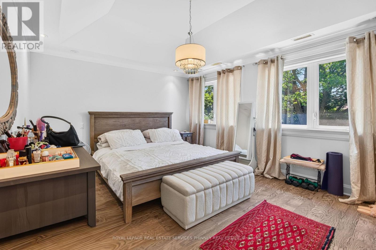
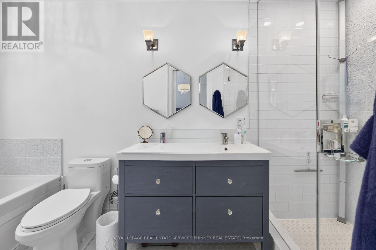
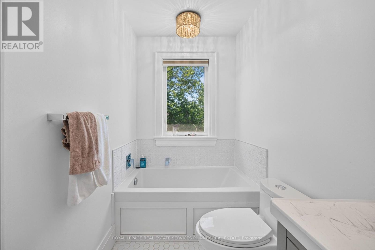
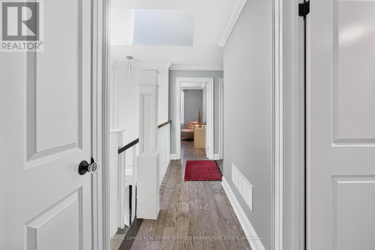
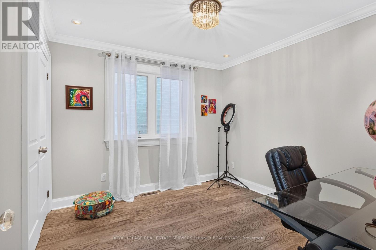
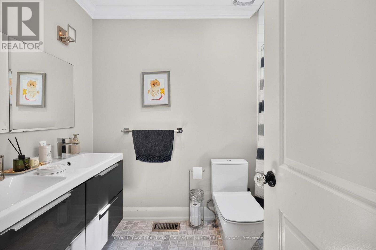
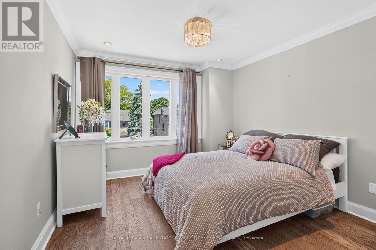
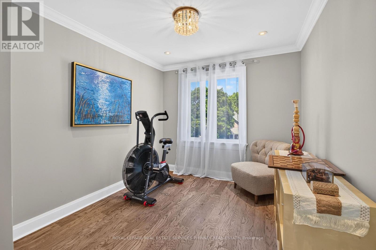
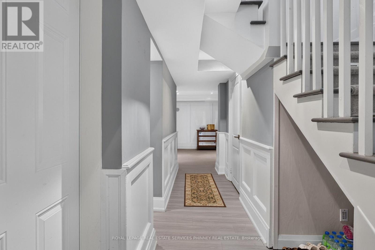
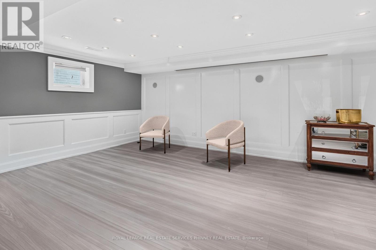
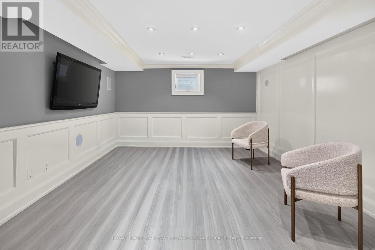
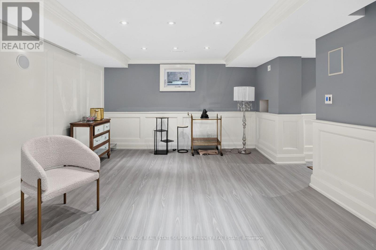
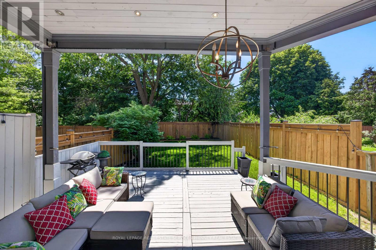
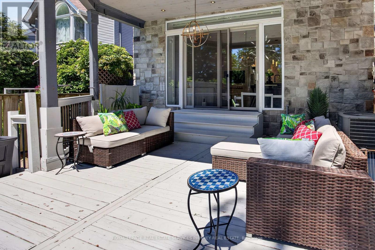
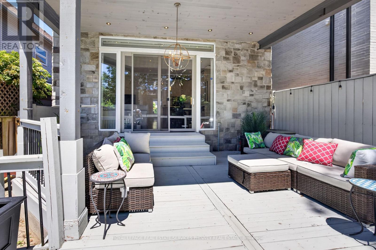
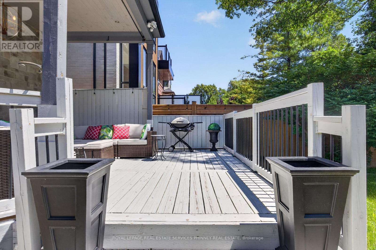
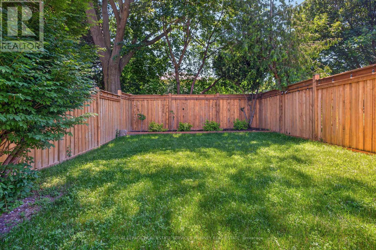
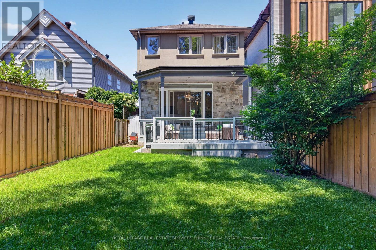
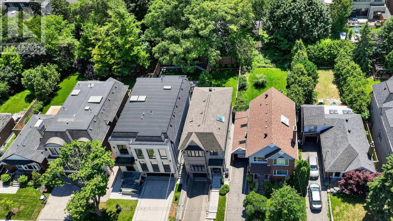
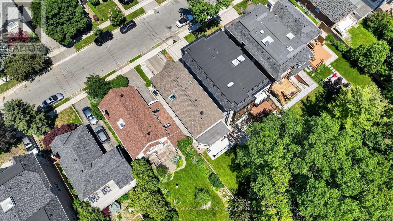
Step into this bright, sun-filled home where luxury meets everyday comfort. The impressive mainfloor features soaring 10-foot ceilings, elegant herringbone hardwood flooring, and beautifullycrafted coffered ceilings in the formal living and dining rooms, creating a sophisticated andinviting atmosphere.The spacious family-sized eat-in kitchen is designed for entertaining and everyday living,offering a large centre island, two sinks, stainless steel appliances, and an open-conceptlayout overlooking the family room with a cozy gas fireplace.Walk out to your own private backyard oasis featuring a spacious deck and hot tub-perfect forrelaxing or hosting family and friends.This exceptional home offers 4 generously sized bedrooms and 4 bathrooms. A separate entranceto the basement provides excellent potential for an in-law suite or future income opportunity.Completing the home is a heated, finished garage with direct access to the mudroom for addedconvenience. (id:60365)
Open House
This property has open houses!
2:00 pm
Ends at:4:00 pm
Property Details
| MLS® Number | C13571102 |
| Property Type | Single Family |
| Community Name | Lansing-Westgate |
| ParkingSpaceTotal | 3 |
| Structure | Porch |
Building
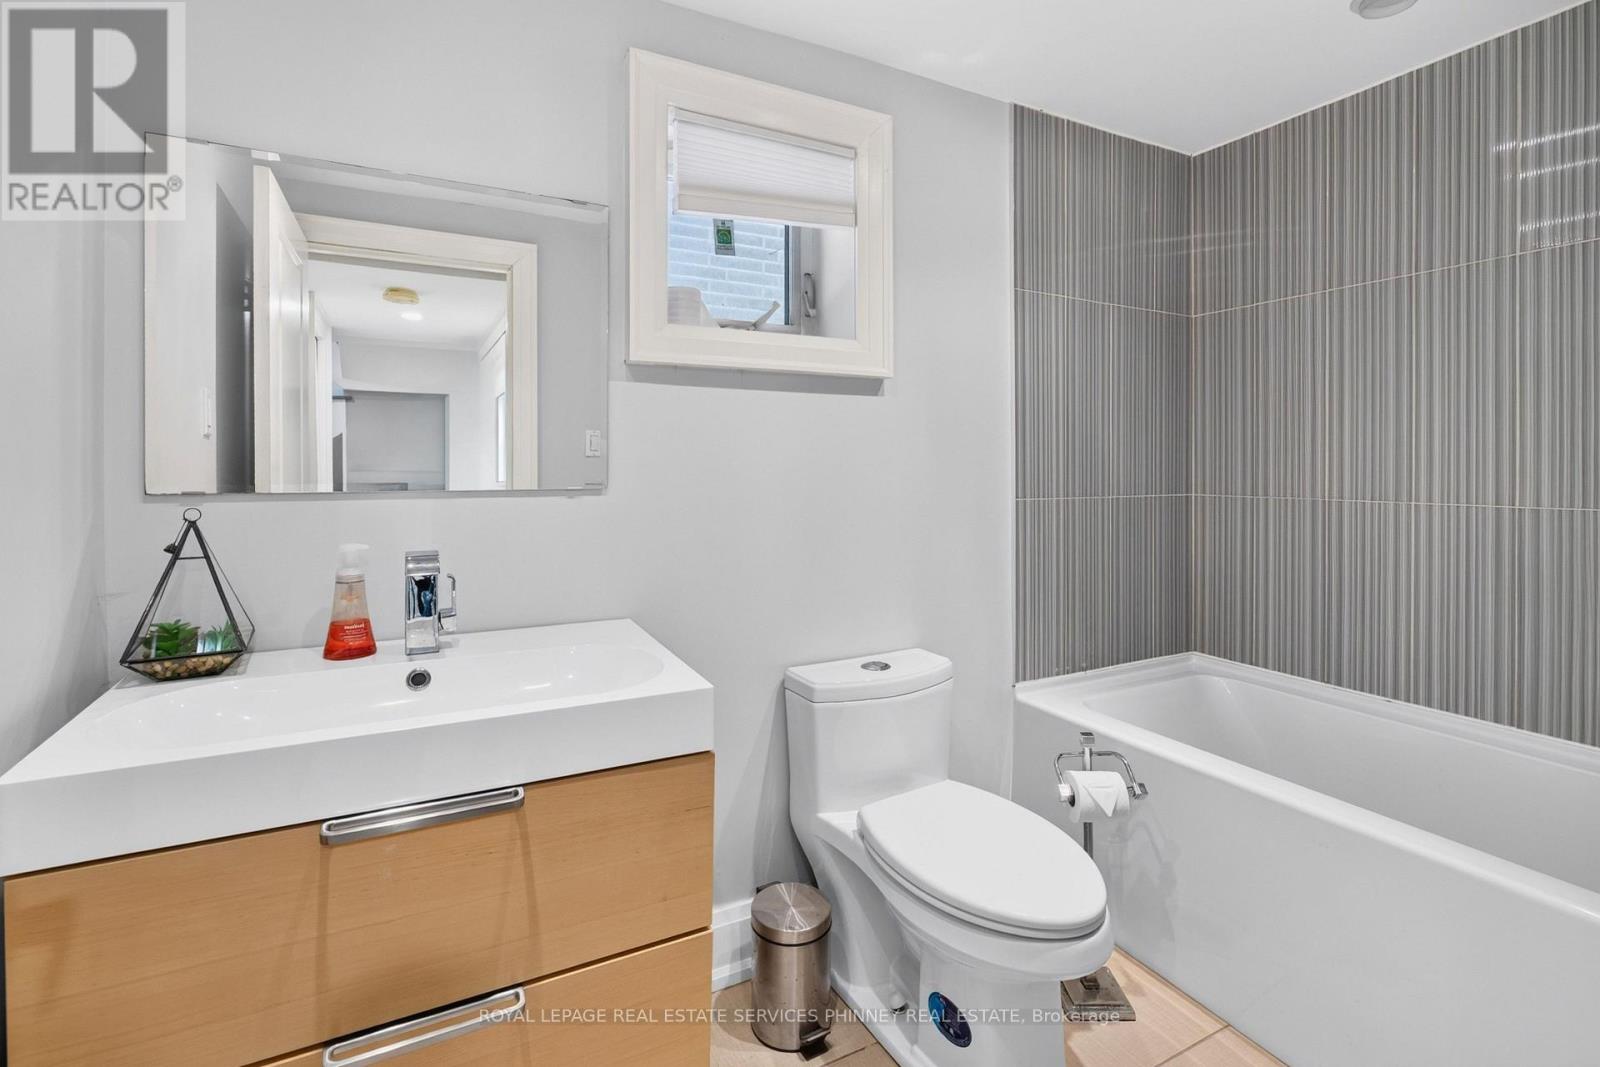
| BathroomTotal | 4 |
| BedroomsAboveGround | 4 |
| BedroomsTotal | 4 |
| Appliances | Oven - Built-in |
| BasementDevelopment | Finished |
| BasementFeatures | Walk Out |
| BasementType | N/a (finished) |
| ConstructionStyleAttachment | Detached |
| CoolingType | Central Air Conditioning |
| ExteriorFinish | Stone, Stucco |
| FireplacePresent | Yes |
| FoundationType | Concrete |
| HalfBathTotal | 1 |
| HeatingFuel | Natural Gas |
| HeatingType | Forced Air |
| StoriesTotal | 2 |
| SizeInterior | 2000 - 2500 Sqft |
| Type | House |
| UtilityWater | Municipal Water |
Parking
| Garage |
Land
| Acreage | No |
| Sewer | Sanitary Sewer |
| SizeDepth | 129 Ft |
| SizeFrontage | 25 Ft |
| SizeIrregular | 25 X 129 Ft |
| SizeTotalText | 25 X 129 Ft |
Rooms
| Level | Type | Length | Width | Dimensions |
|---|---|---|---|---|
| Second Level | Bedroom 2 | 3.04 m | 3.32 m | 3.04 m x 3.32 m |
| Second Level | Bedroom 3 | 4.29 m | 3.25 m | 4.29 m x 3.25 m |
| Second Level | Primary Bedroom | 5.46 m | 4.85 m | 5.46 m x 4.85 m |
| Second Level | Bedroom 4 | 3.81 m | 2.79 m | 3.81 m x 2.79 m |
| Basement | Recreational, Games Room | 3.81 m | 5.76 m | 3.81 m x 5.76 m |
| Main Level | Dining Room | 2.87 m | 2.48 m | 2.87 m x 2.48 m |
| Main Level | Living Room | 7.61 m | 5.76 m | 7.61 m x 5.76 m |
| Main Level | Family Room | 6.01 m | 3.58 m | 6.01 m x 3.58 m |
| Main Level | Kitchen | 4.36 m | 2.54 m | 4.36 m x 2.54 m |
Michael Phinney
Salesperson
169 Lakeshore Road West
Mississauga, Ontario L5H 1G3
Amir Zarabi
Salesperson
169 Lakeshore Rd West
Mississauga, Ontario L5H 1G3

The trademarks REALTOR®, REALTORS®, and the REALTOR® logo are controlled by The Canadian Real Estate Association (CREA) and identify real estate professionals who are members of CREA. The trademarks MLS®, Multiple Listing Service® and the associated logos are owned by The Canadian Real Estate Association (CREA) and identify the quality of services provided by real estate professionals who are members of CREA. The trademark DDF® is owned by The Canadian Real Estate Association (CREA) and identifies CREA's Data Distribution Facility (DDF®)
July 23 2026 07:29:36
Toronto Real Estate Board
Royal LePage Real Estate Services Phinney Real Estate

© 2026 Proptech Realty Inc., Brokerage.