
8 Elderberry Way Adjala-Tosorontio, Ontario L0G 1W0

$1,589,900
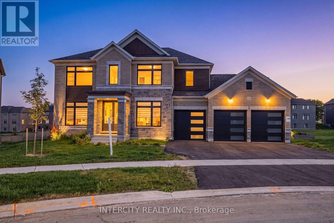
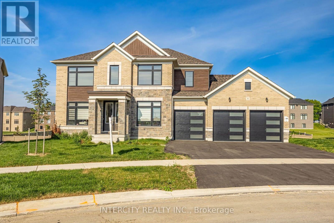
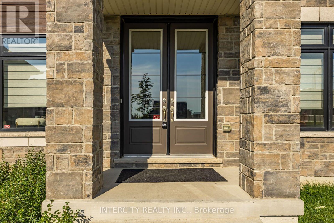
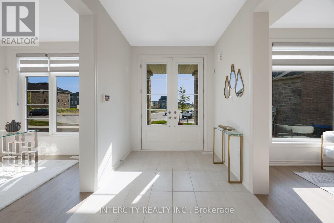
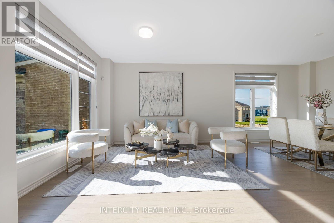
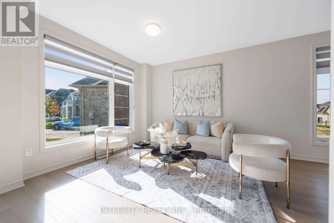
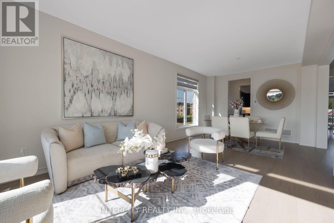
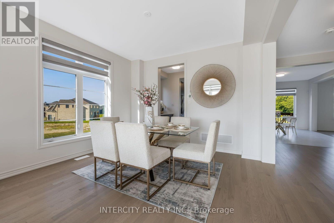
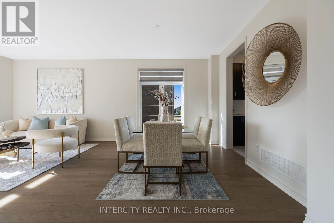
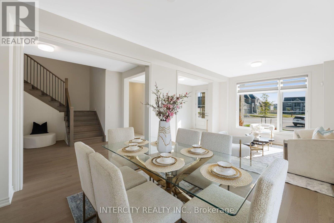
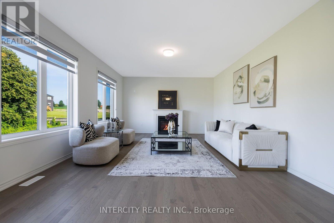
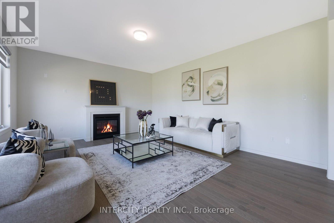
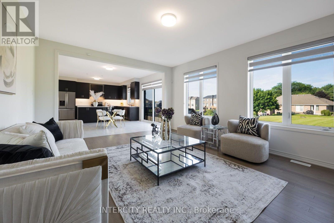
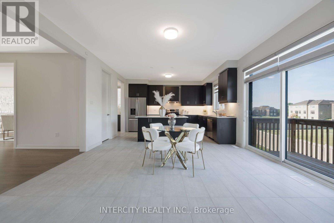
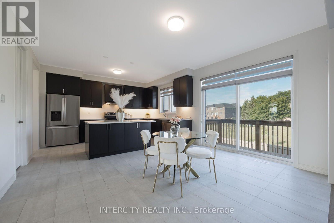
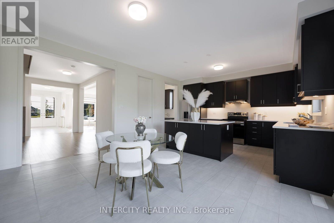
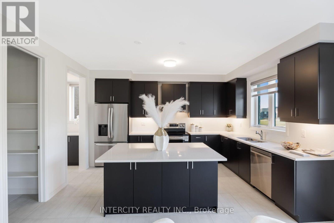
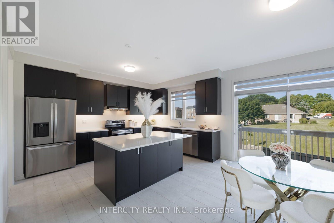
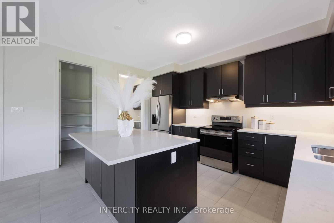
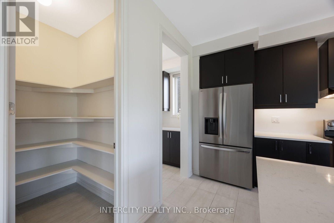
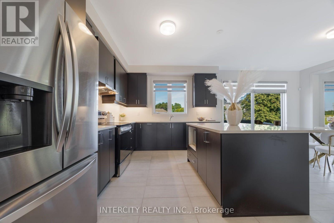
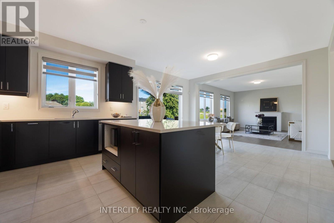
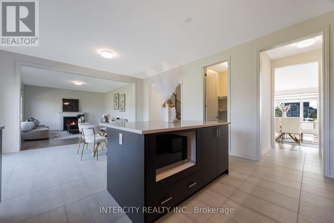
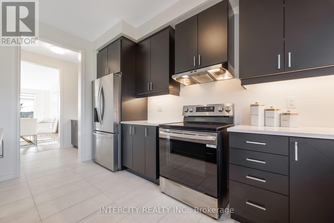
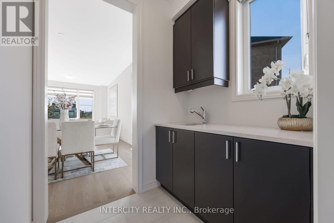
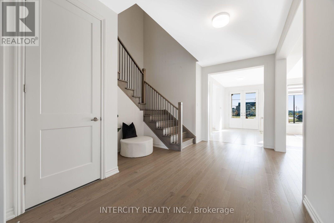
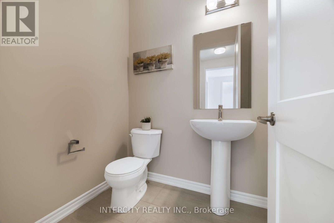
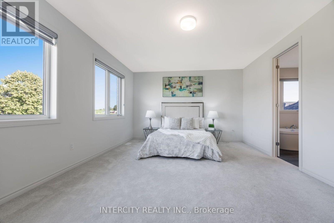
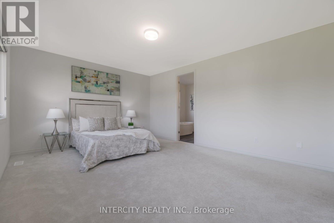
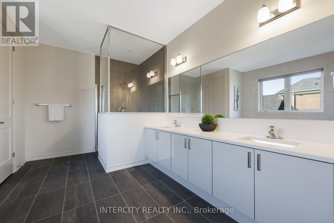
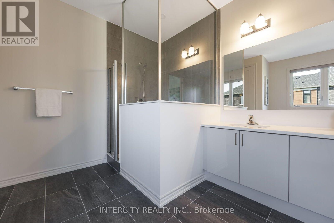
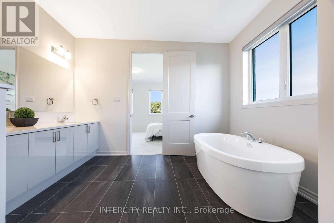
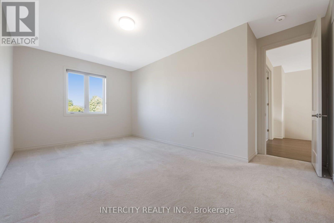
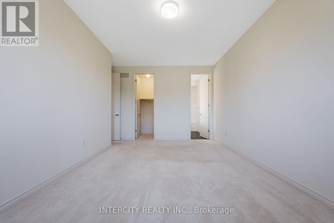
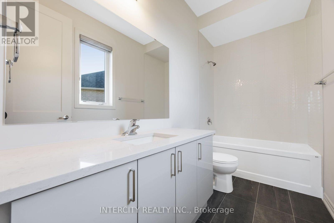
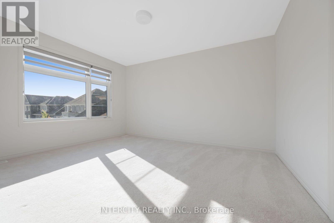
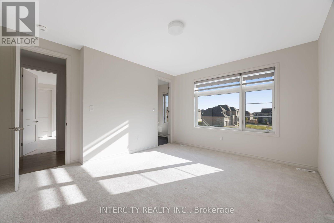
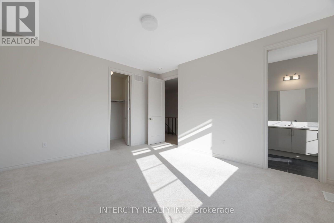
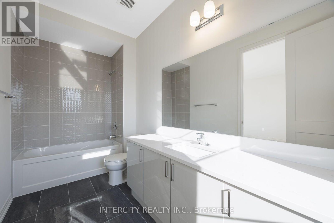
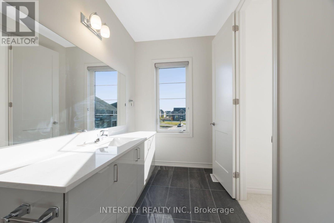
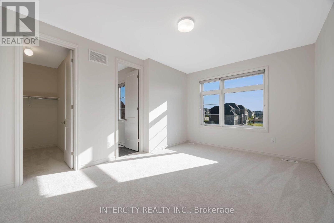
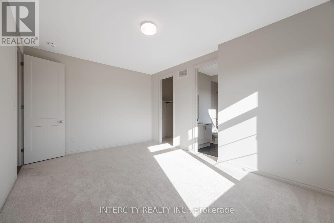
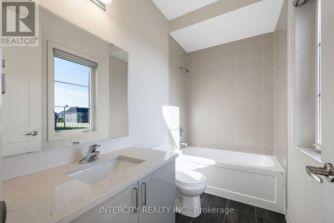
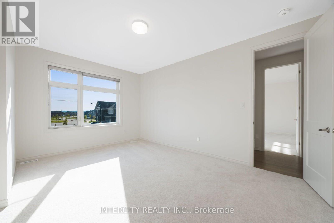
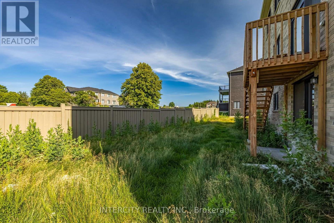
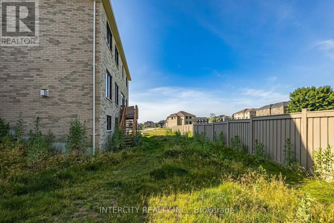
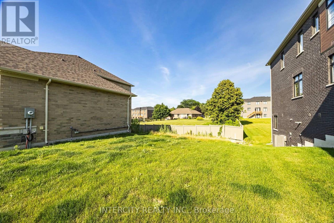
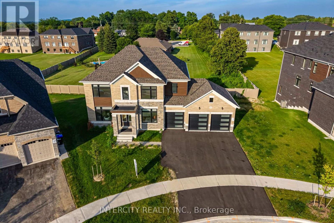
8 Elderberry Way showcases an exceptional 3600 sq. ft. detached residence in the prestigious Colgan Crossing community of Tottenham, set on an expansive 86 ft x 150 ft lot with walk out basement and offering a one year old estate home with a 3-car garage accommodating up to 9 cars. This elegant property features hardwood flooring on the main level, plush broadloom in all bedrooms, a spacious open-concept living/dining area, a bright family and breakfast space, and a modern kitchen. The luxurious primary suite includes two walk-in closets with windows and a 5-piece ensuite with a free-standing tub, separate shower, double sinks, and a private toilet area, while each of the additional three bedrooms offers its own 4-piece ensuite and walk-in closet. Conveniently located near Hwy 9, Hwy 50, Alliston, Palgrave, Caledon, parks, schools, shops, and everyday amenities, providing exceptional accessibility and lifestyle convenience. (id:60365)
Open House
This property has open houses!
2:00 pm
Ends at:4:00 pm
2:00 pm
Ends at:4:00 pm
Property Details
| MLS® Number | N13571490 |
| Property Type | Single Family |
| Community Name | Colgan |
| AmenitiesNearBy | Hospital, Park, Public Transit, Schools |
| EquipmentType | Water Heater |
| Features | Flat Site |
| ParkingSpaceTotal | 9 |
| RentalEquipmentType | Water Heater |
Building
| BathroomTotal | 5 |
| BedroomsAboveGround | 4 |
| BedroomsTotal | 4 |
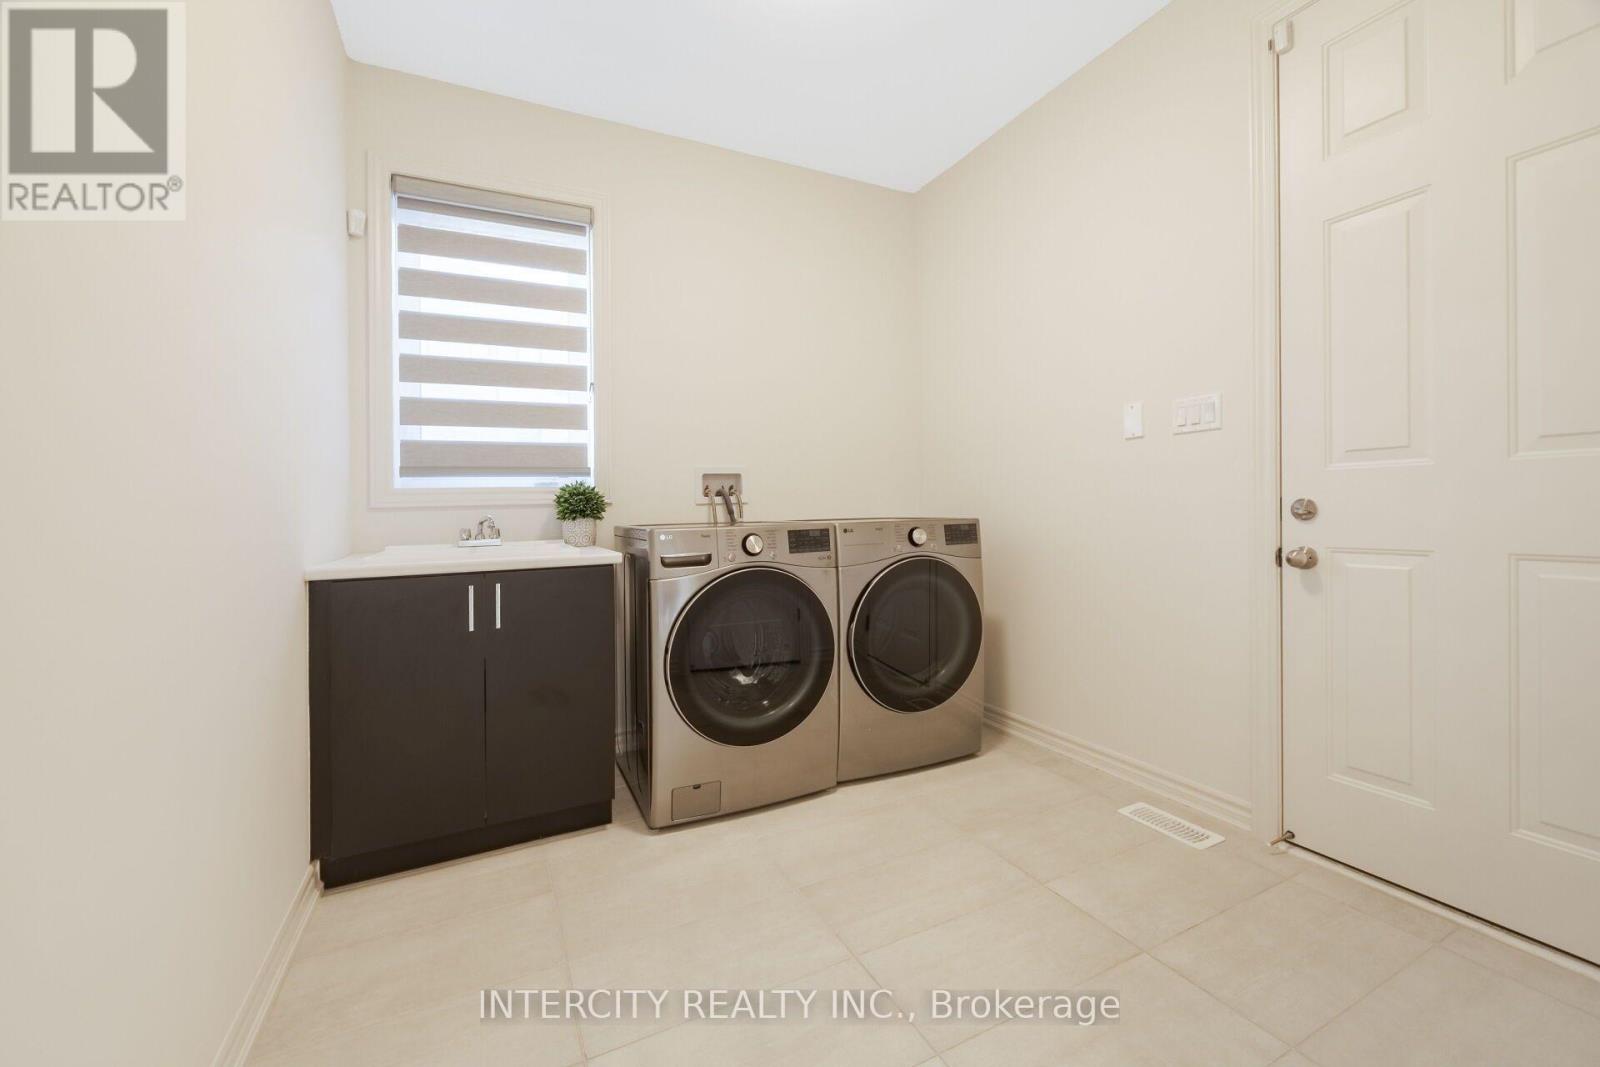
| Appliances | Dryer, Washer, Window Coverings |
| BasementFeatures | Walk Out |
| BasementType | Full |
| ConstructionStyleAttachment | Detached |
| CoolingType | Central Air Conditioning |
| ExteriorFinish | Brick, Stone |
| FireProtection | Smoke Detectors |
| FireplacePresent | Yes |
| FlooringType | Hardwood, Tile, Carpeted |
| FoundationType | Concrete |
| HalfBathTotal | 1 |
| HeatingFuel | Electric |
| HeatingType | Forced Air |
| StoriesTotal | 2 |
| SizeInterior | 3500 - 5000 Sqft |
| Type | House |
| UtilityWater | Municipal Water |
Parking
| Garage |
Land
| Acreage | No |
| LandAmenities | Hospital, Park, Public Transit, Schools |
| Sewer | Sanitary Sewer |
| SizeDepth | 150.36 M |
| SizeFrontage | 80.38 M |
| SizeIrregular | 80.4 X 150.4 M |
| SizeTotalText | 80.4 X 150.4 M |
| ZoningDescription | Residential |
Rooms
| Level | Type | Length | Width | Dimensions |
|---|---|---|---|---|
| Second Level | Bedroom | 5.47 m | 4.26 m | 5.47 m x 4.26 m |
| Second Level | Bedroom 2 | 3.34 m | 5.44 m | 3.34 m x 5.44 m |
| Second Level | Bedroom 3 | 3.87 m | 4.57 m | 3.87 m x 4.57 m |
| Second Level | Bedroom 4 | 3.64 m | 5.02 m | 3.64 m x 5.02 m |
| Main Level | Living Room | 6.98 m | 3.04 m | 6.98 m x 3.04 m |
| Main Level | Eating Area | 4.45 m | 2.51 m | 4.45 m x 2.51 m |
| Main Level | Family Room | 5.45 m | 4.45 m | 5.45 m x 4.45 m |
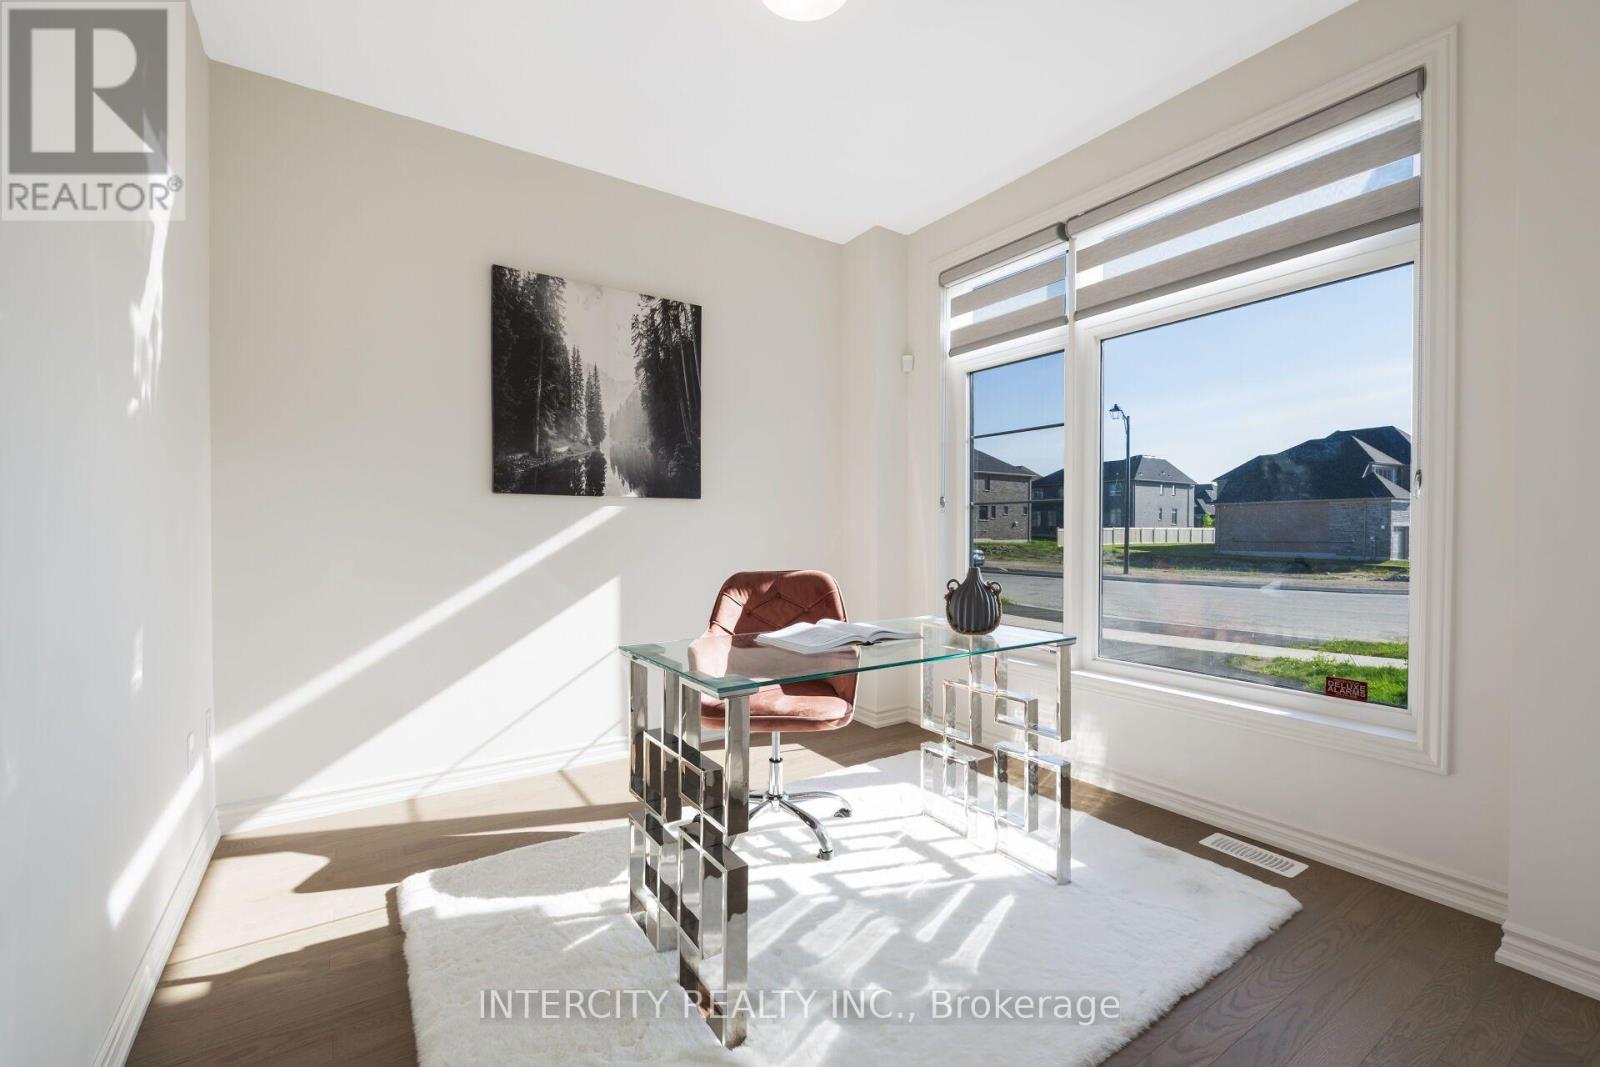
| Main Level | Den | 3.04 m | 3.04 m | 3.04 m x 3.04 m |
| Main Level | Laundry Room | 2.81 m | 2.56 m | 2.81 m x 2.56 m |
| Main Level | Kitchen | 4.45 m | 2.51 m | 4.45 m x 2.51 m |
https://www.realtor.ca/real-estate/30041767/8-elderberry-way-adjala-tosorontio-colgan-colgan
Gurjot Singh Randhawa
Salesperson
3600 Langstaff Rd., Ste14
Vaughan, Ontario L4L 9E7

The trademarks REALTOR®, REALTORS®, and the REALTOR® logo are controlled by The Canadian Real Estate Association (CREA) and identify real estate professionals who are members of CREA. The trademarks MLS®, Multiple Listing Service® and the associated logos are owned by The Canadian Real Estate Association (CREA) and identify the quality of services provided by real estate professionals who are members of CREA. The trademark DDF® is owned by The Canadian Real Estate Association (CREA) and identifies CREA's Data Distribution Facility (DDF®)
July 25 2026 03:57:01
Toronto Real Estate Board
Intercity Realty Inc.

© 2026 Proptech Realty Inc., Brokerage.