
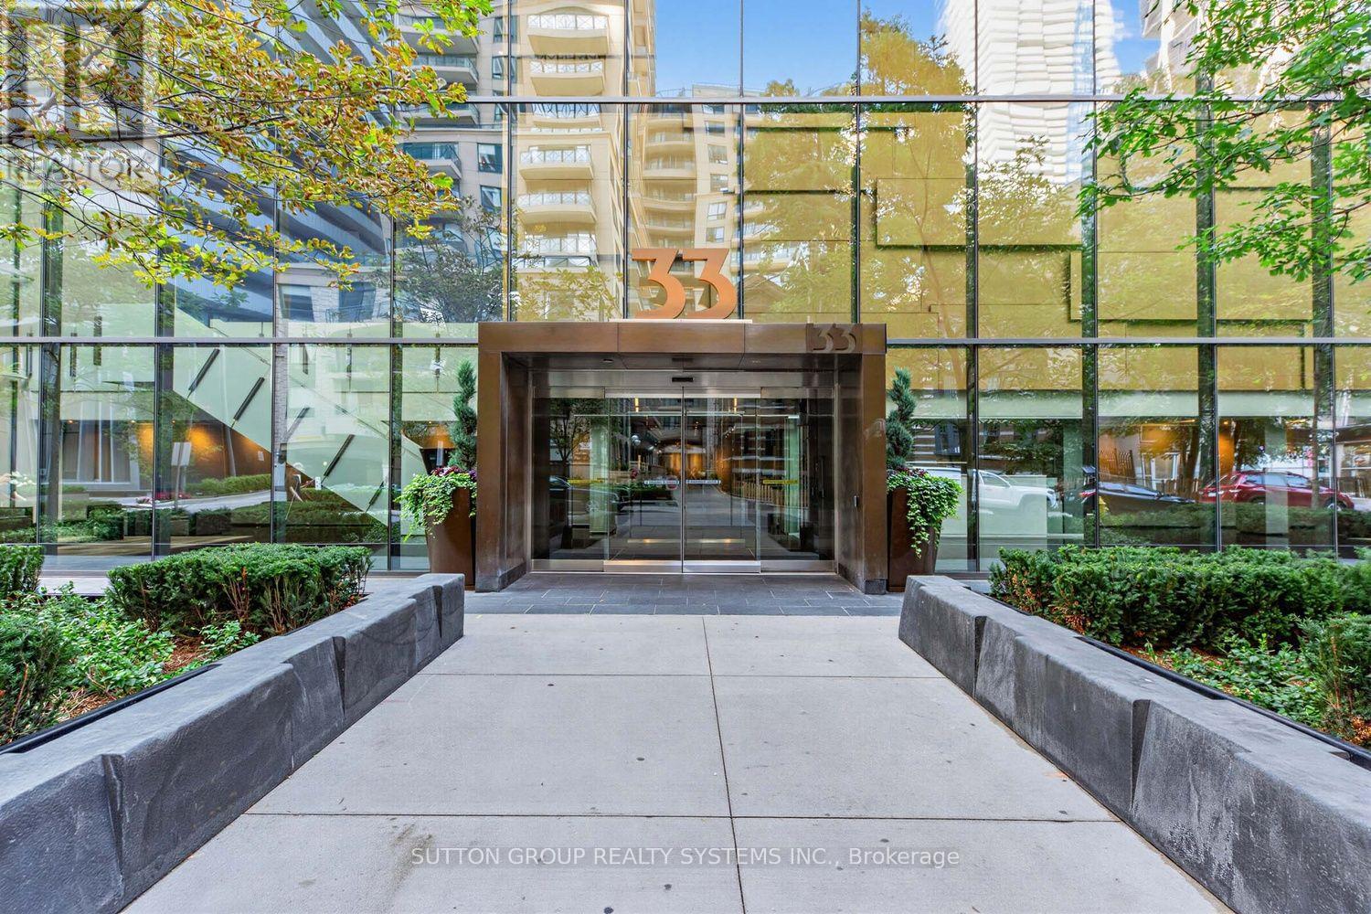
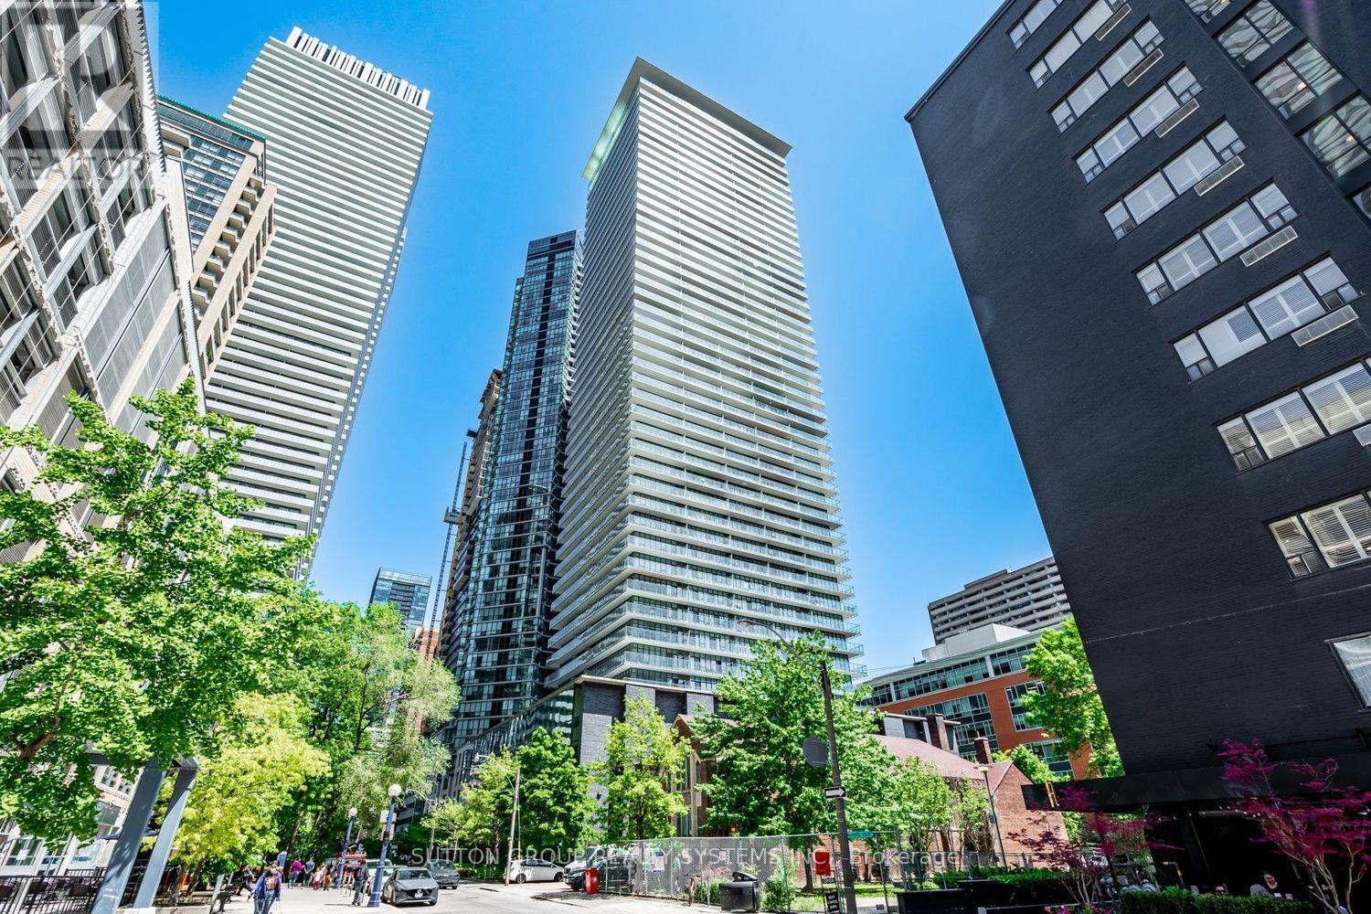
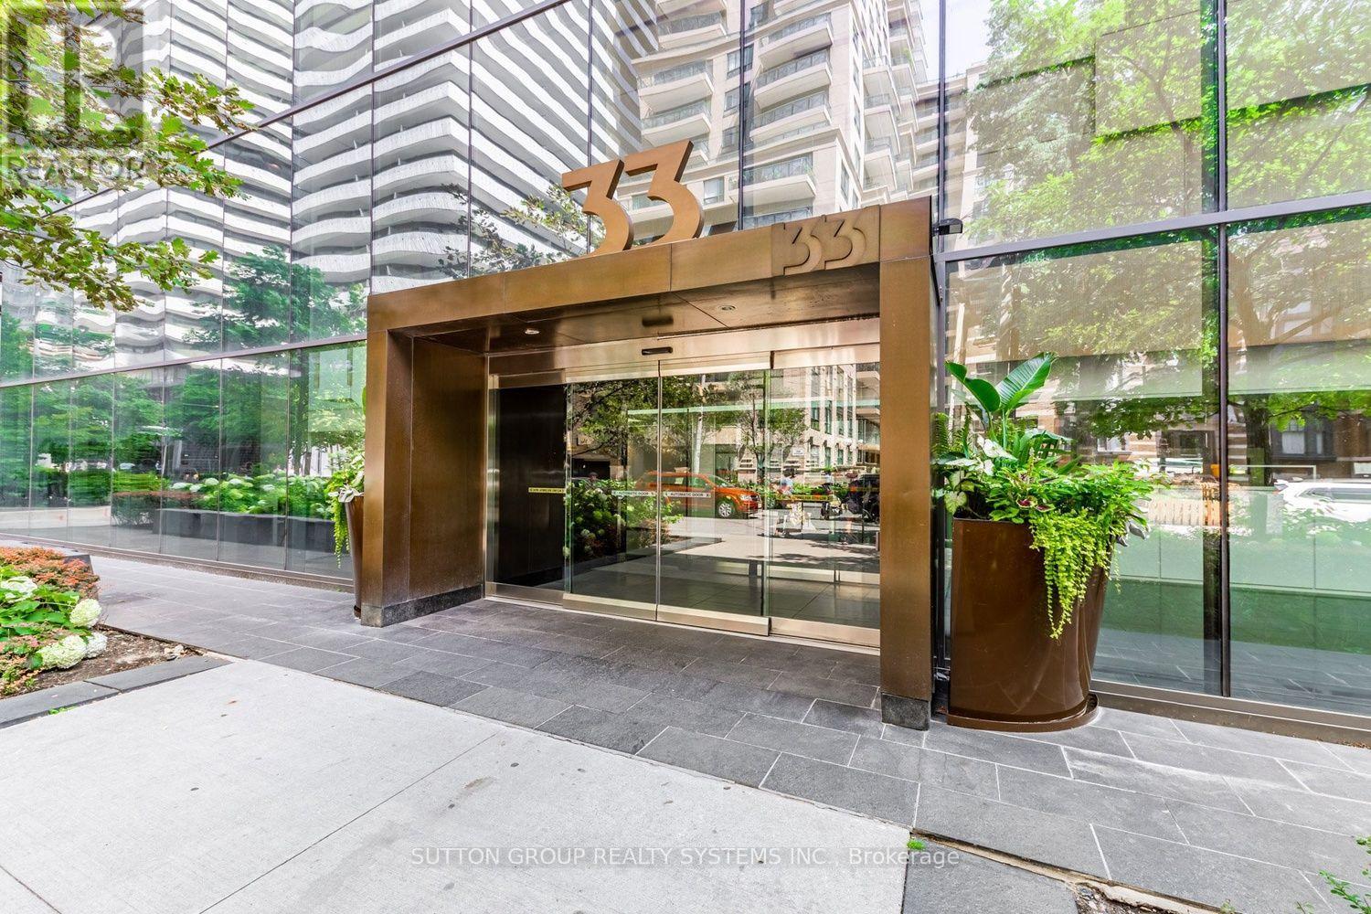
1406 - 33 Charles Street E Toronto, Ontario M4Y 1R9

$549,900Maintenance, Water, Heat, Common Area Maintenance, Insurance
$631.57 Monthly
Maintenance, Water, Heat, Common Area Maintenance, Insurance
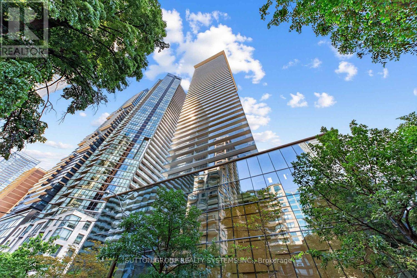
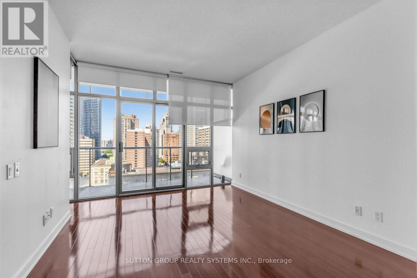
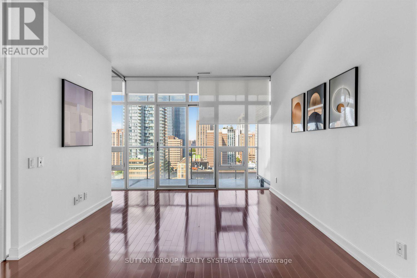
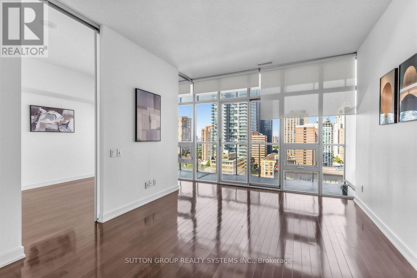
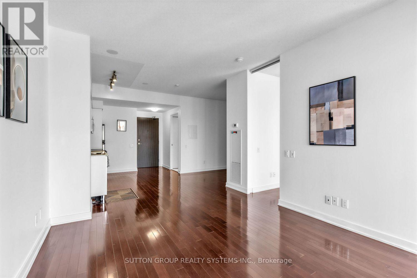
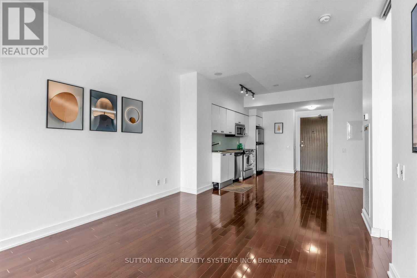
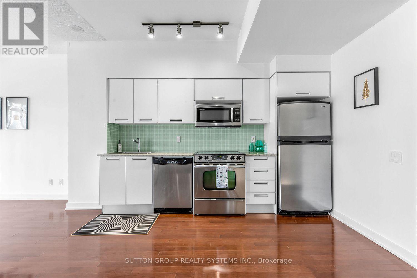
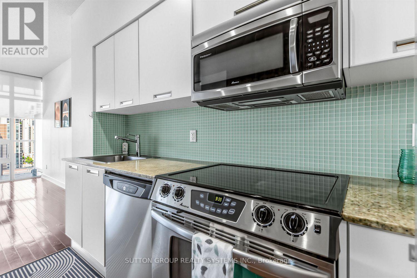
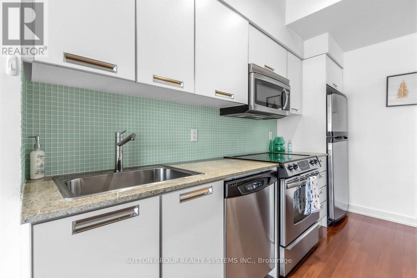
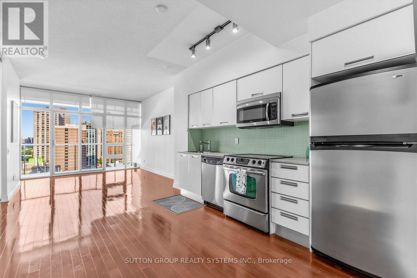
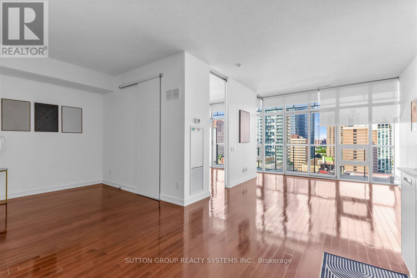
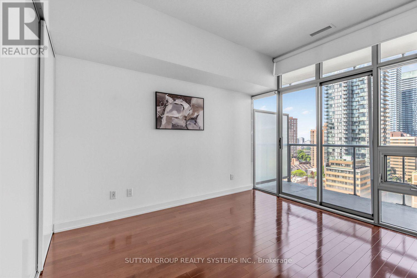
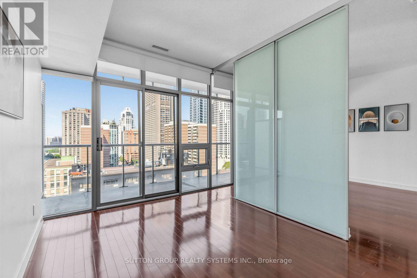
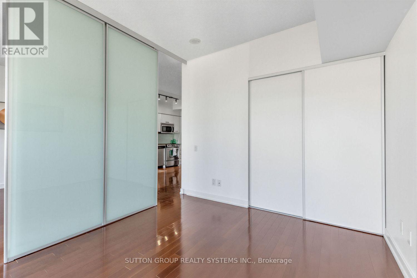
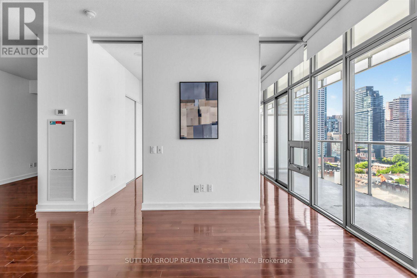
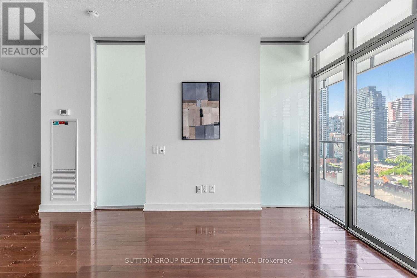
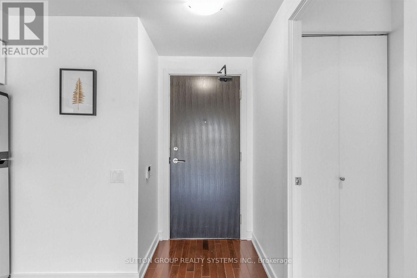
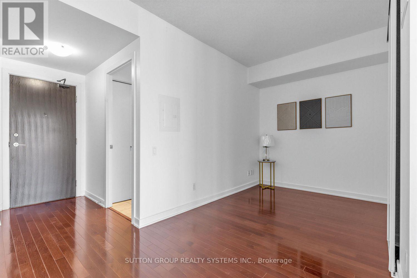
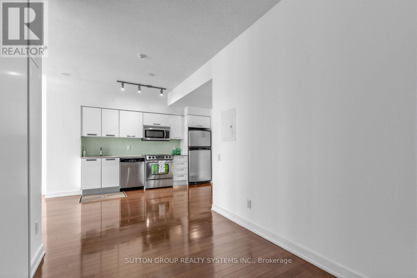
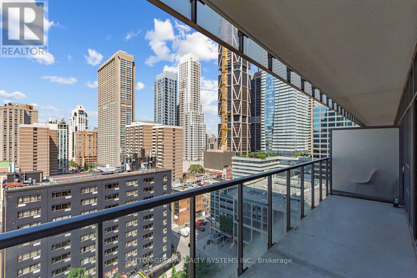
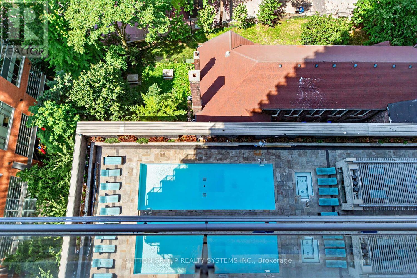
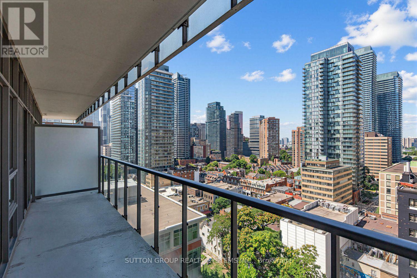
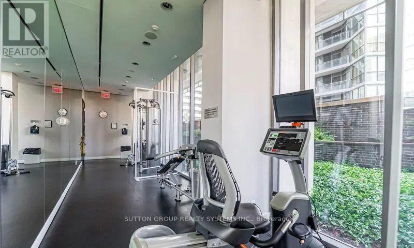
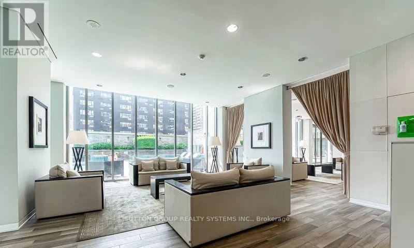
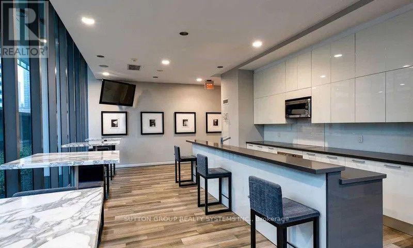
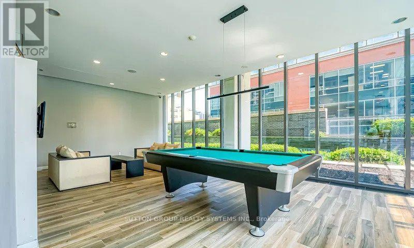
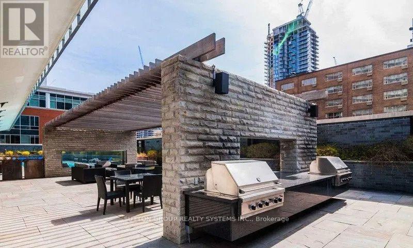
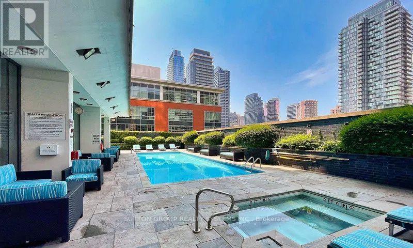
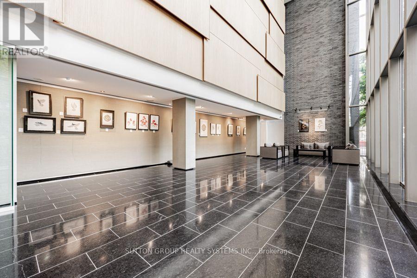
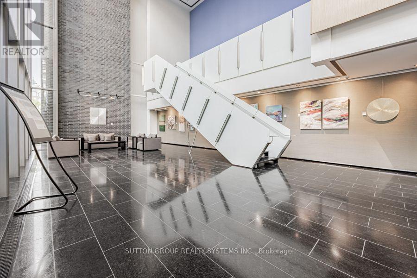
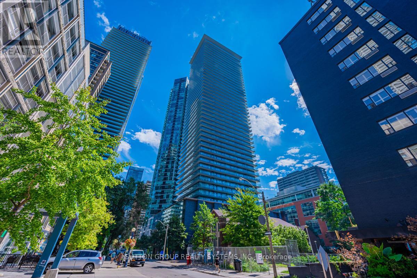
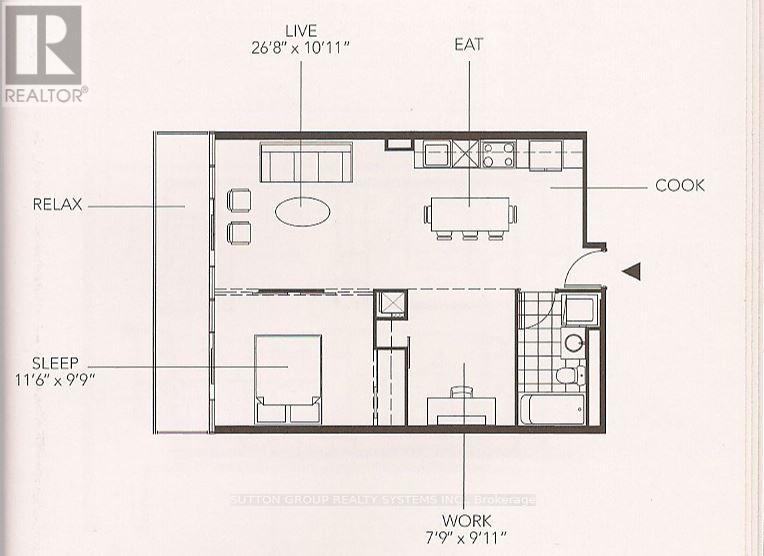
$631.57 MonthlyYonge / Bloor Spacious Bright 1 Bedroom Plus Huge Den - Potential 2nd Bedroom - Steps To Subway! Sun Filled Suite with Beautiful City Views! Walking Distance To Yorkville, Bloor Street Shops, Fine Restaurants, Upscale Shopping,U Of T & Ryerson, Hospitals And More! Love The Space With 635 Sq Feet Plus 86 Sqft Balcony For 721 Sqft! Large Den with Closet - Perfect As A Home Office Or 2nd Bedroom. Floor To Ceiling Windows for Abundance of Glorious Natural Lighting - 2 Walk-Outs To Full Width Balcony - Beautiful City Views for Miles! *** Boasting a 97 Walk Score, you are a 2-minute walk to the Subway ** Yorkville shopping, and the ROM, and only 5 minutes to U of T and the Financial District. Superb Facilities: Outdoor Pool & Hot Tub, Relax In expansive Lounge, Party Room/Meeting Rm, Enjoy A Yoga Class, Gym, Guest Suites, 24 Hour Concierge, Vistors Parking. (id:60365)
Property Details
| MLS® Number | C13568002 |
| Property Type | Single Family |
| Community Name | Church-Yonge Corridor |
| AmenitiesNearBy | Hospital, Park, Place Of Worship, Public Transit |
| CommunityFeatures | Pets Allowed With Restrictions |
| Features | Balcony, Carpet Free |
| PoolType | Outdoor Pool |
Building
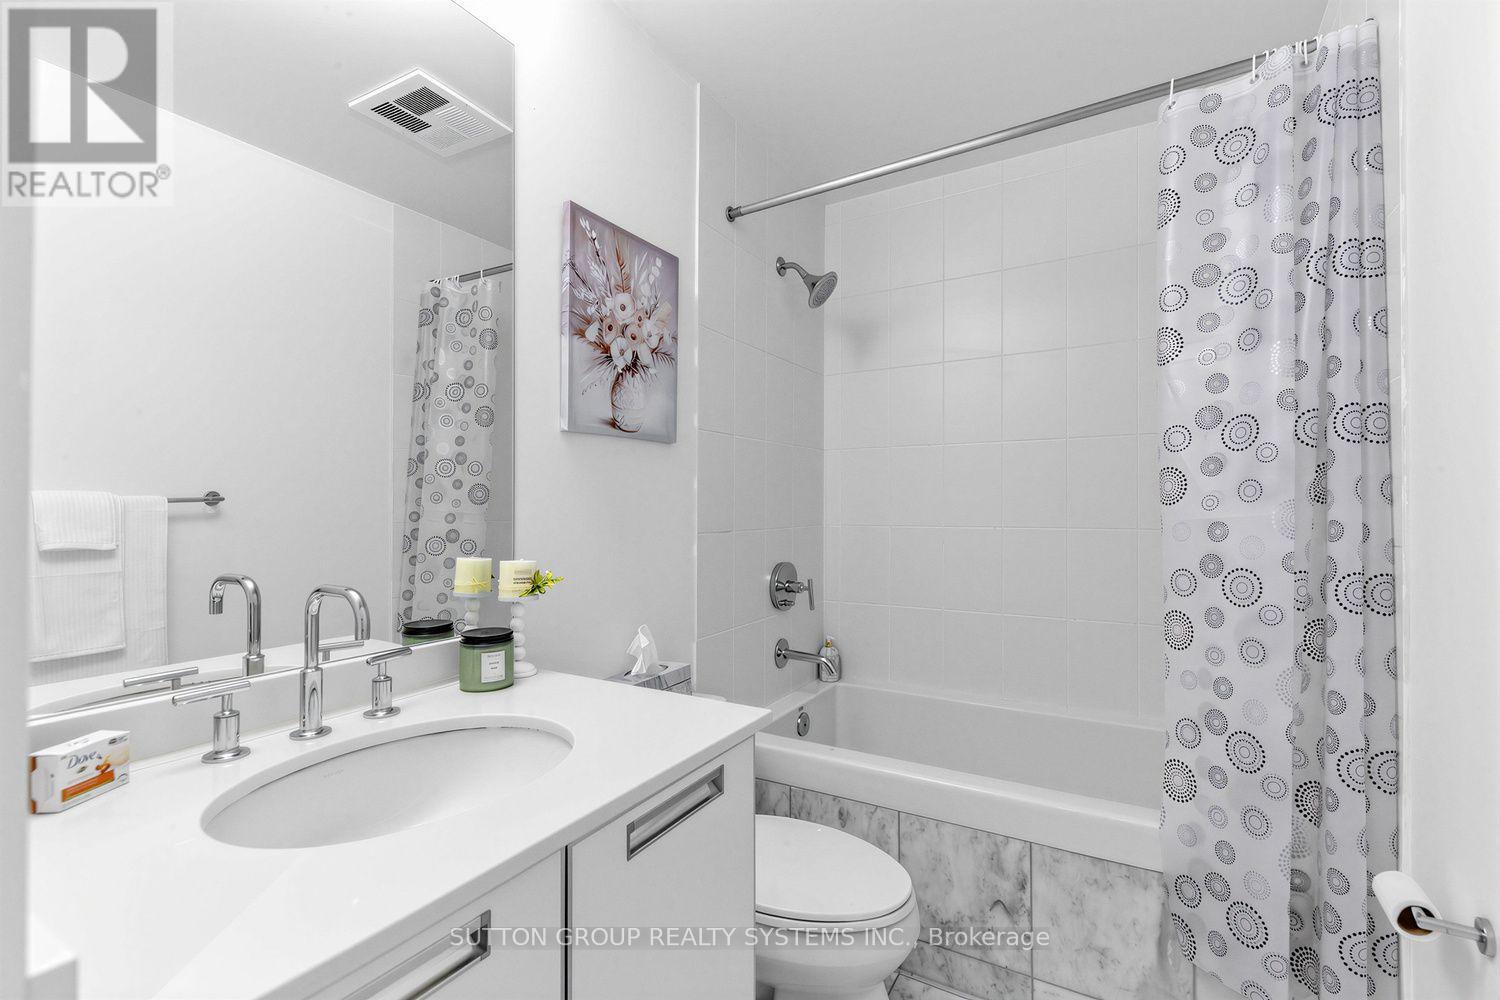
| BathroomTotal | 1 |
| BedroomsAboveGround | 1 |
| BedroomsBelowGround | 1 |
| BedroomsTotal | 2 |
| Amenities | Security/concierge, Exercise Centre, Party Room, Visitor Parking |
| BasementType | None |
| CoolingType | Central Air Conditioning |
| ExteriorFinish | Concrete |
| FlooringType | Hardwood |
| HeatingFuel | Natural Gas |
| HeatingType | Forced Air |
| SizeInterior | 600 - 699 Sqft |
| Type | Apartment |
Parking
| Underground | |
| Garage |
Land
| Acreage | No |
| LandAmenities | Hospital, Park, Place Of Worship, Public Transit |
Rooms
| Level | Type | Length | Width | Dimensions |
|---|---|---|---|---|
| Ground Level | Living Room | 8.15 m | 3.08 m | 8.15 m x 3.08 m |
| Ground Level | Dining Room | 8.15 m | 3.08 m | 8.15 m x 3.08 m |
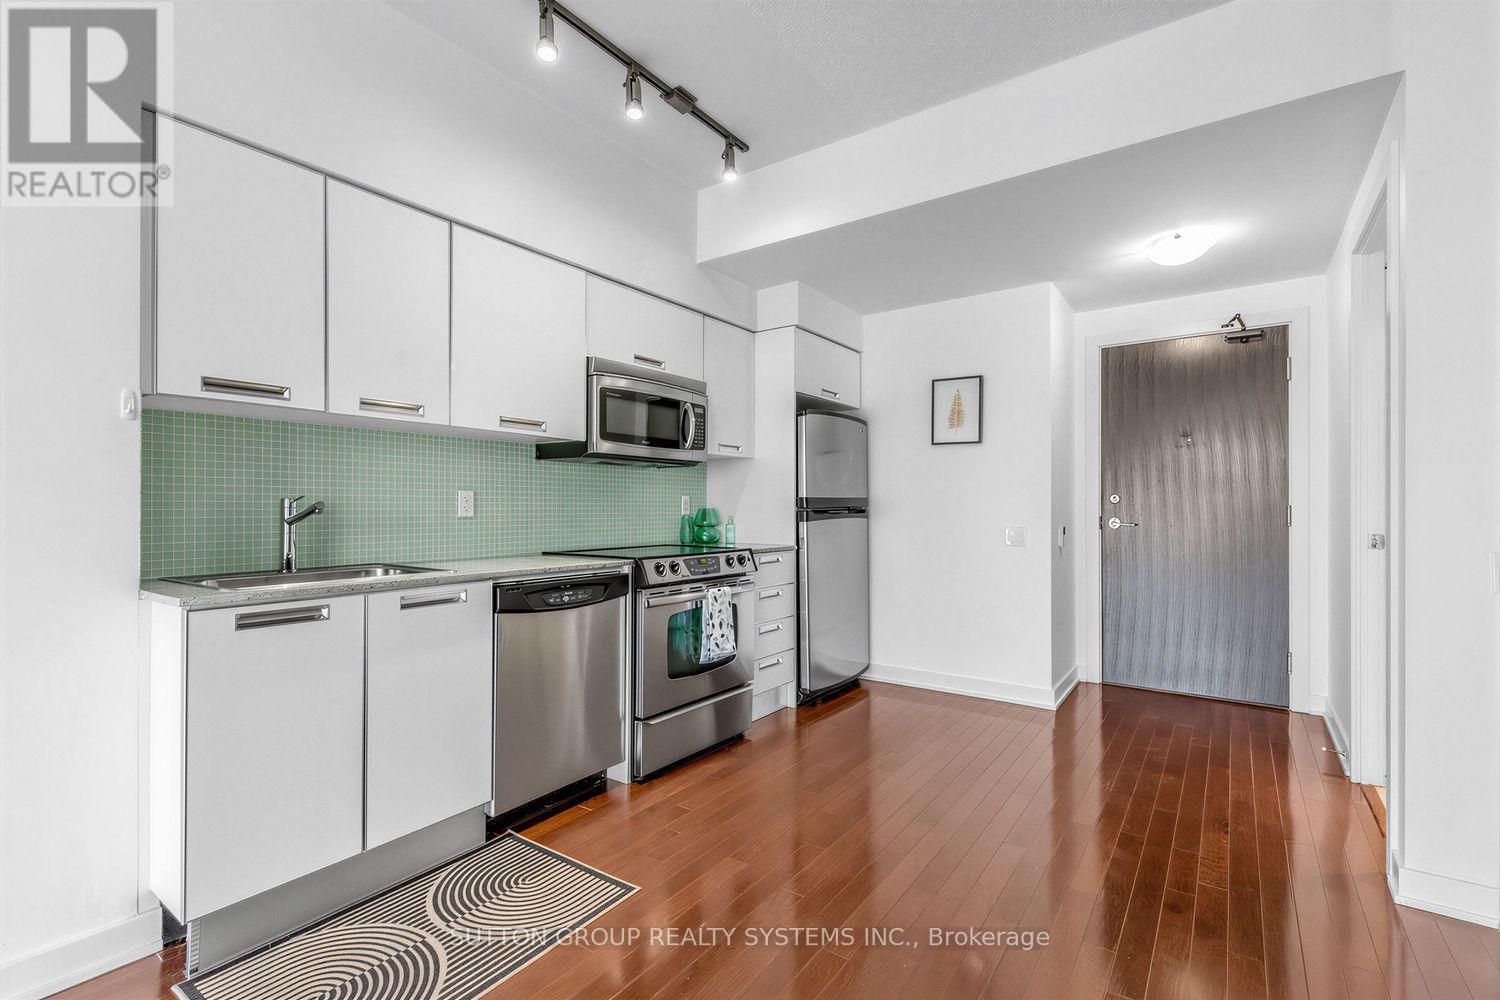
| Ground Level | Kitchen | 8.15 m | 3.08 m | 8.15 m x 3.08 m |
| Ground Level | Primary Bedroom | 3.53 m | 3.01 m | 3.53 m x 3.01 m |
| Ground Level | Den | 2.78 m | 2.4 m | 2.78 m x 2.4 m |
Marija Mary-Ann Semen
Broker of Record
1542 Dundas Street West
Mississauga, Ontario L5C 1E4

The trademarks REALTOR®, REALTORS®, and the REALTOR® logo are controlled by The Canadian Real Estate Association (CREA) and identify real estate professionals who are members of CREA. The trademarks MLS®, Multiple Listing Service® and the associated logos are owned by The Canadian Real Estate Association (CREA) and identify the quality of services provided by real estate professionals who are members of CREA. The trademark DDF® is owned by The Canadian Real Estate Association (CREA) and identifies CREA's Data Distribution Facility (DDF®)
July 22 2026 05:28:06
Toronto Real Estate Board
Sutton Group Realty Systems Inc.

© 2026 Proptech Realty Inc., Brokerage.