
40 Maich Crescent Brantford, Ontario N3T 6P1

$749,900
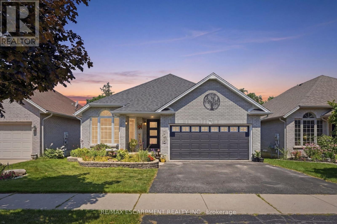
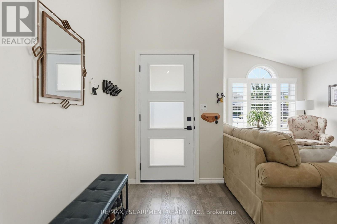
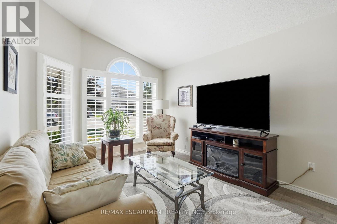
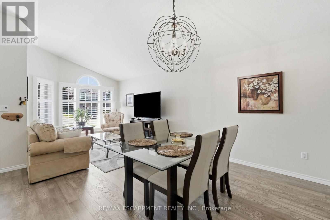
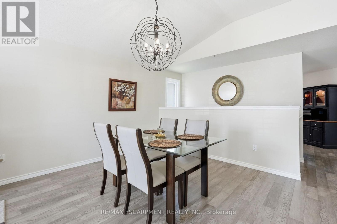
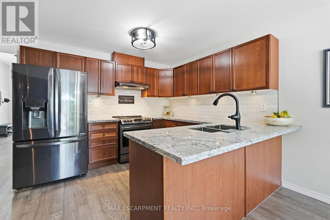
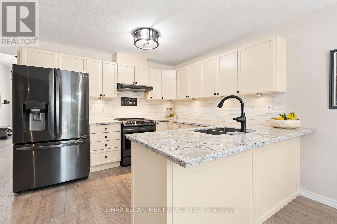
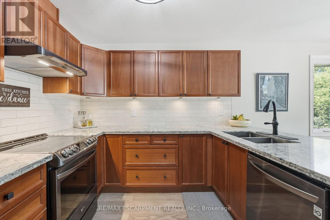
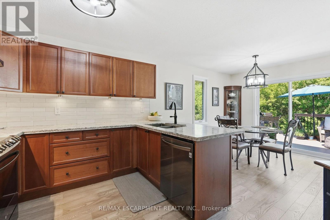
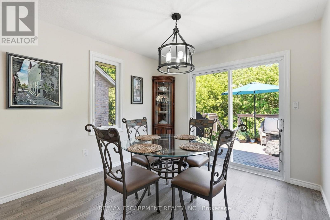
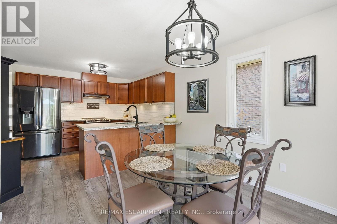
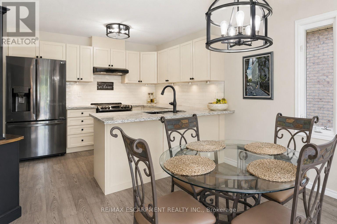
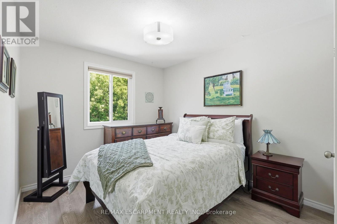
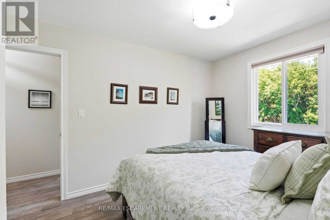
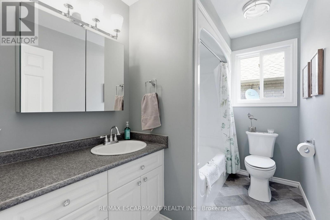
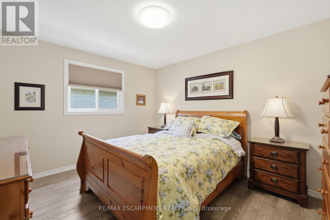
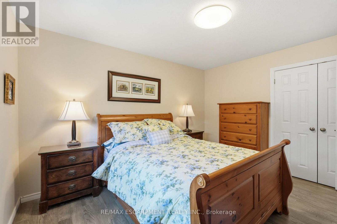
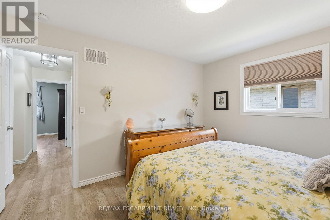
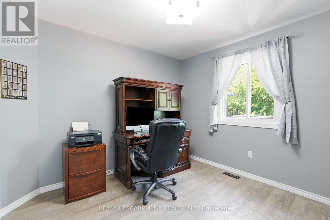
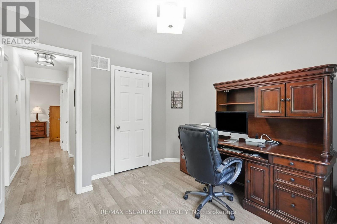
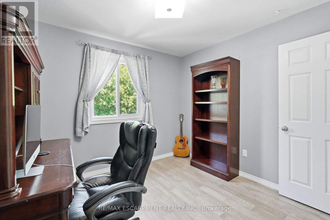
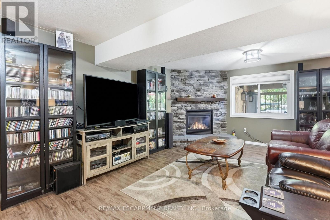
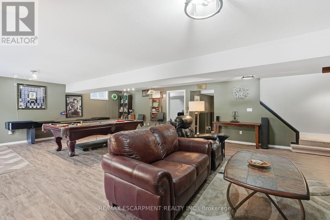
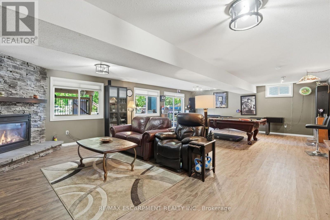
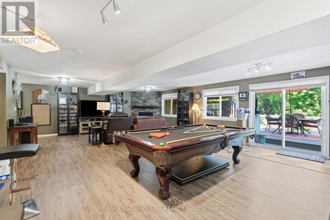
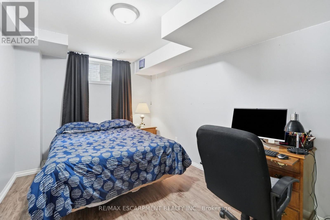
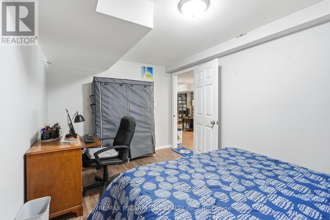
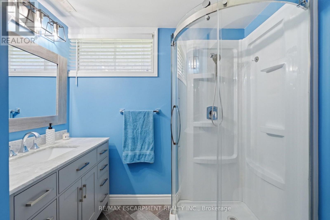
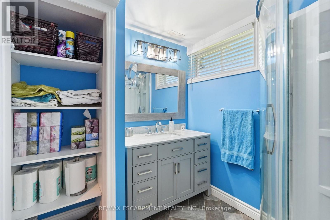
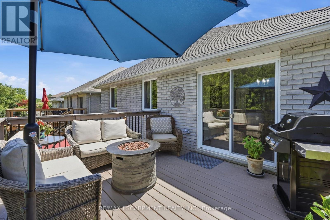
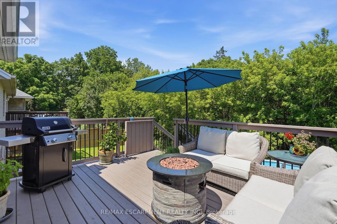
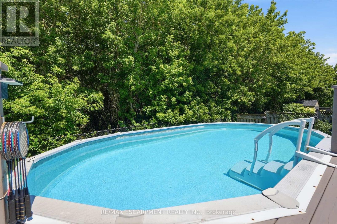
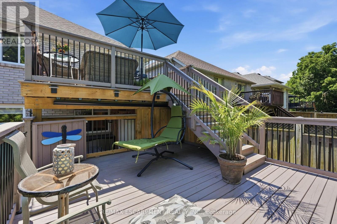
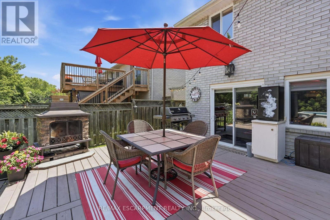
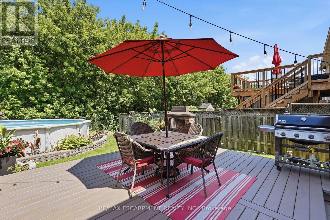
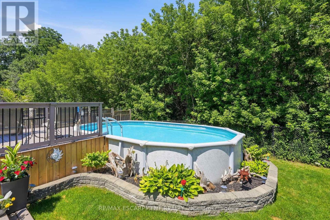
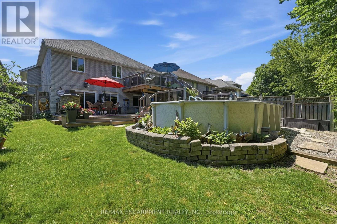
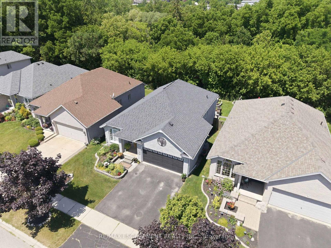
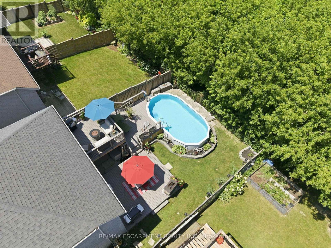
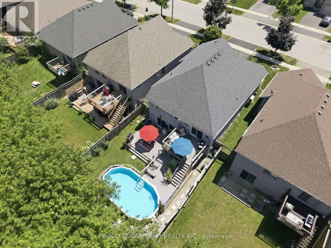
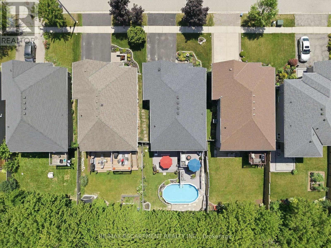
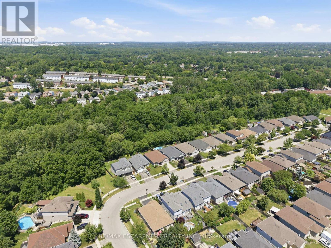
Welcome to this updated all-brick bungalow backing onto green space with no rear neighbours on one of West Brant"s most desirable family streets. Offering over 2,500 sq.ft. of finished living space, this 4-bedroom, 2-bath home features a walkout basement with excellent in-law potential. The main floor offers soaring vaulted ceilings, engineered hardwood and an updated kitchen with quartz counters and tile backsplash. The finished lower level boasts a spacious 29' x 20' rec room with gas fireplace, pool table and shuffleboard area; perfect for entertaining. Outside, enjoy a custom multi-level deck with BBQ options on 2 levels, covered storage, a heated above-ground salt water pool and a private backyard. Over $70,000 in recent upgrades include - AC & heat pump, owned tankless water heater, custom deck, front and garage doors, basement flooring, pool equipment and more. Minutes to schools, parks, trails, shopping, restaurants and Hwy.403. (id:60365)
Property Details
| MLS® Number | X13566310 |
| Property Type | Single Family |
| Features | Backs On Greenbelt |
| ParkingSpaceTotal | 4 |
| PoolType | Above Ground Pool |
| Structure | Deck |
Building
| BathroomTotal | 2 |
| BedroomsAboveGround | 3 |
| BedroomsBelowGround | 1 |
| BedroomsTotal | 4 |
| Amenities | Fireplace(s) |
| Appliances | Water Heater, Dishwasher, Dryer, Stove, Washer, Window Coverings, Refrigerator |
| ArchitecturalStyle | Bungalow |
| BasementDevelopment | Finished |
| BasementFeatures | Walk Out |
| BasementType | N/a (finished) |
| ConstructionStyleAttachment | Detached |
| CoolingType | Central Air Conditioning |
| ExteriorFinish | Brick |
| FireplacePresent | Yes |
| FoundationType | Poured Concrete |
| HeatingFuel | Natural Gas |
| HeatingType | Heat Pump |
| StoriesTotal | 1 |
| SizeInterior | 1100 - 1500 Sqft |
| Type | House |
| UtilityWater | Municipal Water |
Parking
| Attached Garage | |
| Garage |
Land
| Acreage | No |
| LandscapeFeatures | Landscaped |
| Sewer | Sanitary Sewer |
| SizeDepth | 114 Ft ,9 In |
| SizeFrontage | 42 Ft ,8 In |
| SizeIrregular | 42.7 X 114.8 Ft |
| SizeTotalText | 42.7 X 114.8 Ft |
| ZoningDescription | R1a |
Rooms
| Level | Type | Length | Width | Dimensions |
|---|---|---|---|---|
| Second Level | Primary Bedroom | 3.94 m | 3.38 m | 3.94 m x 3.38 m |
| Basement | Bedroom | 4.42 m | 2.82 m | 4.42 m x 2.82 m |
| Basement | Bathroom | 2.18 m | 2.34 m | 2.18 m x 2.34 m |
| Basement | Utility Room | 4.67 m | 5.11 m | 4.67 m x 5.11 m |
| Basement | Recreational, Games Room | 9.17 m | 6.35 m | 9.17 m x 6.35 m |
| Main Level | Foyer | 1.68 m | 2.79 m | 1.68 m x 2.79 m |
| Main Level | Living Room | 3.25 m | 4.24 m | 3.25 m x 4.24 m |
| Main Level | Dining Room | 4.6 m | 2.67 m | 4.6 m x 2.67 m |
| Main Level | Kitchen | 4.6 m | 3.33 m | 4.6 m x 3.33 m |
| Main Level | Eating Area | 3.05 m | 2.9 m | 3.05 m x 2.9 m |
| Main Level | Bedroom | 3.23 m | 3.28 m | 3.23 m x 3.28 m |
| Main Level | Bedroom 2 | 2.87 m | 3.96 m | 2.87 m x 3.96 m |
| Main Level | Bathroom | 2.9 m | 1.8 m | 2.9 m x 1.8 m |
https://www.realtor.ca/real-estate/30036001/40-maich-crescent-brantford
Krista Toussaint
Salesperson
860 Queenston Rd #4b
Hamilton, Ontario L8G 4A8

The trademarks REALTOR®, REALTORS®, and the REALTOR® logo are controlled by The Canadian Real Estate Association (CREA) and identify real estate professionals who are members of CREA. The trademarks MLS®, Multiple Listing Service® and the associated logos are owned by The Canadian Real Estate Association (CREA) and identify the quality of services provided by real estate professionals who are members of CREA. The trademark DDF® is owned by The Canadian Real Estate Association (CREA) and identifies CREA's Data Distribution Facility (DDF®)
July 27 2026 09:03:20
Toronto Real Estate Board
RE/MAX Escarpment Realty Inc.

© 2026 Proptech Realty Inc., Brokerage.