
706183 County Rd 21 Road Mulmur, Ontario L9V 0W4

$1,349,000
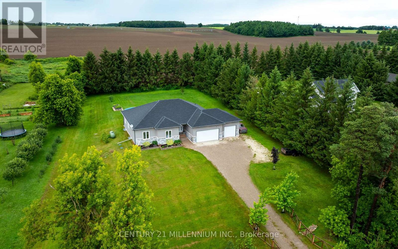
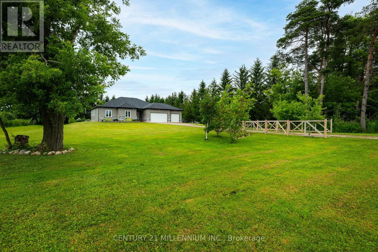
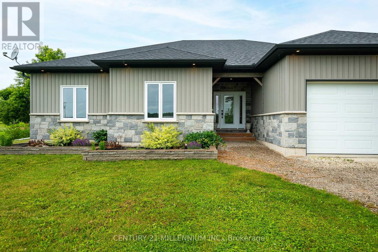
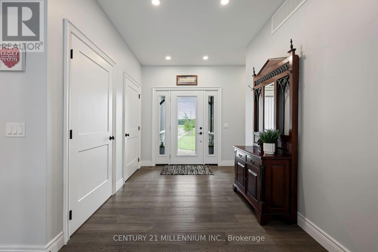
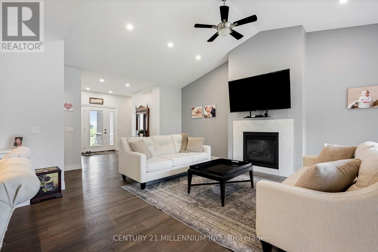
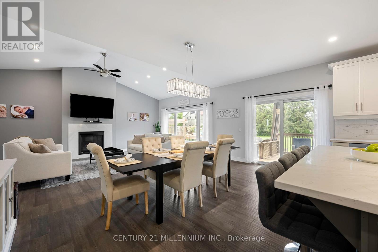
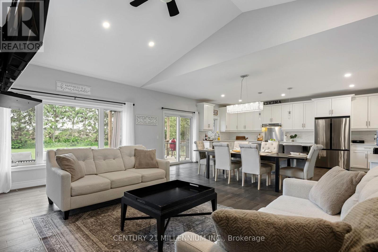
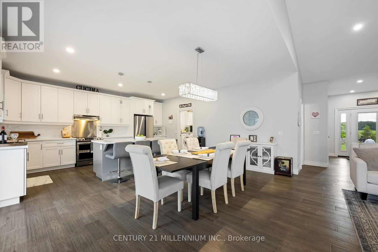
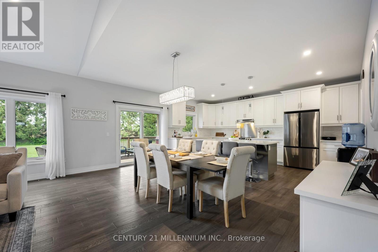
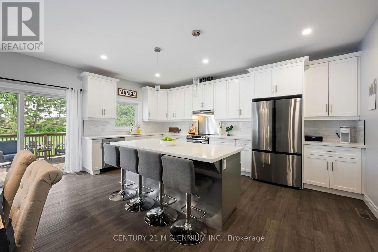
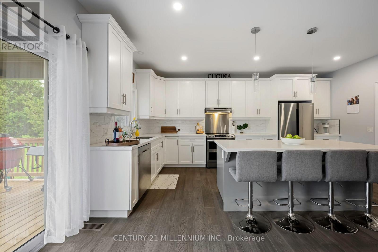
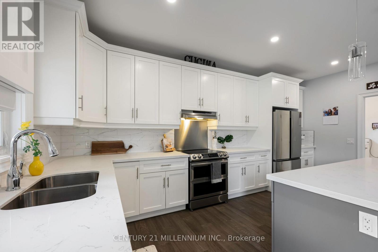
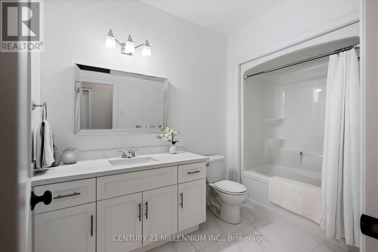
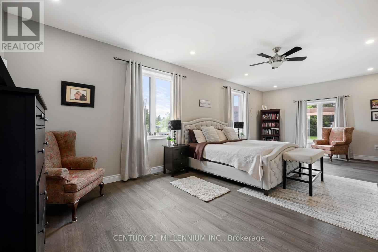
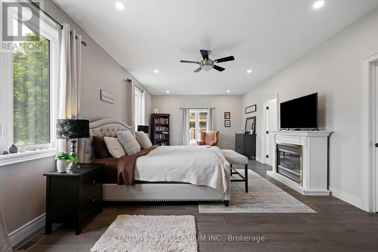
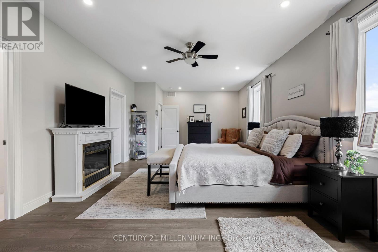
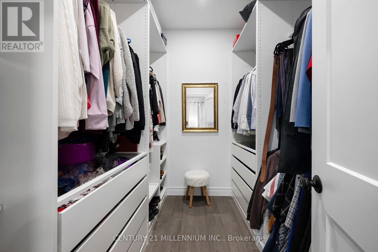
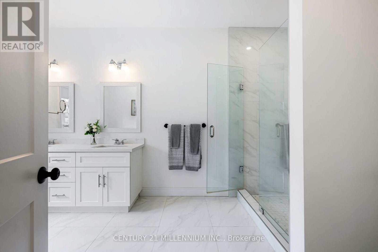
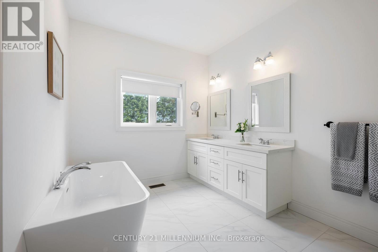
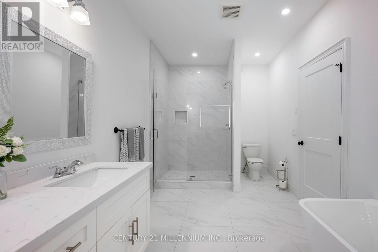
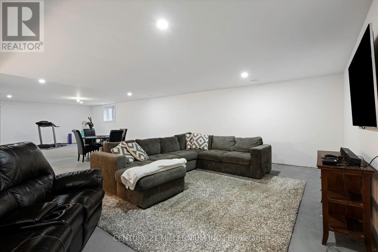
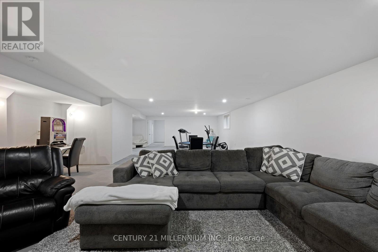
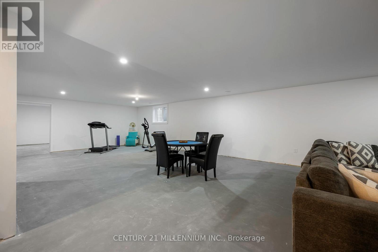
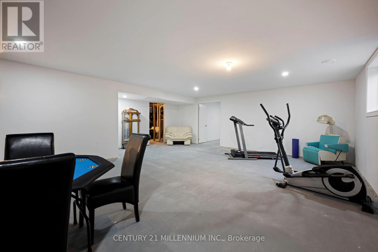
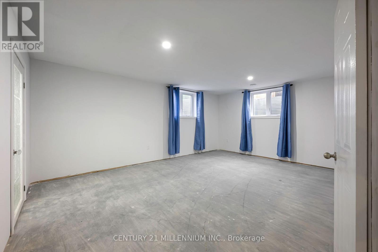
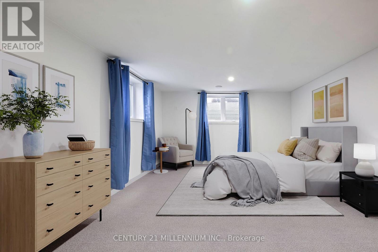
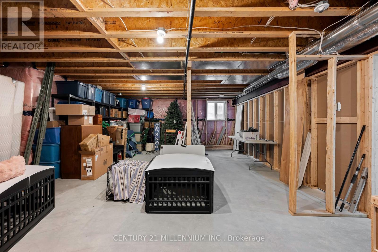
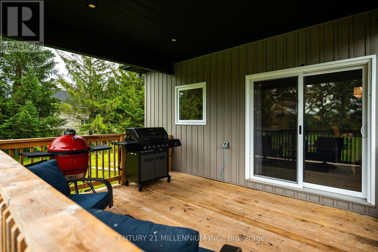
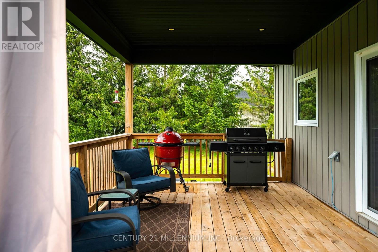
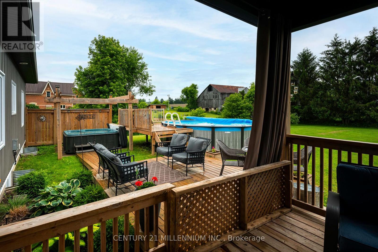
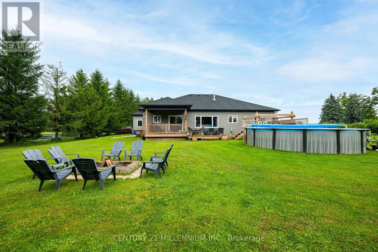
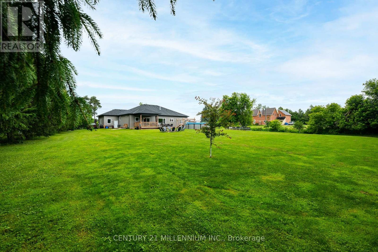
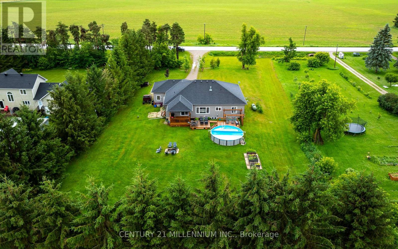
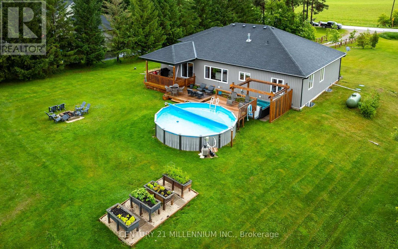
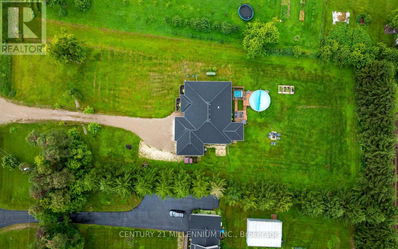
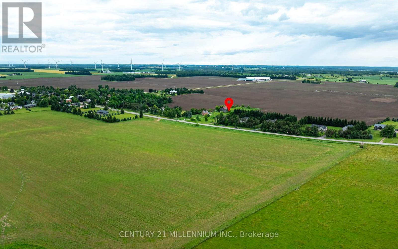
Welcome to Country Living in the charming community of Honeywood. Set on a private, fully usable 1-acre lot with peaceful farmland views, this Custom-Built Bungalow offers over 4,000 sq. ft. of finished and unfinished Living Space. Inside, the Open-Concept design showcases a stunning 12-foot Vaulted Living Room, 9-foot ceilings throughout, pot lights, Hardwood floors, Premium 24" x 24" tile, and a Chef-Inspired Kitchen with Quartz Countertops and undermount sinks. The spacious primary suite is a true retreat, featuring a spa-like ensuite and a walk-in closet with custom organizers. The lower level is filled with opportunity, offering Full Egress Windows, a rough-in for a Fourth Bathroom, and excellent In-Law Suite Potential, with only flooring left to complete the space. Step outside to enjoy the covered Deck, 21-foot Above-Ground Pool, Hot Tub, Fire Pit, and peaceful countryside setting. The oversized 3-Car Garage includes a Workbench, Overhead Storage, Backyard Access, and large windows for abundant natural light. Conveniently located just minutes to the Bruce Trail, Mansfield Ski Club, Shelburne, and the North Dufferin Recreation Centre, this is luxury country living without compromise. (id:60365)
Open House
This property has open houses!
12:00 pm
Ends at:3:00 pm
12:00 pm
Ends at:3:00 pm
Property Details
| MLS® Number | X13566520 |
| Property Type | Single Family |
| Community Name | Rural Mulmur |
| AmenitiesNearBy | Ski Area |
| CommunityFeatures | Community Centre, School Bus |
| EquipmentType | Water Heater, Water Heater - Tankless |
| Features | Flat Site, Lighting, Carpet Free, Sump Pump |
| ParkingSpaceTotal | 10 |
| PoolType | Above Ground Pool |
| RentalEquipmentType | Water Heater, Water Heater - Tankless |
| Structure | Deck |
Building
| BathroomTotal | 3 |
| BedroomsAboveGround | 3 |
| BedroomsBelowGround | 1 |
| BedroomsTotal | 4 |
| Age | 6 To 15 Years |
| Amenities | Canopy, Fireplace(s) |
| Appliances | Hot Tub, Garage Door Opener Remote(s), Water Heater - Tankless, Water Softener, Dishwasher, Dryer, Hood Fan, Oven, Range, Washer, Refrigerator |
| ArchitecturalStyle | Bungalow |
| BasementDevelopment | Partially Finished |
| BasementType | N/a (partially Finished), Full |
| ConstructionStyleAttachment | Detached |
| CoolingType | Central Air Conditioning, Air Exchanger |
| ExteriorFinish | Vinyl Siding, Stone |
| FireProtection | Smoke Detectors |
| FireplacePresent | Yes |
| FireplaceTotal | 1 |
| FlooringType | Hardwood, Concrete |
| FoundationType | Poured Concrete |
| HalfBathTotal | 1 |
| HeatingFuel | Propane |
| HeatingType | Forced Air |
| StoriesTotal | 1 |
| SizeInterior | 2000 - 2500 Sqft |
| Type | House |
| UtilityWater | Drilled Well |
Parking
| Attached Garage | |
| Garage |
Land
| Acreage | No |
| LandAmenities | Ski Area |
| Sewer | Septic System |
| SizeDepth | 293 Ft ,10 In |
| SizeFrontage | 150 Ft ,10 In |
| SizeIrregular | 150.9 X 293.9 Ft |
| SizeTotalText | 150.9 X 293.9 Ft|1/2 - 1.99 Acres |
Rooms
| Level | Type | Length | Width | Dimensions |
|---|---|---|---|---|
| Lower Level | Bedroom 4 | 4.12 m | 5.58 m | 4.12 m x 5.58 m |
| Lower Level | Recreational, Games Room | 12.56 m | 8.15 m | 12.56 m x 8.15 m |
| Lower Level | Utility Room | 11.02 m | 7.96 m | 11.02 m x 7.96 m |
| Main Level | Foyer | 2.45 m | 2.91 m | 2.45 m x 2.91 m |
| Main Level | Bathroom | 2.58 m | 4.46 m | 2.58 m x 4.46 m |
| Main Level | Living Room | 4.15 m | 7.06 m | 4.15 m x 7.06 m |
| Main Level | Dining Room | 3.1 m | 5.5 m | 3.1 m x 5.5 m |
| Main Level | Kitchen | 2.88 m | 5.5 m | 2.88 m x 5.5 m |
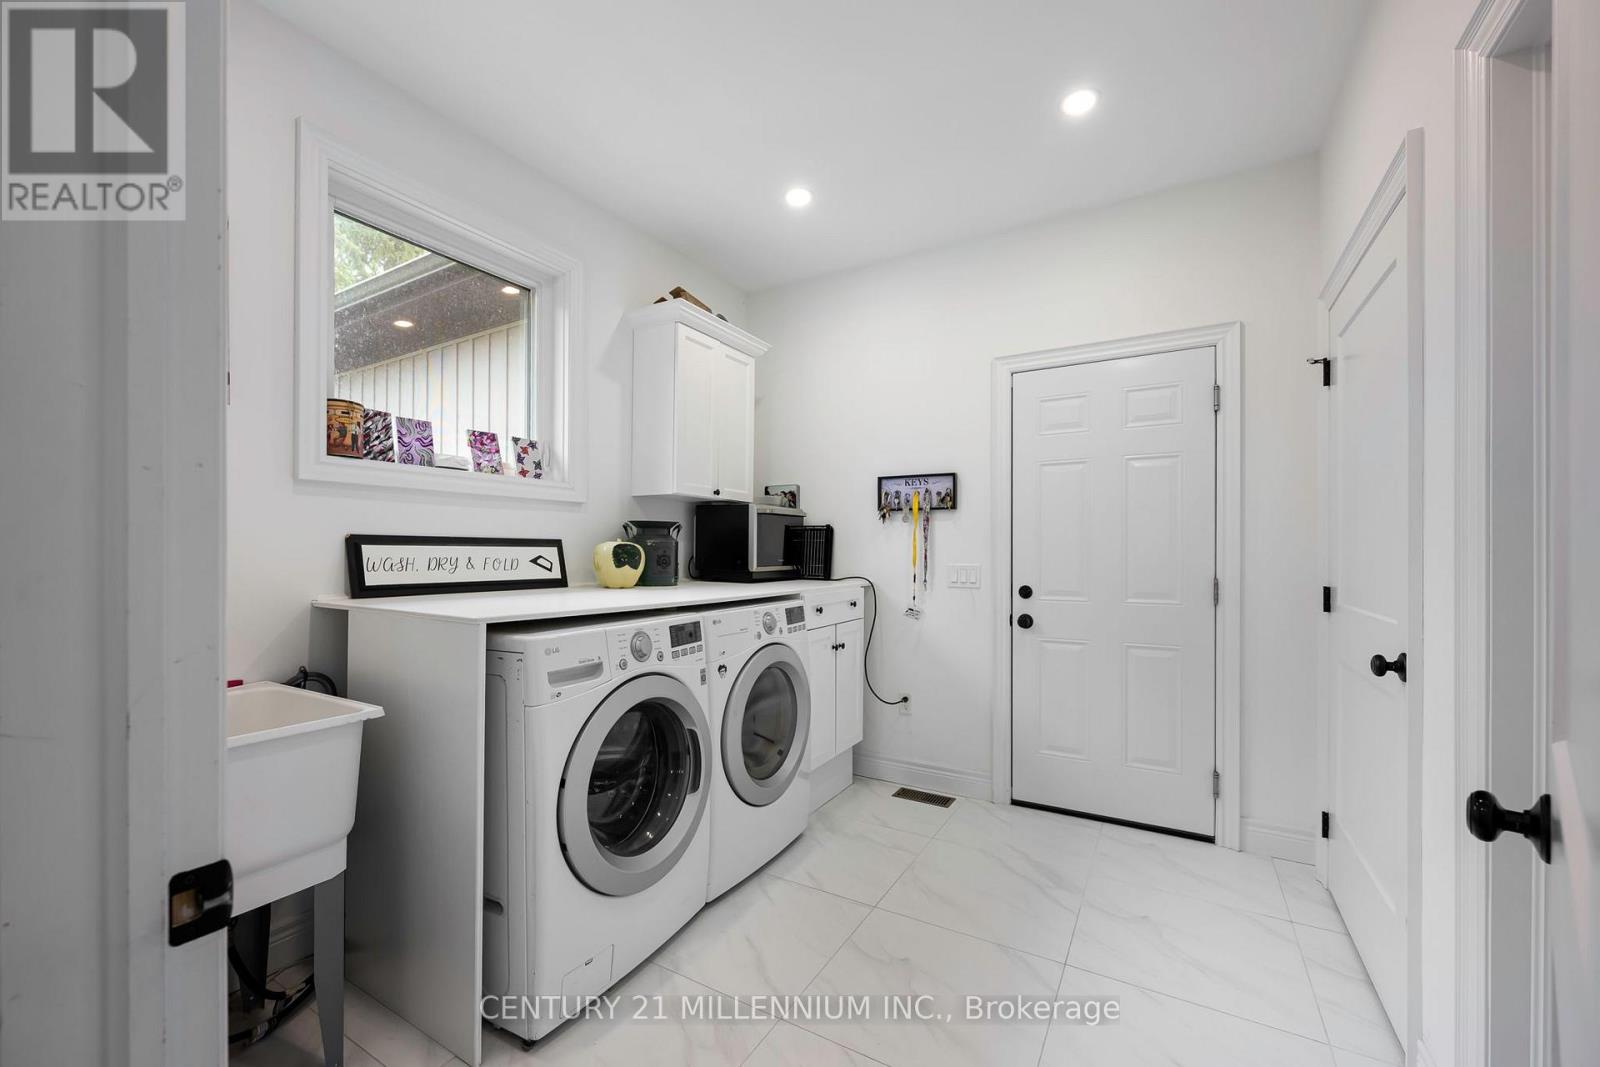
| Main Level | Laundry Room | 2.7 m | 2.93 m | 2.7 m x 2.93 m |
| Main Level | Primary Bedroom | 4.19 m | 8.19 m | 4.19 m x 8.19 m |
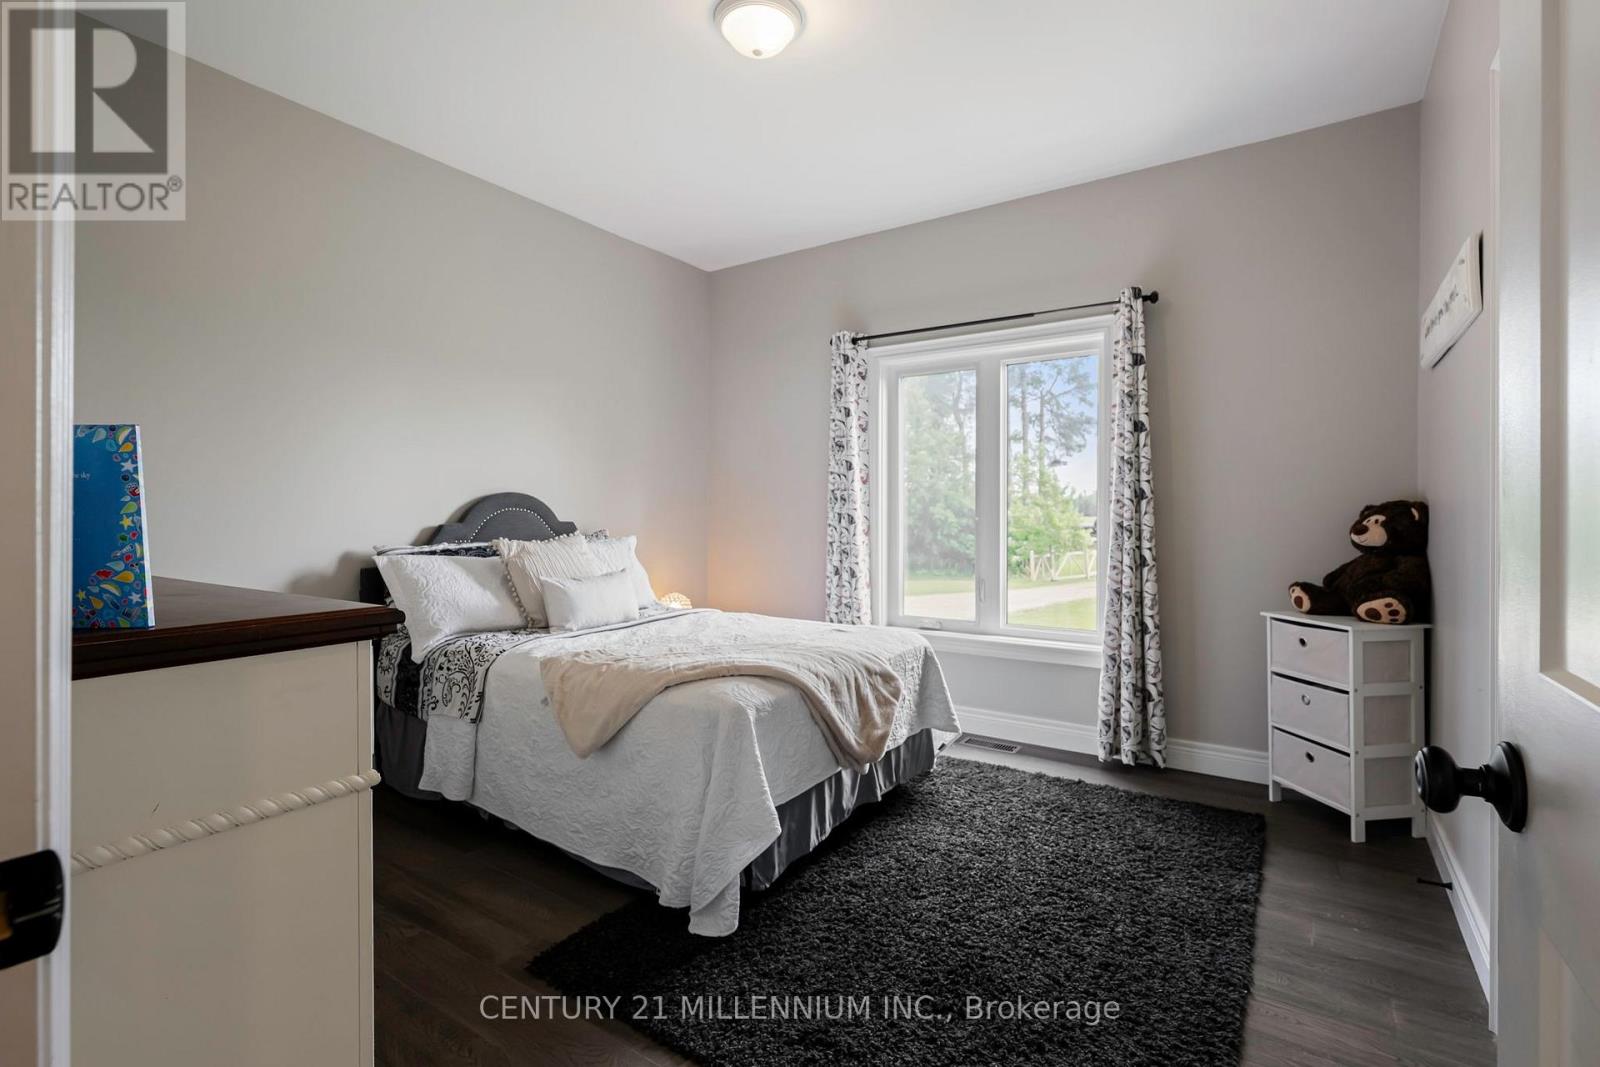
| Main Level | Bedroom 2 | 3.42 m | 3.66 m | 3.42 m x 3.66 m |
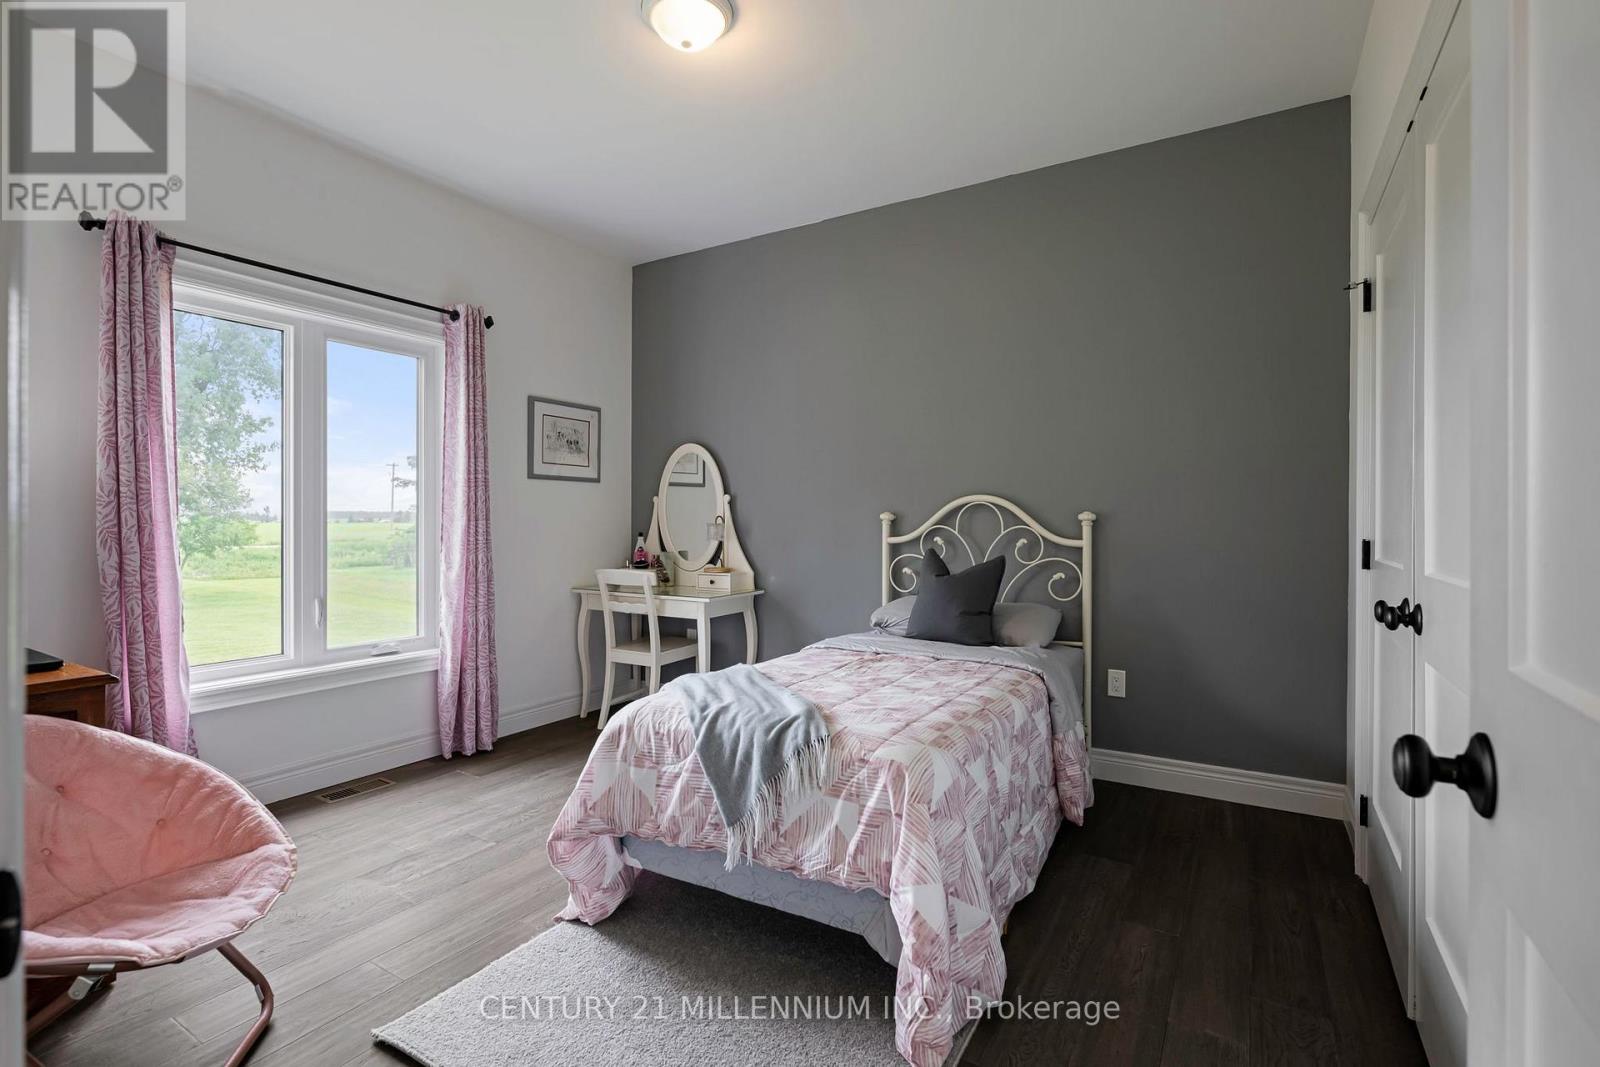
| Main Level | Bedroom 3 | 3.67 m | 3.64 m | 3.67 m x 3.64 m |
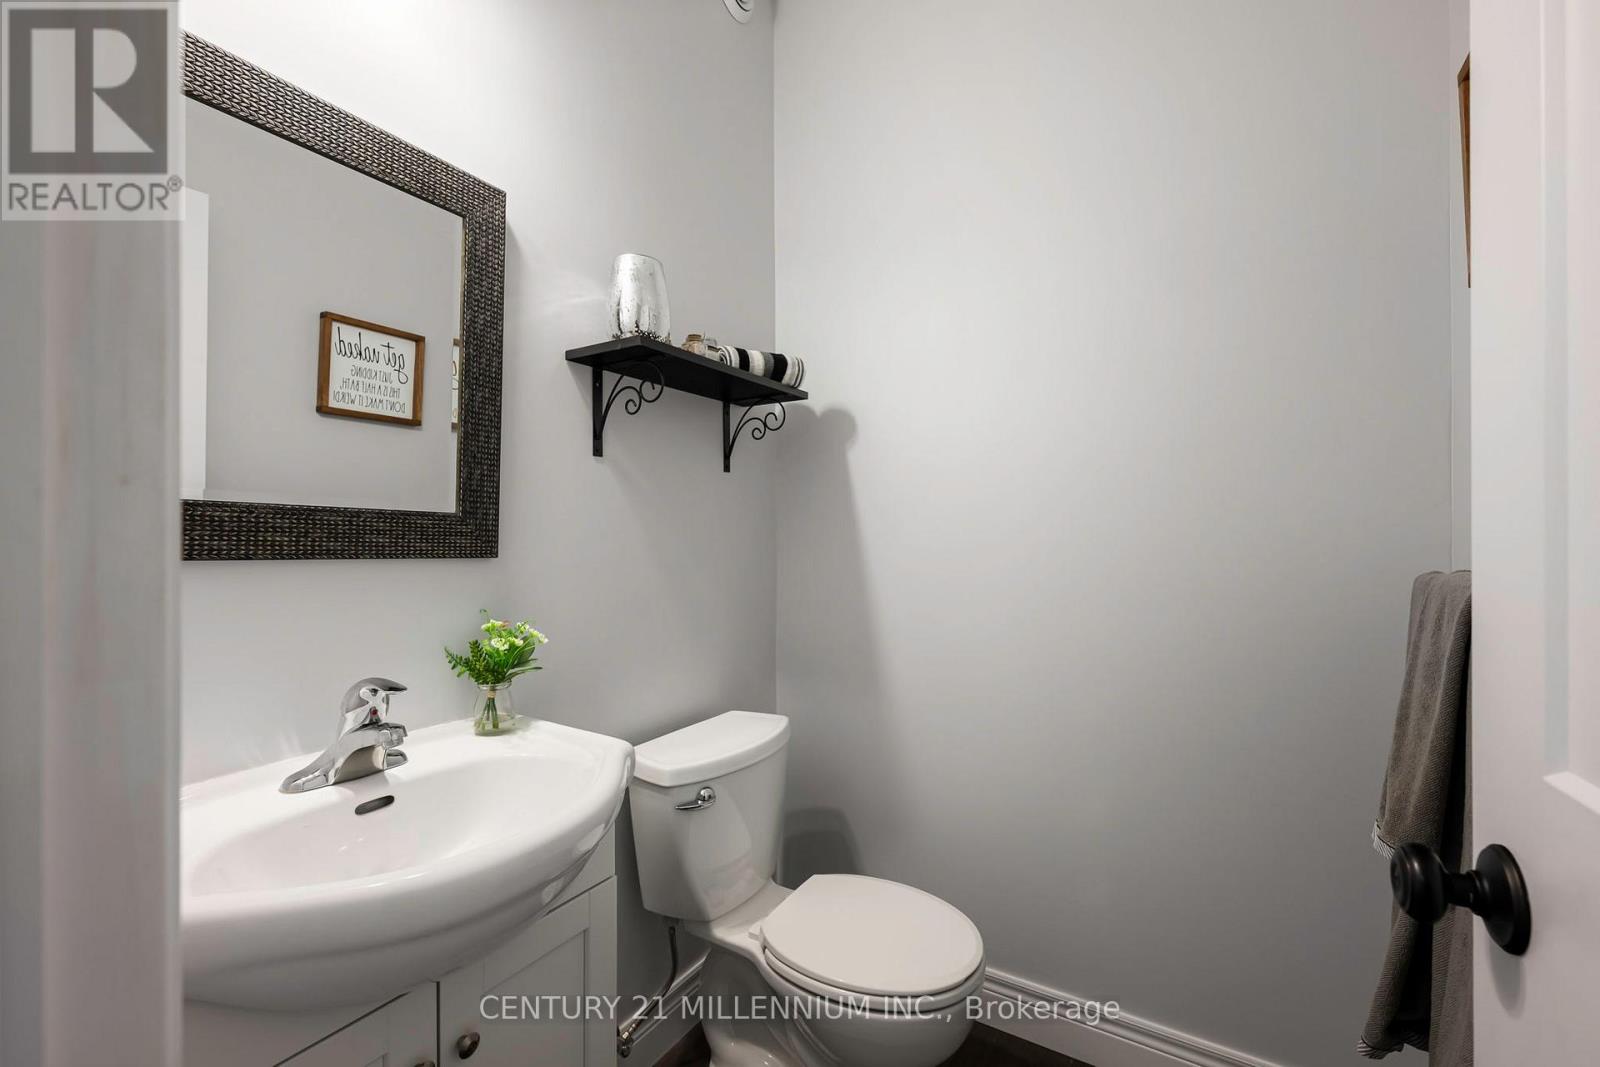
| Main Level | Bathroom | 1.58 m | 1.47 m | 1.58 m x 1.47 m |
| Main Level | Bathroom | 3.3 m | 1.96 m | 3.3 m x 1.96 m |
Utilities
| Cable | Available |
| Electricity | Available |
https://www.realtor.ca/real-estate/30036592/706183-county-rd-21-road-mulmur-rural-mulmur
Adrian Schokman
Salesperson
232 Broadway Avenue
Orangeville, Ontario L9W 1K5

The trademarks REALTOR®, REALTORS®, and the REALTOR® logo are controlled by The Canadian Real Estate Association (CREA) and identify real estate professionals who are members of CREA. The trademarks MLS®, Multiple Listing Service® and the associated logos are owned by The Canadian Real Estate Association (CREA) and identify the quality of services provided by real estate professionals who are members of CREA. The trademark DDF® is owned by The Canadian Real Estate Association (CREA) and identifies CREA's Data Distribution Facility (DDF®)
July 15 2026 06:09:52
Toronto Real Estate Board
Century 21 Millennium Inc.

© 2026 Proptech Realty Inc., Brokerage.