
120 Busato Drive Whitchurch-Stouffville, Ontario L4A 4V6
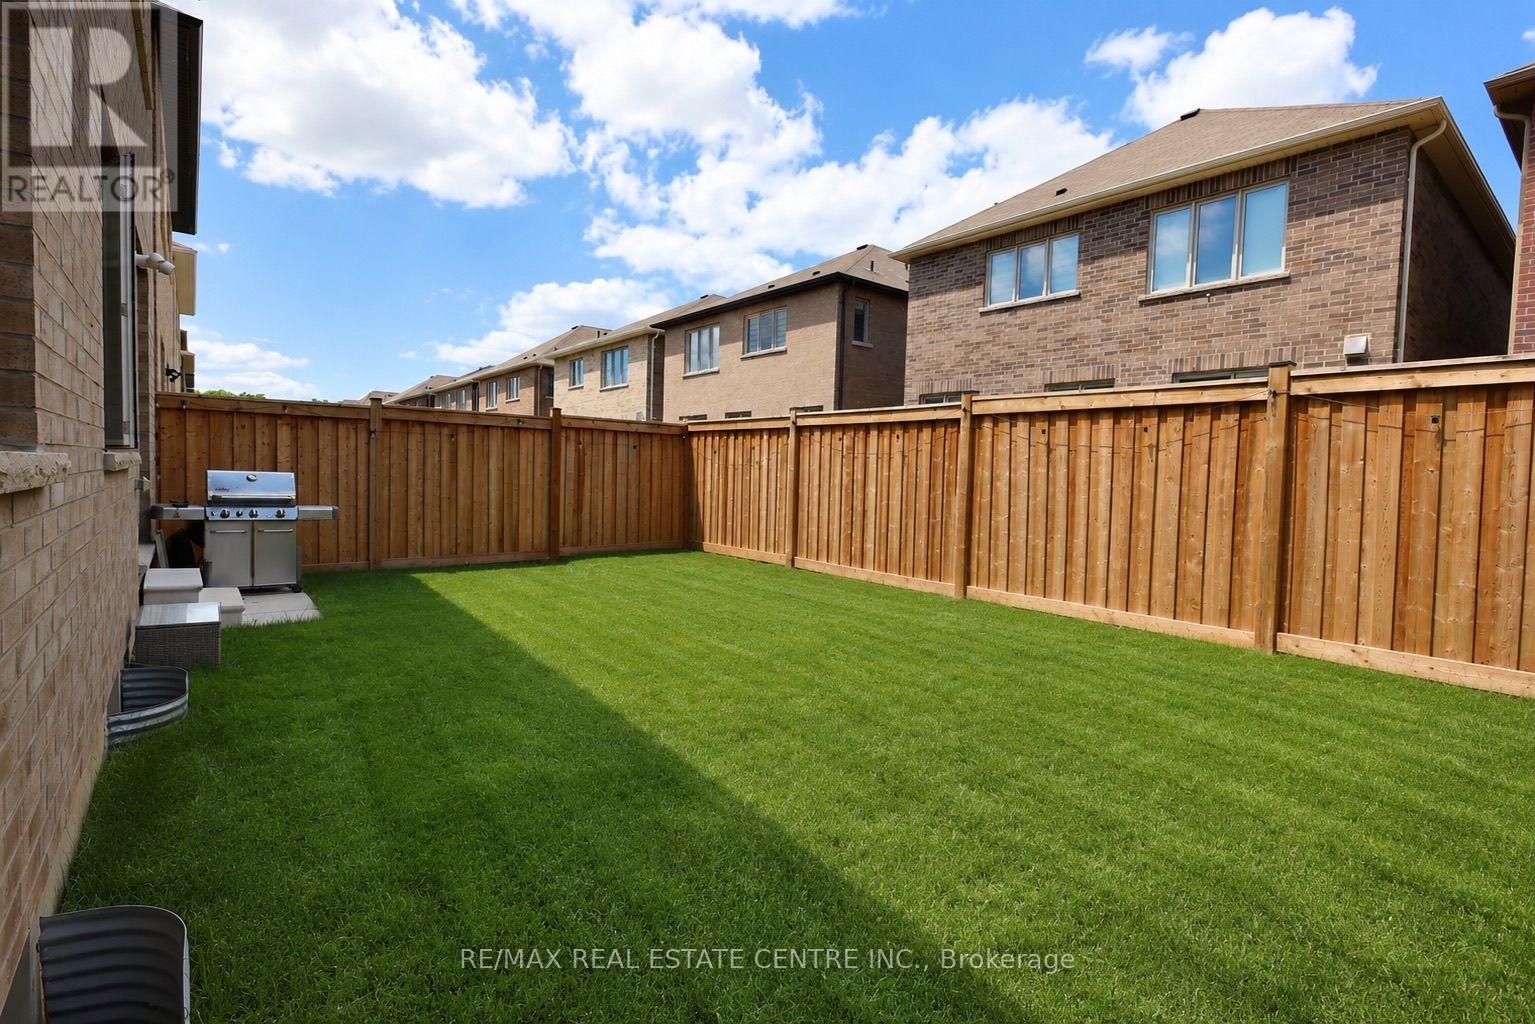
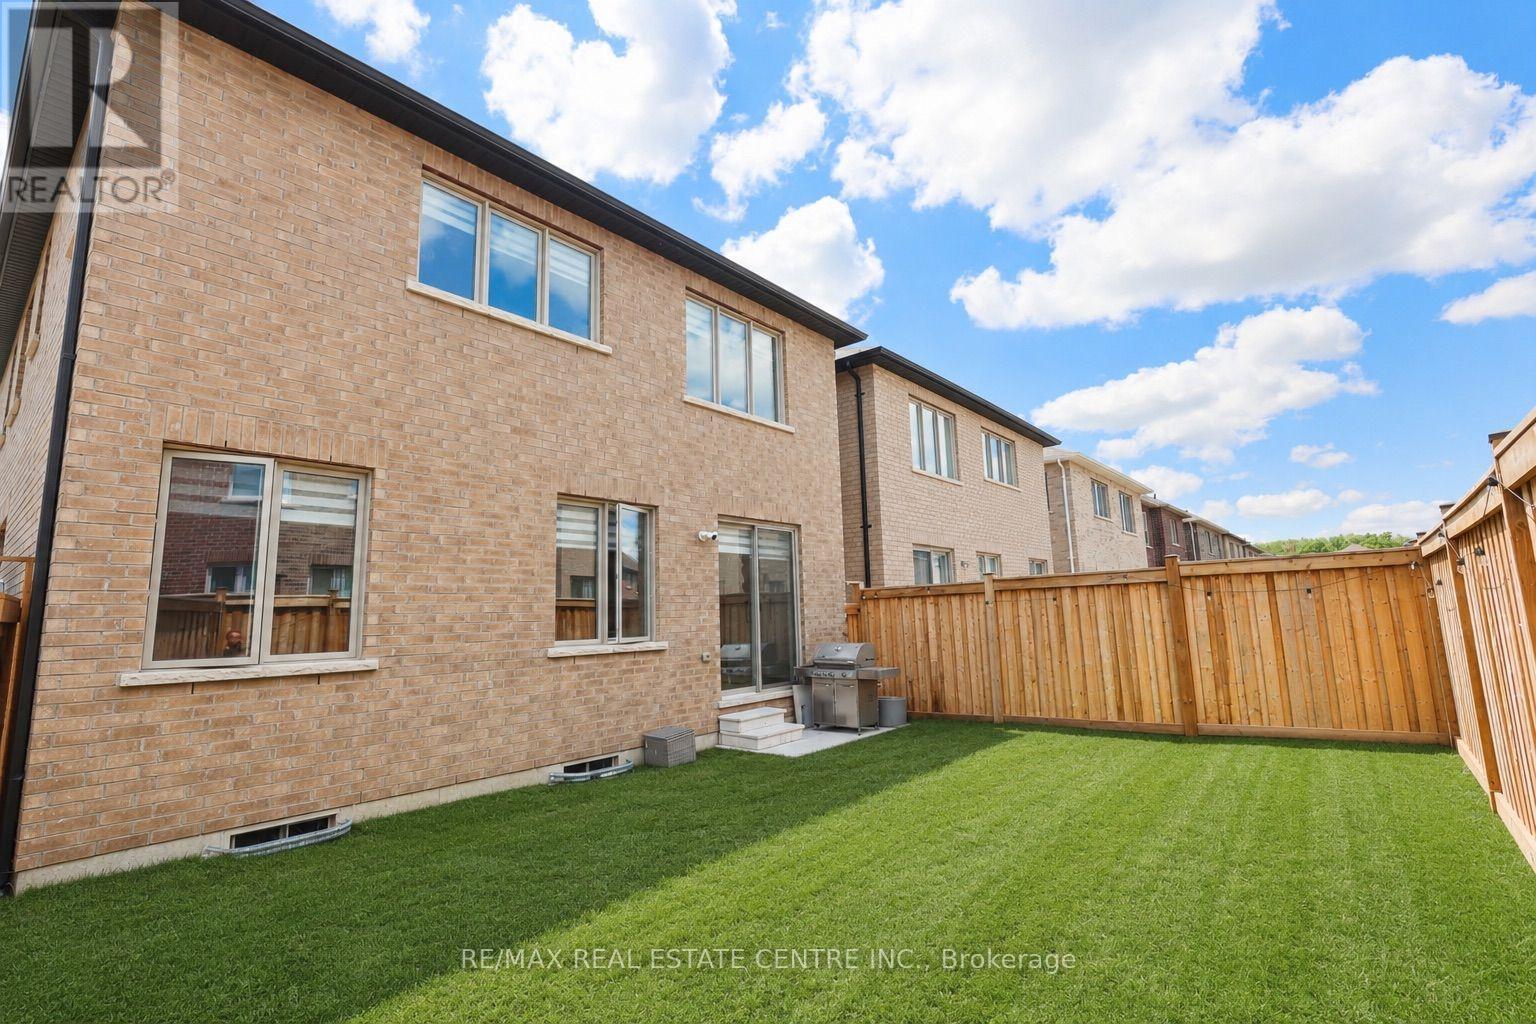

$1,449,999
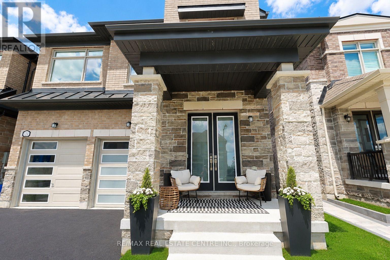
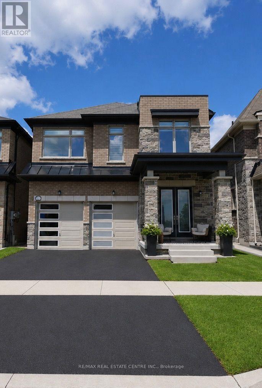
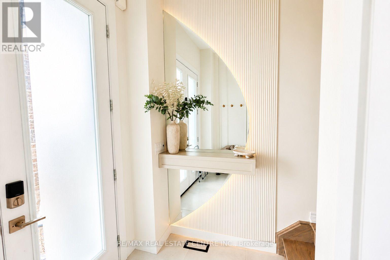
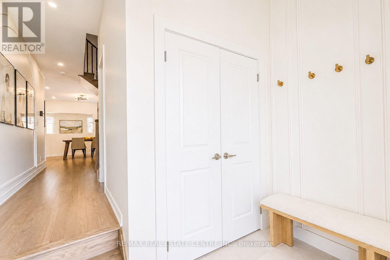
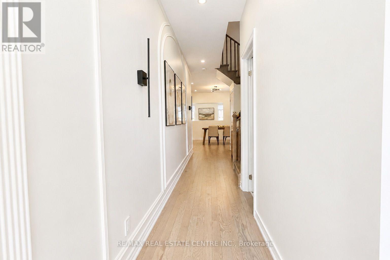
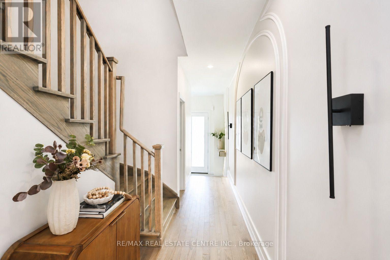
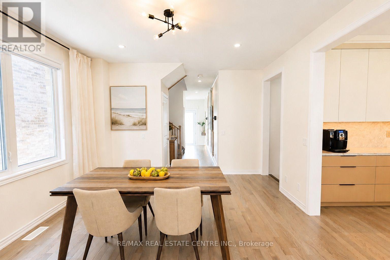
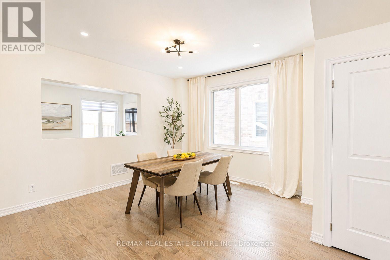
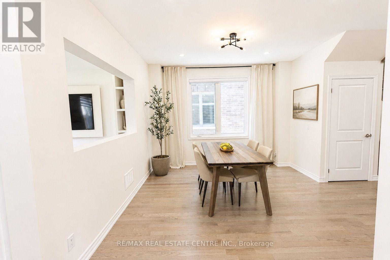
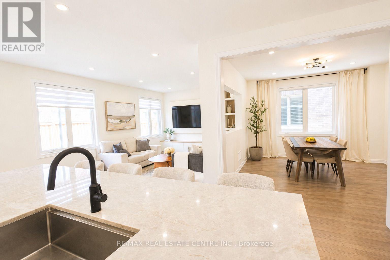
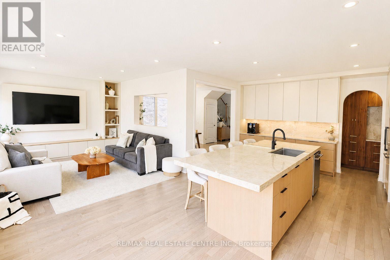
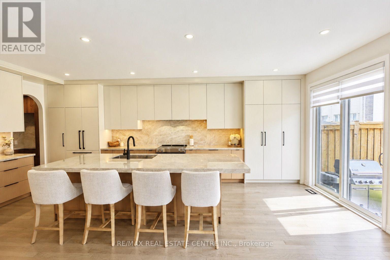
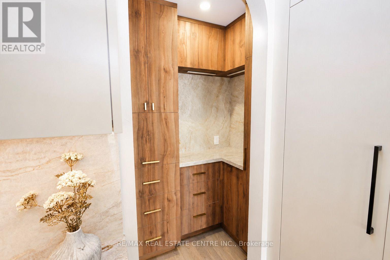
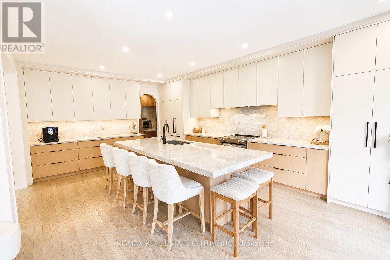
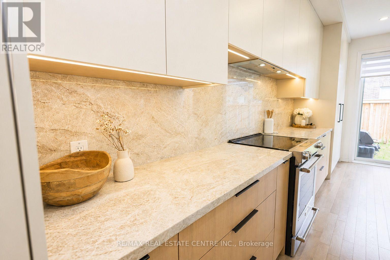
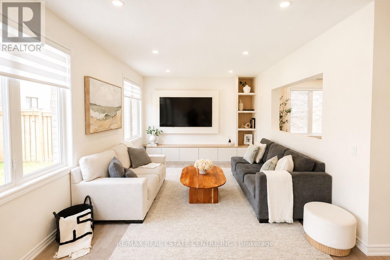
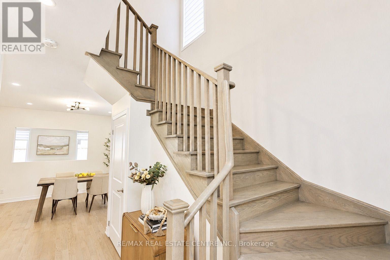
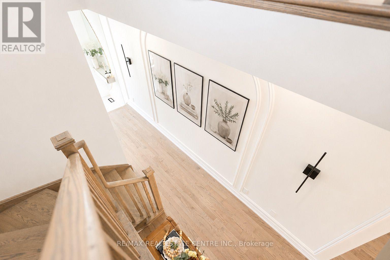
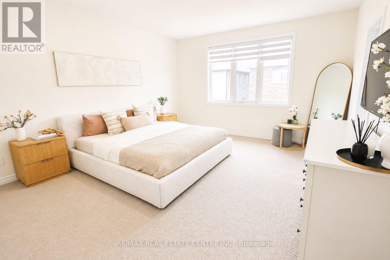
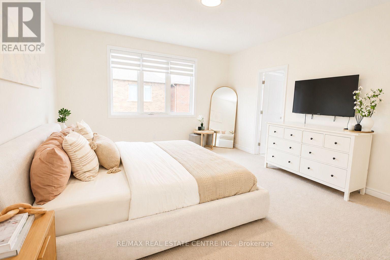
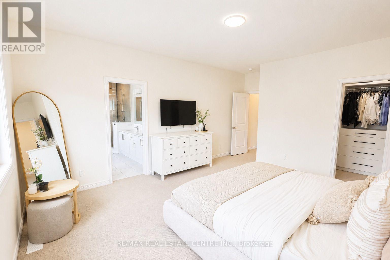
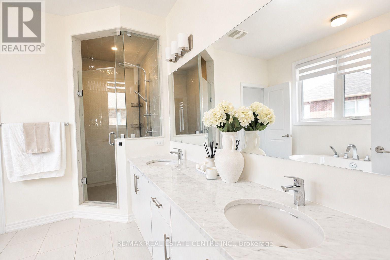
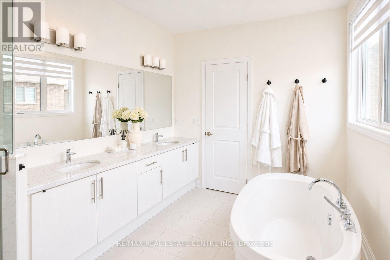
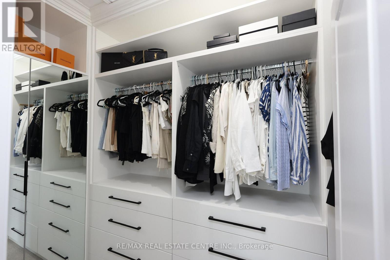
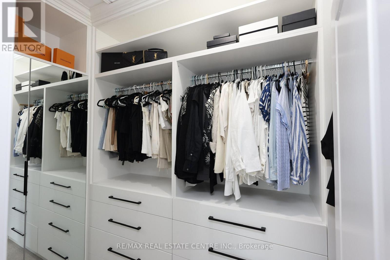
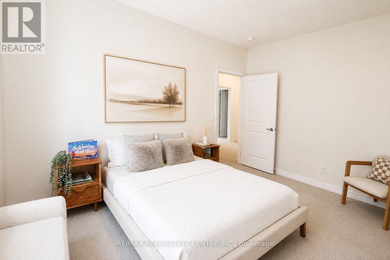
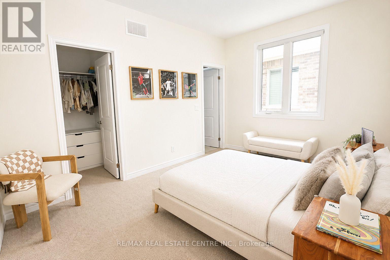
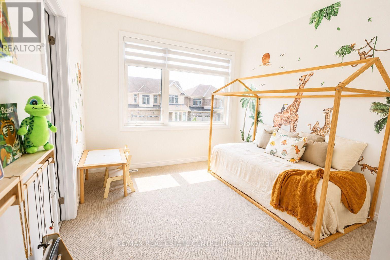
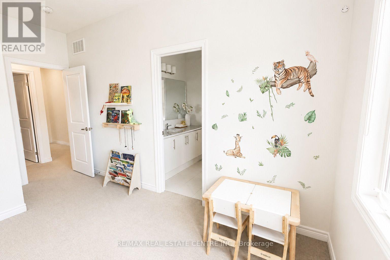
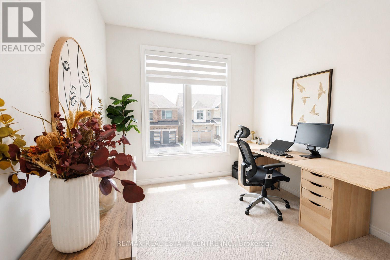
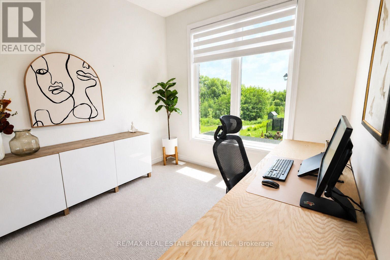
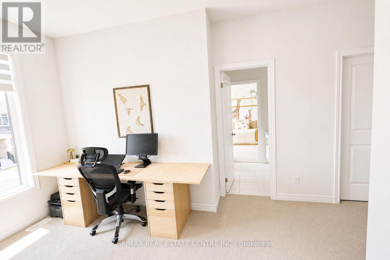
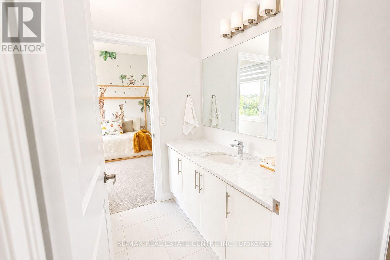
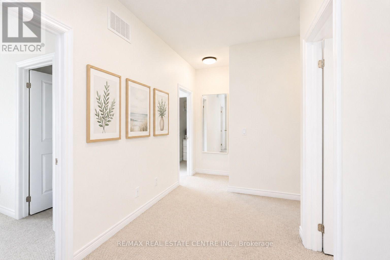
Welcome To This Stunning Modern Two-Storey Home Offering Over 2,500 sq. ft. Of Beautifully Designed Living Space In A Quiet, Highly Desirable Neighbourhood. Featuring 4 Spacious Bedrooms And Thoughtfully Updated Finishes Throughout, This Home Is The Perfect Blend Of Style, Comfort, And Functionality. At The Heart Of The Home Is A Brand-New Chef's Kitchen, Complete With A Walk-in Pantry, Oversized Island Topped With Luxurious Quartzite Stone, And An Open-Concept Layout Designed For Effortless Entertaining And Everyday Living. Freshly Painted Throughout, The Home Is Enhanced By Soaring 9-foot Smooth Ceilings, Expansive Windows, And An Abundance Of Natural Light That Creates A Warm And Inviting Atmosphere. Ideally Located Just Steps From Parks, Scenic Walking Trails, And Schools, This Exceptional Property Offers The Perfect Setting For Families Seeking Modern Living In A Welcoming Community. Move-in Ready And Meticulously Updated, This Is A Home You Won't Want To Miss. (id:60365)
Property Details
| MLS® Number | N13566996 |
| Property Type | Single Family |
| Community Name | Stouffville |
| AmenitiesNearBy | Park, Schools, Golf Nearby |
| EquipmentType | Water Heater |
| ParkingSpaceTotal | 4 |
| RentalEquipmentType | Water Heater |
Building
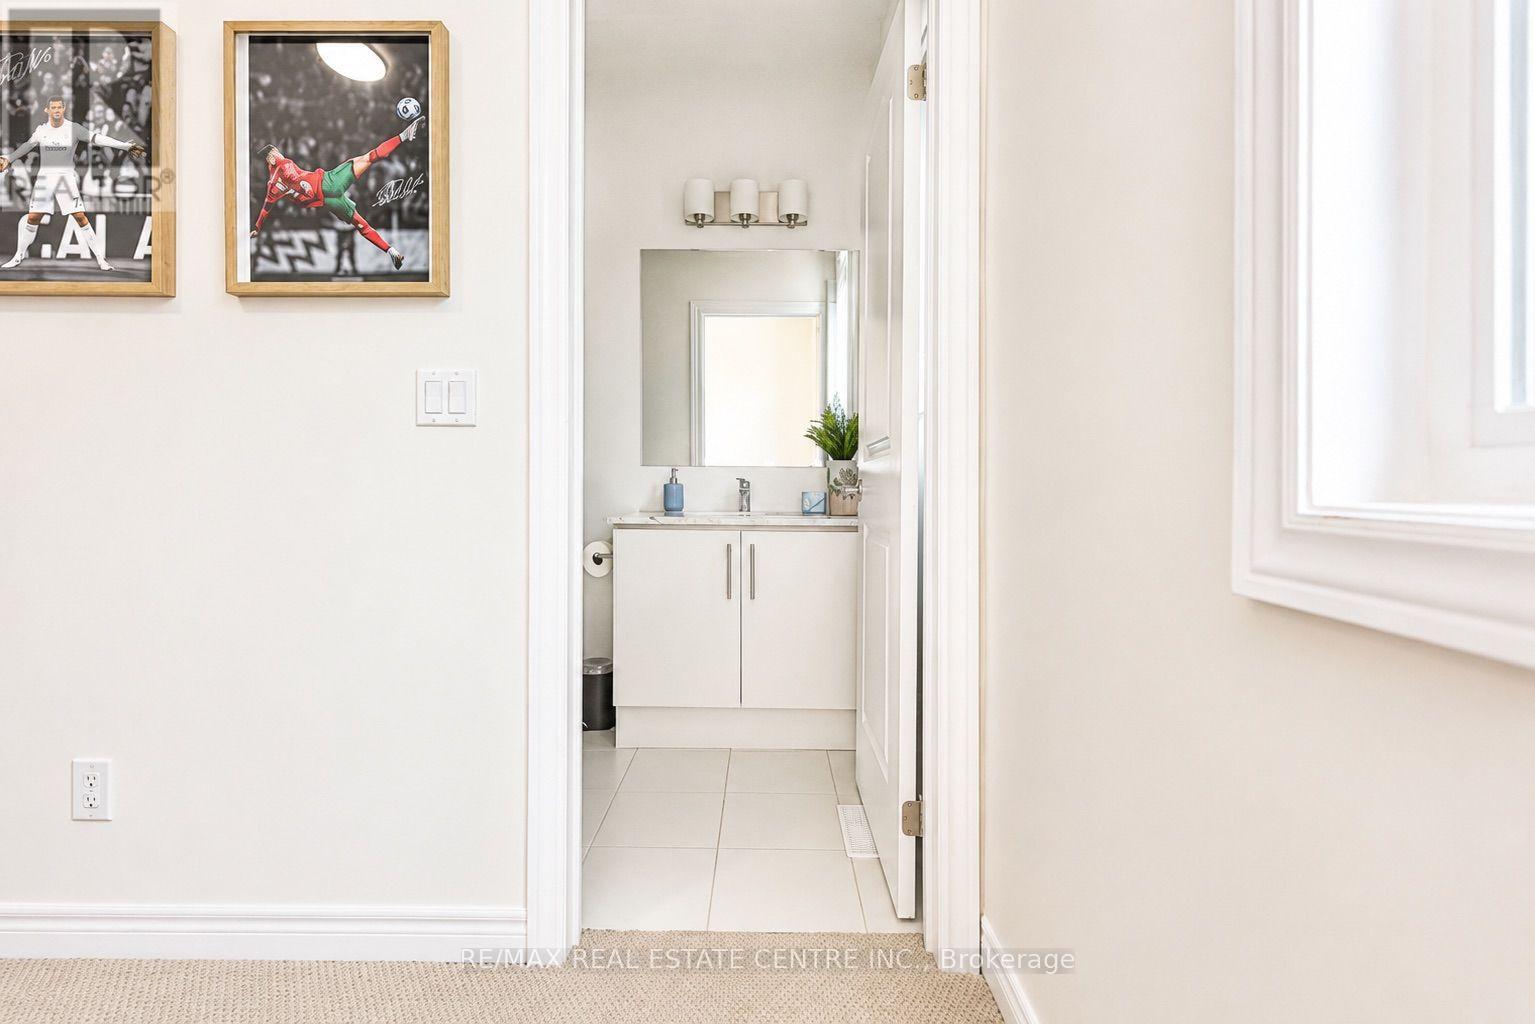
| BathroomTotal | 4 |
| BedroomsAboveGround | 4 |
| BedroomsTotal | 4 |
| Age | 0 To 5 Years |
| Appliances | Garage Door Opener Remote(s), Water Softener, Dishwasher, Dryer, Stove, Washer, Window Coverings, Refrigerator |
| BasementDevelopment | Unfinished |
| BasementType | N/a (unfinished) |
| ConstructionStyleAttachment | Detached |
| CoolingType | Central Air Conditioning |
| ExteriorFinish | Brick, Stone |
| FlooringType | Hardwood |
| FoundationType | Concrete |
| HalfBathTotal | 1 |
| HeatingFuel | Natural Gas |
| HeatingType | Forced Air |
| StoriesTotal | 2 |
| SizeInterior | 2500 - 3000 Sqft |
| Type | House |
| UtilityWater | Municipal Water |
Parking
| Attached Garage | |
| Garage |
Land
| Acreage | No |
| FenceType | Fenced Yard |
| LandAmenities | Park, Schools, Golf Nearby |
| Sewer | Sanitary Sewer |
| SizeDepth | 91 Ft |
| SizeFrontage | 36 Ft |
| SizeIrregular | 36 X 91 Ft |
| SizeTotalText | 36 X 91 Ft |
Rooms
| Level | Type | Length | Width | Dimensions |
|---|---|---|---|---|
| Second Level | Primary Bedroom | 4.2 m | 4.8 m | 4.2 m x 4.8 m |
| Second Level | Bedroom | 3.26 m | 3.35 m | 3.26 m x 3.35 m |
| Second Level | Bedroom | 2.83 m | 3.9 m | 2.83 m x 3.9 m |
| Second Level | Bedroom | 4.2 m | 2.98 m | 4.2 m x 2.98 m |
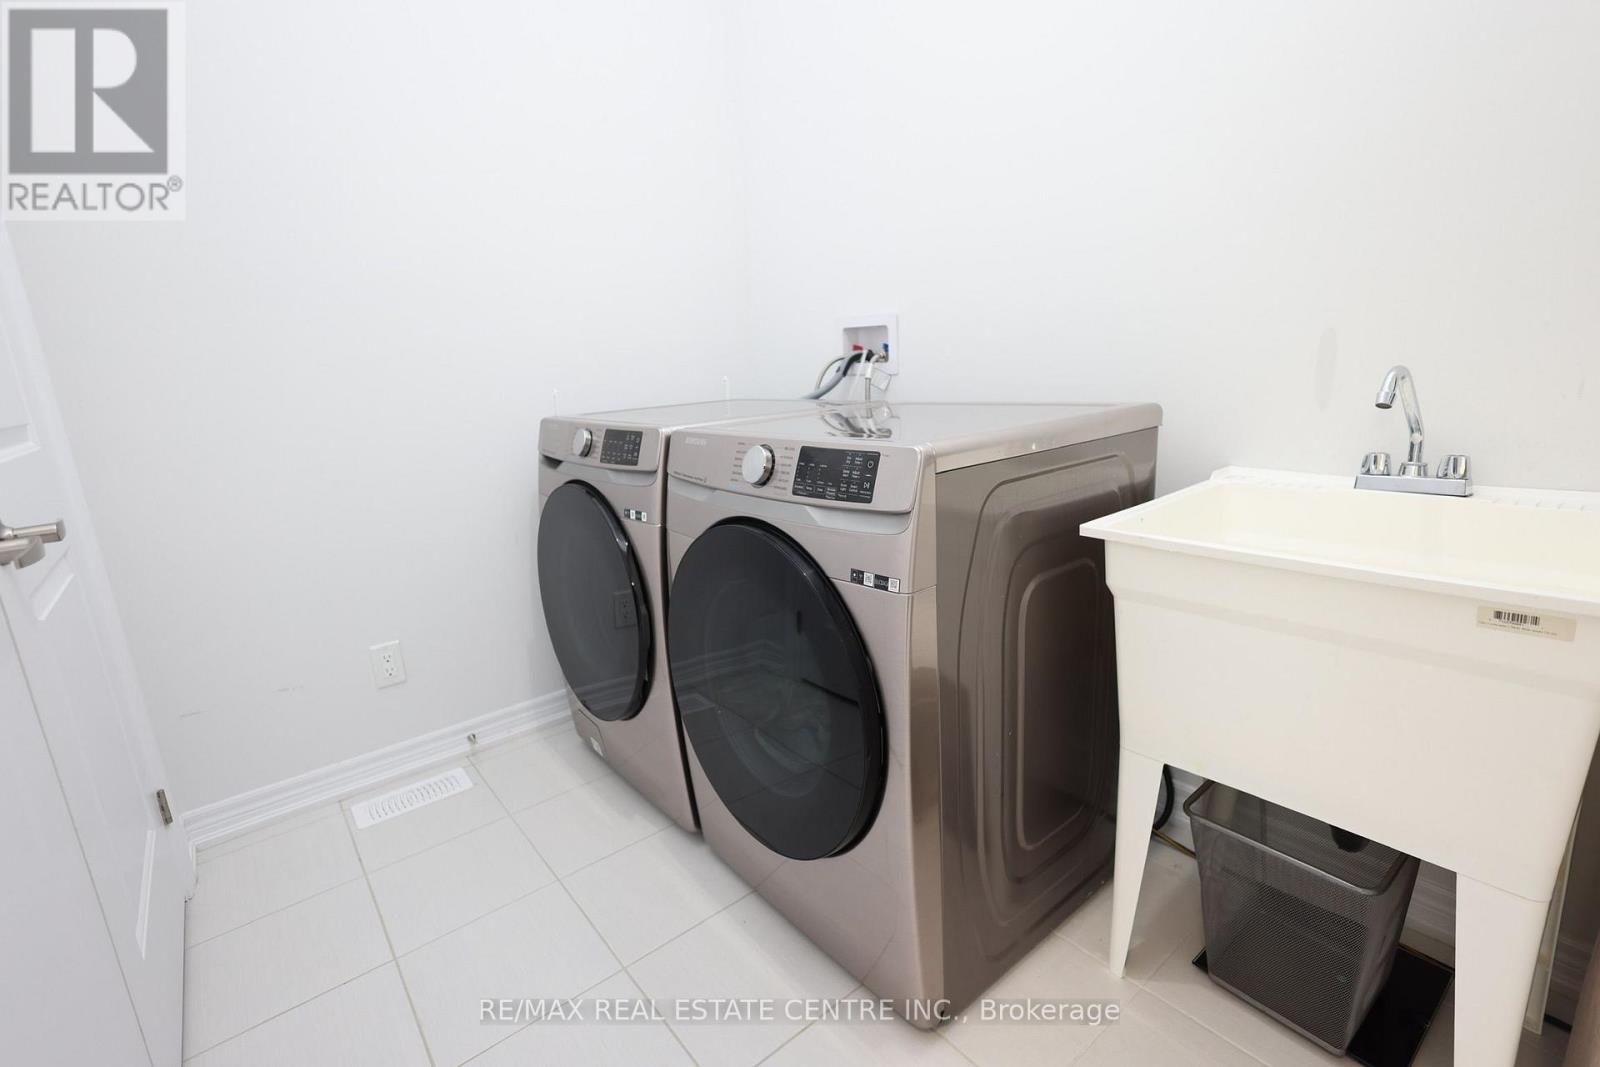
| Second Level | Laundry Room | 3.04 m | 1.82 m | 3.04 m x 1.82 m |
| Main Level | Kitchen | 7.98 m | 6.82 m | 7.98 m x 6.82 m |
| Main Level | Dining Room | 3.9 m | 3.6 m | 3.9 m x 3.6 m |
| Main Level | Great Room | 5 m | 3.6 m | 5 m x 3.6 m |
Meena Hakimyar
Salesperson
1140 Burnhamthorpe Rd W #141-A
Mississauga, Ontario L5C 4E9

The trademarks REALTOR®, REALTORS®, and the REALTOR® logo are controlled by The Canadian Real Estate Association (CREA) and identify real estate professionals who are members of CREA. The trademarks MLS®, Multiple Listing Service® and the associated logos are owned by The Canadian Real Estate Association (CREA) and identify the quality of services provided by real estate professionals who are members of CREA. The trademark DDF® is owned by The Canadian Real Estate Association (CREA) and identifies CREA's Data Distribution Facility (DDF®)
July 15 2026 06:03:33
Toronto Real Estate Board
RE/MAX Real Estate Centre Inc.

© 2026 Proptech Realty Inc., Brokerage.