
1403 - 8 York Street Toronto, Ontario M5J 2Y2

$2,995 Monthly
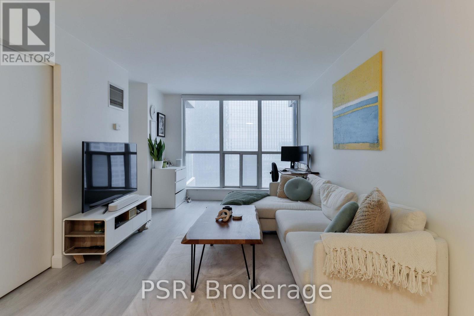
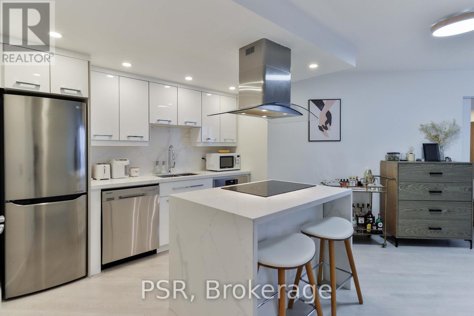
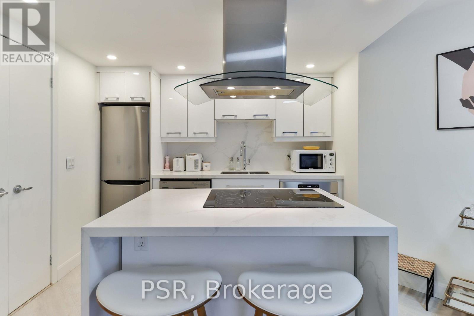
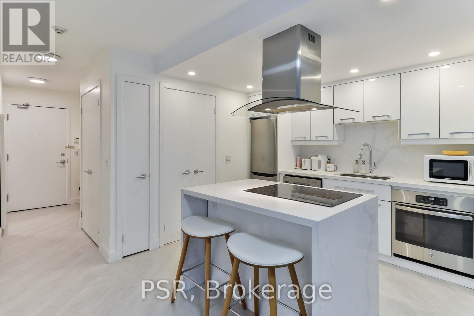
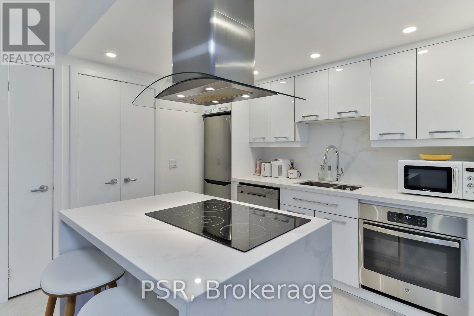
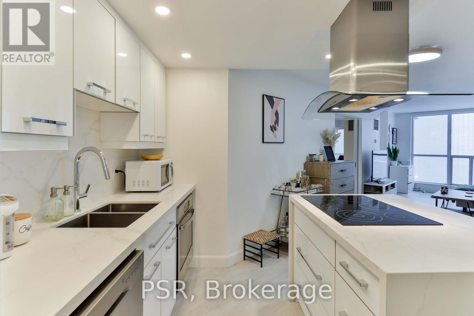
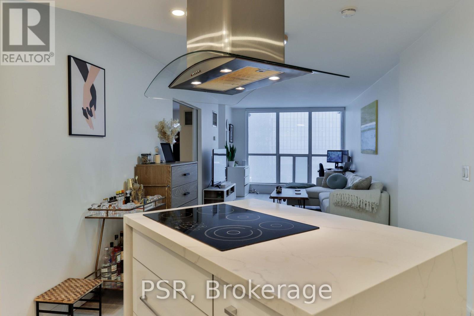
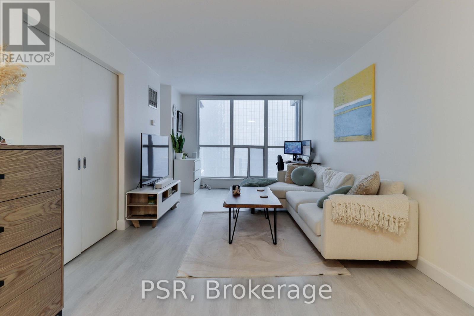
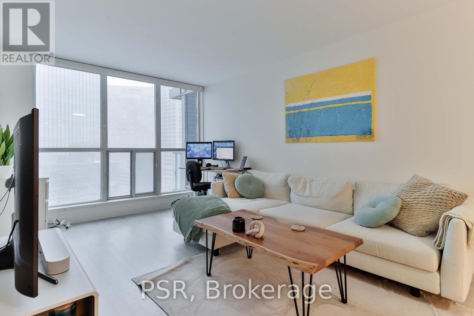
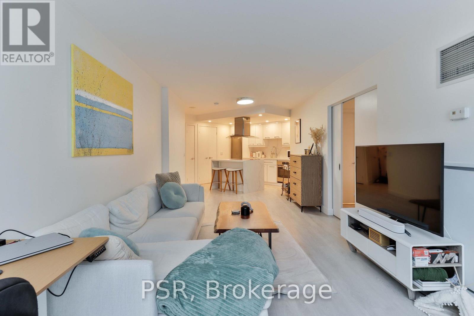
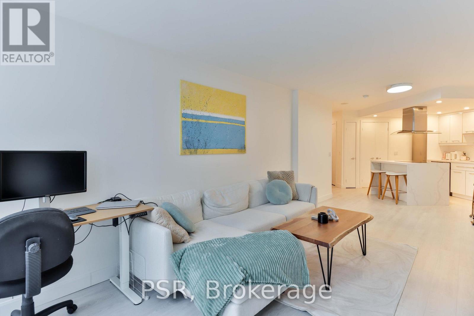
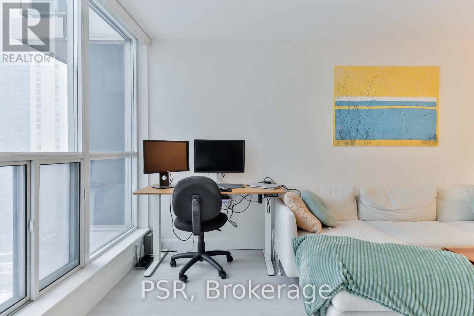
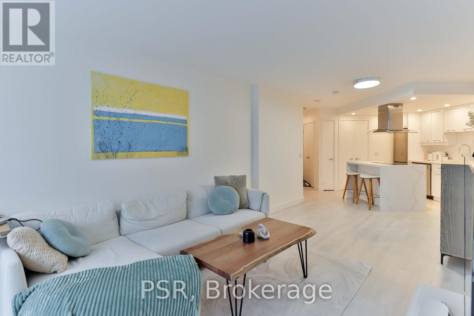
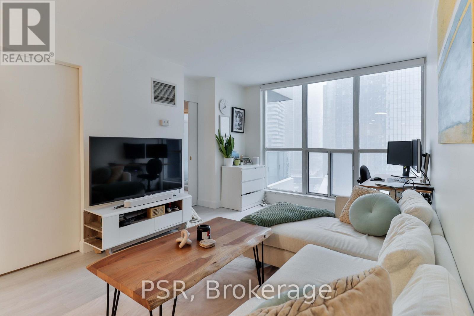
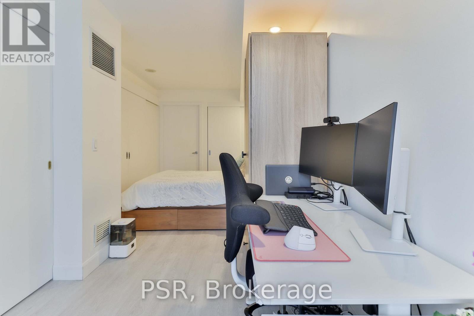
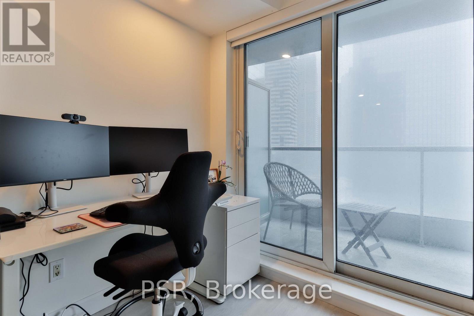
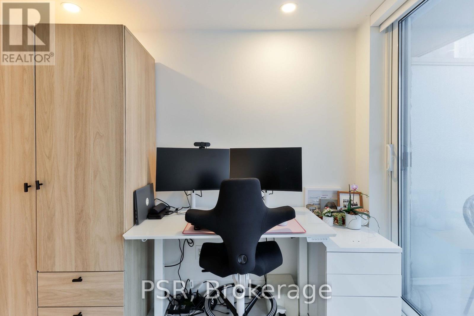
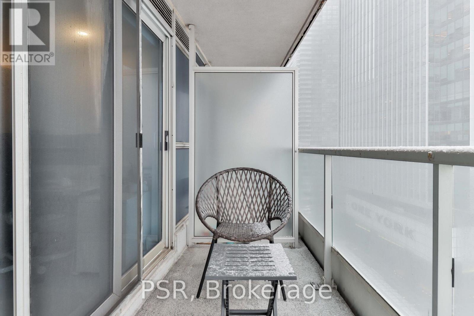
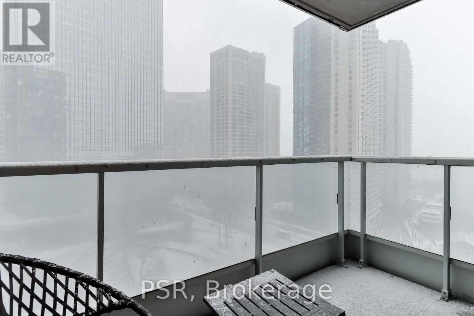
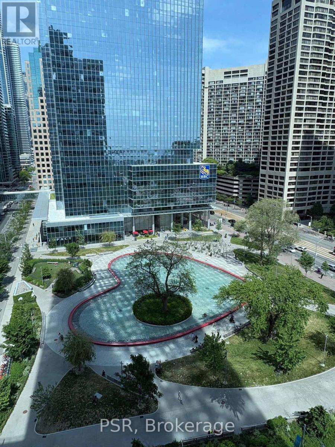
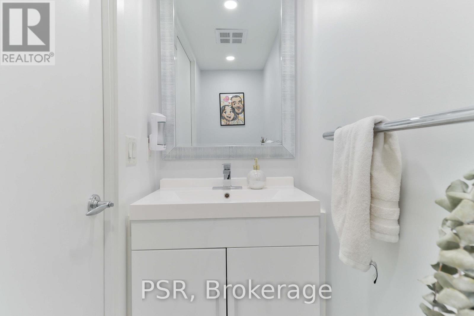
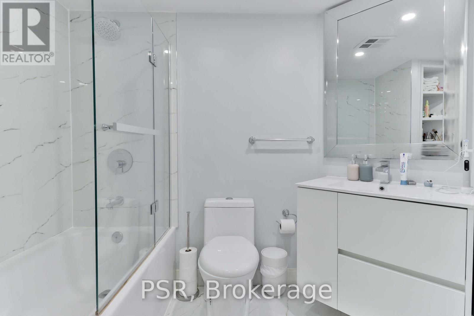
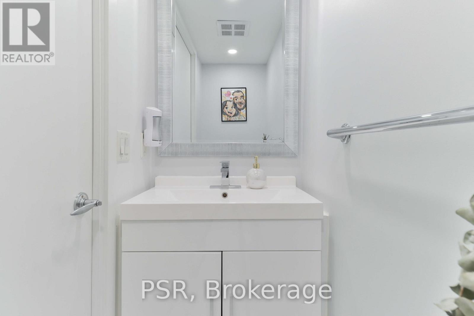
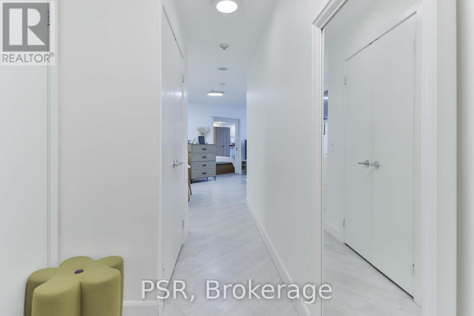
Welcome To One Of Toronto's Most Desirable Waterfront Addresses At Waterclub Condominiums. Overlooking "Love Park" With Lake Views, This Bright And Spacious Open Concept Suite Offers A Highly Functional Layout And Has Been Beautifully Renovated With A Designer Kitchen Featuring A Waterfall Island, Stainless Steel Appliances, Smooth Ceilings And Elegant Finishes Throughout. Perfect For Professionals Seeking An Exceptional Downtown Lifestyle, This Well-Appointed Suite Combines Modern Design With An Unbeatable Waterfront Setting. Enjoy Outstanding Building Amenities That You Will Love Including A 24-Hour Concierge, Indoor Pool, Fitness Centre, Party Room, Guest Suites And Visitor Parking. Ideally Located In The Heart Of Toronto's Vibrant Harbourfront, Steps To The Waterfront, Park And The Martin Goodman Trail, With Union Station, The PATH, The Financial District, Grocery And Everyday Conveniences Just Minutes Away. Walk To Rogers Centre, Scotiabank Arena, CN Tower, Ripley's Aquarium, Harbourfront Centre, Restaurants, Cafes, Shopping And Entertainment, With TTC Right At Your Doorstep And Easy Access To The Gardiner Expressway. The Perfect Place To Call Home For Those Seeking Waterfront Living With Unparalleled Convenience! (id:60365)
Property Details
| MLS® Number | C13567116 |
| Property Type | Single Family |
| Community Name | Waterfront Communities C1 |
| AmenitiesNearBy | Park, Public Transit |
| CommunityFeatures | Pets Allowed With Restrictions, Community Centre |
| Features | Balcony, Carpet Free |
| ParkingSpaceTotal | 1 |
| PoolType | Indoor Pool |
| WaterFrontType | Waterfront |
Building
| BathroomTotal | 2 |
| BedroomsAboveGround | 1 |
| BedroomsBelowGround | 1 |
| BedroomsTotal | 2 |
| Amenities | Security/concierge, Exercise Centre, Party Room, Separate Heating Controls, Separate Electricity Meters |
| Appliances | Dishwasher, Dryer, Stove, Washer, Window Coverings, Refrigerator |
| BasementType | None |
| CoolingType | Central Air Conditioning |
| ExteriorFinish | Concrete, Steel |
| FireProtection | Smoke Detectors |
| FlooringType | Laminate |
| HalfBathTotal | 1 |
| HeatingFuel | Natural Gas |
| HeatingType | Forced Air |
| SizeInterior | 700 - 799 Sqft |
| Type | Apartment |
Parking
| Underground | |
| Garage |
Land
| Acreage | No |
| LandAmenities | Park, Public Transit |
Rooms
| Level | Type | Length | Width | Dimensions |
|---|---|---|---|---|
| Flat | Living Room | 4.66 m | 3.13 m | 4.66 m x 3.13 m |
| Flat | Dining Room | 2.98 m | 3.13 m | 2.98 m x 3.13 m |
| Flat | Kitchen | 3.03 m | 2.89 m | 3.03 m x 2.89 m |
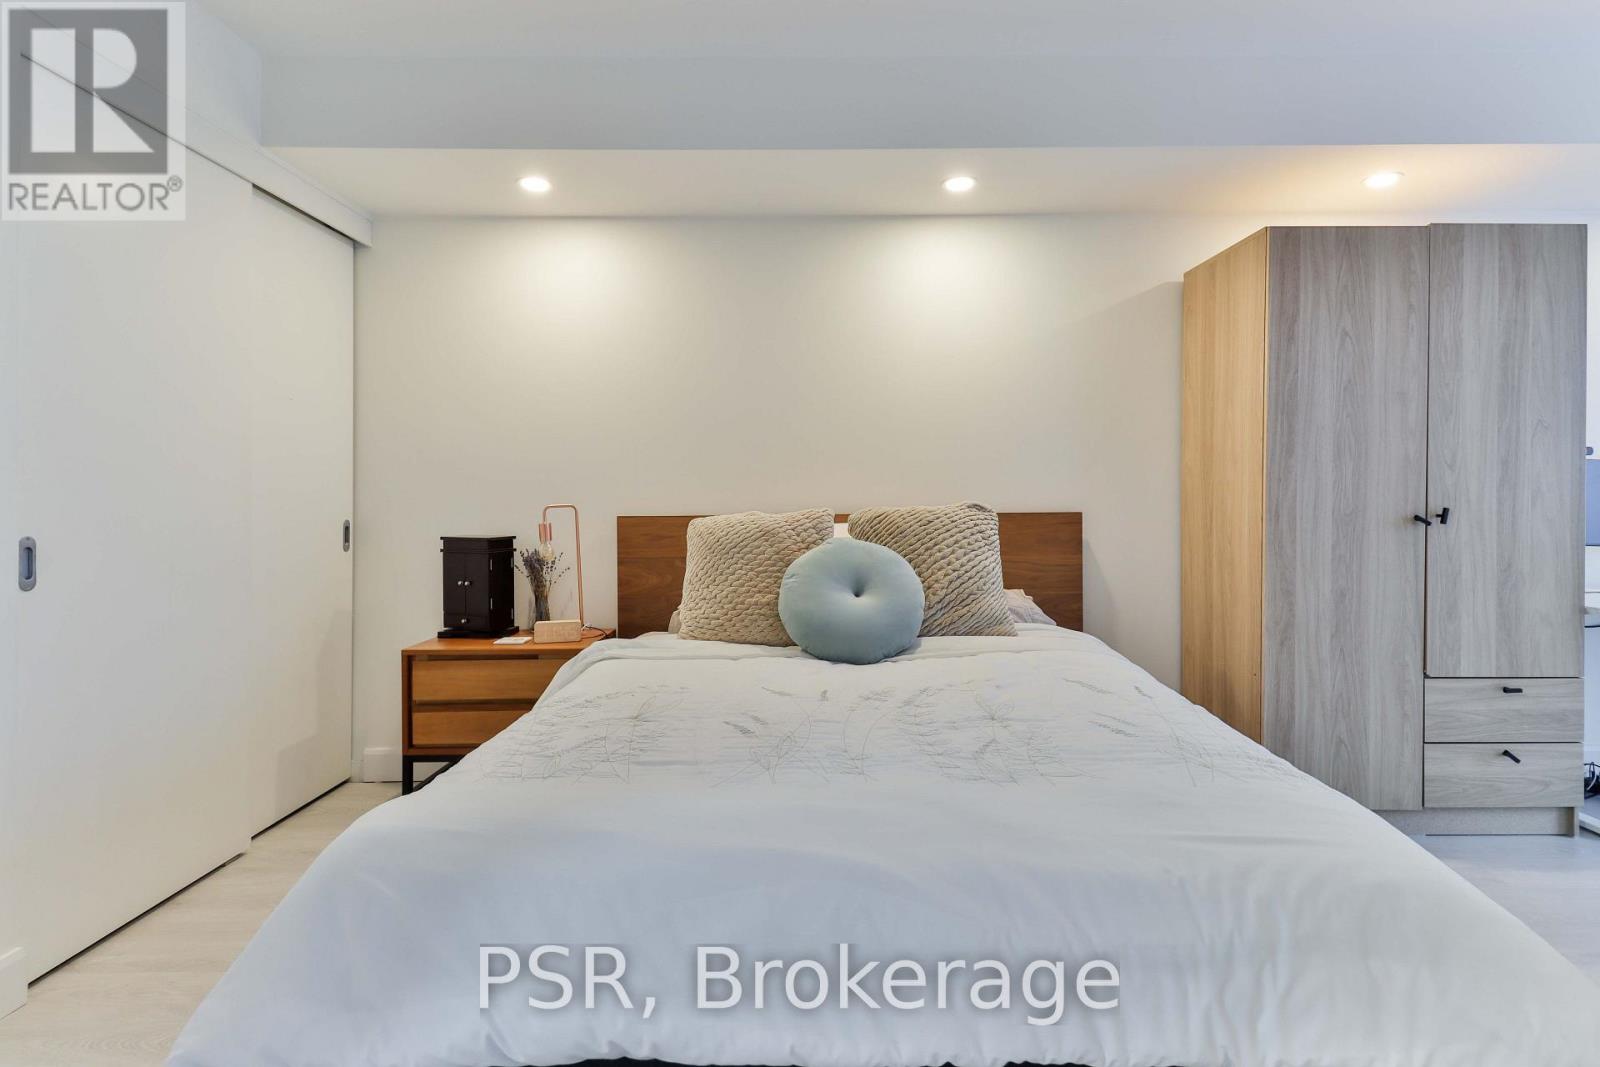
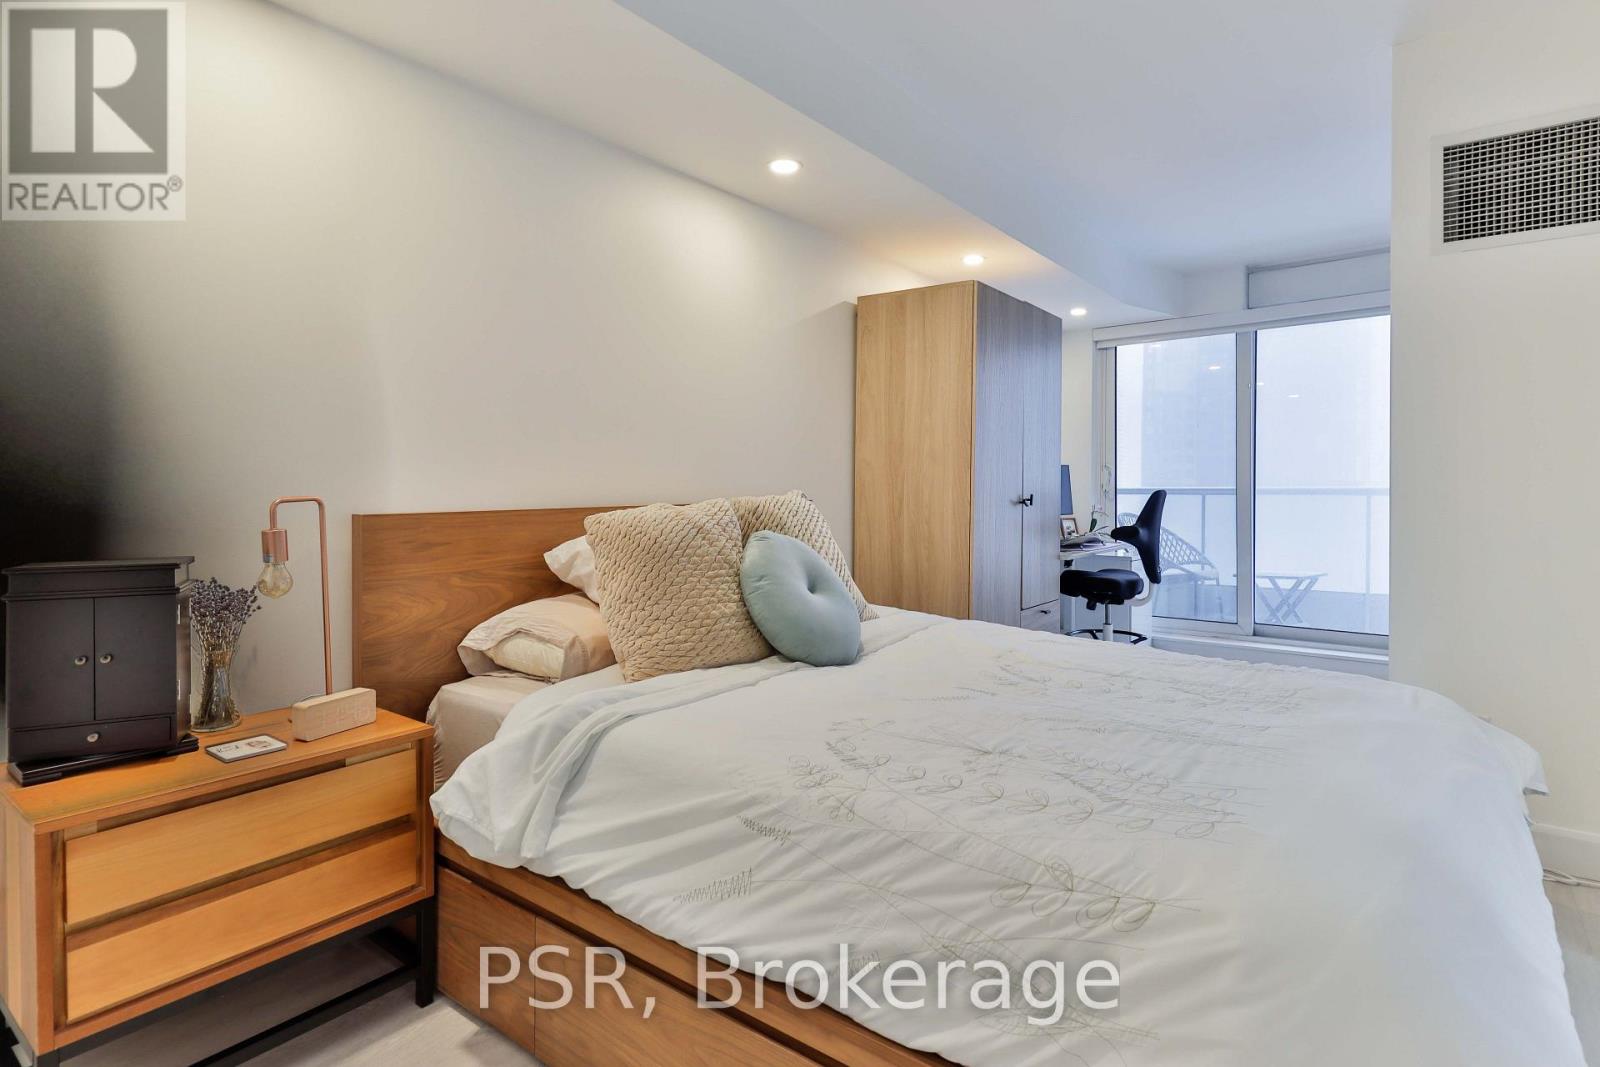
| Flat | Primary Bedroom | 3.12 m | 2.55 m | 3.12 m x 2.55 m |
| Flat | Den | 2.17 m | 1.8 m | 2.17 m x 1.8 m |
Paulina Vu
Broker
625 King Street West
Toronto, Ontario M5V 1M5

The trademarks REALTOR®, REALTORS®, and the REALTOR® logo are controlled by The Canadian Real Estate Association (CREA) and identify real estate professionals who are members of CREA. The trademarks MLS®, Multiple Listing Service® and the associated logos are owned by The Canadian Real Estate Association (CREA) and identify the quality of services provided by real estate professionals who are members of CREA. The trademark DDF® is owned by The Canadian Real Estate Association (CREA) and identifies CREA's Data Distribution Facility (DDF®)
July 23 2026 07:01:30
Toronto Real Estate Board
Psr

© 2026 Proptech Realty Inc., Brokerage.