
81 Flora Drive Toronto, Ontario M1P 1A5


$1,249,900
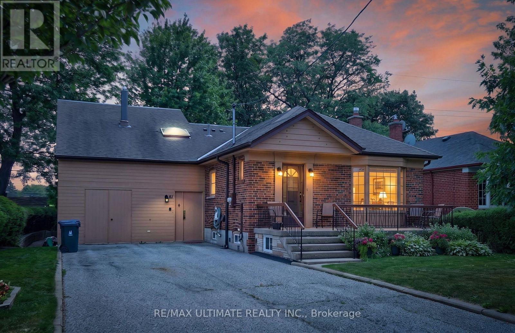
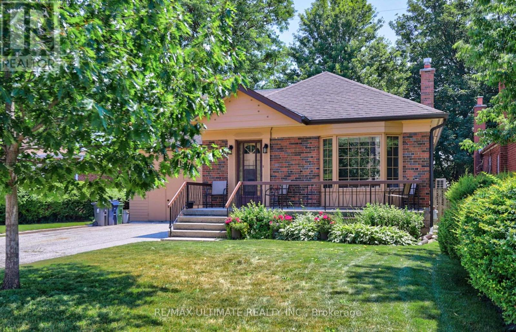
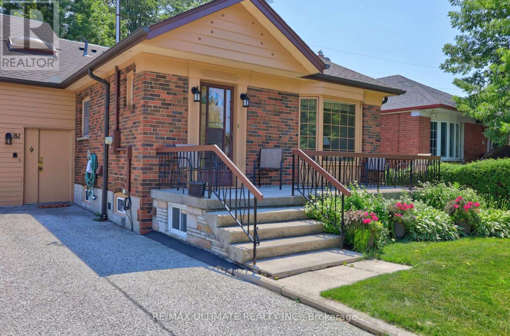
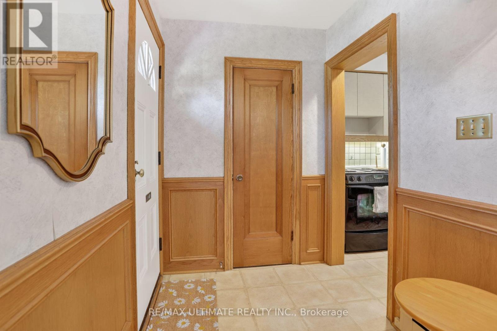
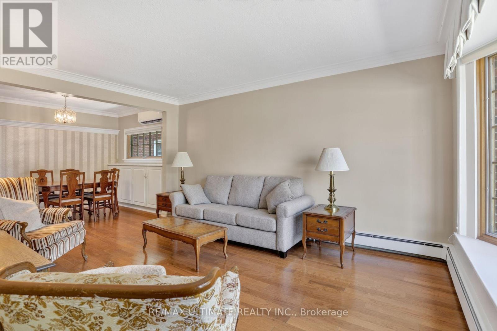
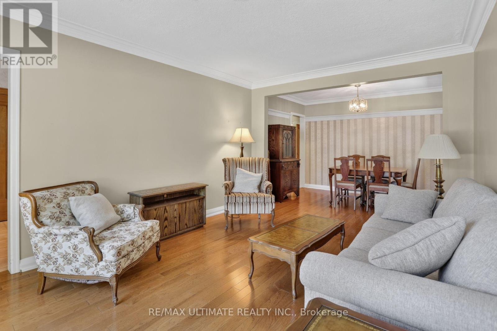
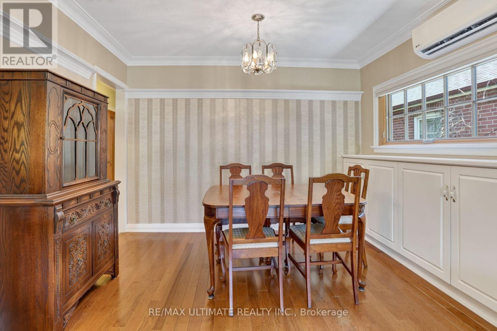
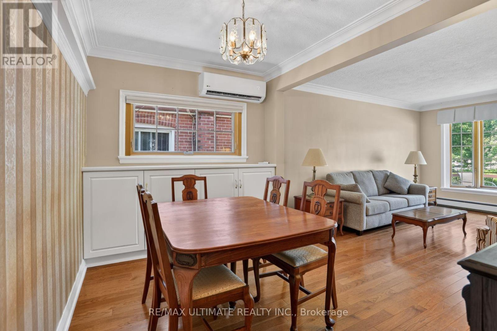
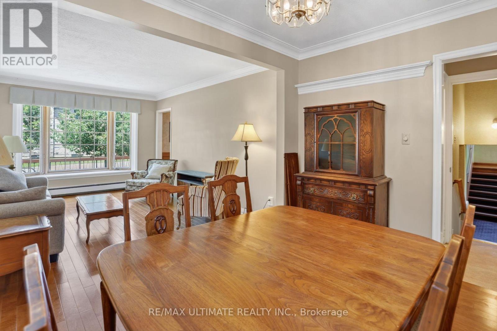
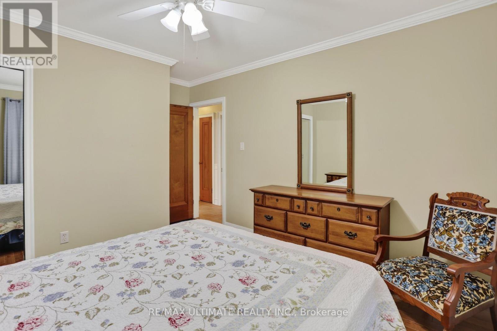
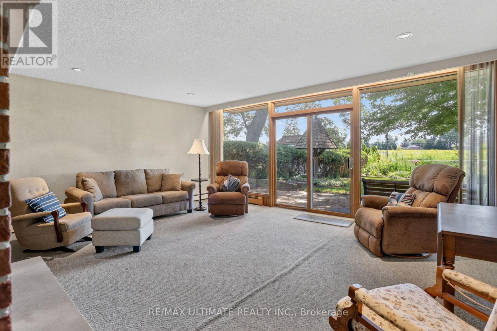
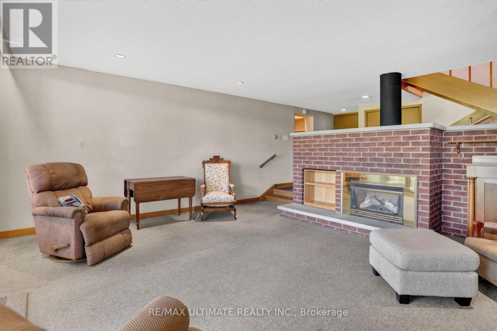
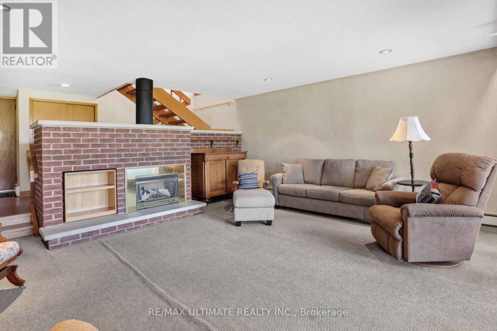
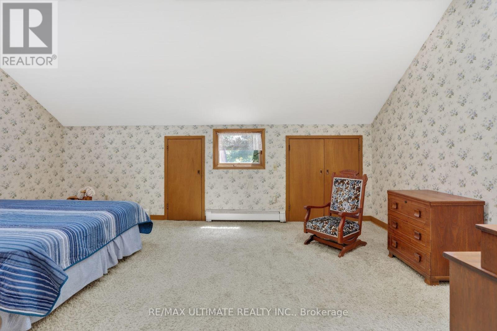
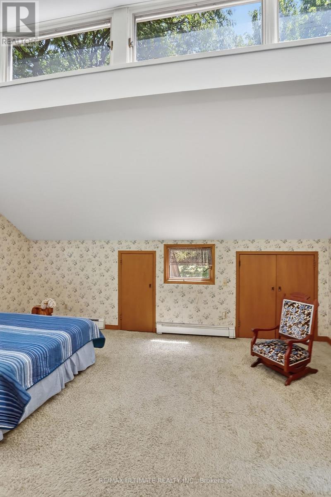
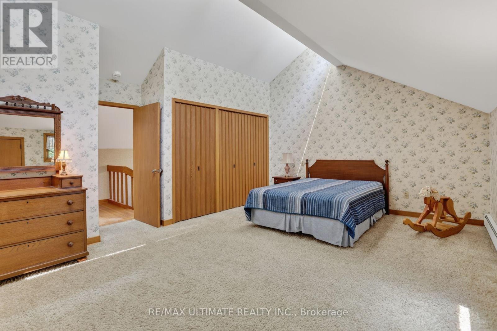
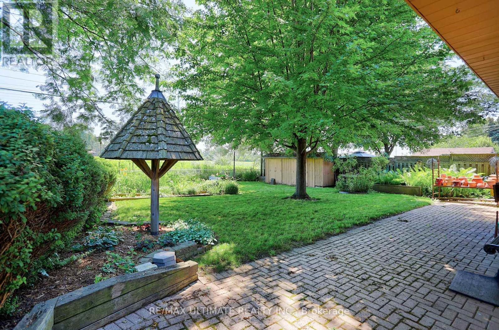
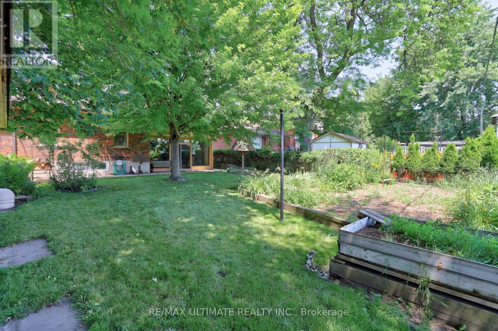
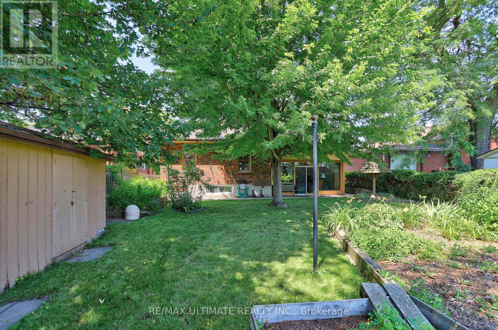
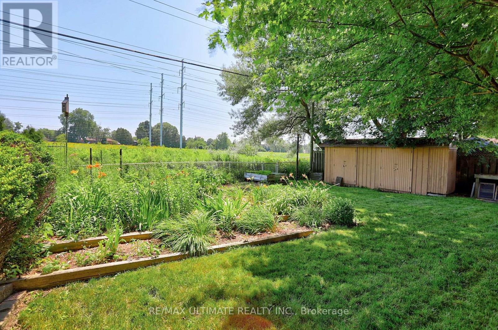
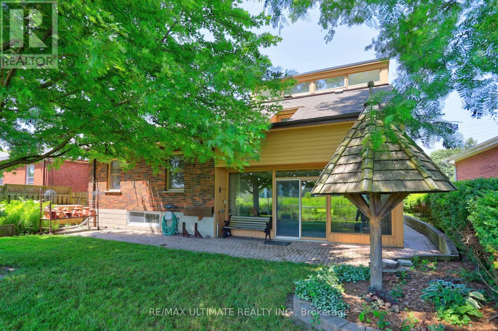
Welcome to this truly rare find in Dorset Park, you'll discover a massive-sized bungalow, with a large addition family room & upper principal bedroom, (2166 sqft per MPAC). In this area, most homes are in the 1100 sqft range. Nestled on a huge 62 ft frontage (most properties are on a 40 ft frontage). The generous family has a gas fireplace, "As is", walkout to a well-maintained backyard, 2 newer heat pumps throughout the home, driveway can accommodate 6 cars, good size concrete front verandah, principal bedroom has clerestry windows (similar to skylight). Both you & your clients will be impressed with this 2166 sqft space, owned by its proud original owner! (id:60365)
Open House
This property has open houses!
2:00 pm
Ends at:4:00 pm
Property Details
| MLS® Number | E13566156 |
| Property Type | Single Family |
| Community Name | Dorset Park |
| Features | Irregular Lot Size |
| ParkingSpaceTotal | 6 |
Building
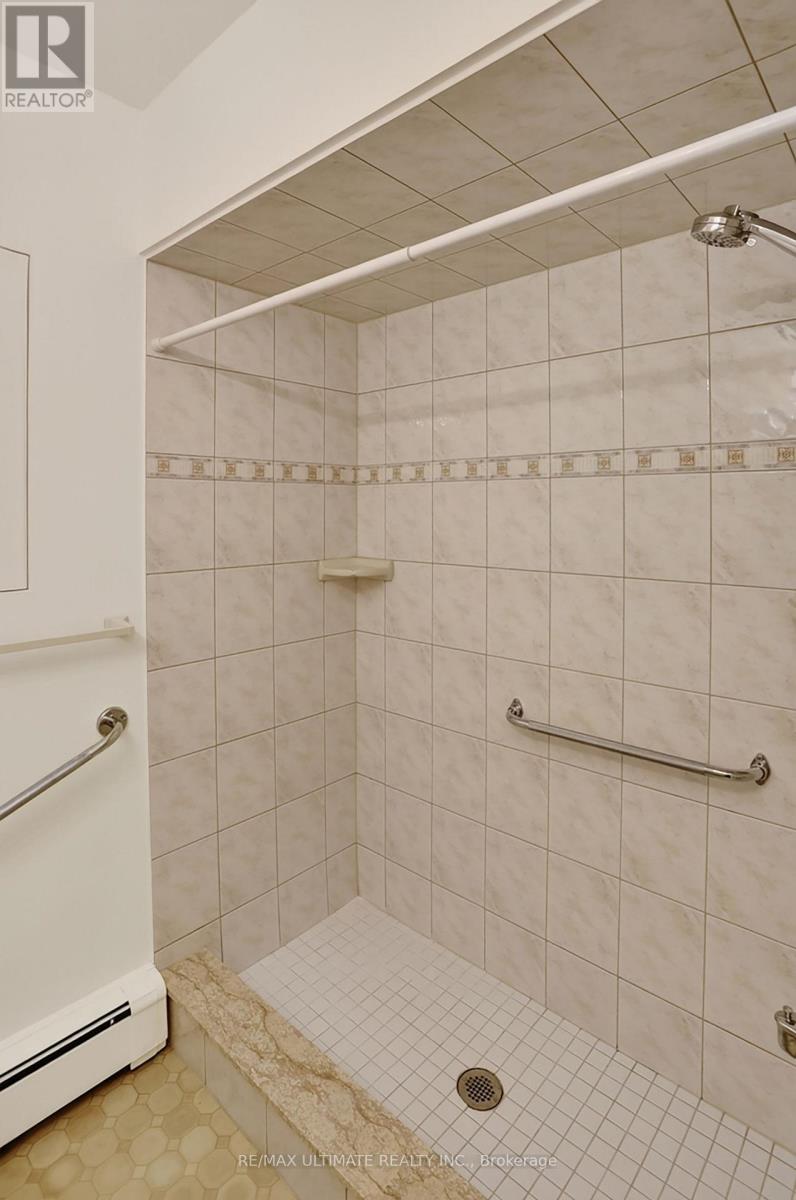
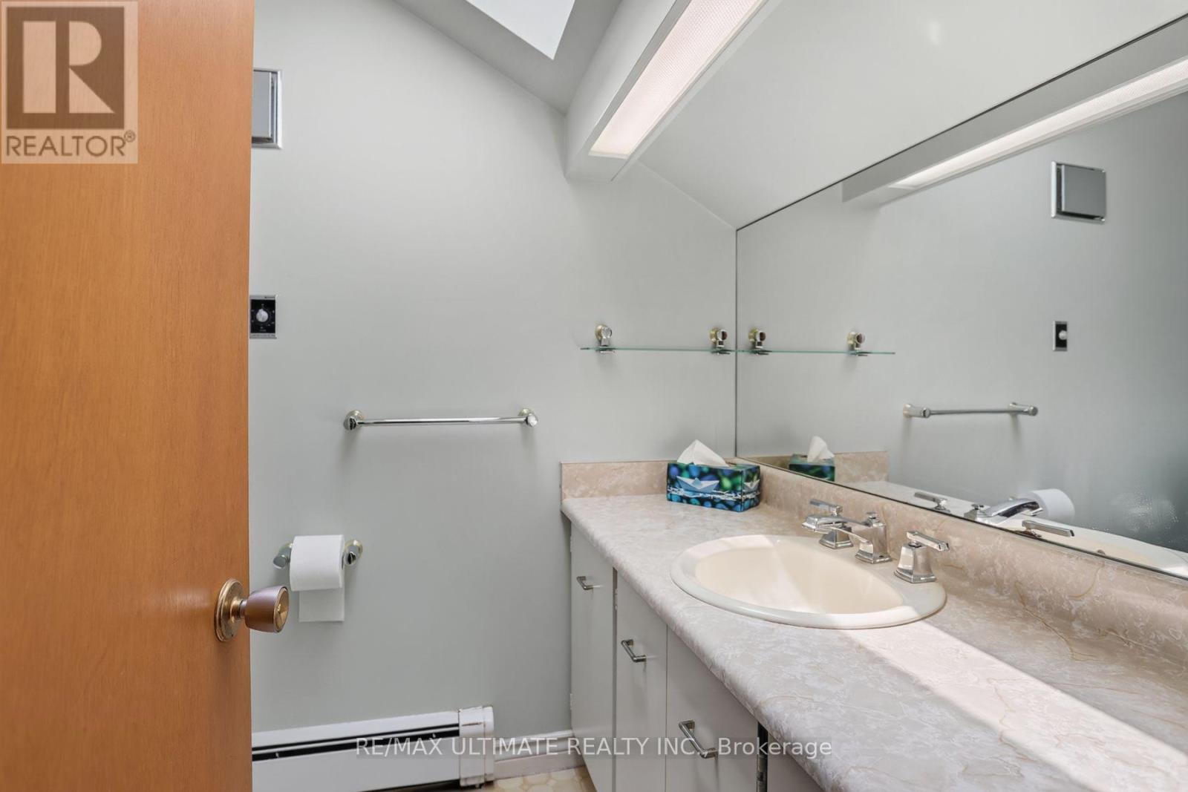
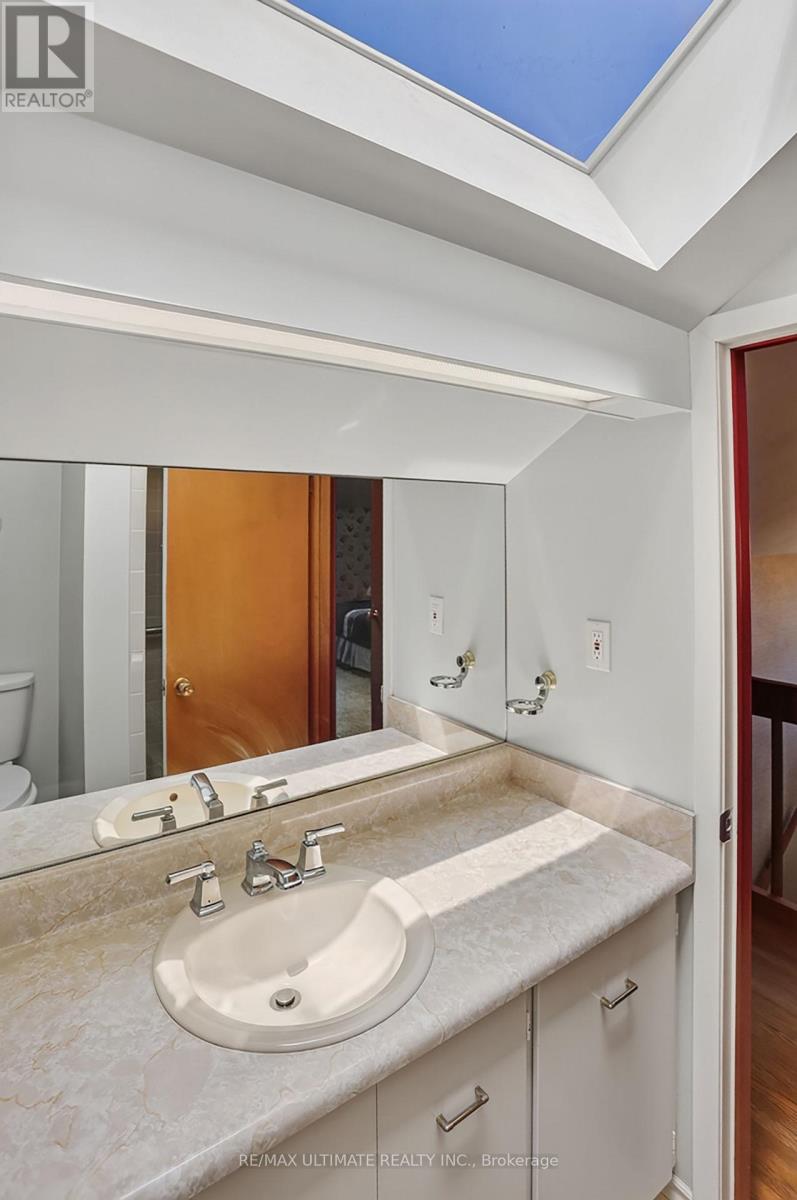
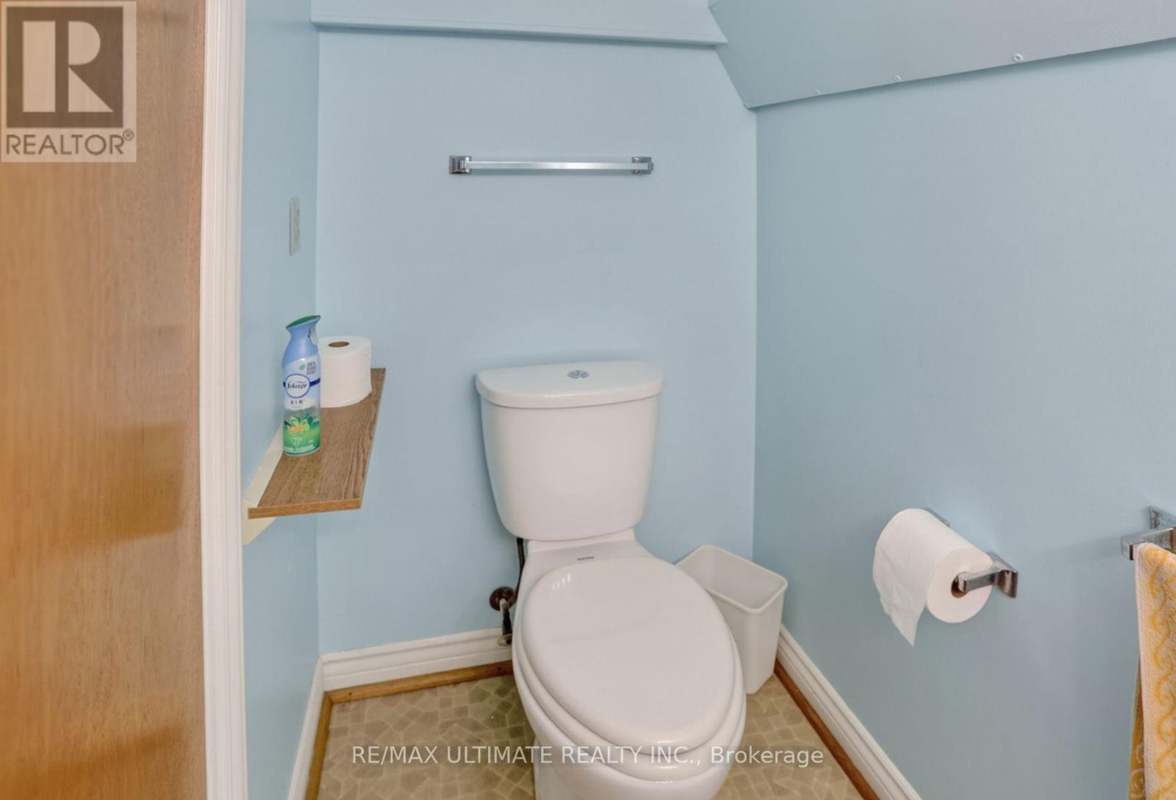
| BathroomTotal | 3 |
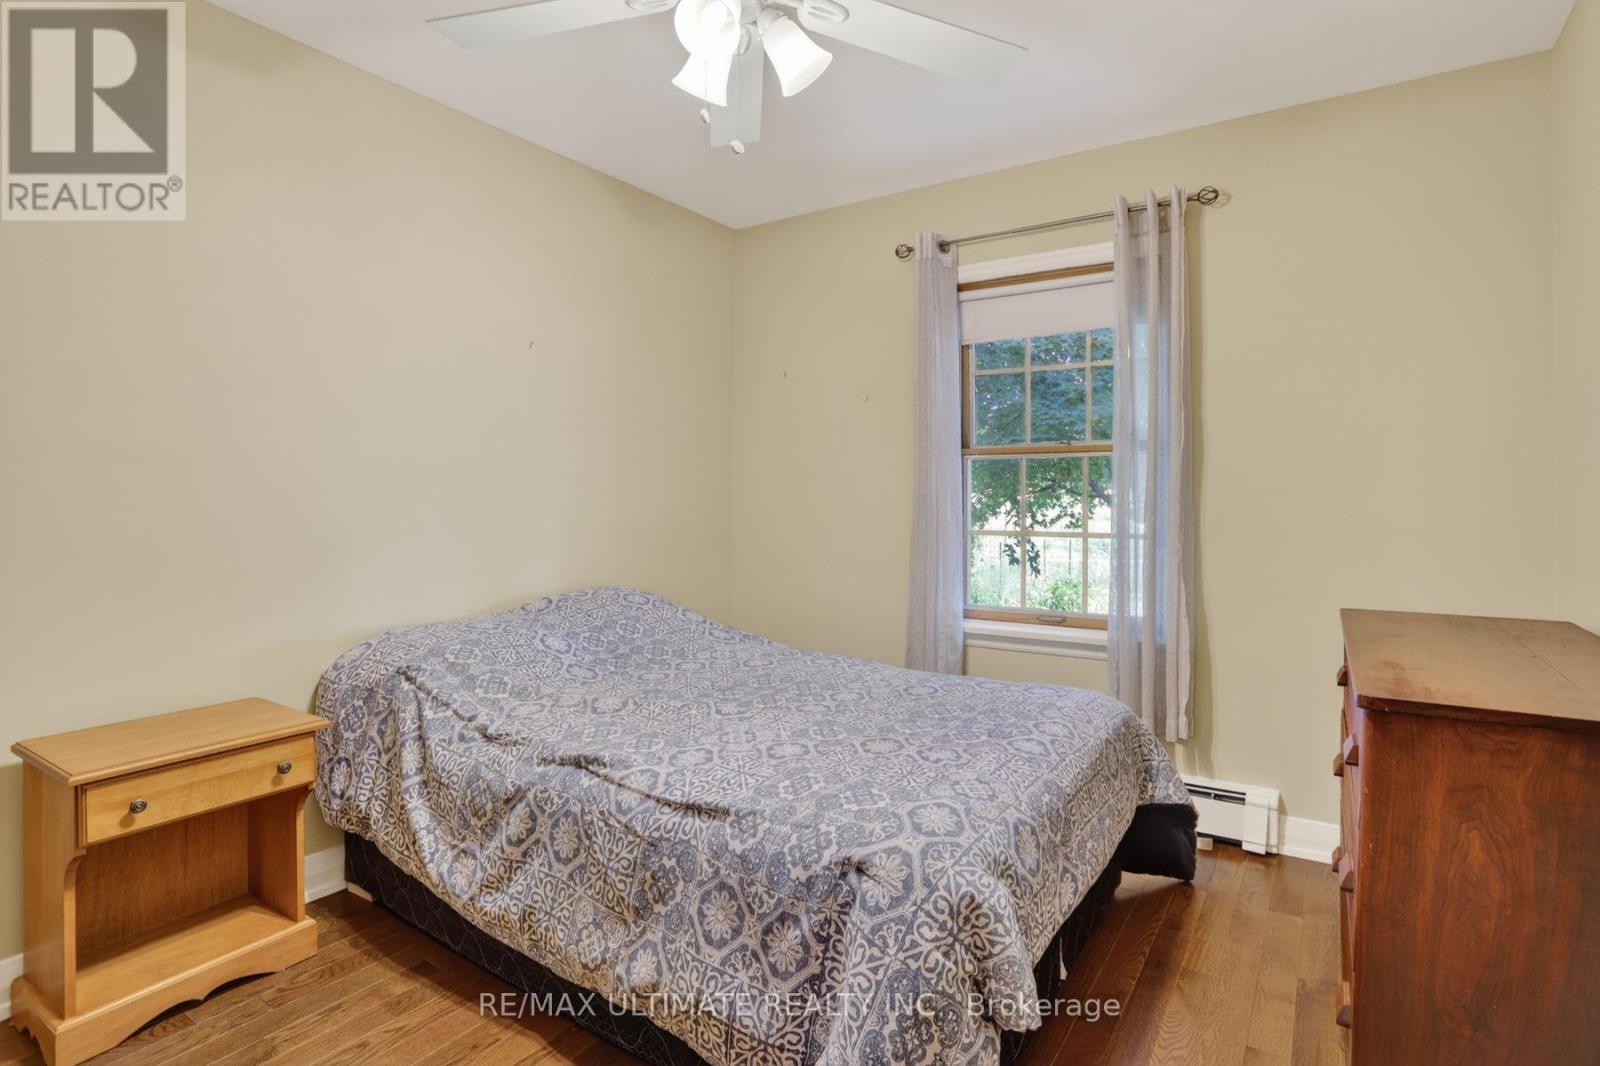
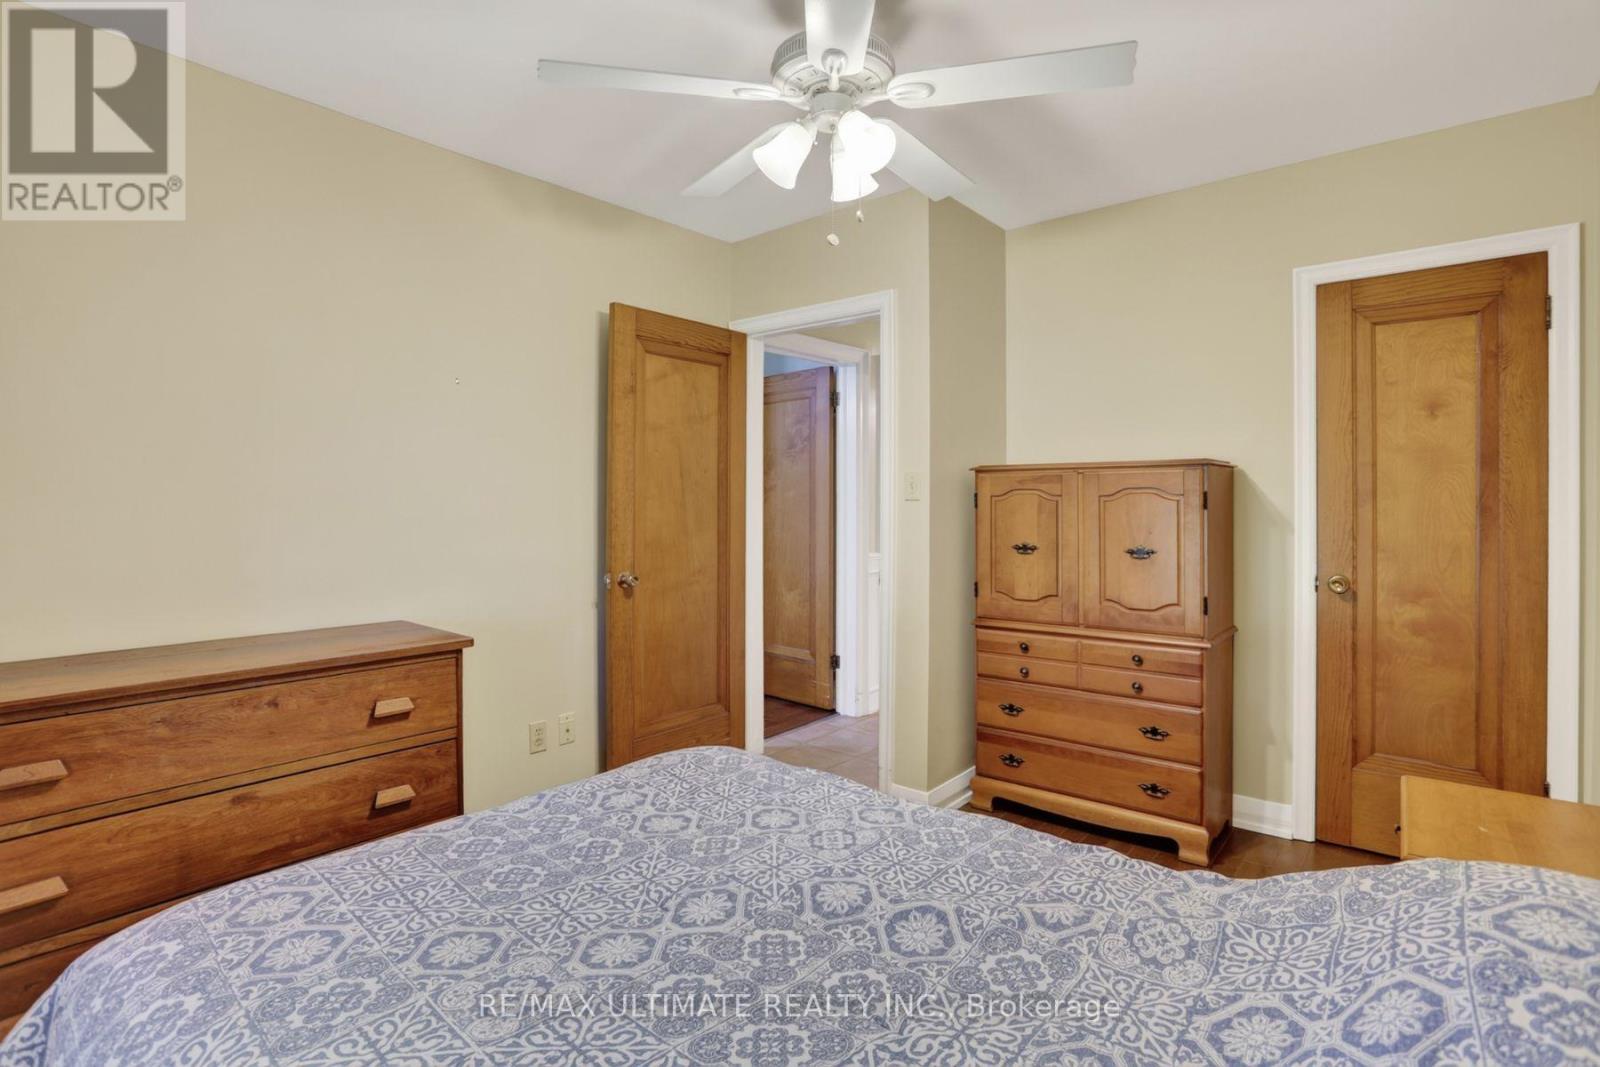
| BedroomsAboveGround | 4 |
| BedroomsTotal | 4 |
| Appliances | Central Vacuum, Dishwasher, Dryer, Freezer, Water Heater, Stove, Washer, Window Coverings, Refrigerator |
| ArchitecturalStyle | Bungalow |
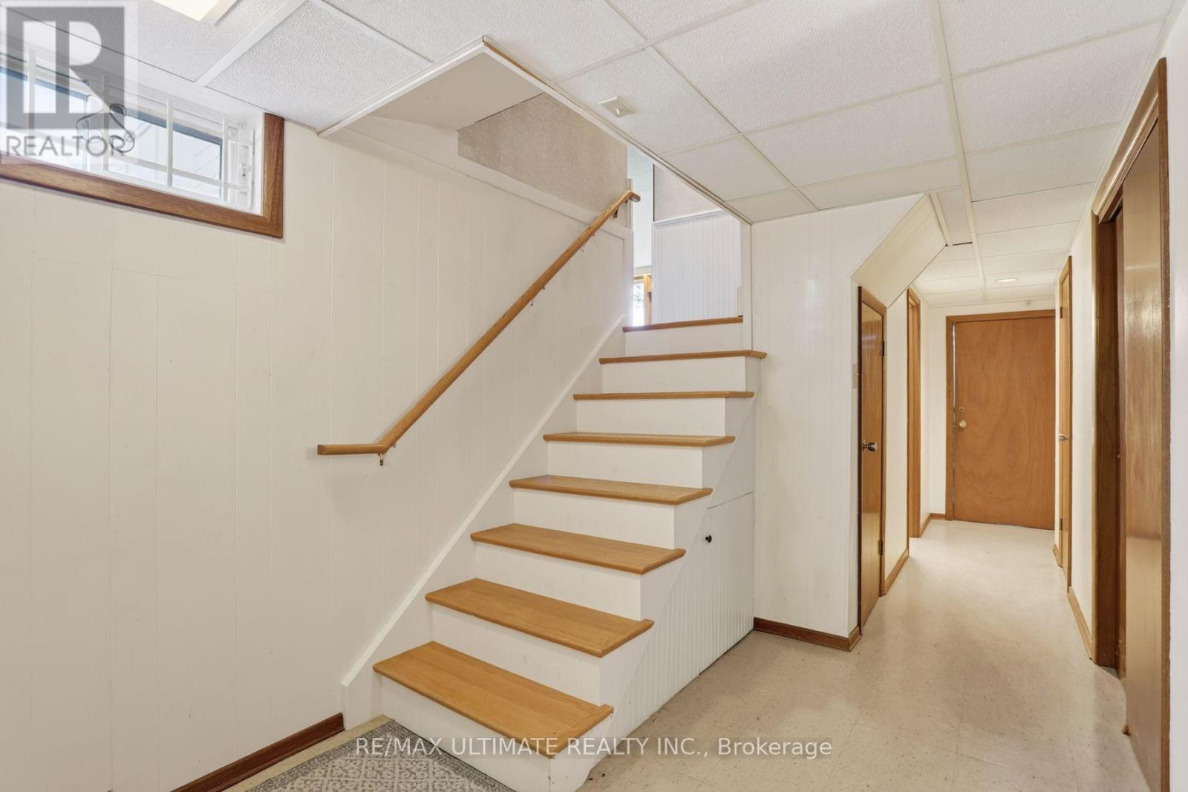
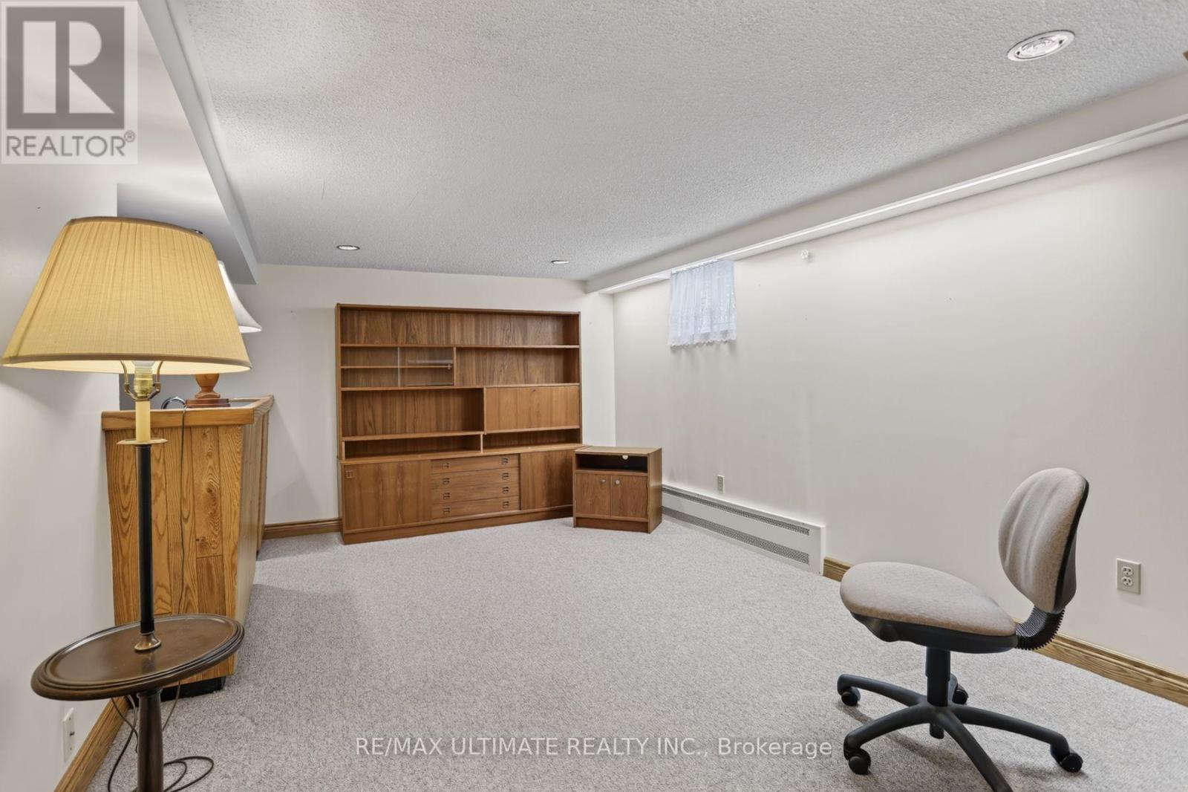
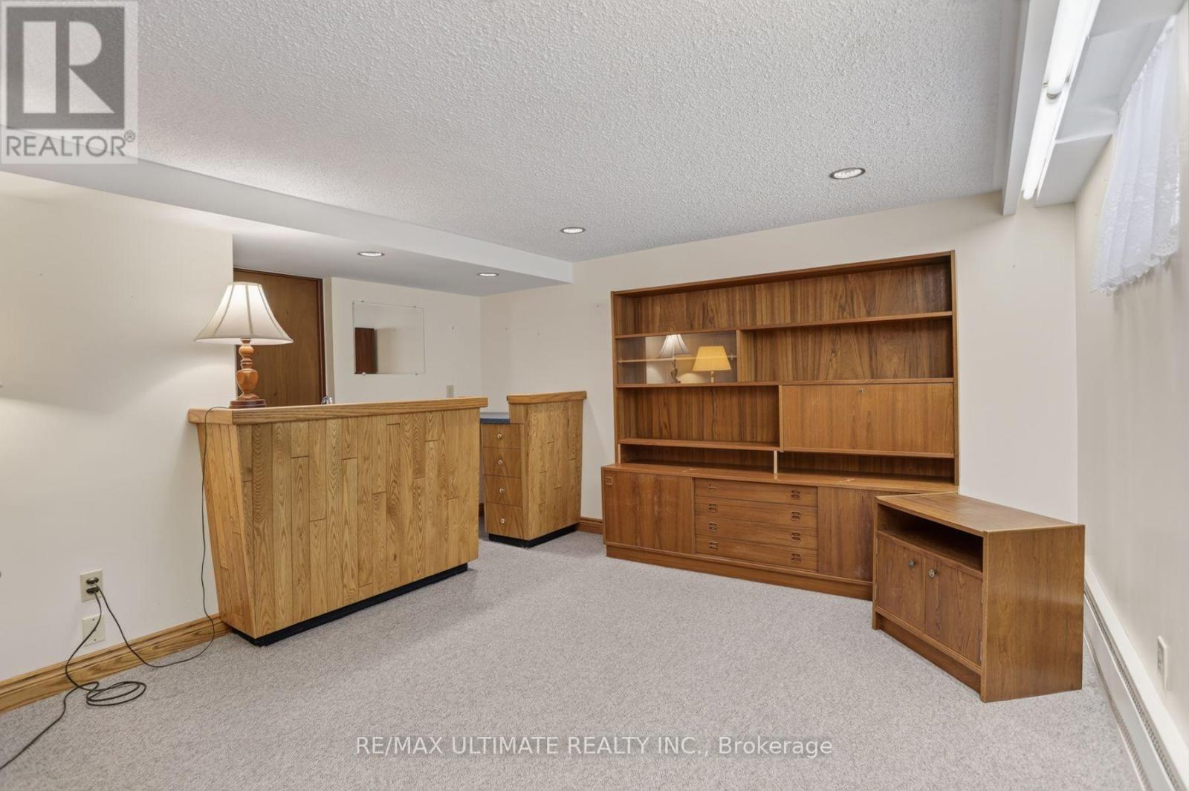
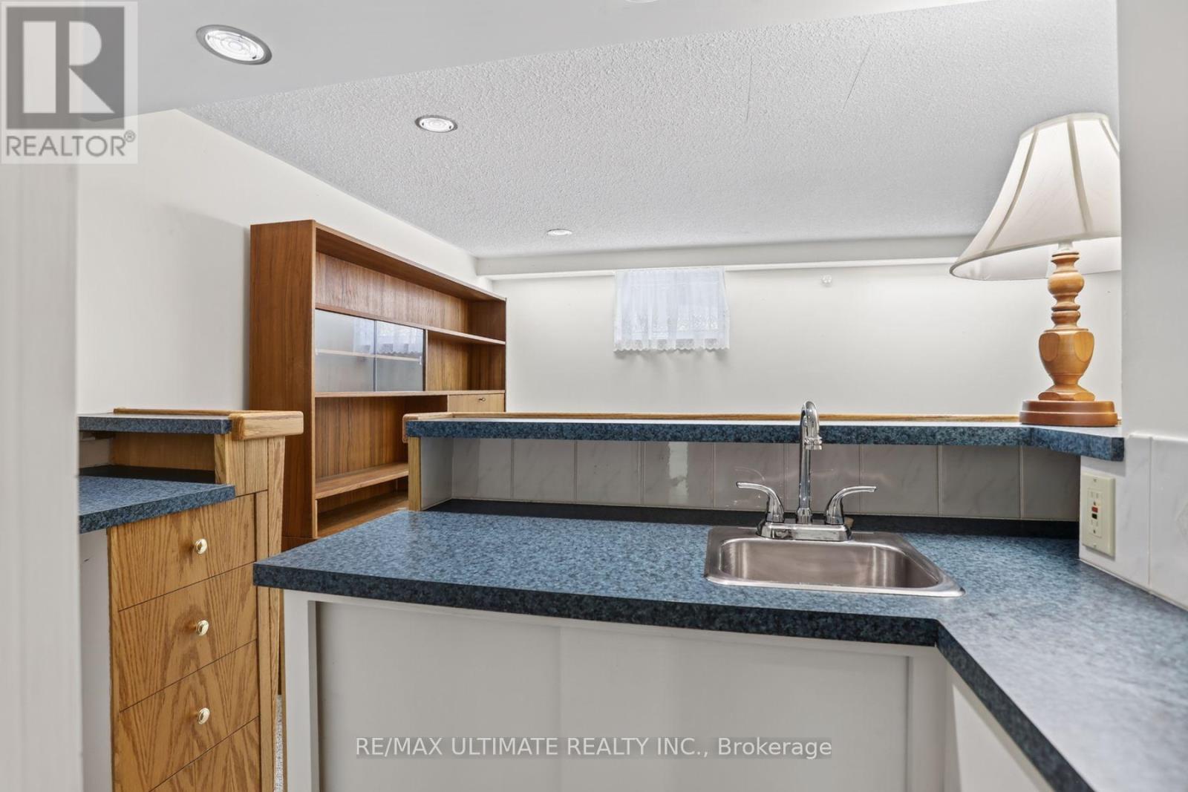
| BasementDevelopment | Finished |
| BasementType | N/a (finished) |
| ConstructionStyleAttachment | Detached |
| CoolingType | Window Air Conditioner |
| ExteriorFinish | Brick, Wood |
| FireplacePresent | Yes |
| FlooringType | Hardwood, Carpeted |
| FoundationType | Unknown |
| HalfBathTotal | 1 |
| HeatingFuel | Natural Gas |
| HeatingType | Heat Pump |
| StoriesTotal | 1 |
| SizeInterior | 2000 - 2500 Sqft |
| Type | House |
| UtilityWater | Municipal Water |
Parking
| No Garage |
Land
| Acreage | No |
| Sewer | Sanitary Sewer |
| SizeDepth | 125 Ft |
| SizeFrontage | 62 Ft |
| SizeIrregular | 62 X 125 Ft ; 41 Feet At Rear |
| SizeTotalText | 62 X 125 Ft ; 41 Feet At Rear |
Rooms
| Level | Type | Length | Width | Dimensions |
|---|---|---|---|---|
| Second Level | Primary Bedroom | 3.95 m | 5.6 m | 3.95 m x 5.6 m |
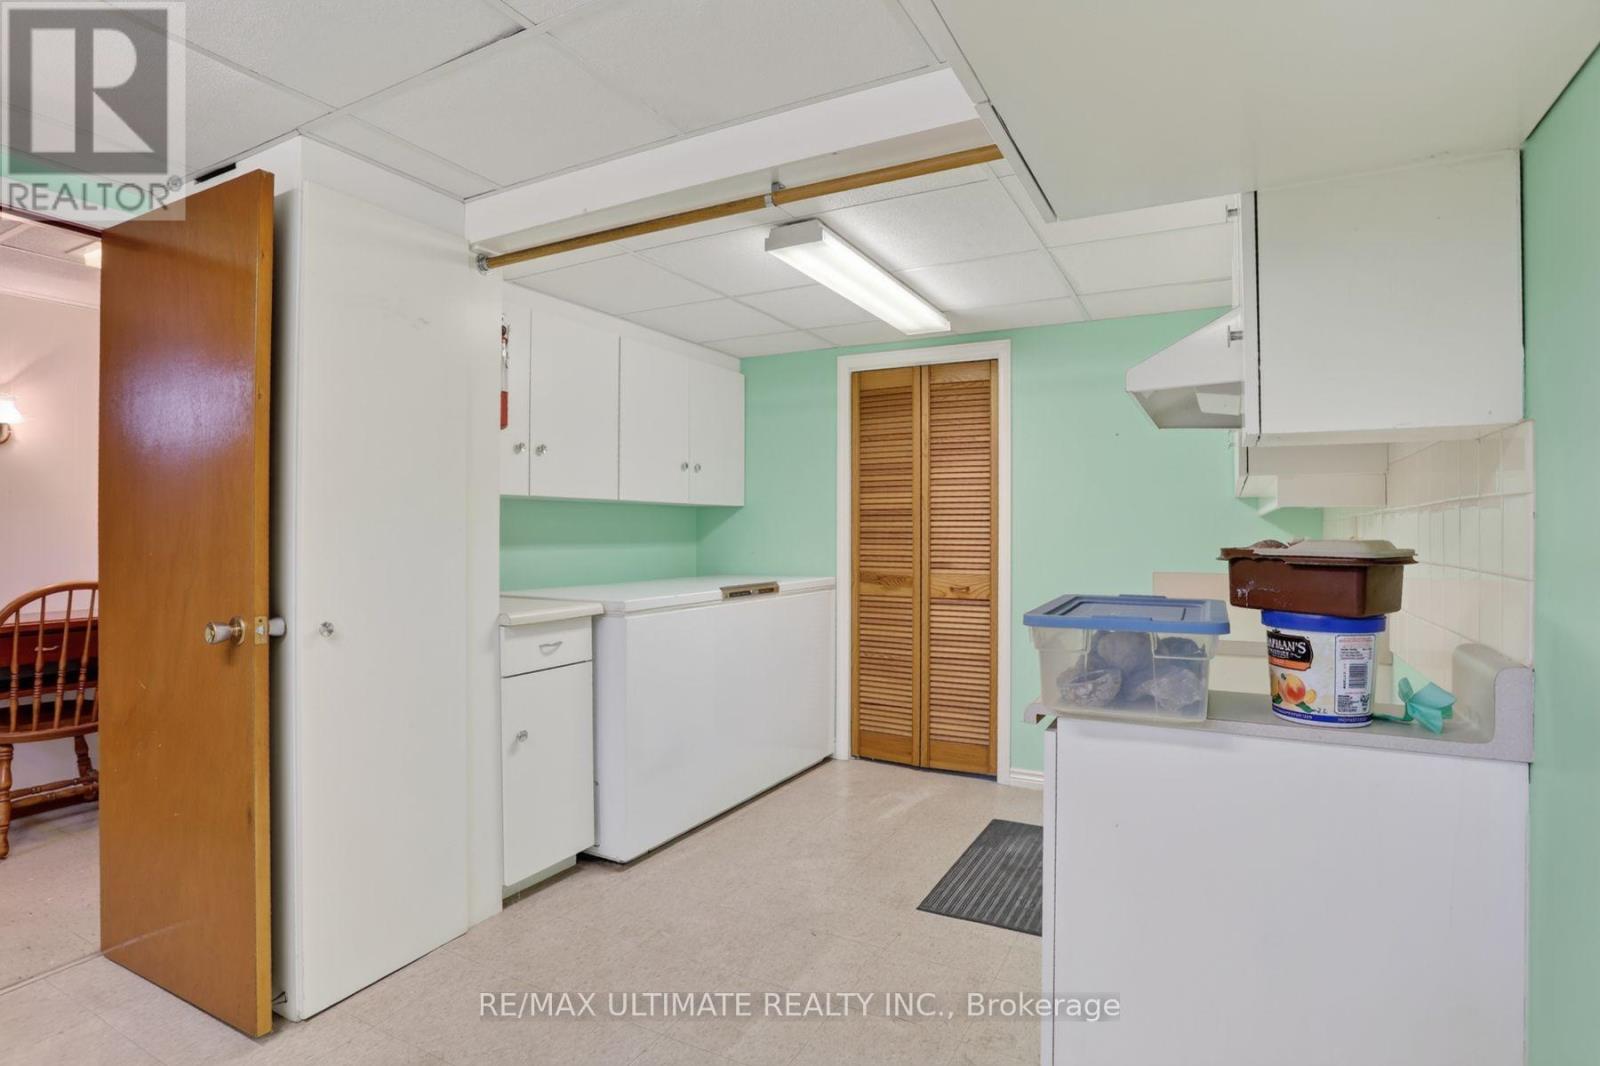
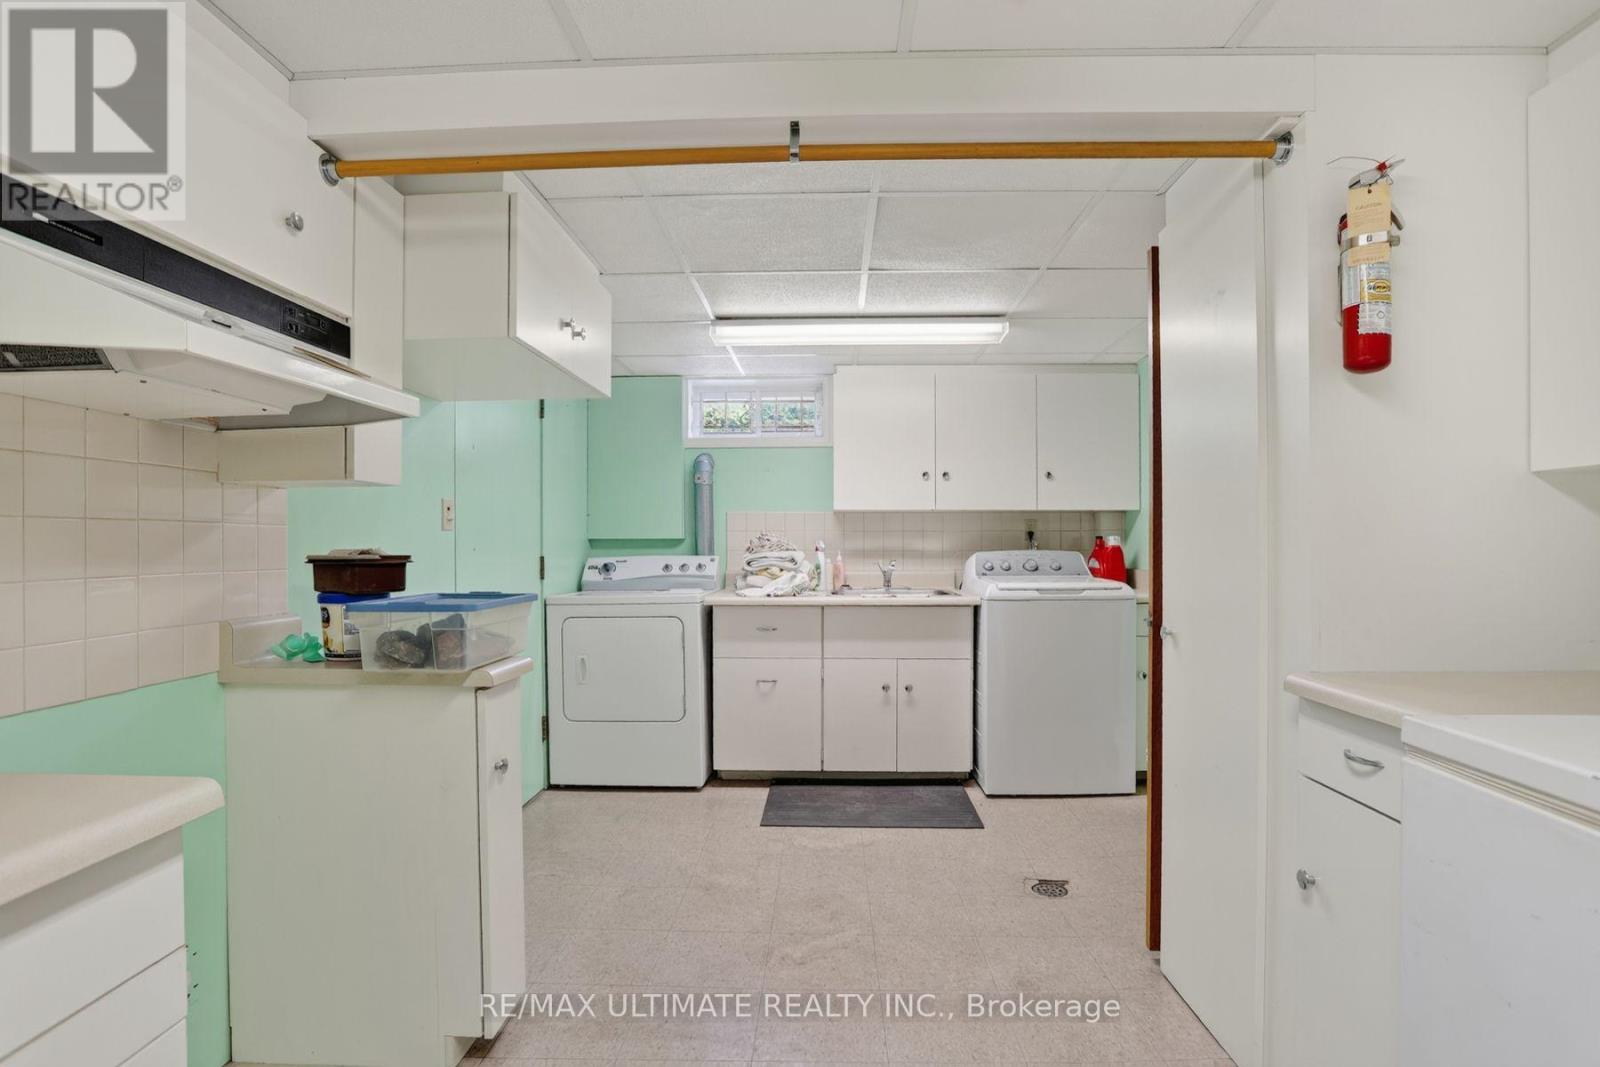
| Basement | Kitchen | 3 m | 2.75 m | 3 m x 2.75 m |
| Basement | Laundry Room | 3 m | 2.75 m | 3 m x 2.75 m |
| Basement | Furnace | 4.8 m | 1.2 m | 4.8 m x 1.2 m |
| Basement | Recreational, Games Room | 6.4 m | 3.3 m | 6.4 m x 3.3 m |
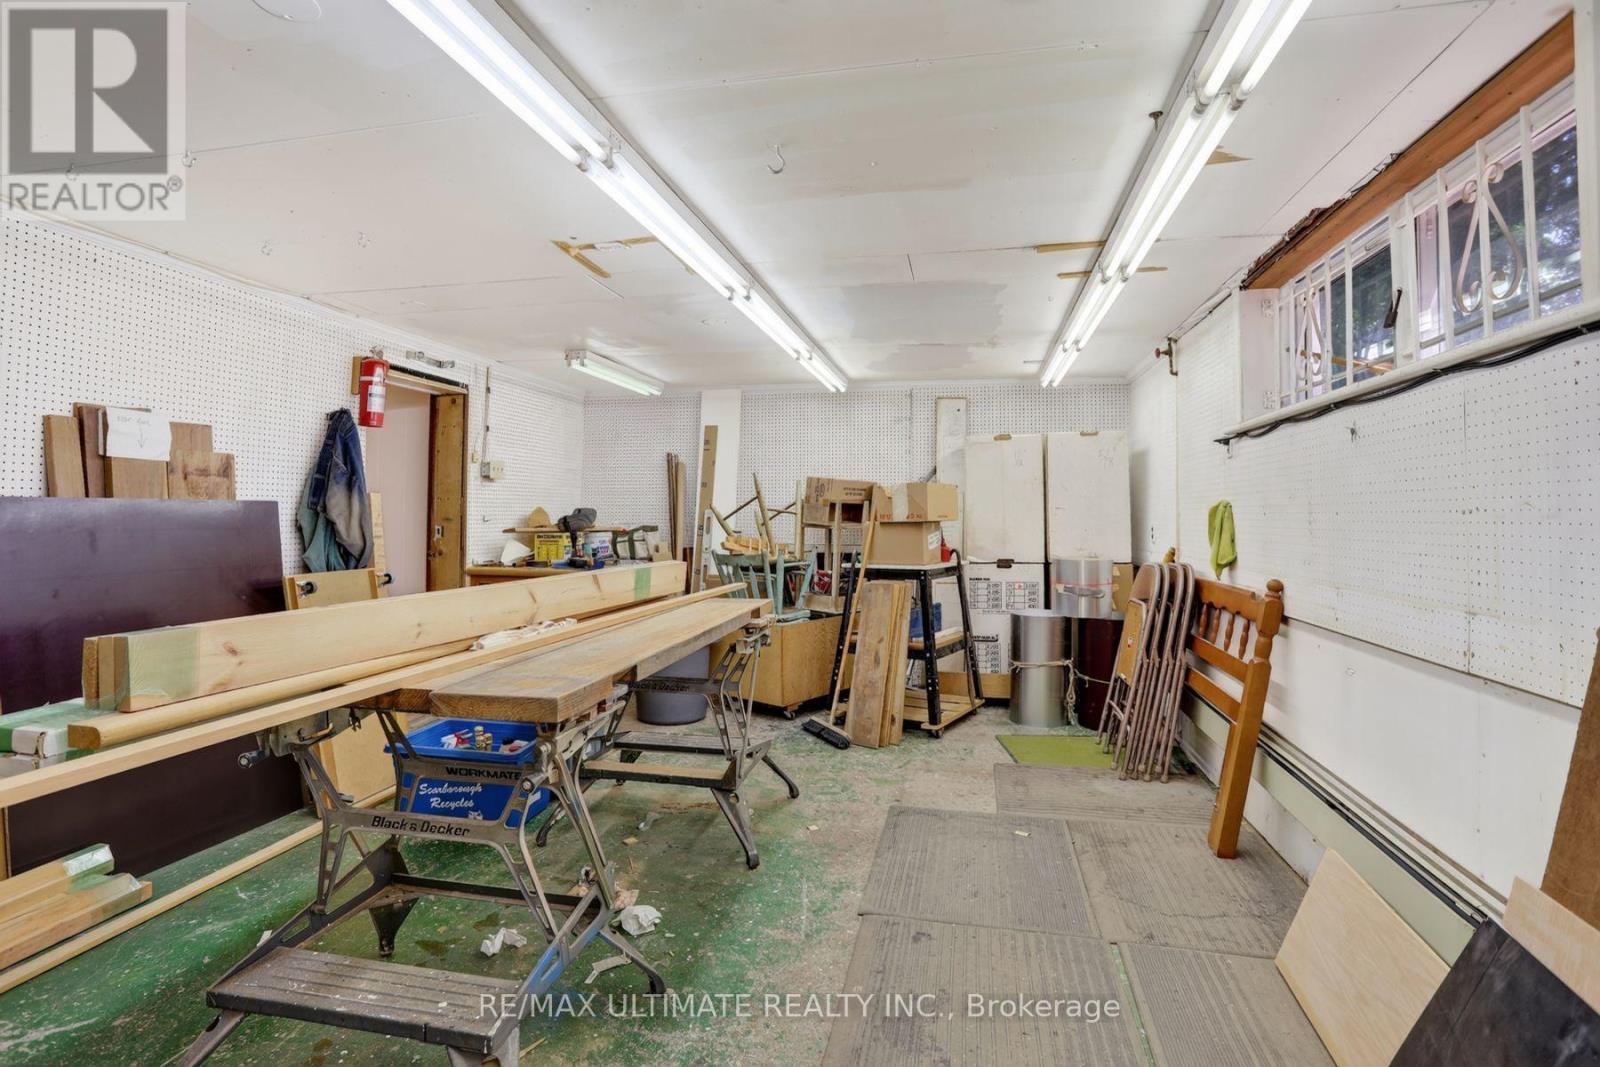
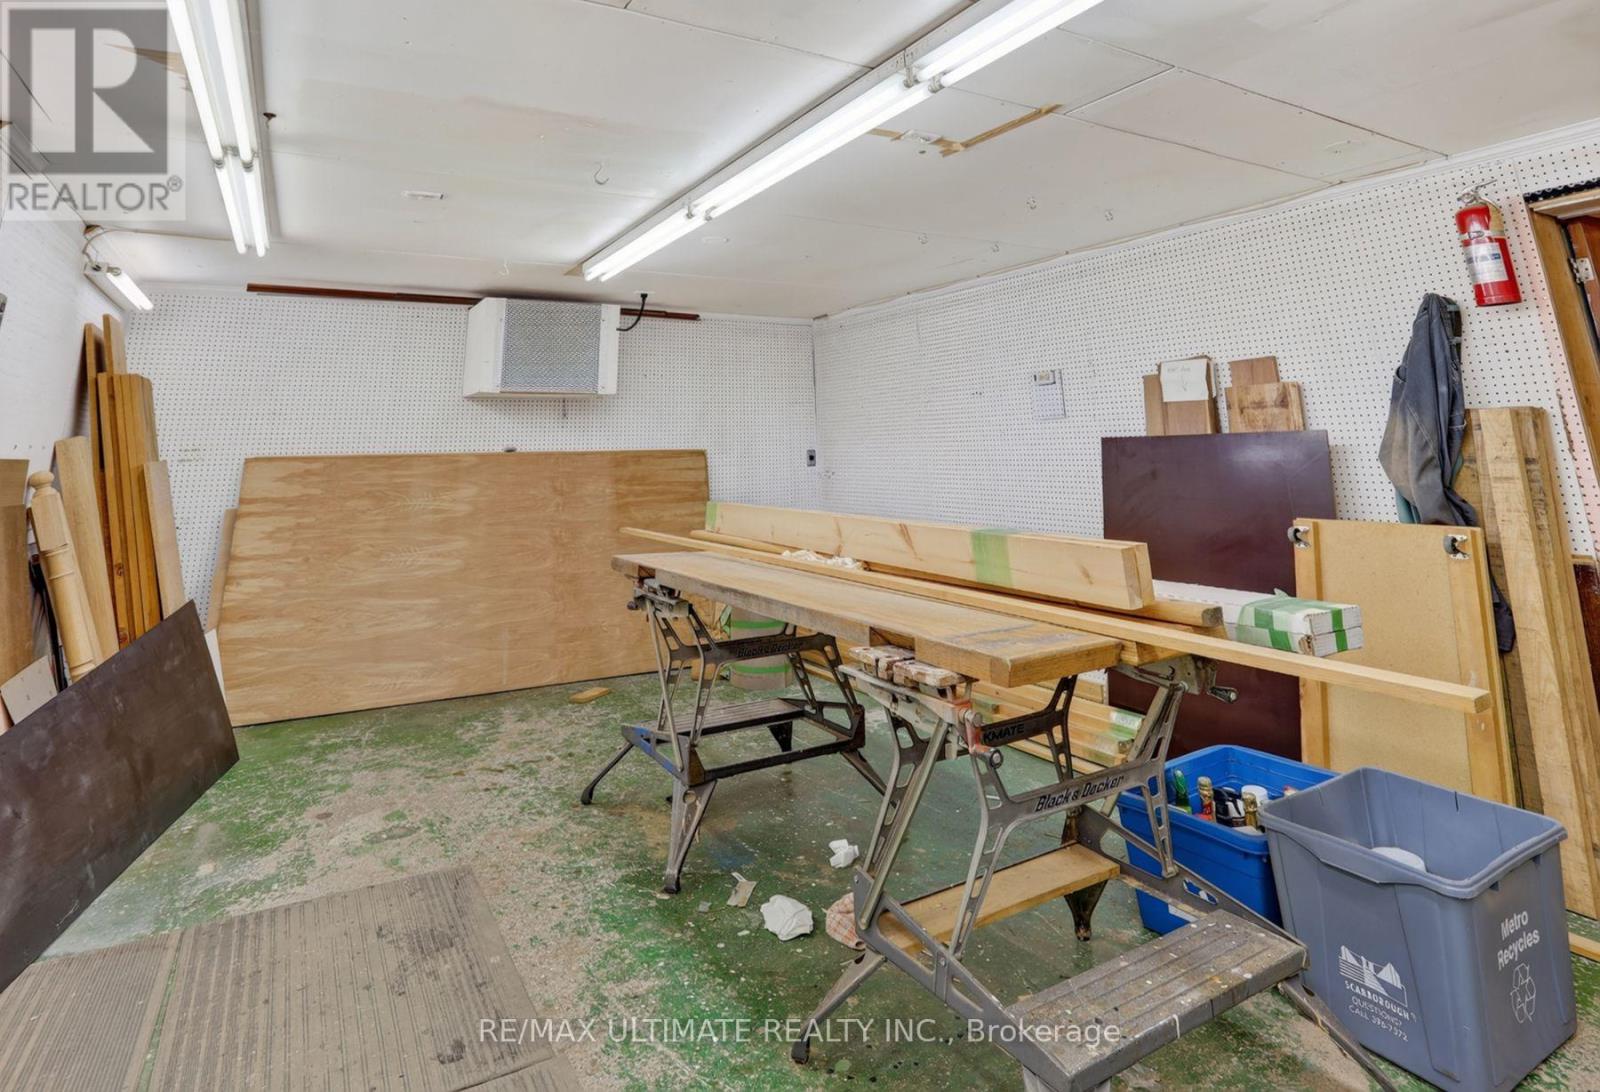
| Basement | Workshop | 3.85 m | 6.2 m | 3.85 m x 6.2 m |
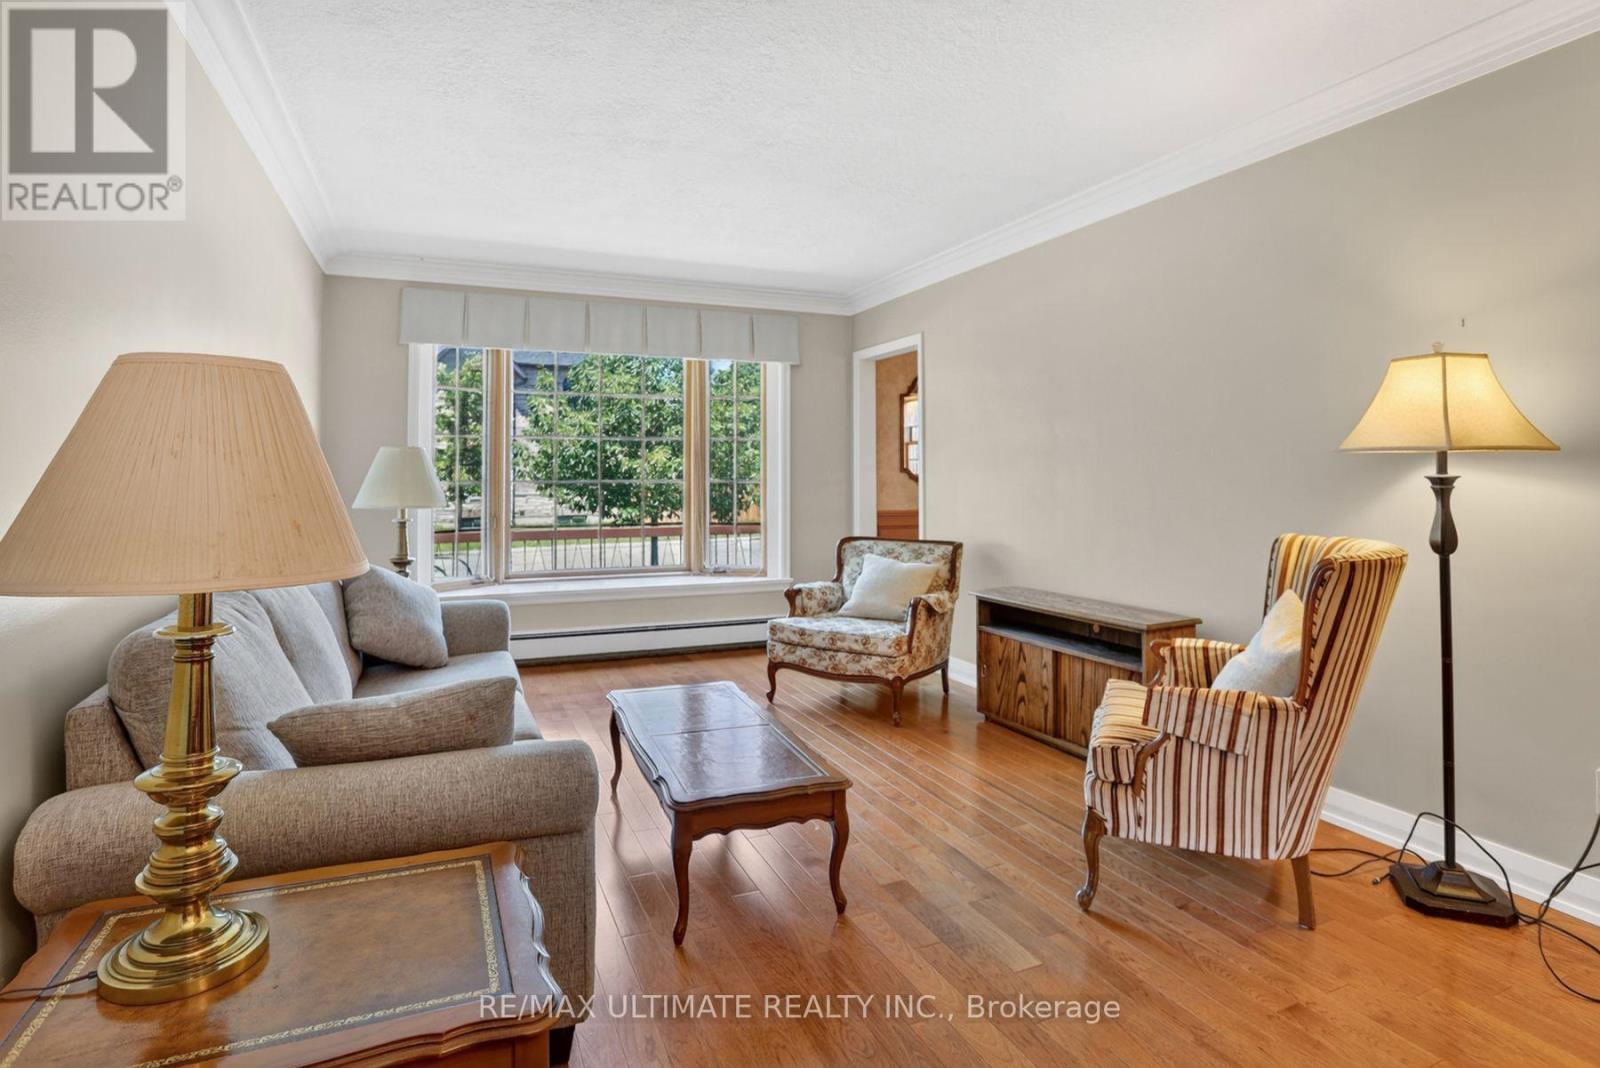
| Main Level | Living Room | 4.3 m | 3.4 m | 4.3 m x 3.4 m |
| Main Level | Dining Room | 2.35 m | 3.4 m | 2.35 m x 3.4 m |
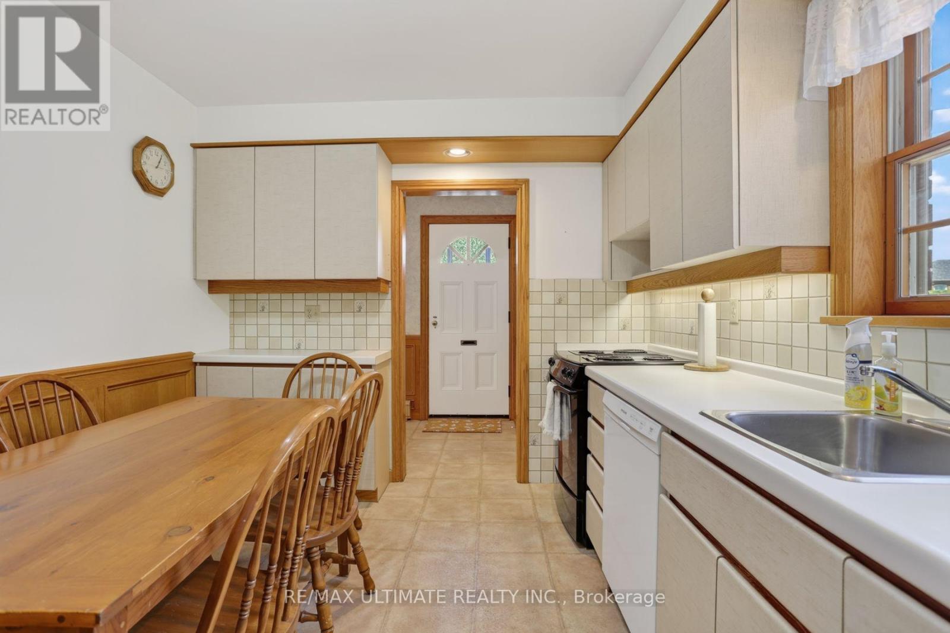
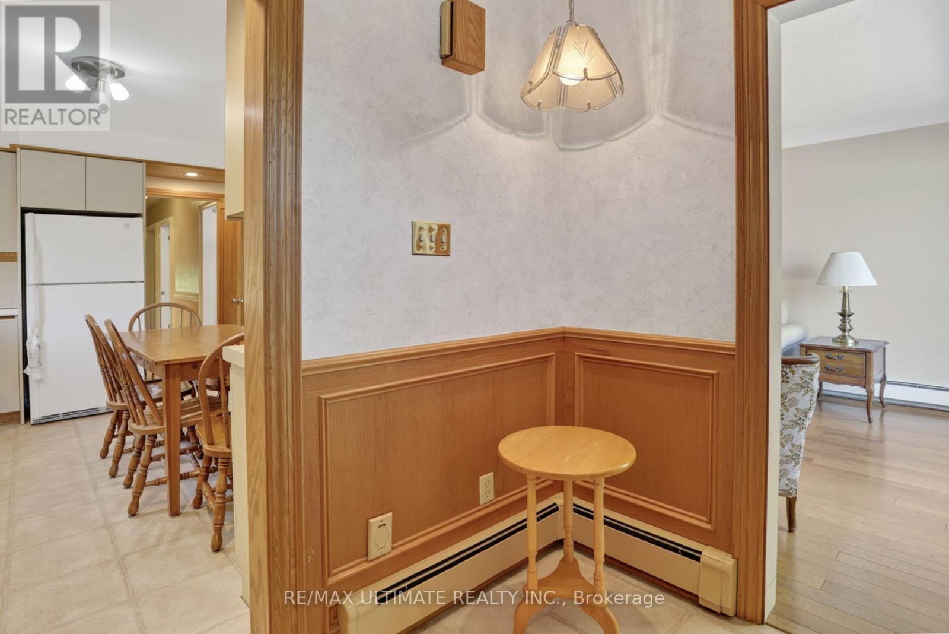
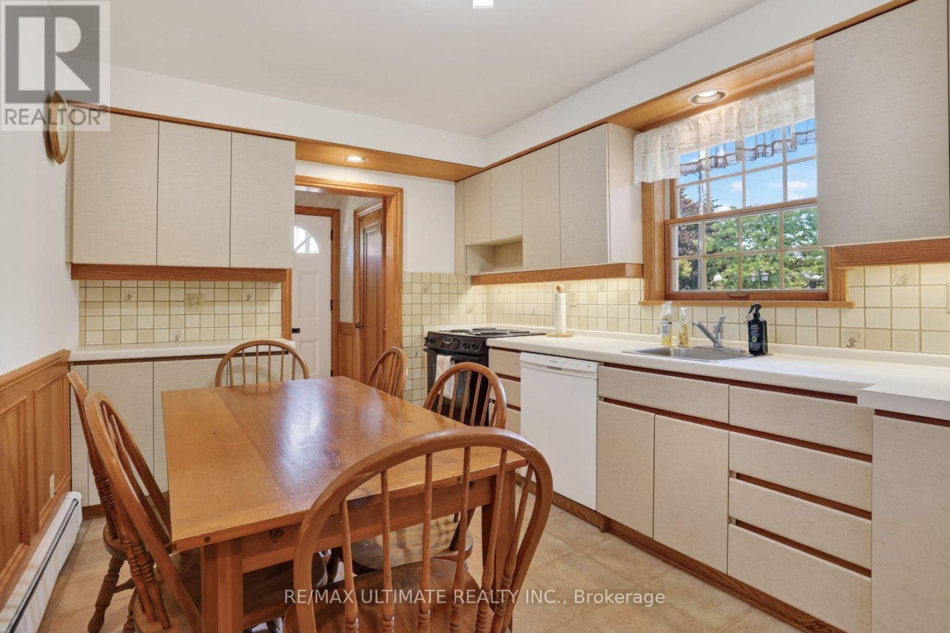
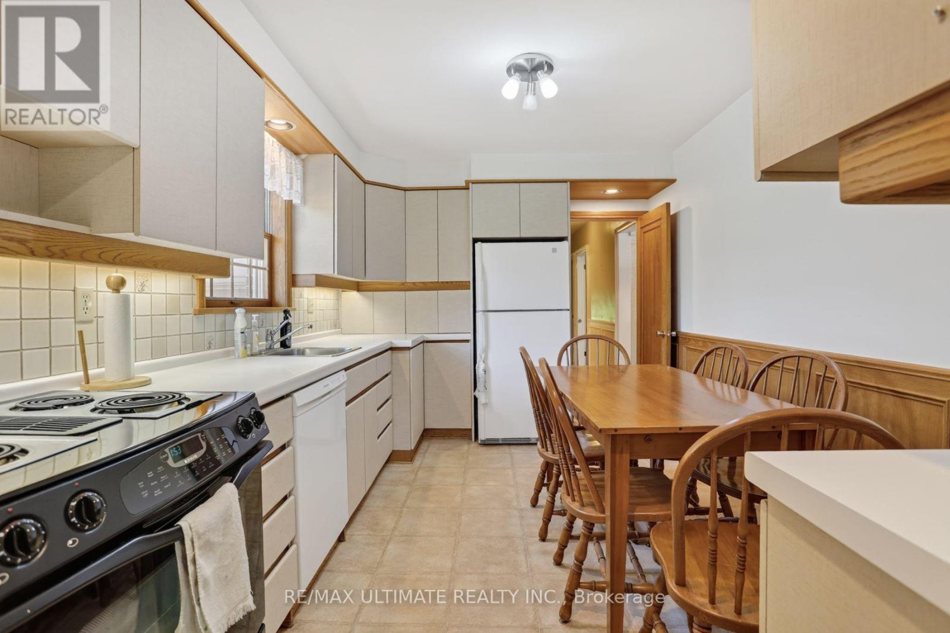
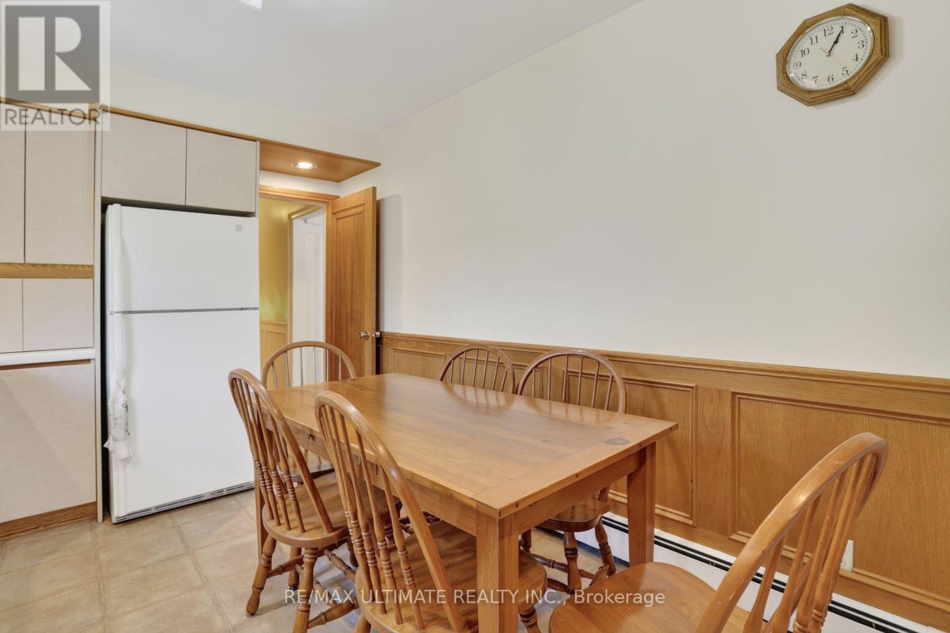
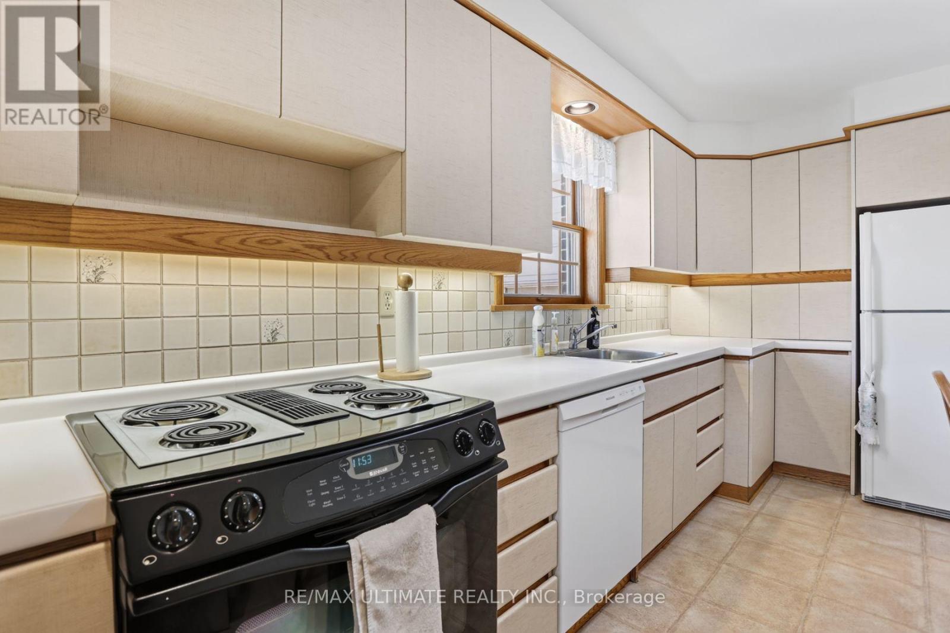
| Main Level | Kitchen | 4.25 m | 3 m | 4.25 m x 3 m |
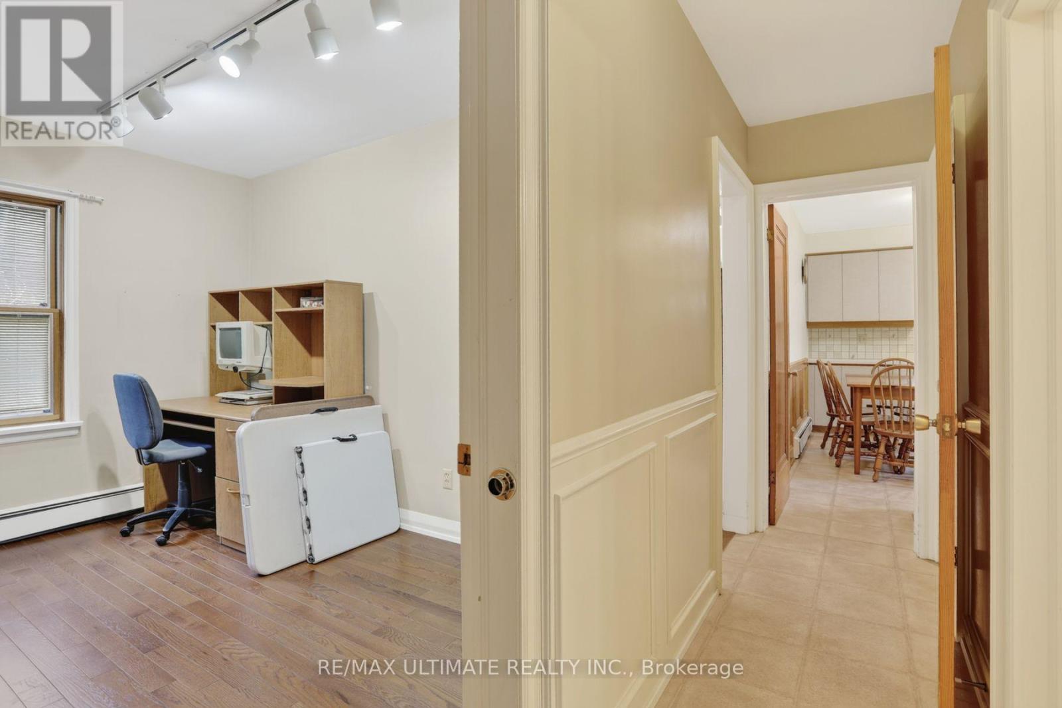
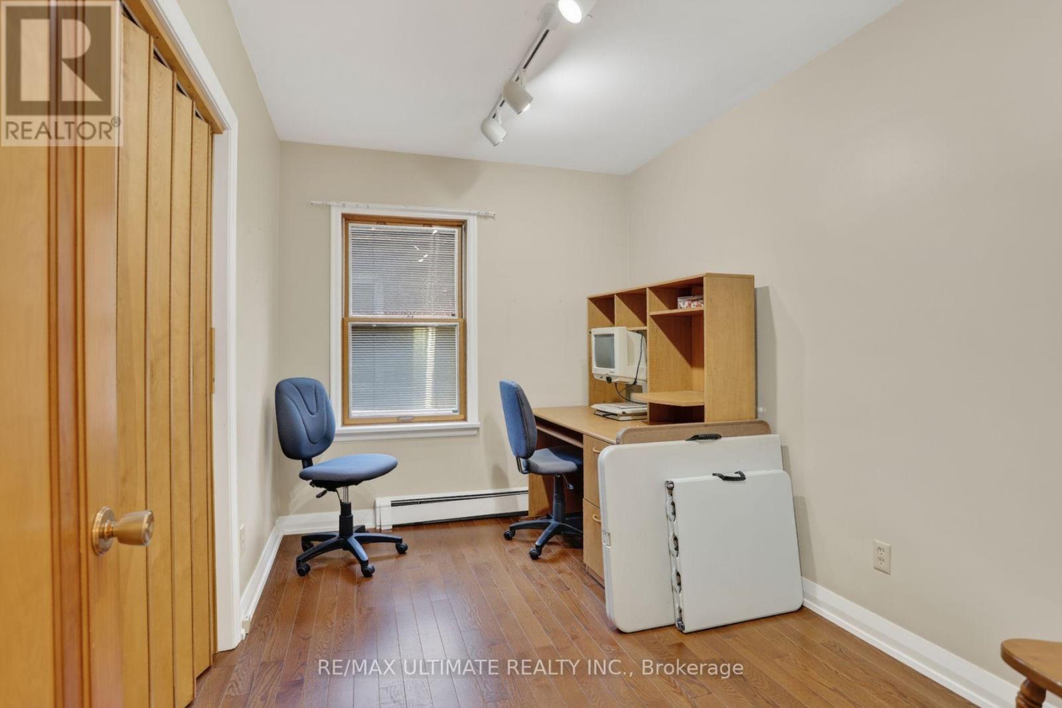
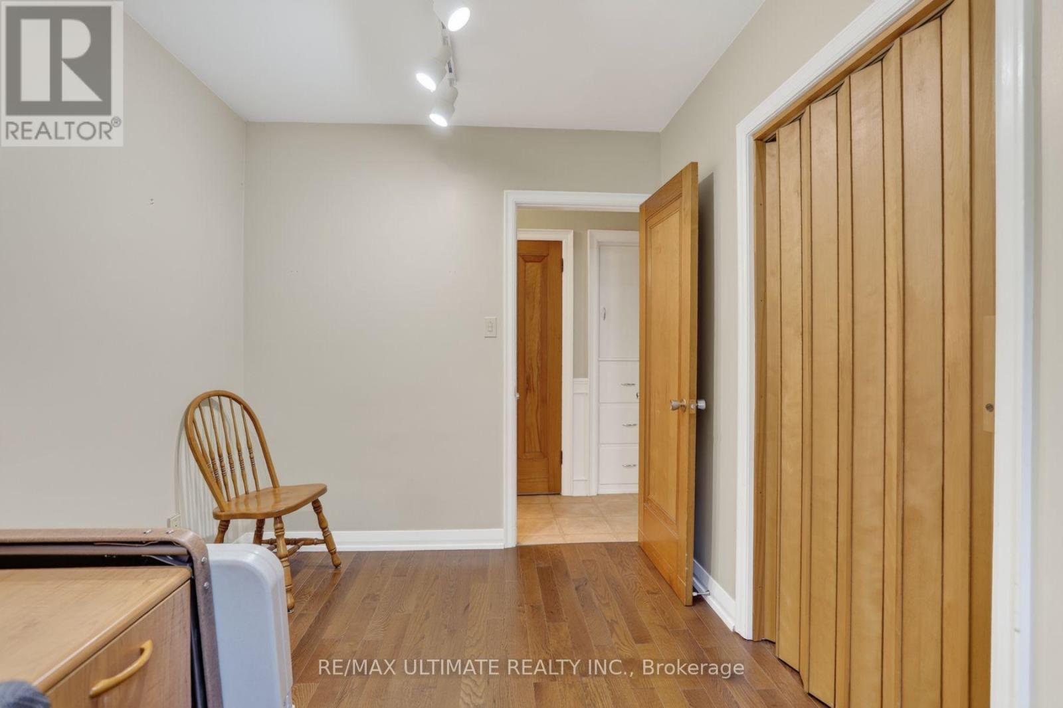
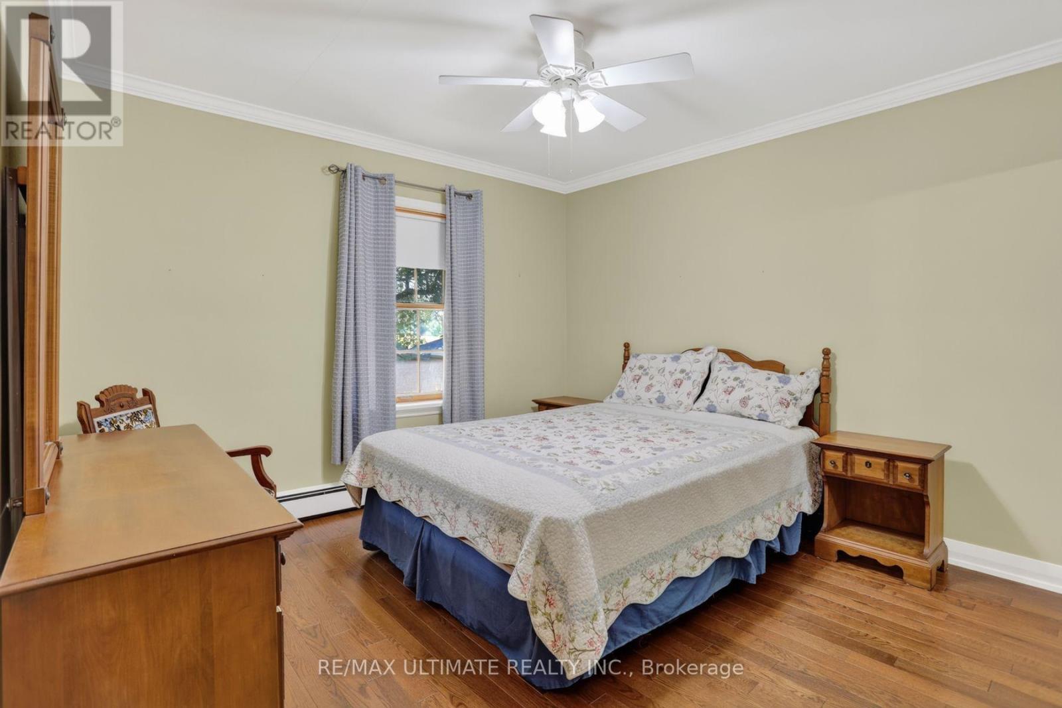
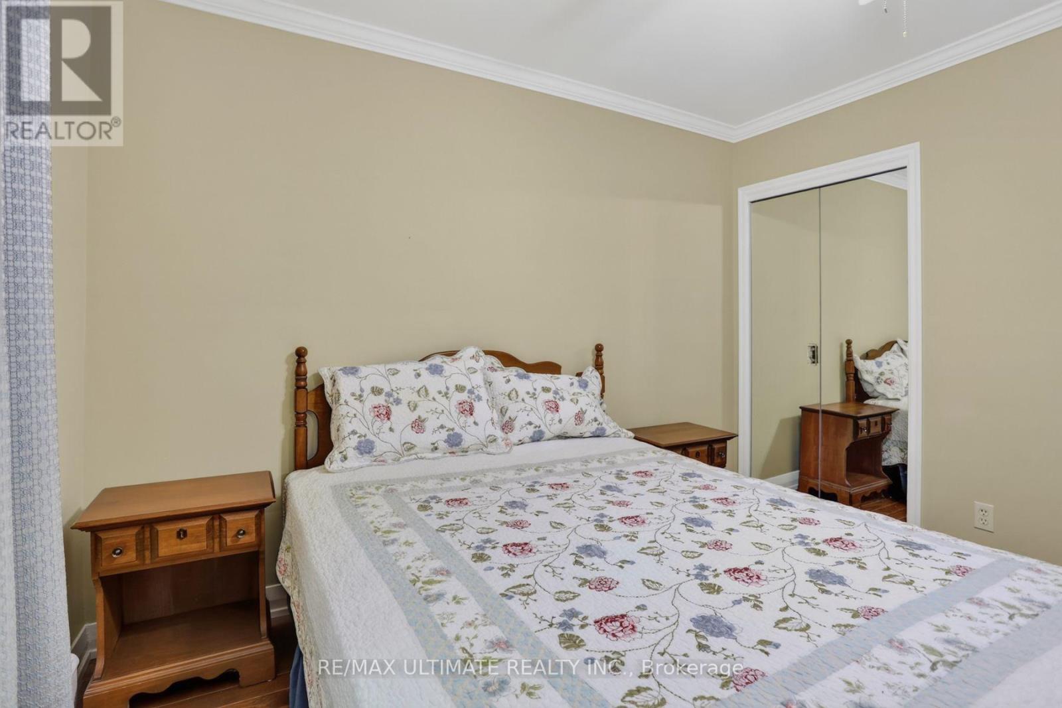
| Main Level | Bedroom | 4.05 m | 3.4 m | 4.05 m x 3.4 m |
| Main Level | Bedroom | 3.6 m | 3 m | 3.6 m x 3 m |
| Main Level | Bedroom | 2.45 m | 3.4 m | 2.45 m x 3.4 m |
| Main Level | Family Room | 5.4 m | 5.6 m | 5.4 m x 5.6 m |
https://www.realtor.ca/real-estate/30035877/81-flora-drive-toronto-dorset-park-dorset-park
Domenic Dimilta
Salesperson
1739 Bayview Ave.
Toronto, Ontario M4G 3C1

The trademarks REALTOR®, REALTORS®, and the REALTOR® logo are controlled by The Canadian Real Estate Association (CREA) and identify real estate professionals who are members of CREA. The trademarks MLS®, Multiple Listing Service® and the associated logos are owned by The Canadian Real Estate Association (CREA) and identify the quality of services provided by real estate professionals who are members of CREA. The trademark DDF® is owned by The Canadian Real Estate Association (CREA) and identifies CREA's Data Distribution Facility (DDF®)
July 23 2026 03:01:57
Toronto Real Estate Board
RE/MAX Ultimate Realty Inc.

© 2026 Proptech Realty Inc., Brokerage.