
102 Greenfield Park Belleville, Ontario K0K 1V0

$699,900
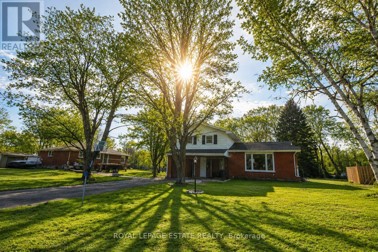
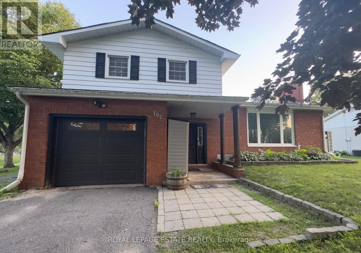
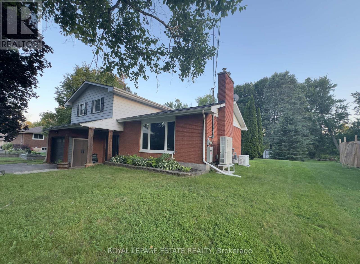
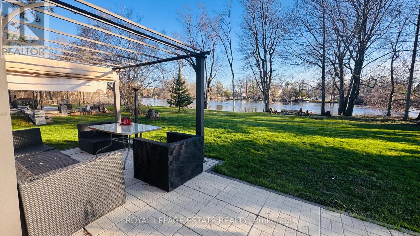
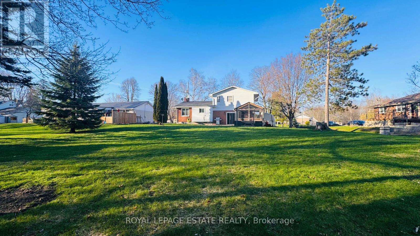
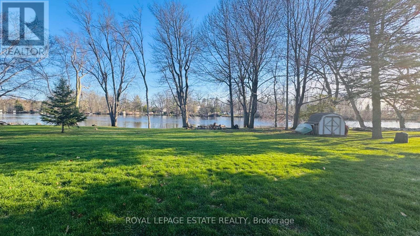
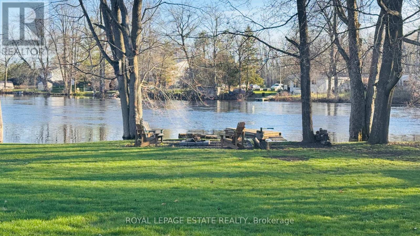
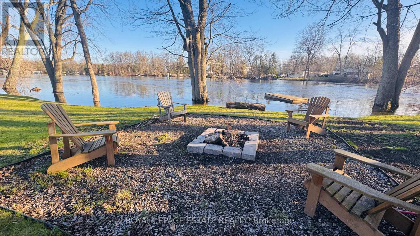
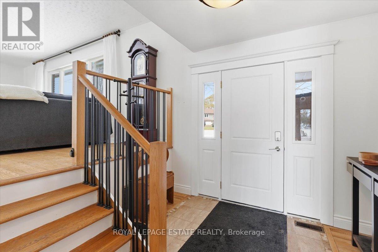
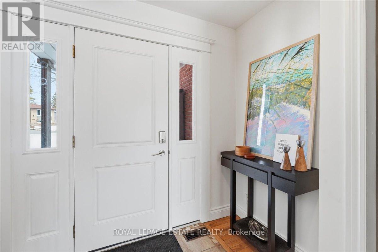
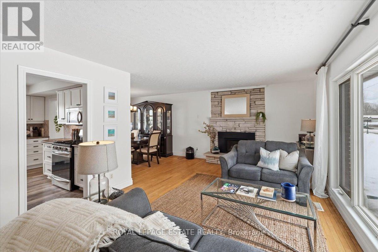
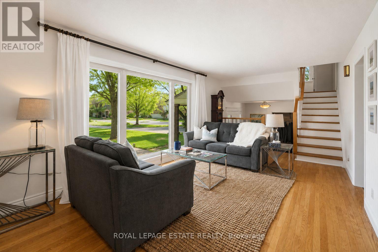
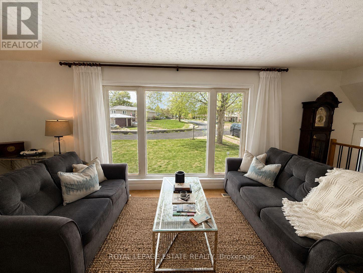
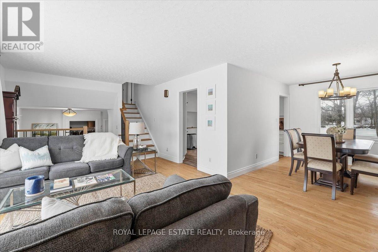
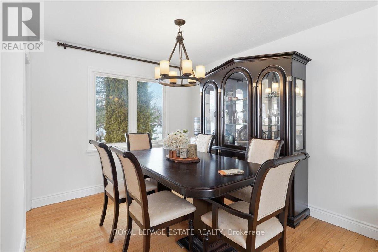
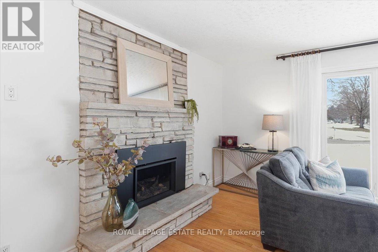
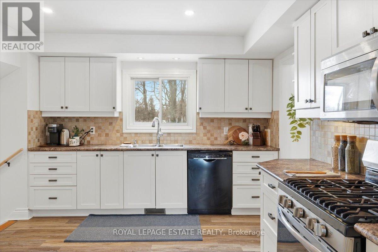
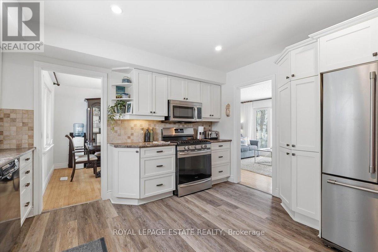
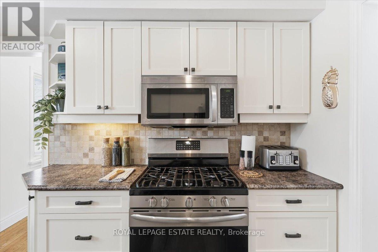
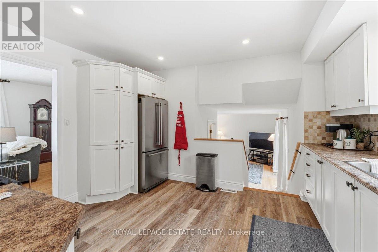
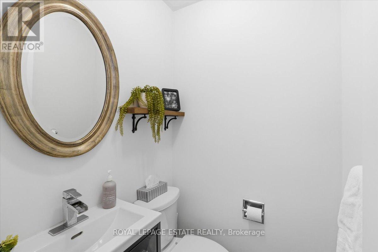
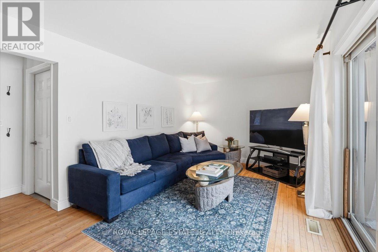
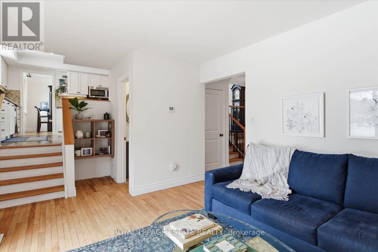
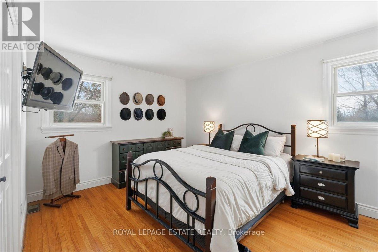
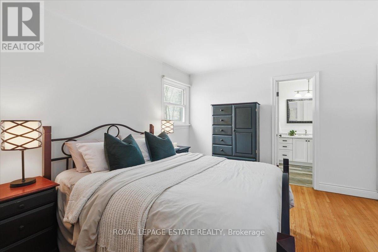
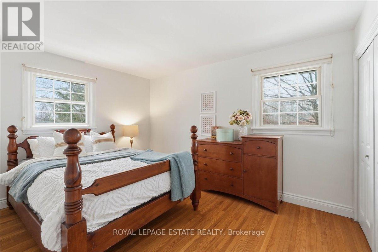
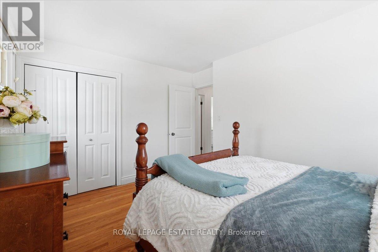
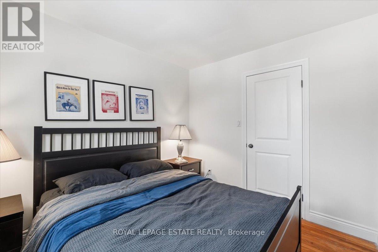
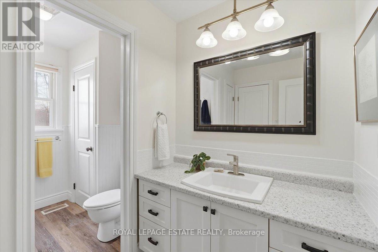
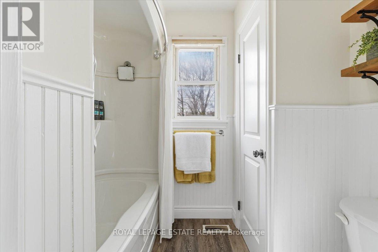
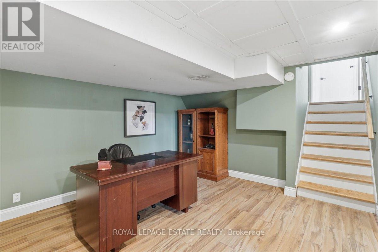
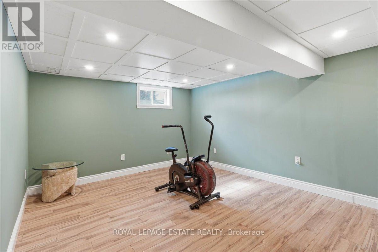
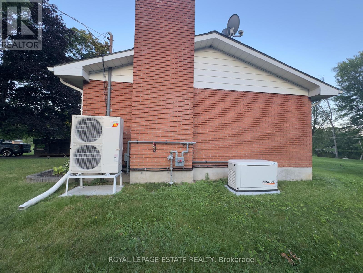
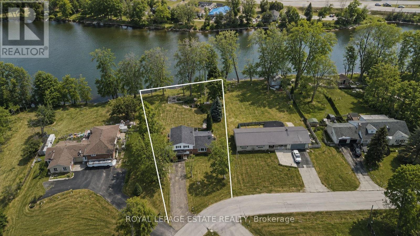
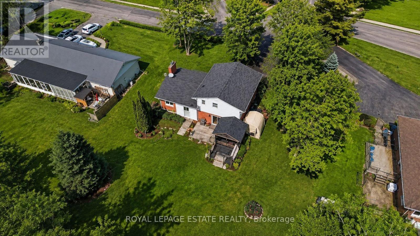
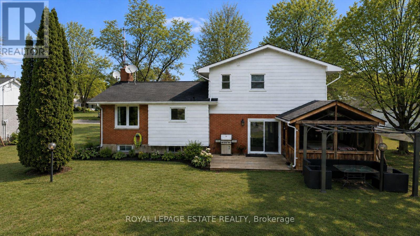
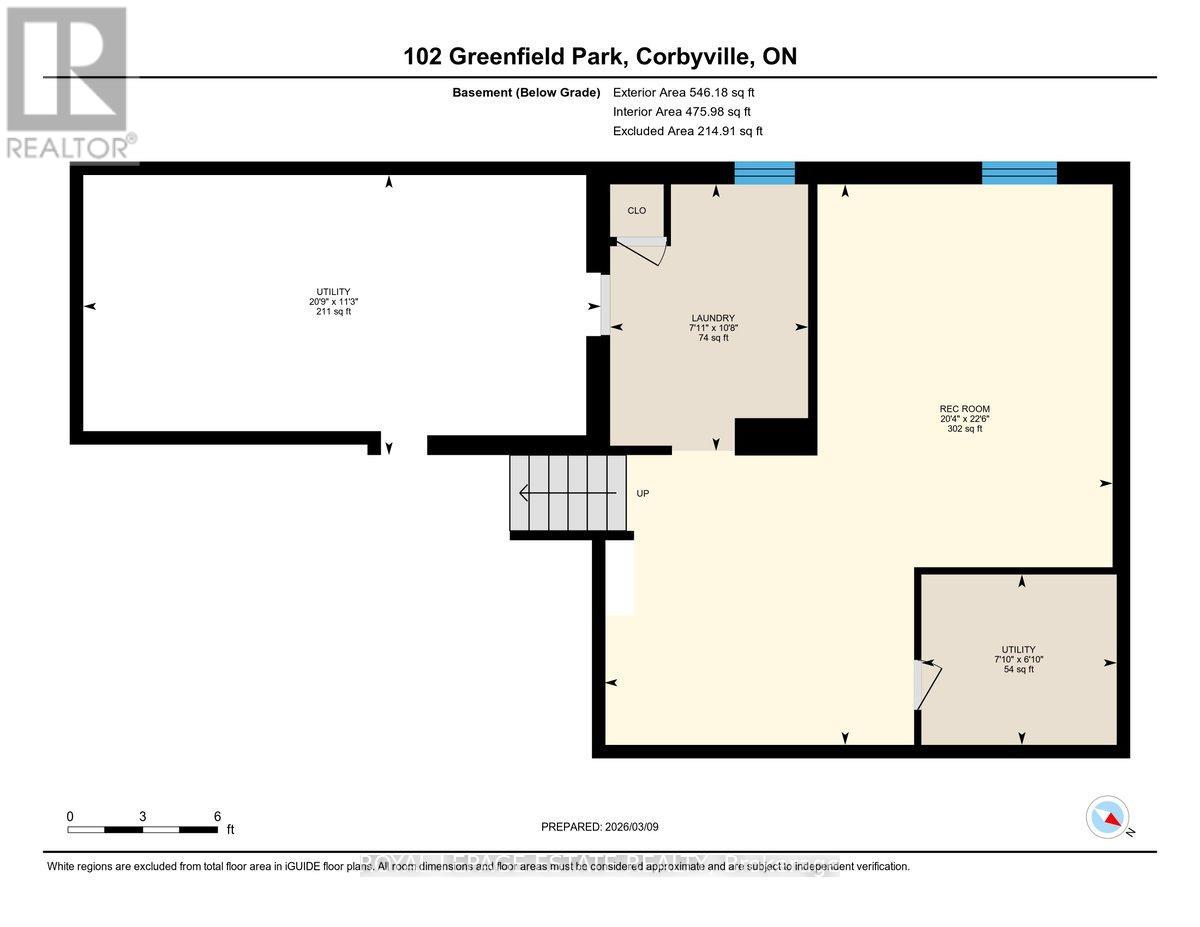
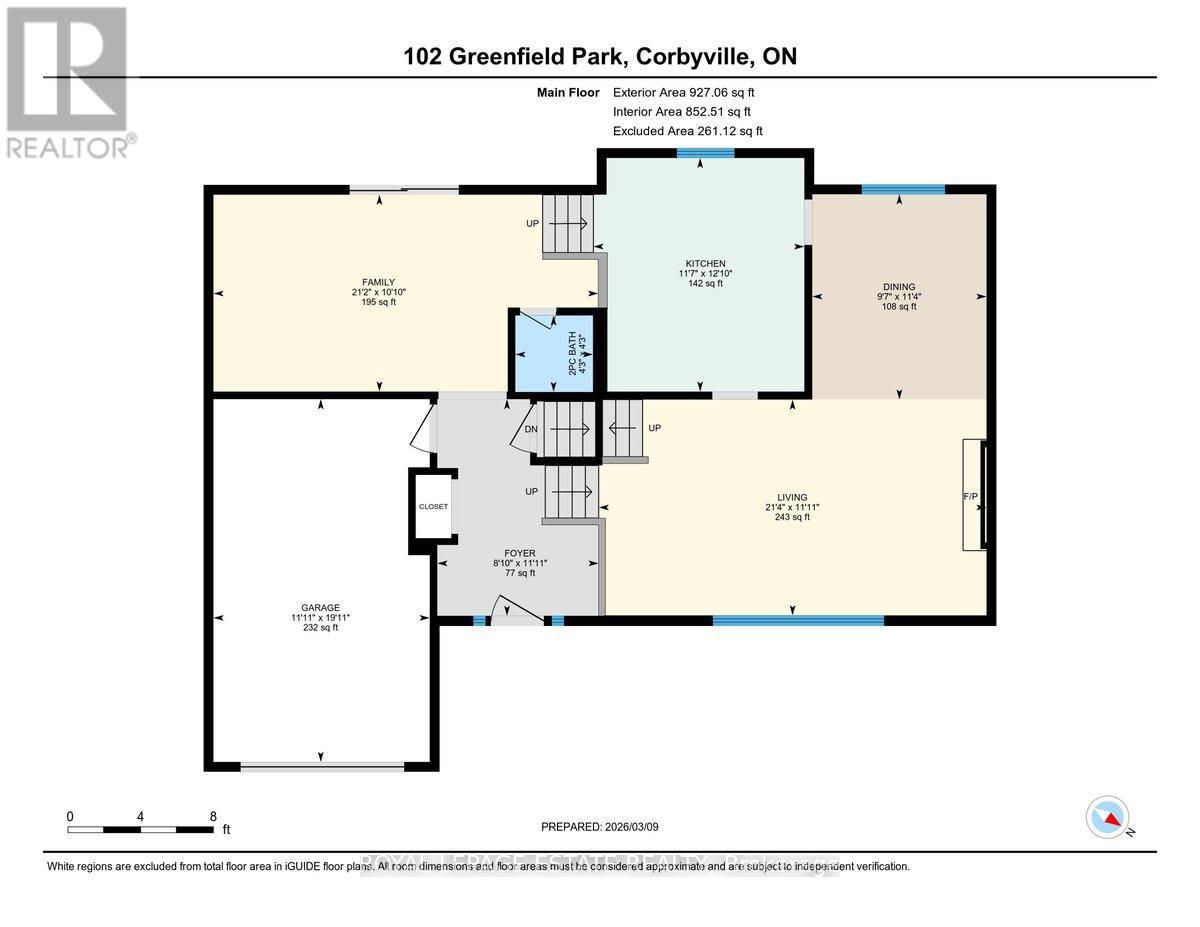
Whether you're searching for the perfect family home, a peaceful waterfront retreat, or the ideal blend of cottage living with everyday convenience, 102 Greenfield Park offers the best of all worlds.Nestled just minutes north of Belleville in the sought-after community of Corbyville, this beautifully updated 3-bedroom, 2-bathroom home sits on an exceptional lot with 110 feet of frontage along the picturesque Moira River. Elevated above the water, you'll enjoy stunning river views and direct access while offering added peace of mind.Summer is the perfect time to experience everything this property has to offer. Picture mornings overlooking the water, afternoons spent kayaking, paddleboarding or fishing from your own backyard, evenings relaxing in the oversized hot tub, and entertaining family and friends in the screened gazebo as the sun sets over the river.Inside, the bright and spacious main floor features a welcoming living room with a new gas fireplace and oversized picture window framing the waterfront views. A formal dining room flows into the timeless white kitchen, complete with generous cabinetry and ample prep space, while the sun-filled family room opens through patio doors to the backyard oasis, seamlessly blending indoor and outdoor living.The finished lower level offers flexible space for a recreation room, home office, gym or guest accommodations, while the attached garage provides everyday convenience.Thoughtfully maintained and extensively updated, the home boasts over $45,000 in recent improvements, including a new heat pump and furnace, Generac generator, new gas fireplace, gas meter upgrade, and more.Located just minutes from Black Bear Ridge Golf & Resort, Quinte Mall, Shorelines Casino Belleville, schools, everyday amenities and Highway 401, you'll enjoy the serenity of waterfront living without sacrificing convenience.Why buy a cottage when you can have it all at home? (id:60365)
Open House
This property has open houses!
5:00 pm
Ends at:6:30 pm
12:00 pm
Ends at:2:00 pm
Property Details
| MLS® Number | X13562318 |
| Property Type | Single Family |
| Community Name | Thurlow Ward |
| Easement | Unknown |
| EquipmentType | Water Heater |
| Features | Irregular Lot Size, Level, Sump Pump |
| ParkingSpaceTotal | 7 |
| RentalEquipmentType | Water Heater |
| Structure | Dock |
| ViewType | River View, Direct Water View, Unobstructed Water View |
| WaterFrontType | Waterfront On River |
Building
| BathroomTotal | 2 |
| BedroomsAboveGround | 3 |
| BedroomsTotal | 3 |
| Age | 51 To 99 Years |
| Amenities | Fireplace(s) |
| Appliances | Water Heater, Water Softener, Blinds, Dishwasher, Dryer, Garage Door Opener, Microwave, Storage Shed, Stove, Washer, Refrigerator |
| BasementDevelopment | Finished |
| BasementType | N/a (finished) |
| ConstructionStyleAttachment | Detached |
| ConstructionStyleSplitLevel | Sidesplit |
| CoolingType | Central Air Conditioning |
| ExteriorFinish | Aluminum Siding, Brick |
| FireplacePresent | Yes |
| FireplaceTotal | 1 |
| FireplaceType | Insert |
| FlooringType | Hardwood, Laminate |
| FoundationType | Block |
| HalfBathTotal | 1 |
| HeatingFuel | Natural Gas |
| HeatingType | Forced Air, Heat Pump |
| SizeInterior | 1500 - 2000 Sqft |
| Type | House |
| UtilityWater | Dug Well |
Parking
| Attached Garage | |
| No Garage |
Land
| AccessType | Year-round Access, Private Docking |
| Acreage | No |
| Sewer | Septic System |
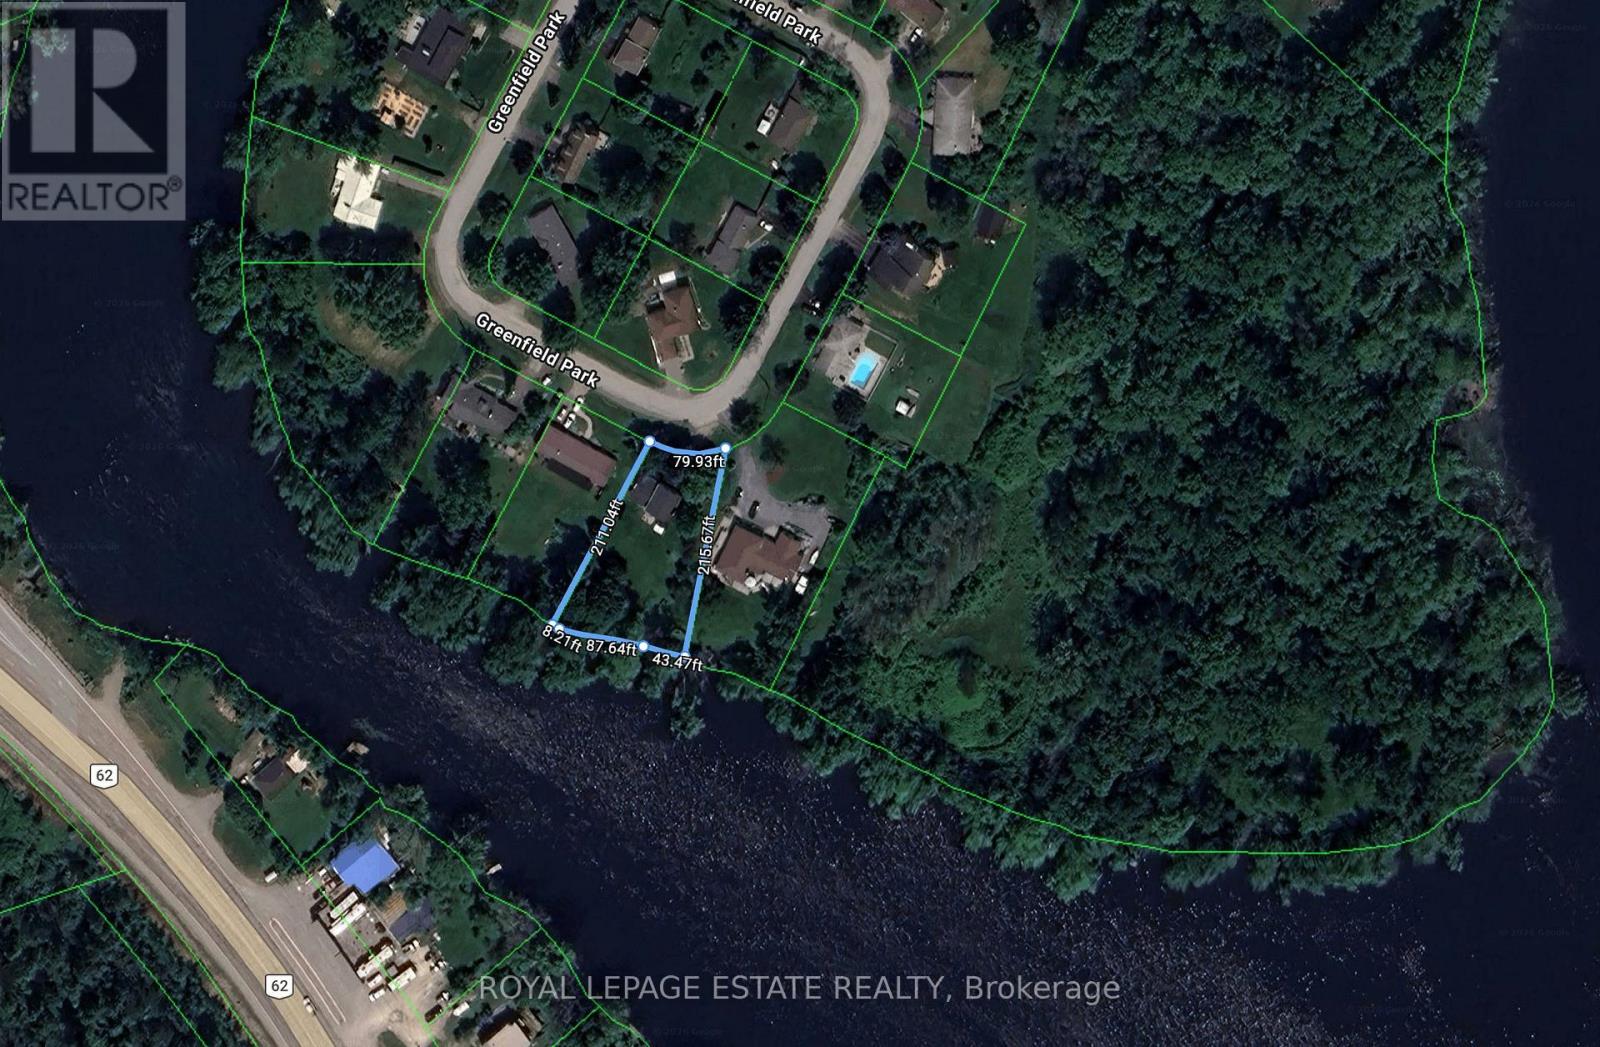
| SizeDepth | 203 Ft |
| SizeFrontage | 110 Ft |
| SizeIrregular | 110 X 203 Ft ; See Geowarehouse Report Attached |
| SizeTotalText | 110 X 203 Ft ; See Geowarehouse Report Attached|1/2 - 1.99 Acres |
| ZoningDescription | Res |
Rooms
| Level | Type | Length | Width | Dimensions |
|---|---|---|---|---|
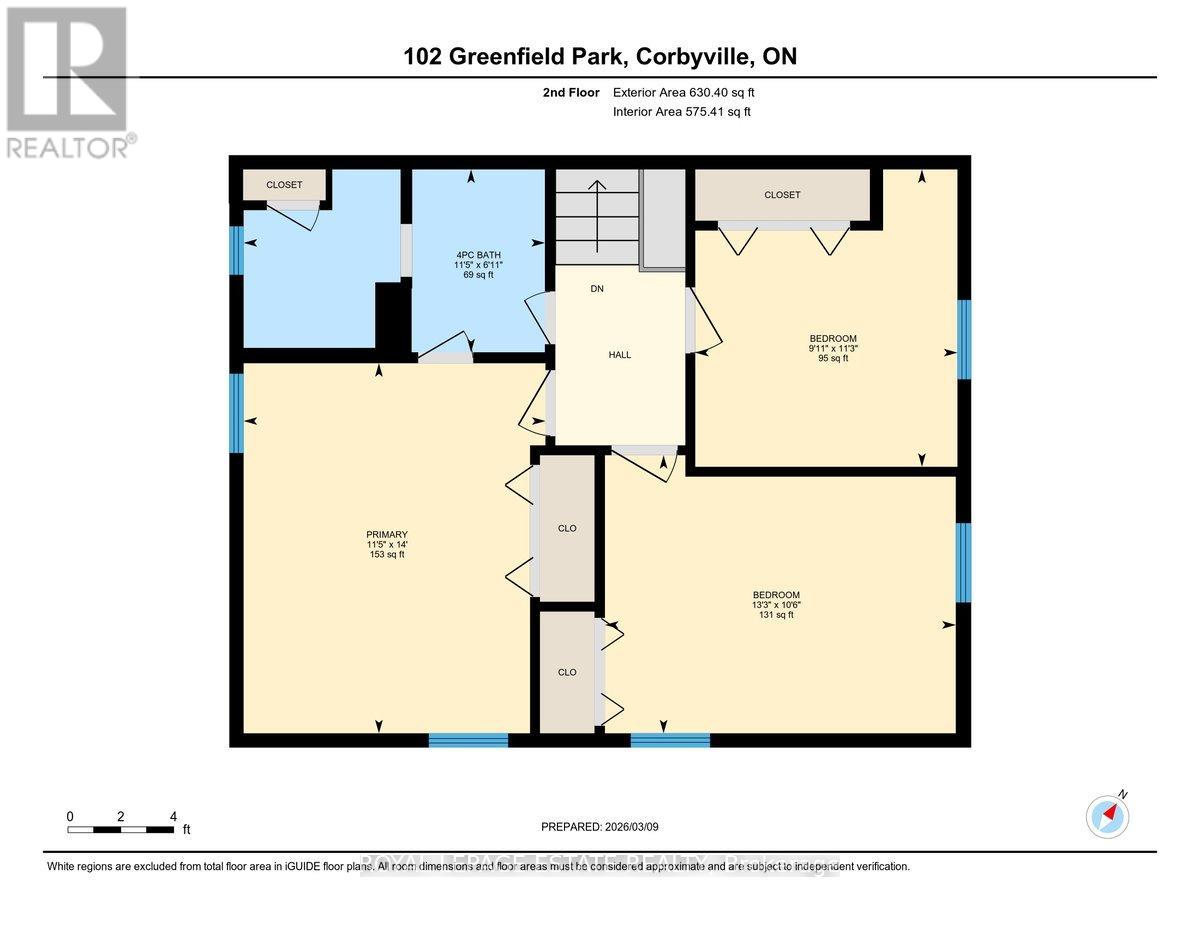
| Second Level | Primary Bedroom | 4.26 m | 3.3 m | 4.26 m x 3.3 m |
| Second Level | Bedroom | 2.97 m | 4.08 m | 2.97 m x 4.08 m |
| Second Level | Bedroom | 2.69 m | 3.02 m | 2.69 m x 3.02 m |
| Lower Level | Office | 3.78 m | 3.55 m | 3.78 m x 3.55 m |
| Lower Level | Recreational, Games Room | 3.63 m | 4.72 m | 3.63 m x 4.72 m |
| Lower Level | Laundry Room | 2.41 m | 3.32 m | 2.41 m x 3.32 m |
| Main Level | Family Room | 4.92 m | 3.32 m | 4.92 m x 3.32 m |
| Main Level | Living Room | 6.47 m | 3.63 m | 6.47 m x 3.63 m |
| Main Level | Dining Room | 2.92 m | 3.45 m | 2.92 m x 3.45 m |
| Main Level | Kitchen | 3.32 m | 3.93 m | 3.32 m x 3.93 m |
https://www.realtor.ca/real-estate/30031690/102-greenfield-park-belleville-thurlow-ward-thurlow-ward
Stephanie Cluett-Eid
Salesperson
1052 Kingston Road
Toronto, Ontario M4E 1T4
Trish Mackenzie
Salesperson
1052 Kingston Road
Toronto, Ontario M4E 1T4

The trademarks REALTOR®, REALTORS®, and the REALTOR® logo are controlled by The Canadian Real Estate Association (CREA) and identify real estate professionals who are members of CREA. The trademarks MLS®, Multiple Listing Service® and the associated logos are owned by The Canadian Real Estate Association (CREA) and identify the quality of services provided by real estate professionals who are members of CREA. The trademark DDF® is owned by The Canadian Real Estate Association (CREA) and identifies CREA's Data Distribution Facility (DDF®)
July 15 2026 06:09:48
Toronto Real Estate Board
Royal LePage Estate Realty

© 2026 Proptech Realty Inc., Brokerage.