
1 Avedisian Street Brantford, Ontario N3T 0A5

$920,000
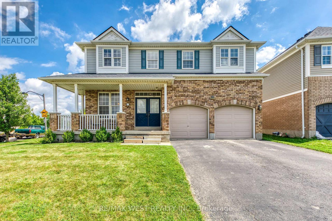
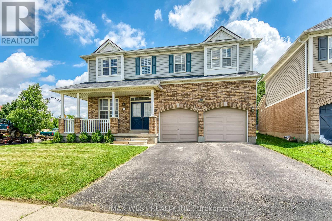
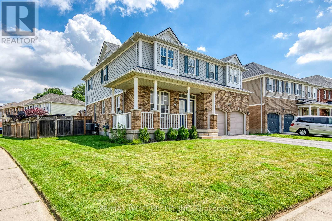
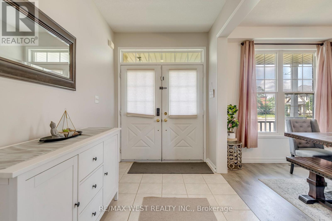
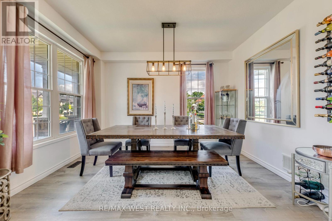
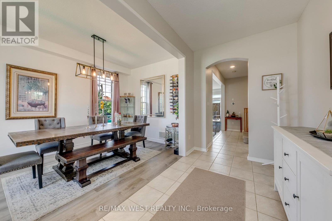
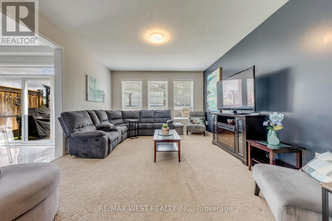
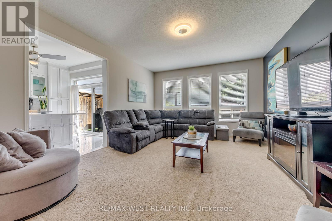
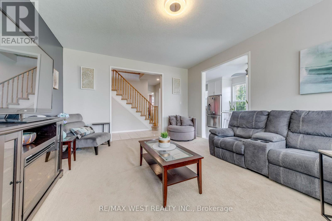
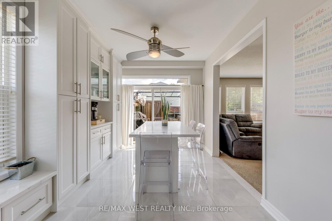
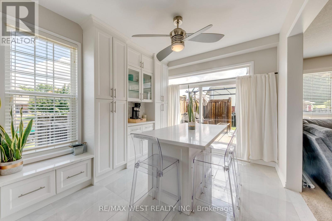
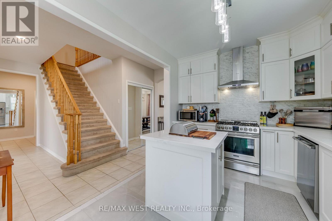
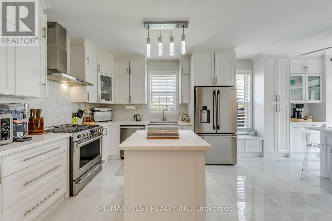
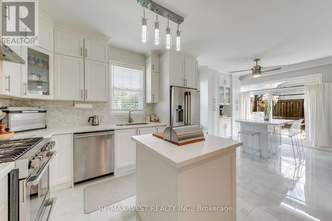
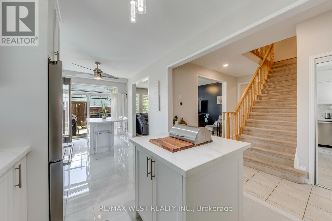
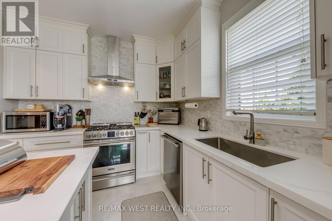
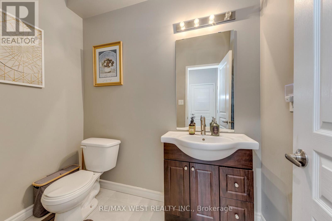
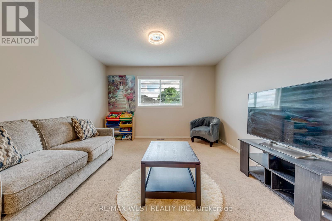
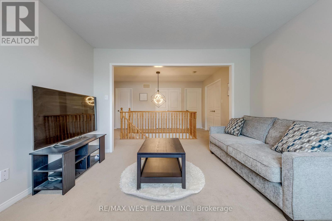
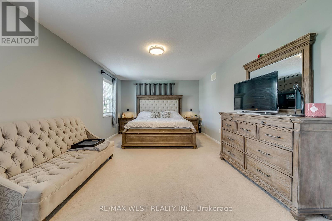
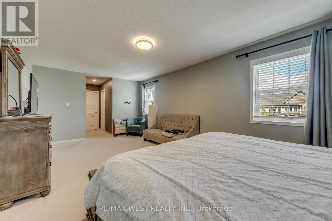
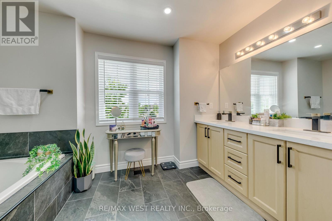
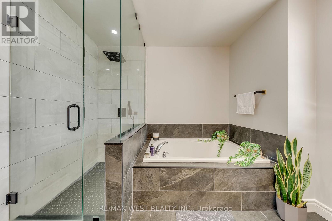
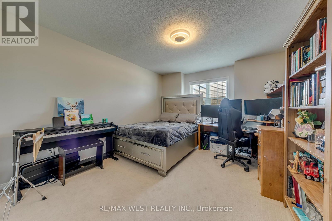
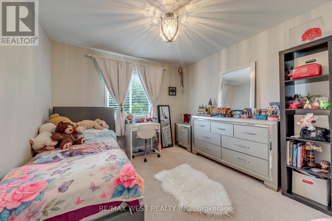
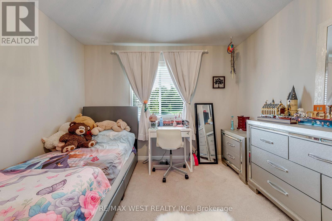
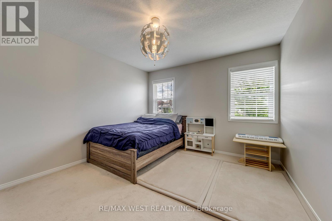
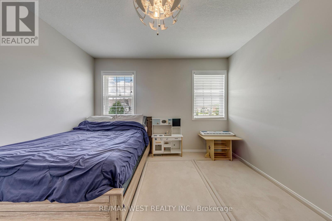
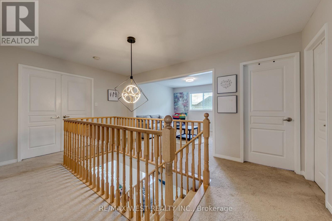
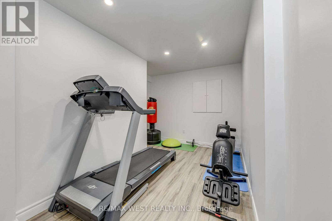
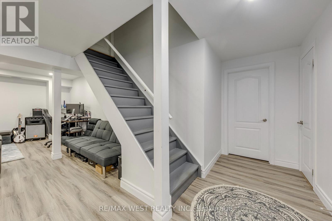
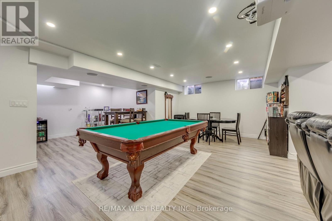
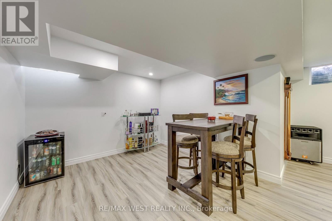
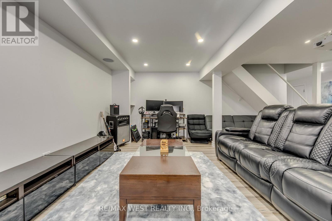
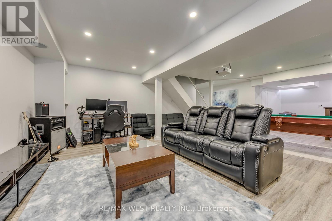
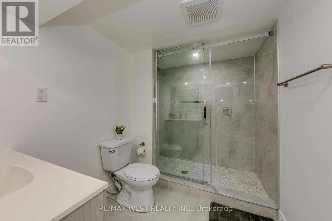
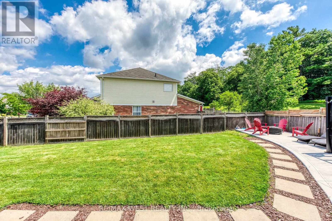
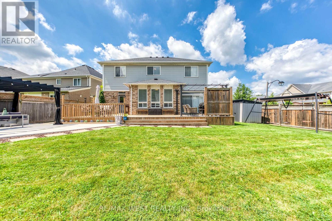
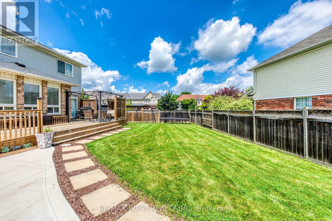
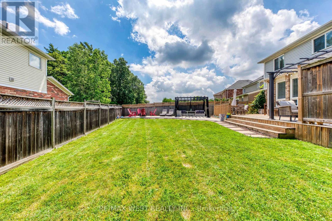
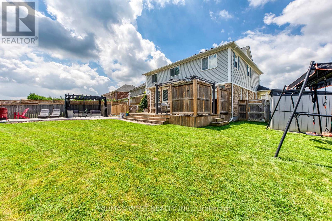
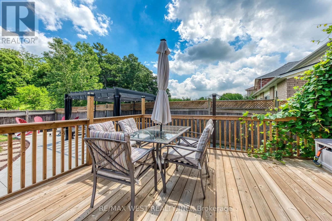
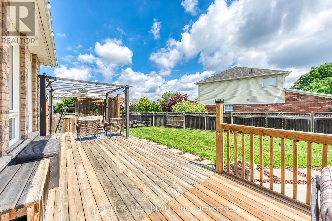
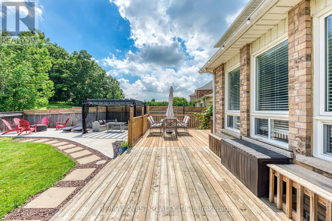
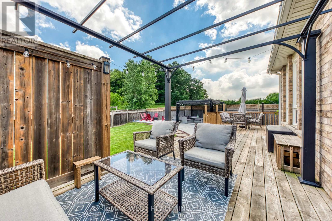
A rare opportunity in Brantford's sought-after West Brant community! Situated on a premium 78' x 122' corner lot, this beautifully upgraded family home offers over 3,300 sq. ft. of finished living space. The renovated white kitchen features stainless steel appliances, a center island, breakfast area, and walkout to the expanded deck. Enjoy a bright living room, separate dining room, freshly painted walls, new lighting, and pot lights throughout. Upstairs offers 4 spacious bedrooms, a versatile loft, and a renovated 5-piece ensuite in the primary suite. The professionally finished basement includes a recreation room, bar, dining area, additional bedroom, and 3-piece bathroom ideal for guests or extended family. The private backyard features an expanded deck, extended concrete patio, and plenty of space with pool zoning to create your dream outdoor oasis. Complete with an attached garage, EV charger, and close to parks, trails, schools, shopping, restaurants, and Highway 403, this exceptional home offers the perfect blend of space, style, and location. (id:60365)
Open House
This property has open houses!
2:00 pm
Ends at:4:00 pm
Property Details
| MLS® Number | X13564098 |
| Property Type | Single Family |
| ParkingSpaceTotal | 6 |
Building
| BathroomTotal | 4 |
| BedroomsAboveGround | 4 |
| BedroomsBelowGround | 2 |
| BedroomsTotal | 6 |
| Appliances | Water Heater, Dishwasher, Dryer, Stove, Washer, Refrigerator |
| BasementDevelopment | Finished |
| BasementType | Full (finished) |
| ConstructionStyleAttachment | Detached |
| CoolingType | Central Air Conditioning |
| ExteriorFinish | Aluminum Siding, Brick |
| FlooringType | Ceramic, Carpeted, Vinyl |
| FoundationType | Brick, Concrete |
| HalfBathTotal | 1 |
| HeatingFuel | Natural Gas |
| HeatingType | Forced Air |
| StoriesTotal | 2 |
| SizeInterior | 2000 - 2500 Sqft |
| Type | House |
| UtilityWater | Municipal Water |
Parking
| Attached Garage | |
| Garage |
Land
| Acreage | No |
| Sewer | Sanitary Sewer |
| SizeDepth | 122 Ft ,2 In |
| SizeFrontage | 78 Ft ,4 In |
| SizeIrregular | 78.4 X 122.2 Ft |
| SizeTotalText | 78.4 X 122.2 Ft |
Rooms
| Level | Type | Length | Width | Dimensions |
|---|---|---|---|---|
| Second Level | Bedroom 2 | 3.33 m | 3.25 m | 3.33 m x 3.25 m |
| Second Level | Bedroom 3 | 3.23 m | 4.37 m | 3.23 m x 4.37 m |
| Second Level | Bedroom 4 | 3.23 m | 4.37 m | 3.23 m x 4.37 m |
| Second Level | Family Room | 3.48 m | 3.25 m | 3.48 m x 3.25 m |
| Second Level | Primary Bedroom | 6.21 m | 3.38 m | 6.21 m x 3.38 m |
| Second Level | Bathroom | 3.38 m | 2.86 m | 3.38 m x 2.86 m |
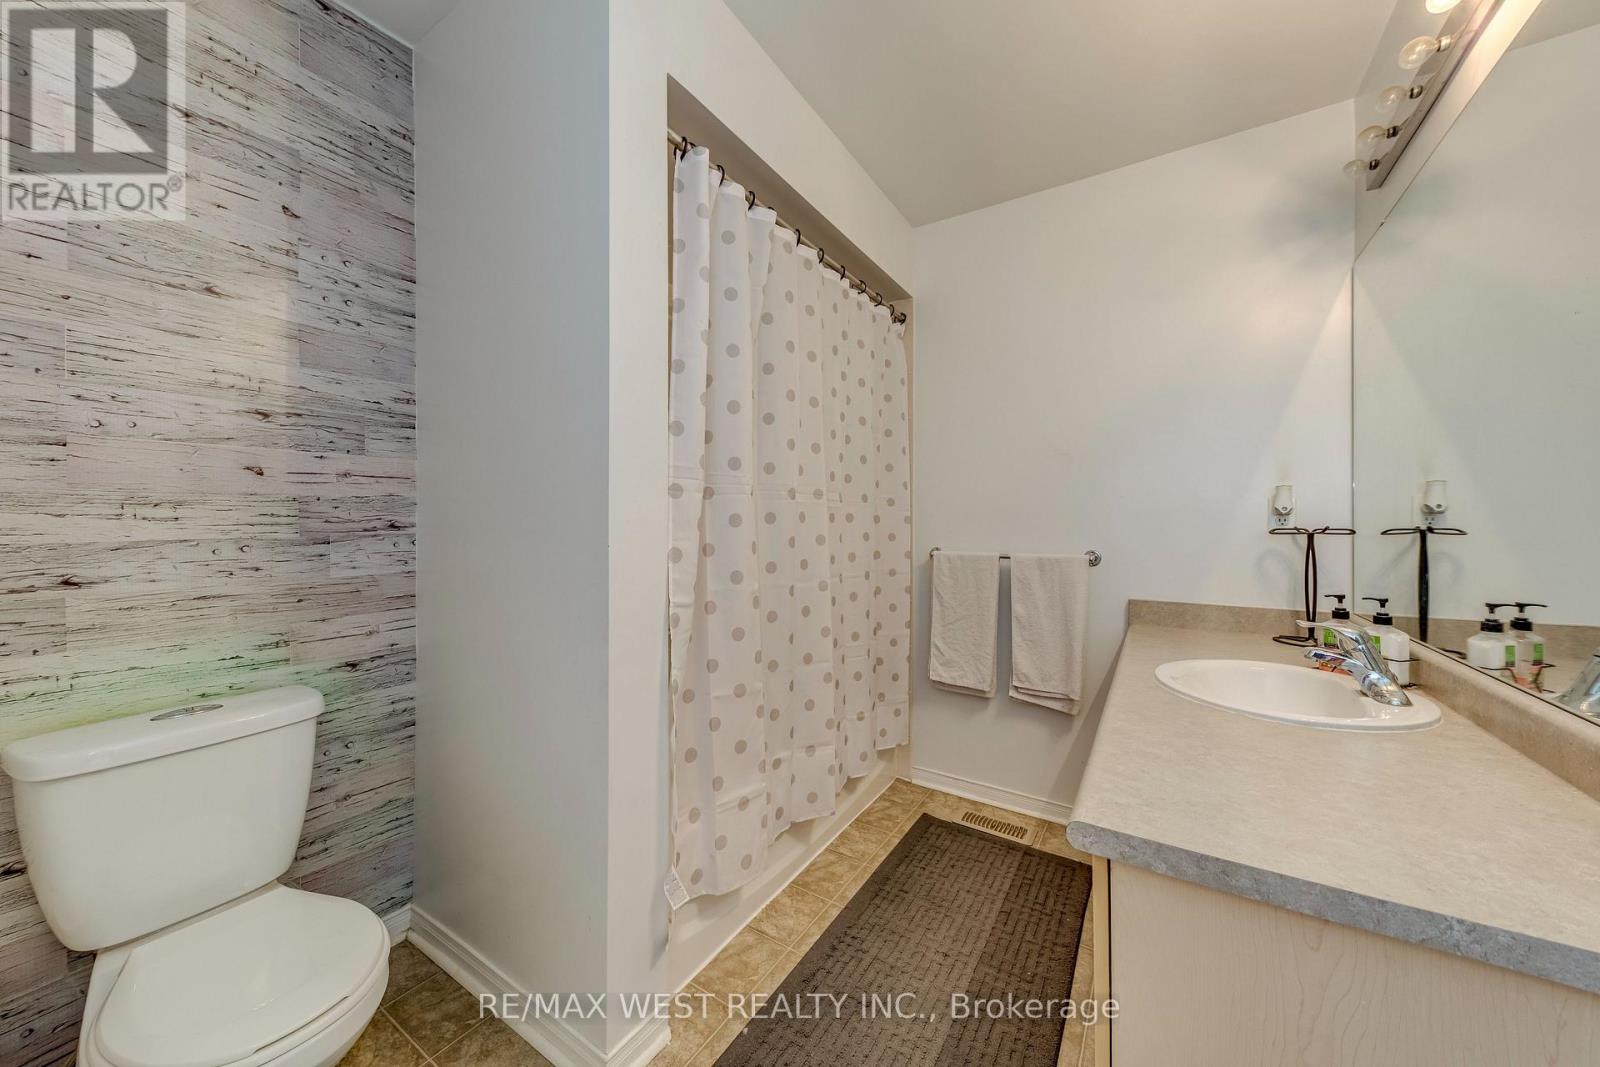
| Second Level | Bathroom | 3.1 m | 2.26 m | 3.1 m x 2.26 m |
| Lower Level | Recreational, Games Room | 10.39 m | 7.71 m | 10.39 m x 7.71 m |
| Lower Level | Bedroom | 4.41 m | 2.07 m | 4.41 m x 2.07 m |
| Lower Level | Bathroom | 1.83 m | 1.76 m | 1.83 m x 1.76 m |
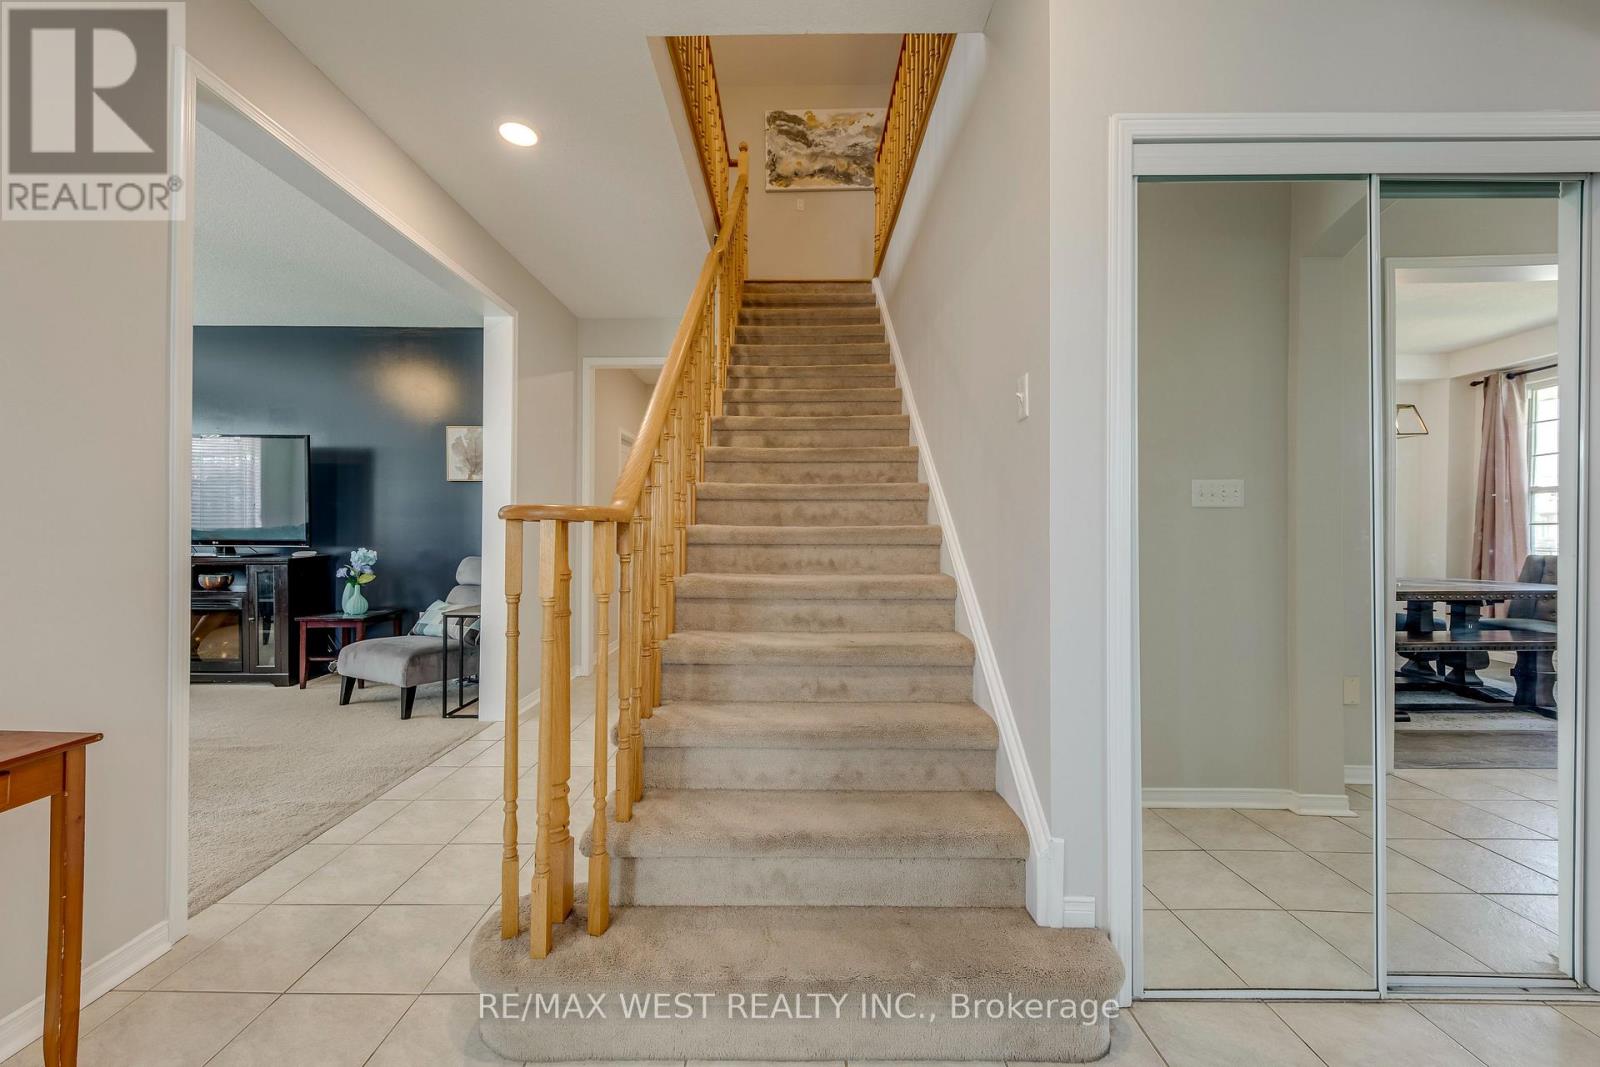
| Main Level | Foyer | 3.87 m | 1.95 m | 3.87 m x 1.95 m |
| Main Level | Dining Room | 3.87 m | 2.68 m | 3.87 m x 2.68 m |
| Main Level | Kitchen | 3.71 m | 2.95 m | 3.71 m x 2.95 m |
| Main Level | Eating Area | 3.08 m | 2.95 m | 3.08 m x 2.95 m |
| Main Level | Living Room | 5.18 m | 4.18 m | 5.18 m x 4.18 m |
| Main Level | Bathroom | 2.23 m | 1.49 m | 2.23 m x 1.49 m |
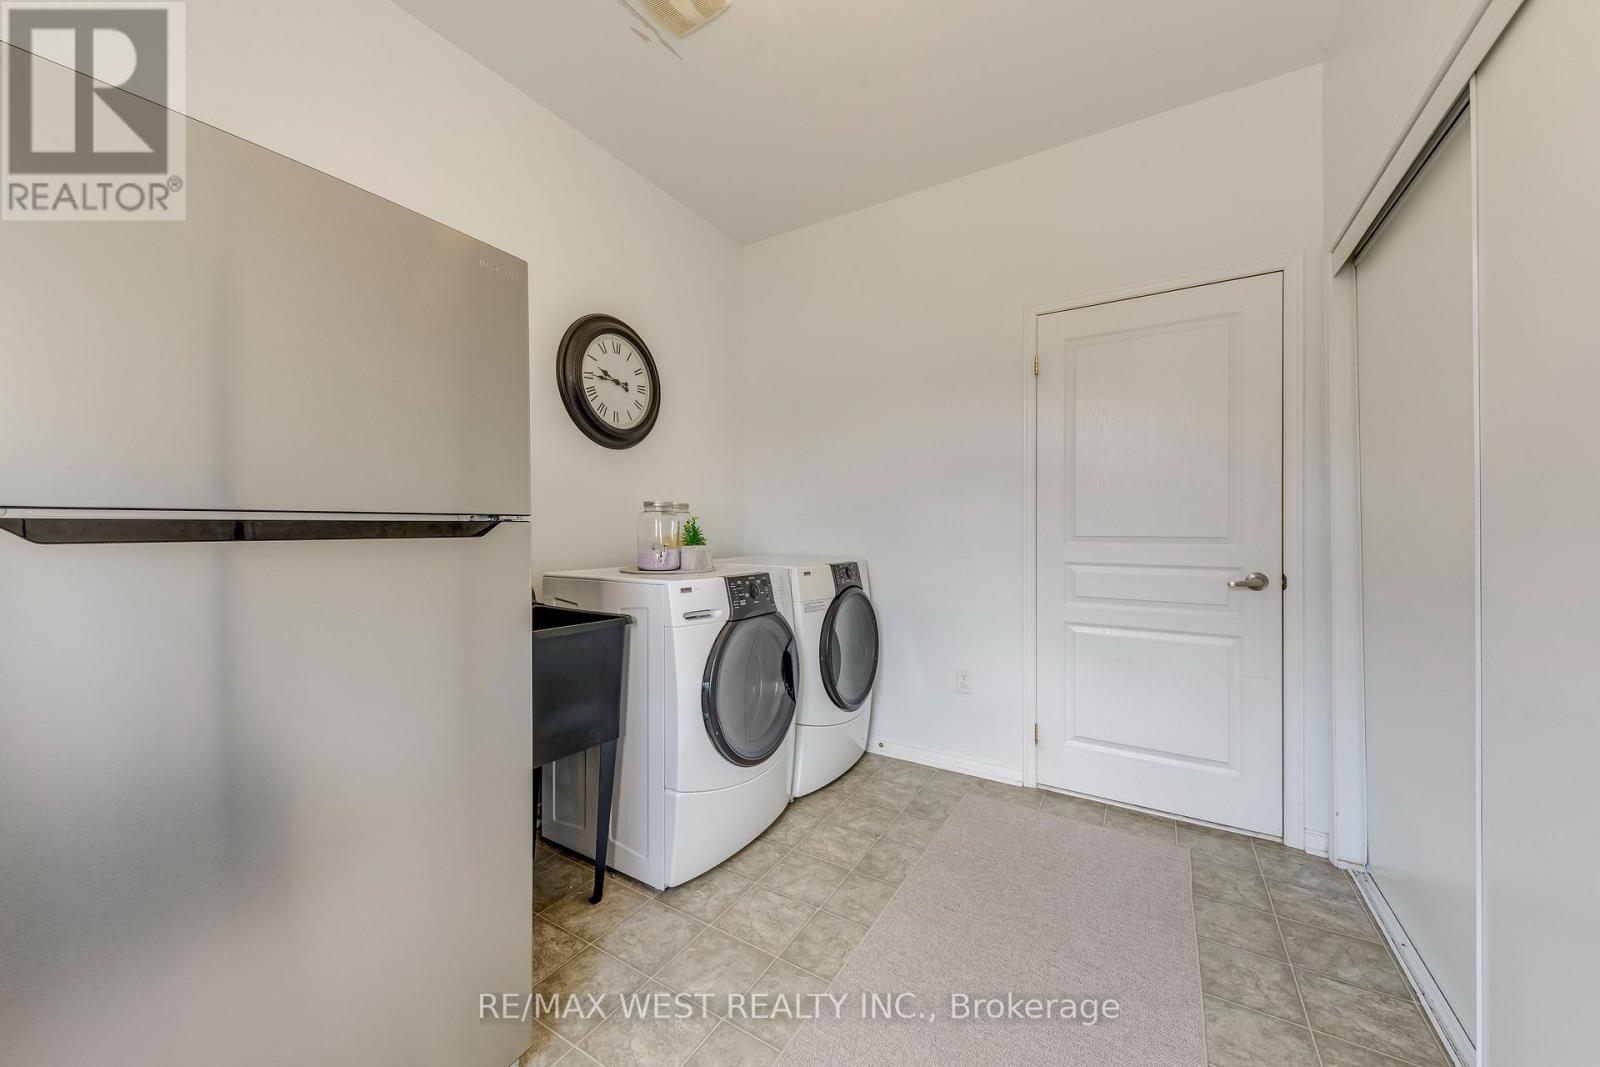
| Main Level | Laundry Room | 3.2 m | 2.47 m | 3.2 m x 2.47 m |
https://www.realtor.ca/real-estate/30033792/1-avedisian-street-brantford
Sheldon Douglas
Salesperson
96 Rexdale Blvd.
Toronto, Ontario M9W 1N7

The trademarks REALTOR®, REALTORS®, and the REALTOR® logo are controlled by The Canadian Real Estate Association (CREA) and identify real estate professionals who are members of CREA. The trademarks MLS®, Multiple Listing Service® and the associated logos are owned by The Canadian Real Estate Association (CREA) and identify the quality of services provided by real estate professionals who are members of CREA. The trademark DDF® is owned by The Canadian Real Estate Association (CREA) and identifies CREA's Data Distribution Facility (DDF®)
July 22 2026 02:39:41
Toronto Real Estate Board
RE/MAX West Realty Inc.

© 2026 Proptech Realty Inc., Brokerage.