
7267 Aldercrest Drive Mississauga, Ontario L5N 7N8

$3,200 Monthly
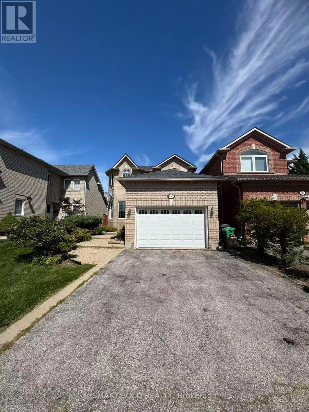
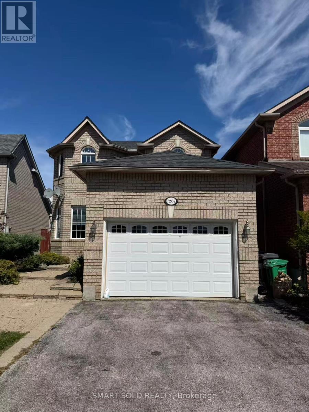
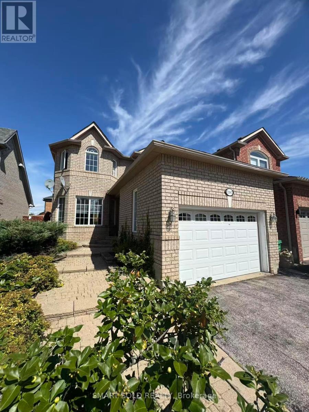
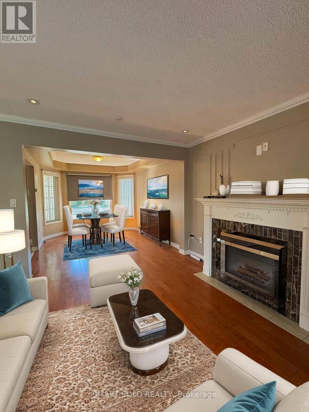
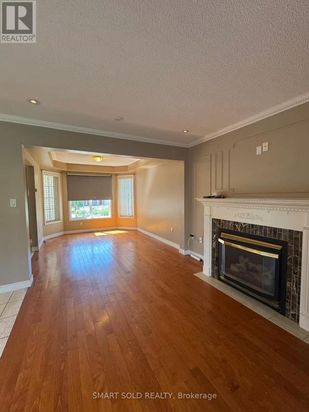
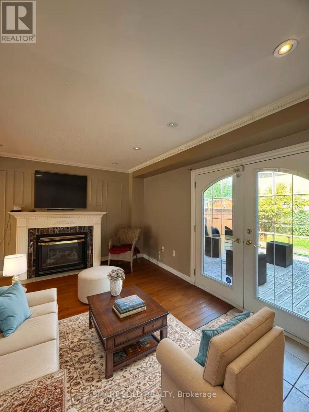
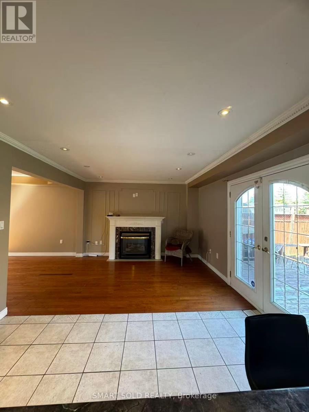
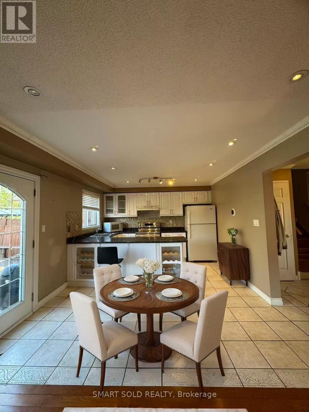
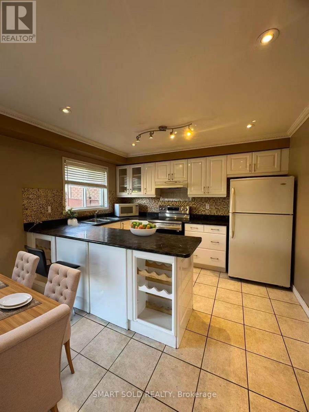
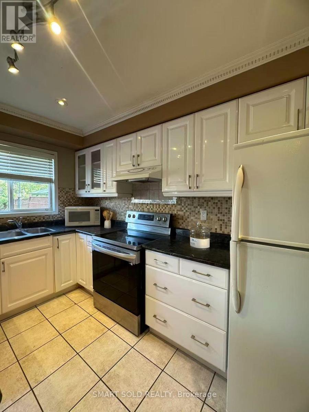
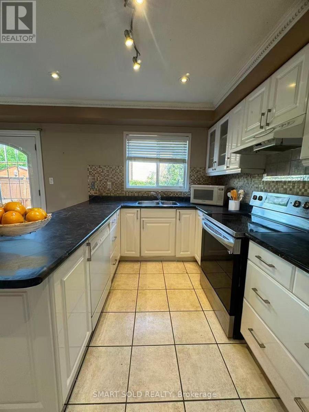
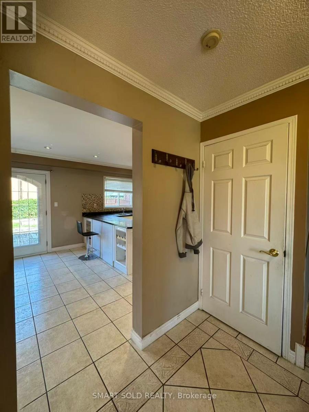
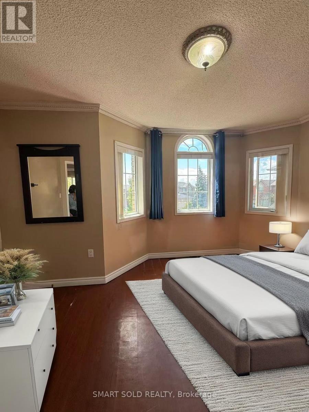
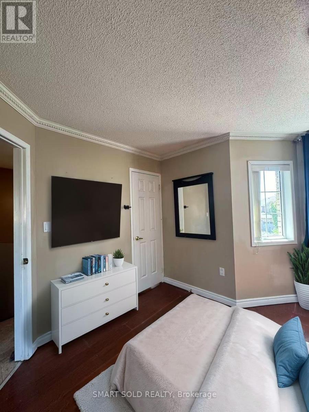
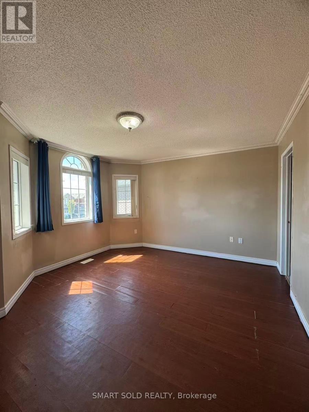
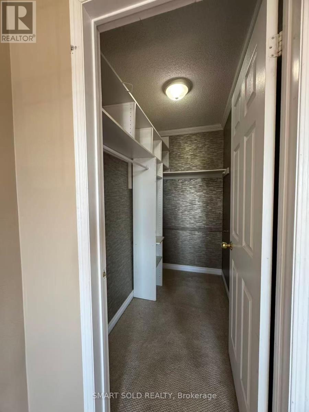
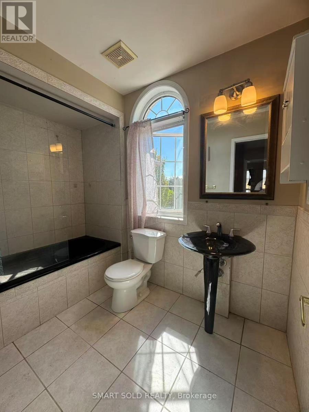
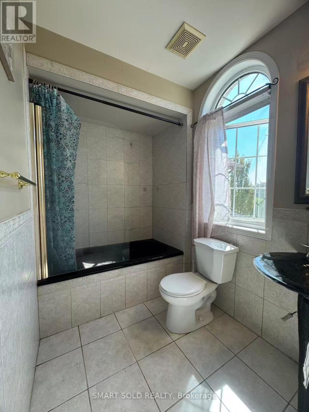
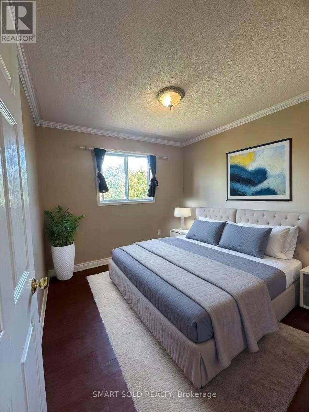
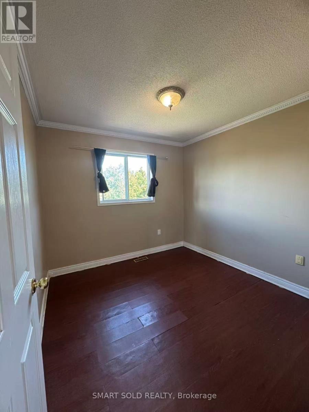
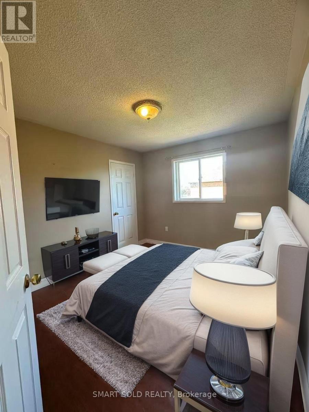
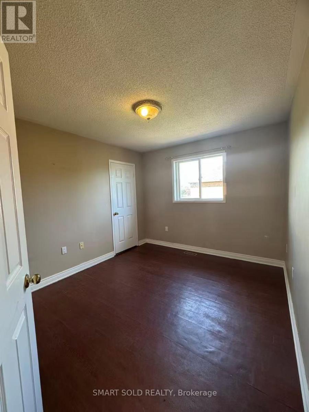
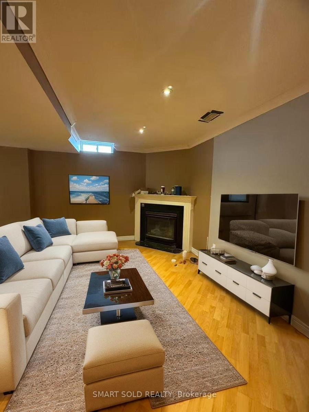
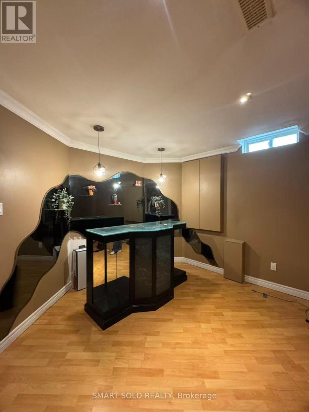
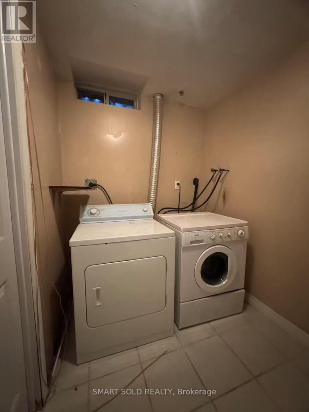
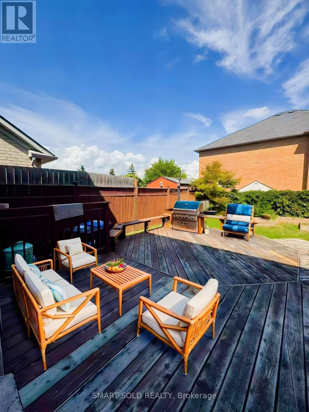
Nice Detached Home for Rent! Prime location just minutes to Lisgar Go Station, Hwy 401/403, parks, hospital, community center, and shopping. Functional layout with an open-concept eat-in kitchen on the main floor offering direct access to a large deck, plus a bright living/dining area with a bay window overlooking the landscaped front yard. Upstairs features 3 bedrooms, master with walk-in closet and a 4pcs semi-ensuite. Finished basement includes a spacious recreation room, wet bar, and a 3pcs full bath. Don't miss this opportunity! (id:60365)
Property Details
| MLS® Number | W13564640 |
| Property Type | Single Family |
| Community Name | Meadowvale |
| AmenitiesNearBy | Park, Public Transit |
| CommunityFeatures | Community Centre |
| Features | Carpet Free |
| ParkingSpaceTotal | 3 |
Building
| BathroomTotal | 3 |
| BedroomsAboveGround | 3 |
| BedroomsTotal | 3 |
| Age | 16 To 30 Years |
| Appliances | Garage Door Opener Remote(s) |
| BasementDevelopment | Finished |
| BasementType | N/a (finished) |
| ConstructionStyleAttachment | Detached |
| CoolingType | Central Air Conditioning |
| ExteriorFinish | Brick |
| FireplacePresent | Yes |
| FlooringType | Ceramic, Hardwood, Laminate |
| FoundationType | Concrete |
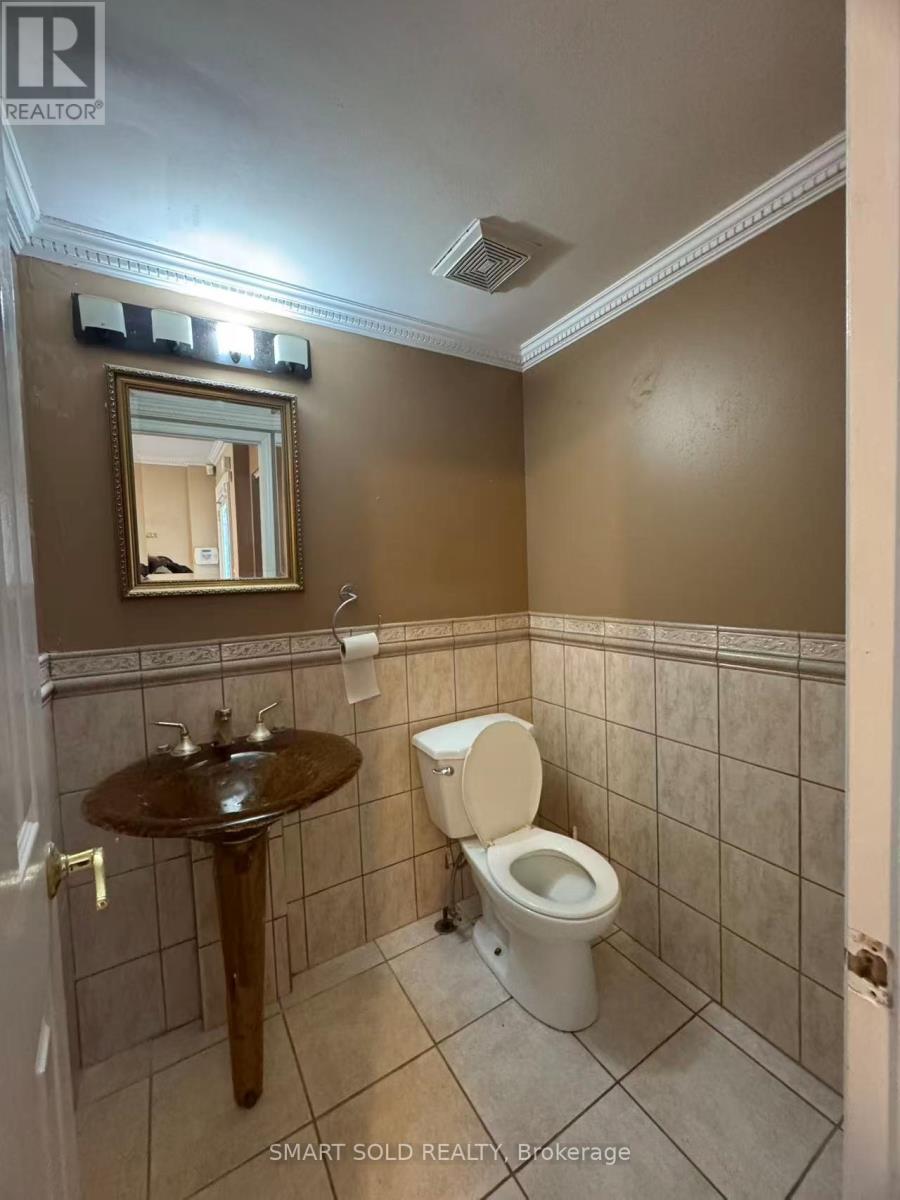
| HalfBathTotal | 1 |
| HeatingFuel | Natural Gas |
| HeatingType | Forced Air |
| StoriesTotal | 2 |
| SizeInterior | 1100 - 1500 Sqft |
| Type | House |
| UtilityWater | Municipal Water |
Parking
| Attached Garage | |
| Garage |
Land
| Acreage | No |
| FenceType | Fenced Yard |
| LandAmenities | Park, Public Transit |
| Sewer | Sanitary Sewer |
| SizeDepth | 105 Ft ,1 In |
| SizeFrontage | 32 Ft ,10 In |
| SizeIrregular | 32.9 X 105.1 Ft |
| SizeTotalText | 32.9 X 105.1 Ft |
Rooms
| Level | Type | Length | Width | Dimensions |
|---|---|---|---|---|
| Second Level | Primary Bedroom | 12 m | 14.66 m | 12 m x 14.66 m |
| Second Level | Bedroom 2 | 10 m | 11.48 m | 10 m x 11.48 m |
| Second Level | Bedroom 3 | 9.32 m | 10 m | 9.32 m x 10 m |
| Basement | Recreational, Games Room | 21.25 m | 17.29 m | 21.25 m x 17.29 m |
| Ground Level | Kitchen | 12.14 m | 14.14 m | 12.14 m x 14.14 m |
| Ground Level | Dining Room | 10.4 m | 12.27 m | 10.4 m x 12.27 m |
| Ground Level | Family Room | 9.84 m | 12.14 m | 9.84 m x 12.14 m |
https://www.realtor.ca/real-estate/30034484/7267-aldercrest-drive-mississauga-meadowvale-meadowvale
Juliet Qin
Salesperson
275 Renfrew Dr Unit 106
Markham, Ontario L3R 0C8

The trademarks REALTOR®, REALTORS®, and the REALTOR® logo are controlled by The Canadian Real Estate Association (CREA) and identify real estate professionals who are members of CREA. The trademarks MLS®, Multiple Listing Service® and the associated logos are owned by The Canadian Real Estate Association (CREA) and identify the quality of services provided by real estate professionals who are members of CREA. The trademark DDF® is owned by The Canadian Real Estate Association (CREA) and identifies CREA's Data Distribution Facility (DDF®)
July 15 2026 05:00:40
Toronto Real Estate Board
Smart Sold Realty

© 2026 Proptech Realty Inc., Brokerage.