
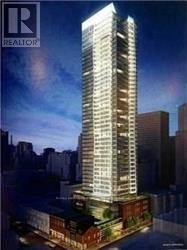
2409 - 5 St Joseph Street Toronto, Ontario M4Y 0B6

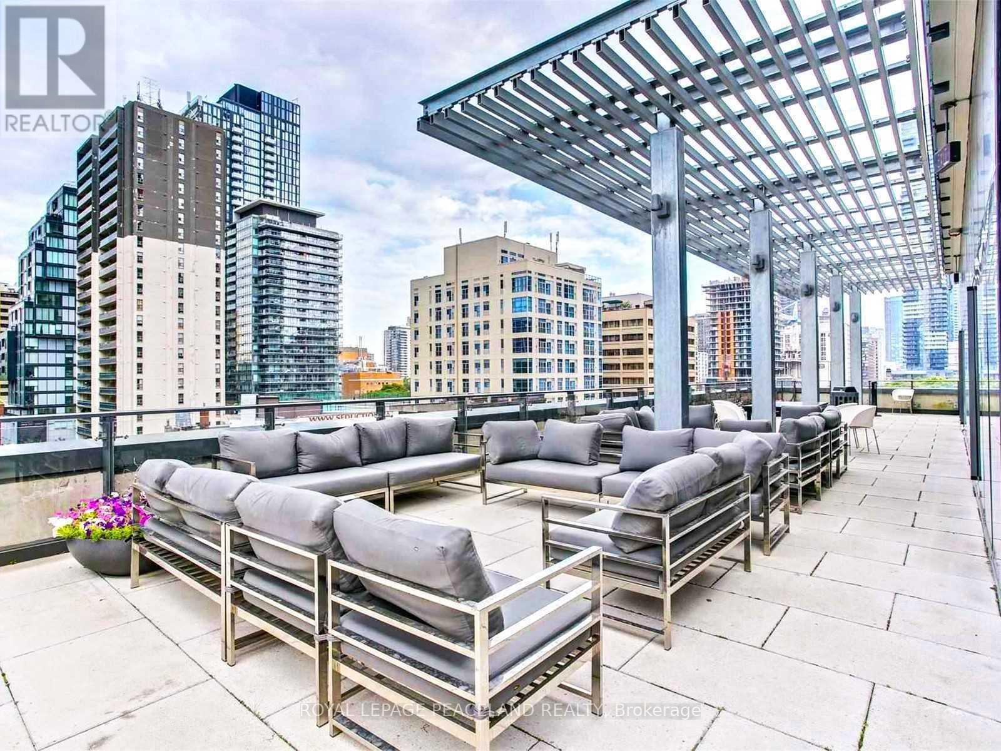
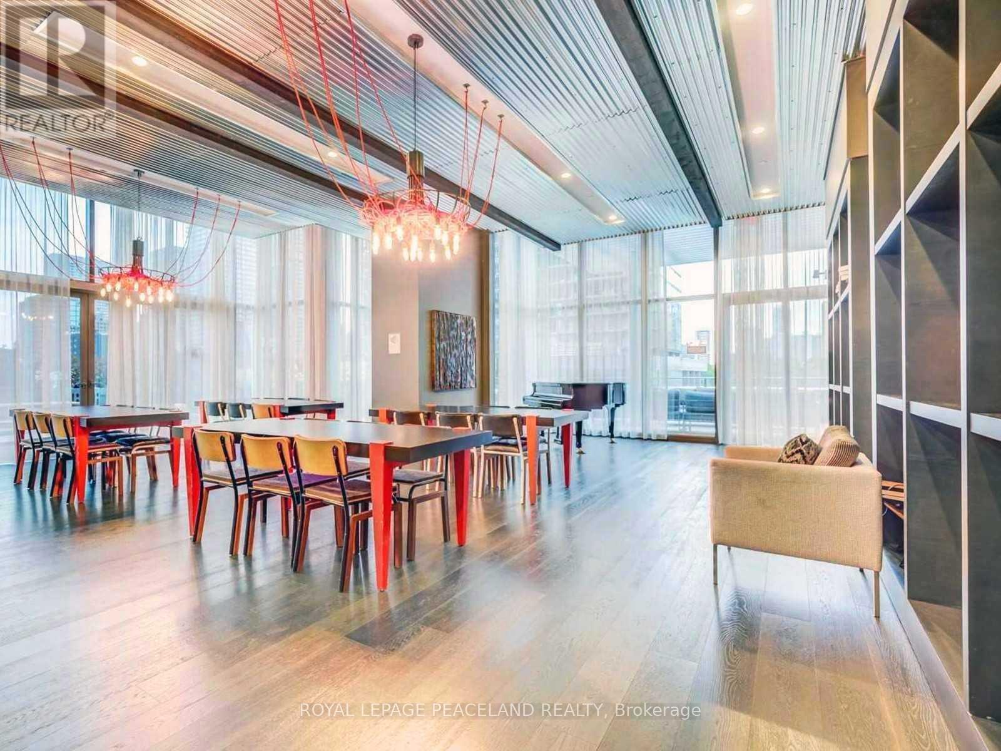
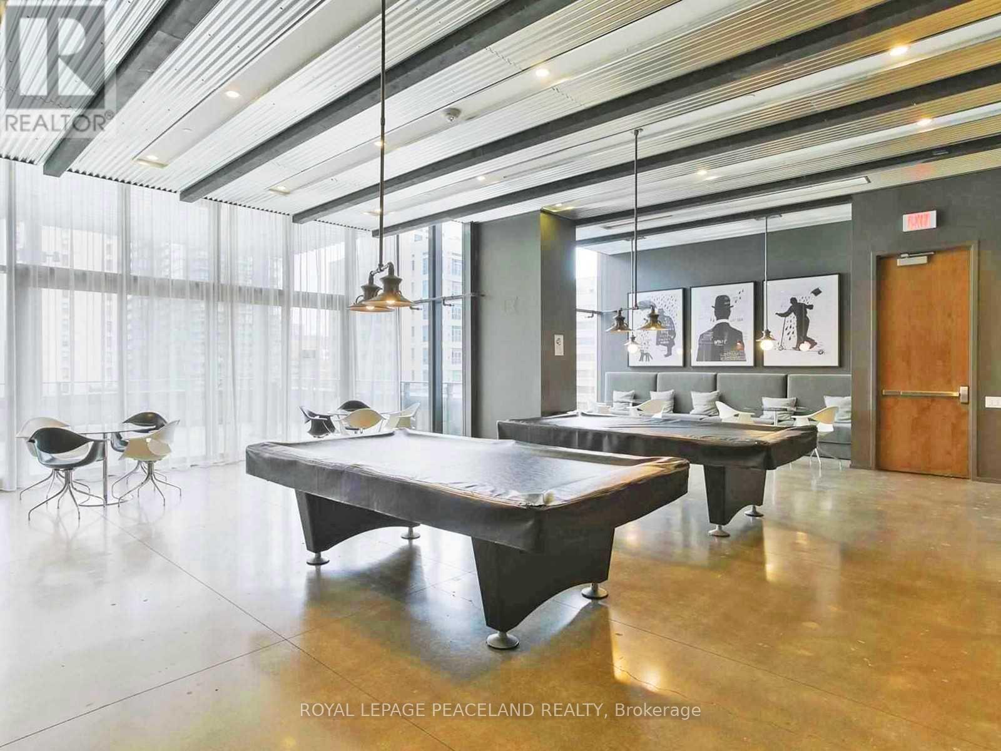
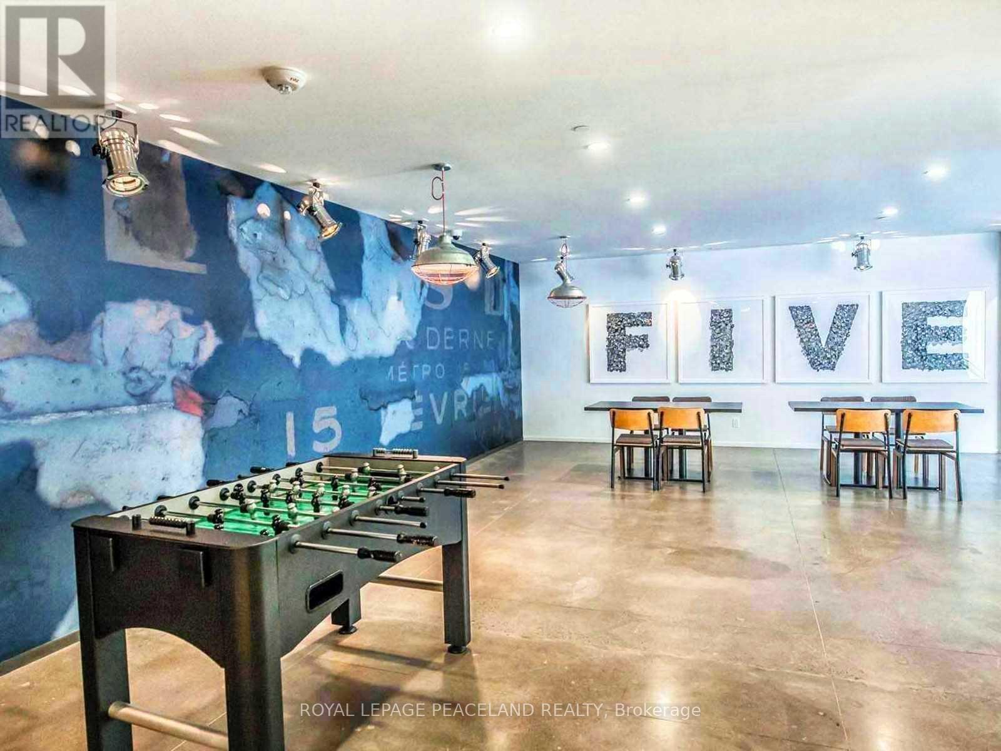
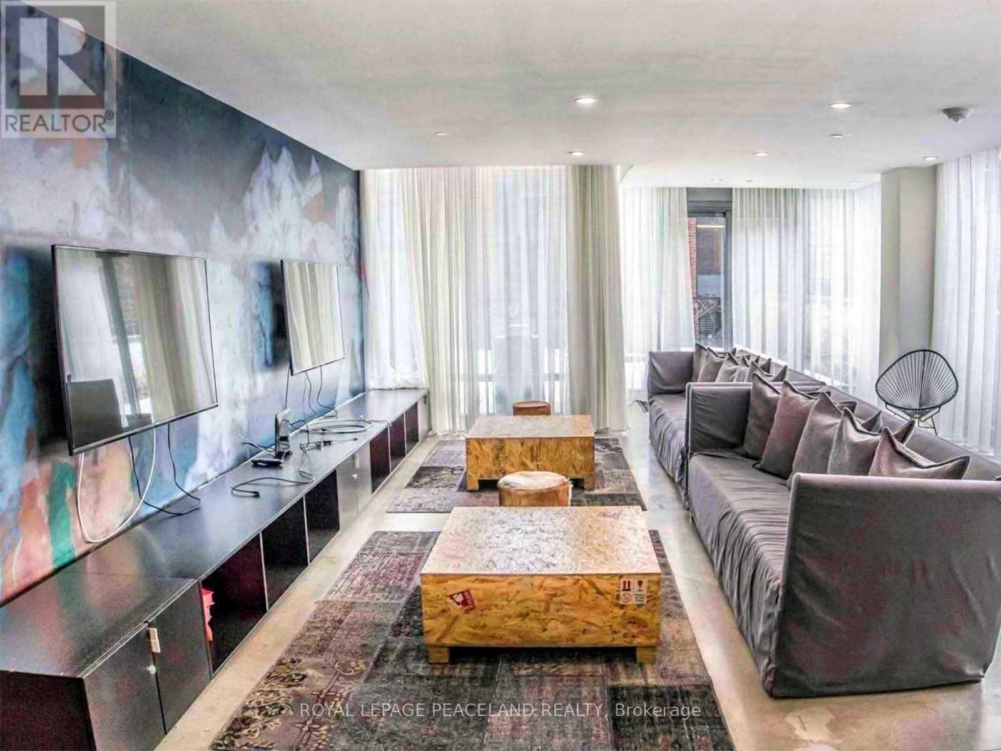

$2,585 Monthly
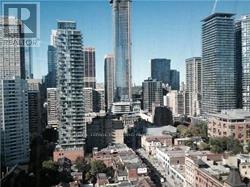
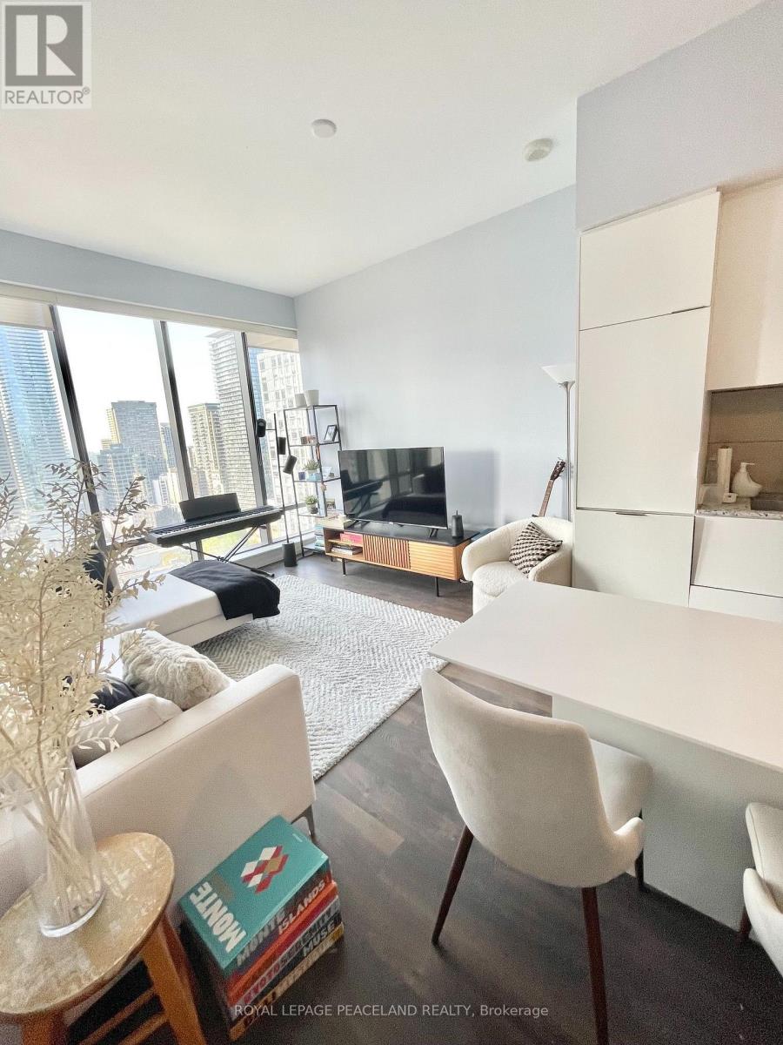
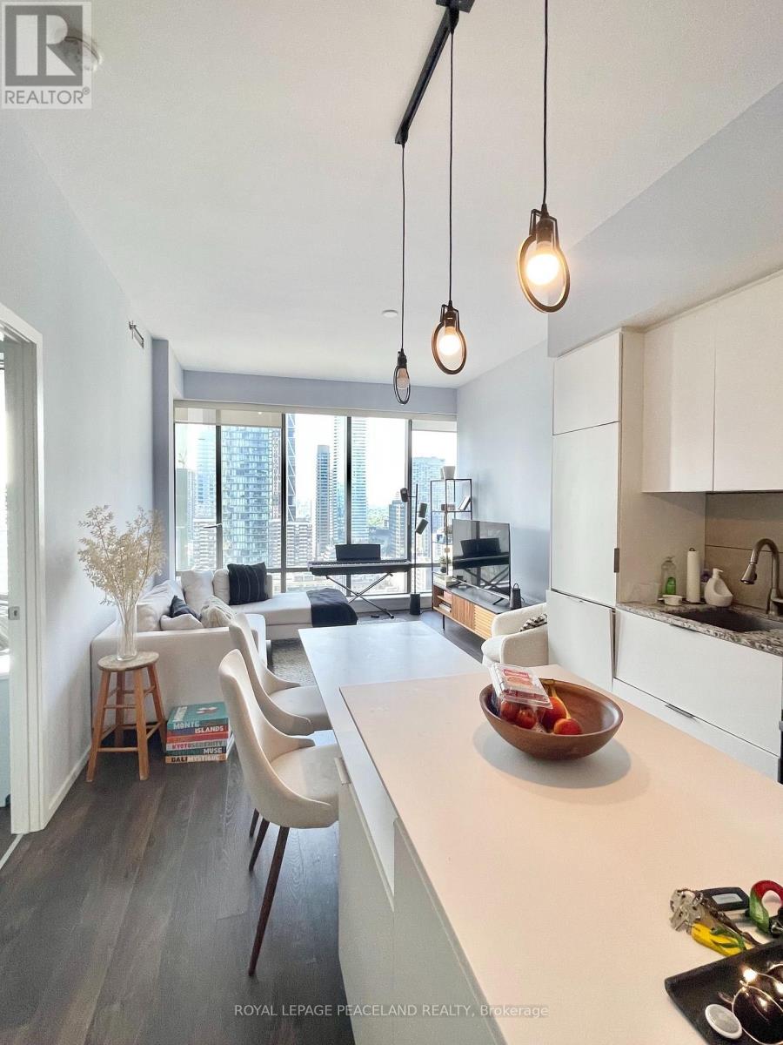
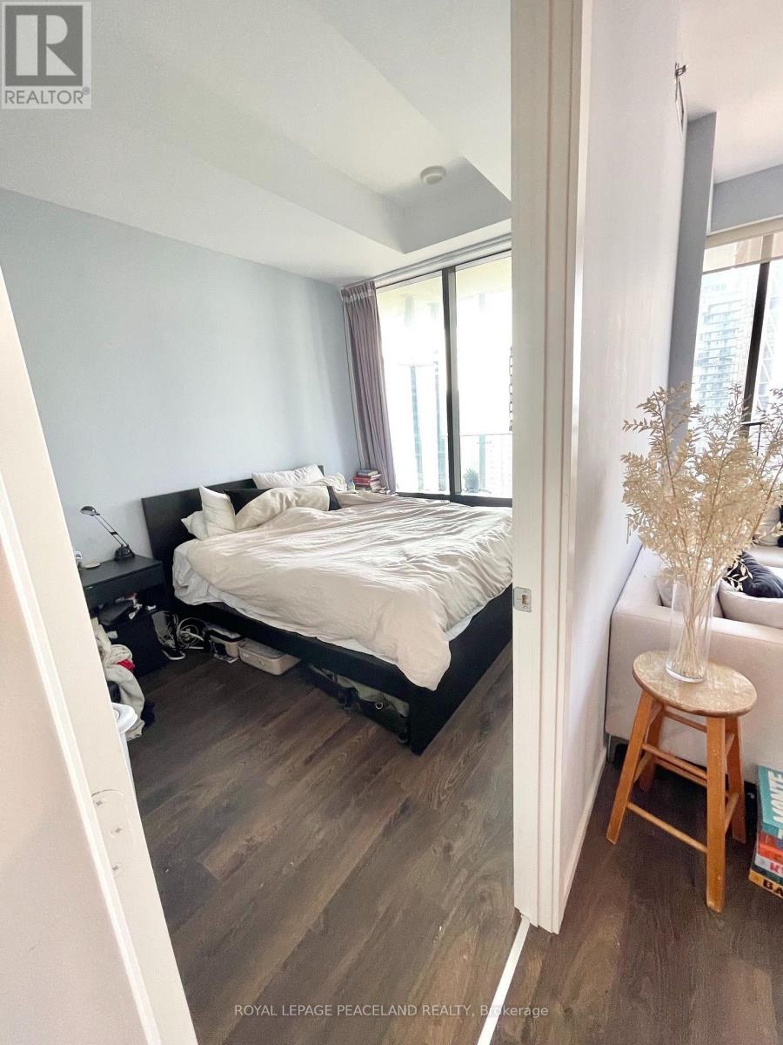
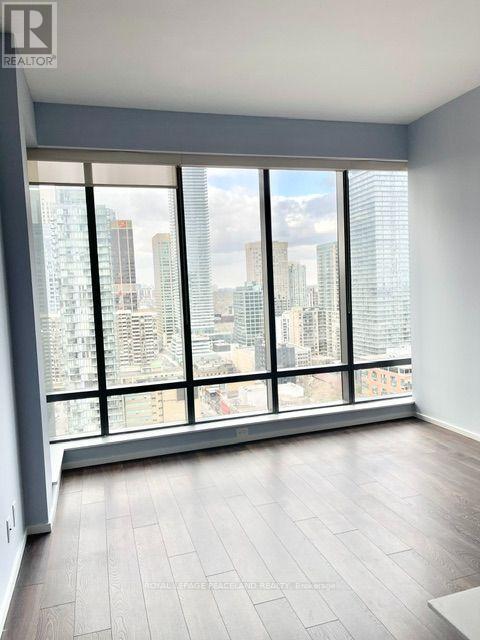
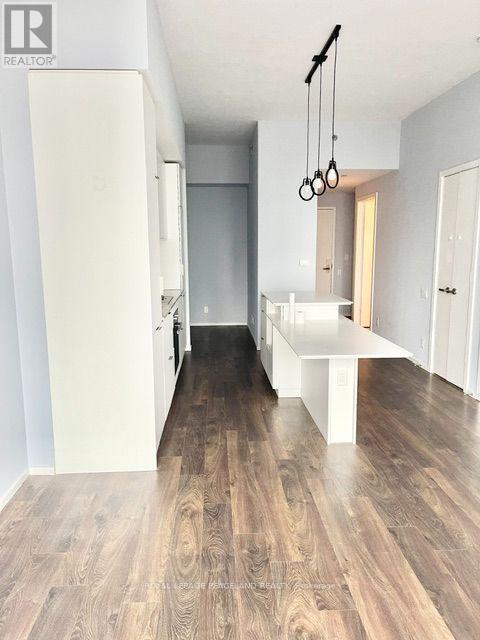
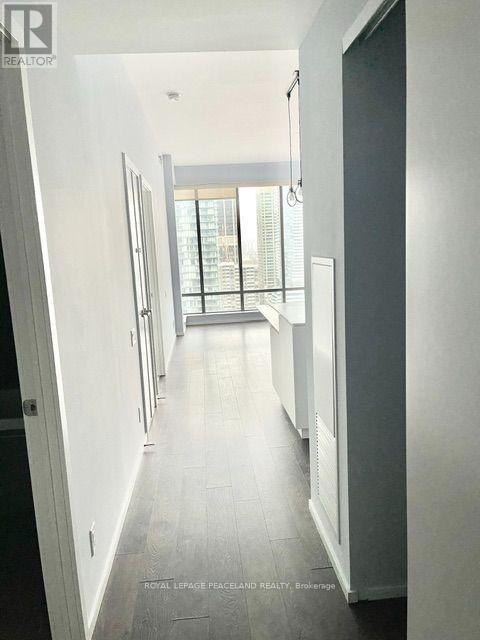
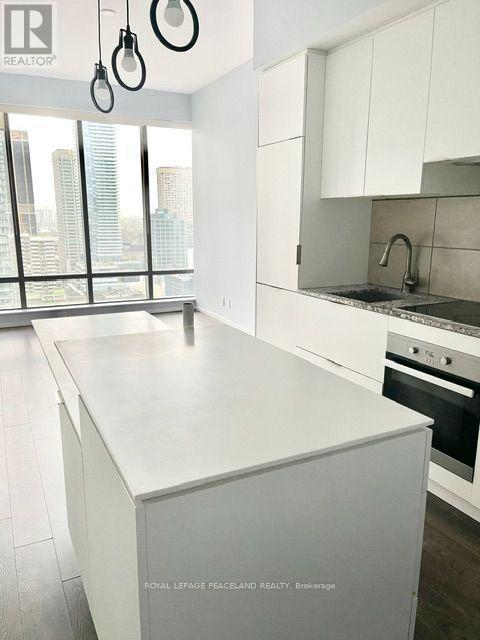
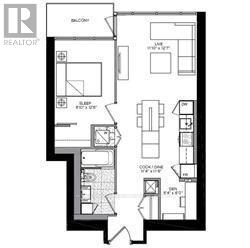
Bright, Clean & Spacious Unit. Unobstructed City View. Functional Layout. Open Concept Design, One Bedroom + Den. High End Luxurious Features & Finishes. 9 Feet Ceiling. Downtown Core Center Located, Minutes Walking To Subway, Hospitals, Shopping, University Of Toronto, Ryerson University, Yorkville, Museums, Art Gallery, Theater. (id:60365)
Property Details
| MLS® Number | C13564682 |
| Property Type | Single Family |
| Community Name | Bay Street Corridor |
| CommunityFeatures | Pets Allowed With Restrictions |
| Features | Balcony, Carpet Free |
Building
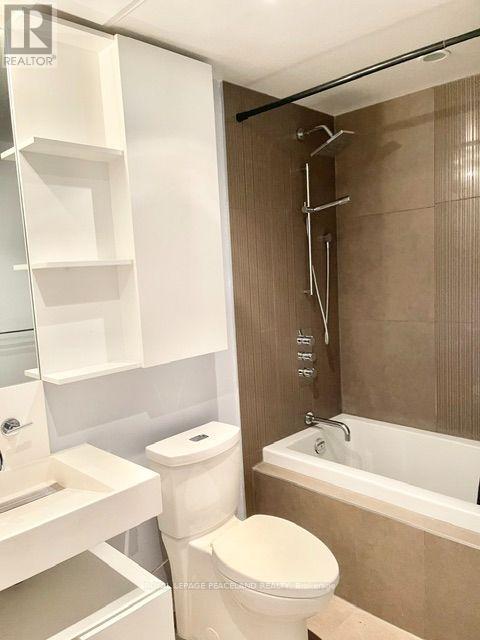
| BathroomTotal | 1 |
| BedroomsAboveGround | 1 |
| BedroomsBelowGround | 1 |
| BedroomsTotal | 2 |
| Appliances | Dryer, Microwave, Oven, Stove, Washer, Refrigerator |
| BasementType | None |
| CoolingType | Central Air Conditioning |
| ExteriorFinish | Concrete |
| FlooringType | Laminate |
| HeatingFuel | Natural Gas |
| HeatingType | Forced Air |
| SizeInterior | 600 - 699 Sqft |
| Type | Apartment |
Parking
| No Garage |
Land
| Acreage | No |
Rooms
| Level | Type | Length | Width | Dimensions |
|---|---|---|---|---|
| Ground Level | Living Room | 3.38 m | 3.87 m | 3.38 m x 3.87 m |
| Ground Level | Dining Room | 3.48 m | 3.53 m | 3.48 m x 3.53 m |
| Ground Level | Kitchen | 3.48 m | 3.53 m | 3.48 m x 3.53 m |
| Ground Level | Primary Bedroom | 2.47 m | 3.84 m | 2.47 m x 3.84 m |
| Ground Level | Den | 1.64 m | 1.83 m | 1.64 m x 1.83 m |
Vicky Yi
Salesperson
160 West Beaver Creek Rd #1a
Richmond Hill, Ontario L4B 1B4

The trademarks REALTOR®, REALTORS®, and the REALTOR® logo are controlled by The Canadian Real Estate Association (CREA) and identify real estate professionals who are members of CREA. The trademarks MLS®, Multiple Listing Service® and the associated logos are owned by The Canadian Real Estate Association (CREA) and identify the quality of services provided by real estate professionals who are members of CREA. The trademark DDF® is owned by The Canadian Real Estate Association (CREA) and identifies CREA's Data Distribution Facility (DDF®)
July 15 2026 05:24:45
Toronto Real Estate Board
Royal LePage Peaceland Realty

© 2026 Proptech Realty Inc., Brokerage.