
1 - 39 Welland Avenue S St. Catharines, Ontario L2R 2M4

$1,800 Monthly
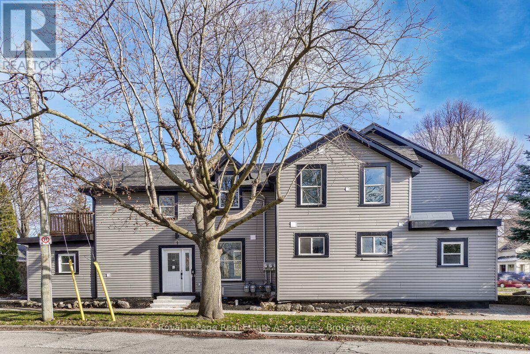
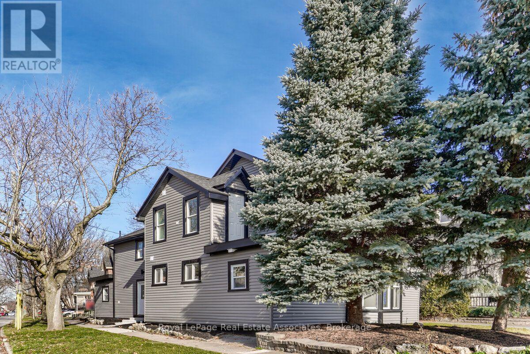
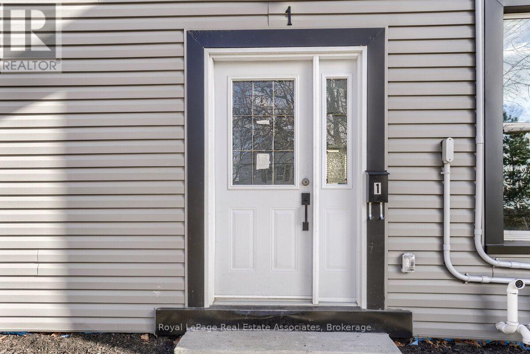
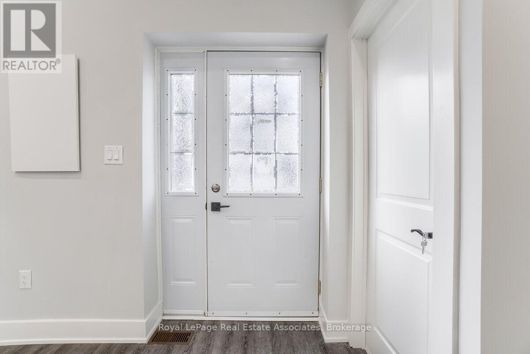
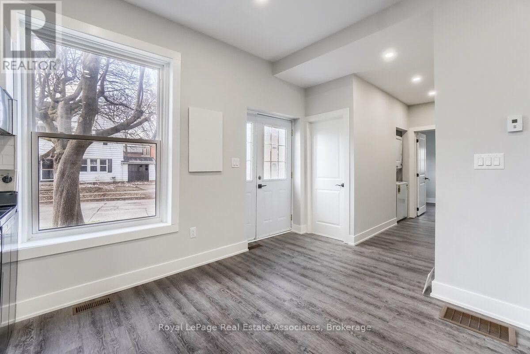
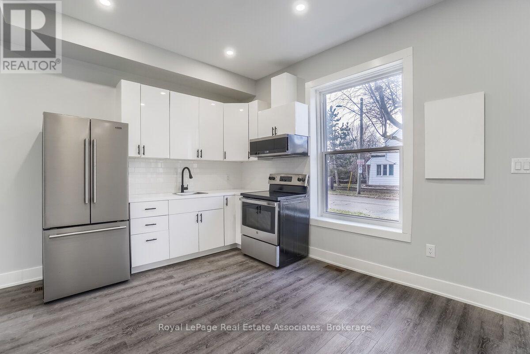
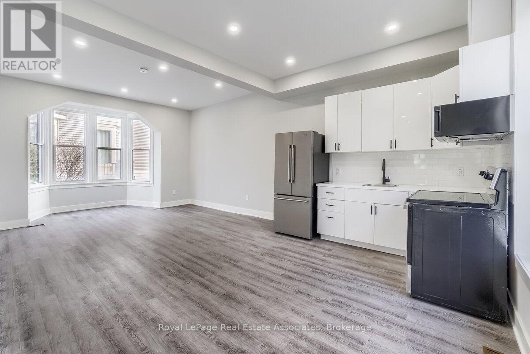
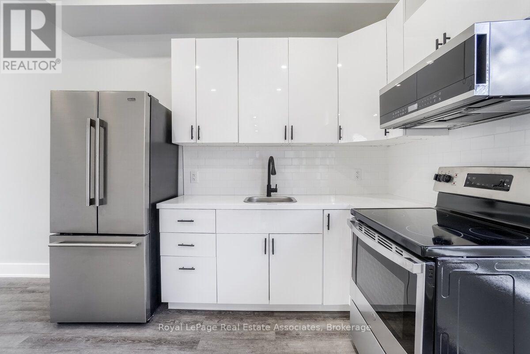
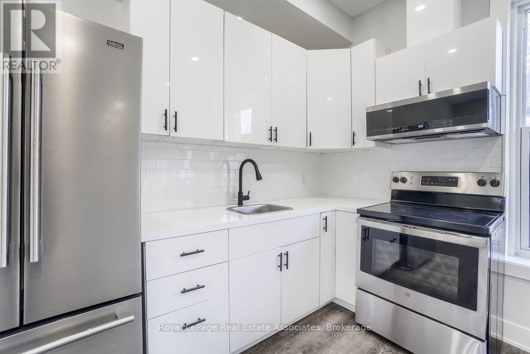
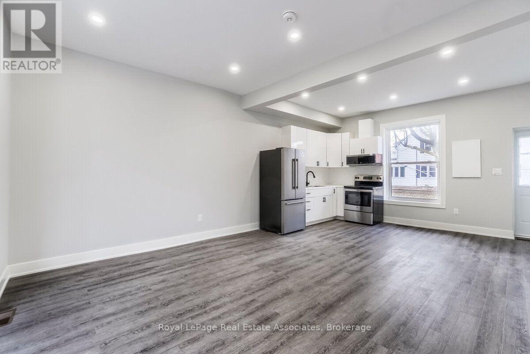
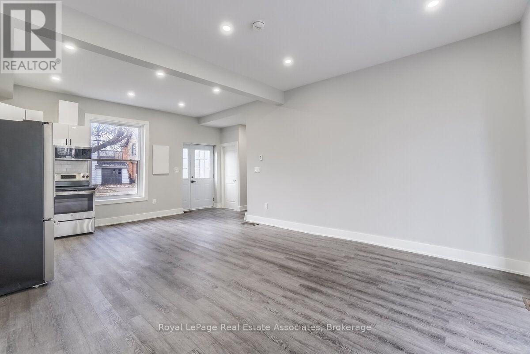
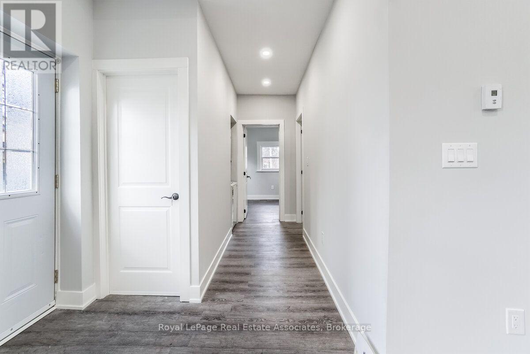
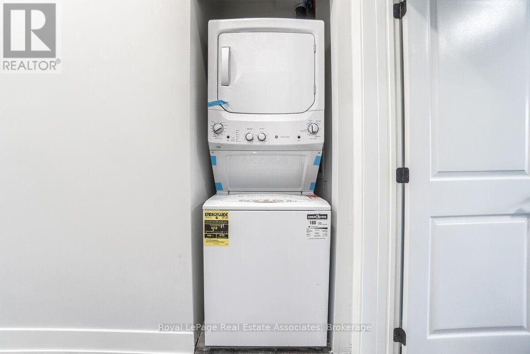
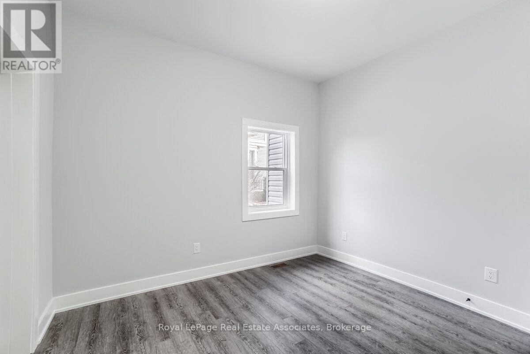
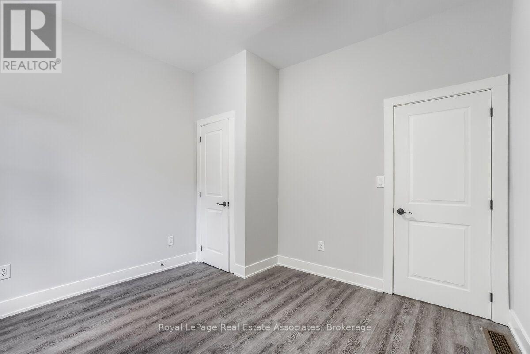
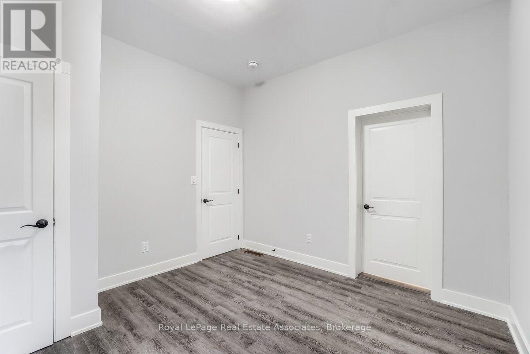
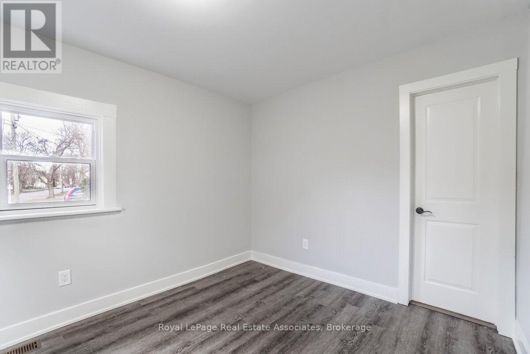
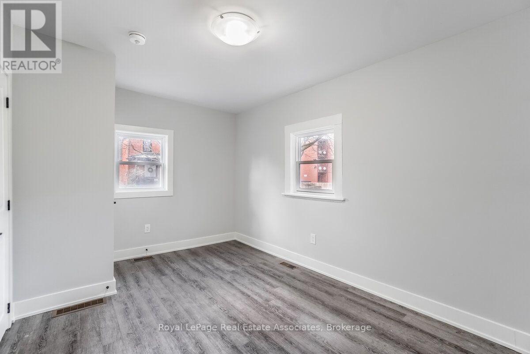
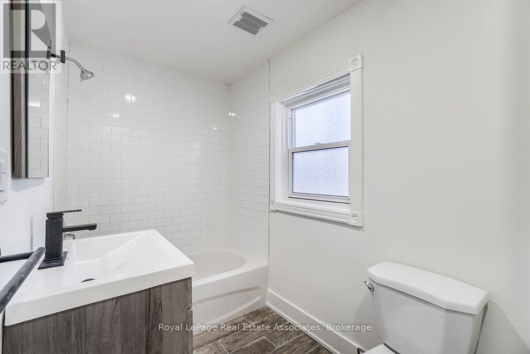
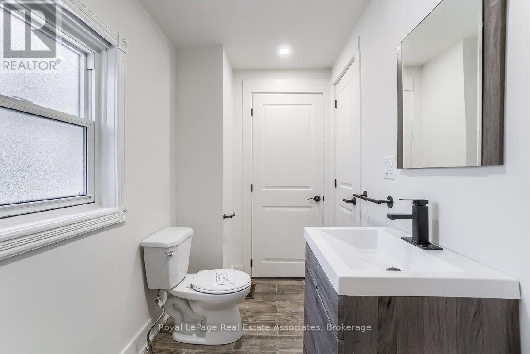
Fully Renovated Two Bedroom Main Floor Unit With Completely Separate Entrance, Over 9 ft Ceilings WithStainless Steel Appliances/High End Kitchen Finishes, This Living Space Is Clean And Well-lit With Plenty Of Natural Light. Perfect for a Professional Couple Or Family. Parking, Utilities Are Separately Metered. Move In Ready! This Home Is Conveniently Located Near Public Transit, Shopping, Dining, And Entertainment Options. You'll Love Being Able To Easily Access Everything You Need, While Still Enjoying A Peaceful Residential Neighborhood. (id:60365)
Property Details
| MLS® Number | X13562122 |
| Property Type | Multi-family |
| Community Name | 451 - Downtown |
| Features | Carpet Free |
| ParkingSpaceTotal | 1 |
Building
| BathroomTotal | 1 |
| BedroomsAboveGround | 2 |
| BedroomsTotal | 2 |
| BasementType | None |
| CoolingType | Central Air Conditioning |
| ExteriorFinish | Vinyl Siding |
| FlooringType | Vinyl |
| HeatingFuel | Natural Gas |
| HeatingType | Forced Air |
| SizeInterior | 700 - 1100 Sqft |
| Type | Triplex |
| UtilityWater | Municipal Water |
Parking
| Other | |
| No Garage |
Land
| Acreage | No |
| Sewer | Sanitary Sewer |
| SizeDepth | 146 Ft ,10 In |
| SizeFrontage | 62 Ft |
| SizeIrregular | 62 X 146.9 Ft |
| SizeTotalText | 62 X 146.9 Ft|under 1/2 Acre |
Rooms
| Level | Type | Length | Width | Dimensions |
|---|---|---|---|---|
| Main Level | Bedroom | 2.9 m | 4.2 m | 2.9 m x 4.2 m |
| Main Level | Bedroom 2 | 13.51 m | 3.43 m | 13.51 m x 3.43 m |
| Main Level | Family Room | 7.4 m | 2.3 m | 7.4 m x 2.3 m |
| Main Level | Kitchen | 7.7 m | 14.6 m | 7.7 m x 14.6 m |
| Main Level | Bathroom | 1 m | 1 m | 1 m x 1 m |
Matthew Gabraiel
Salesperson
1939 Ironoak Way #101
Oakville, Ontario L6H 3V8

The trademarks REALTOR®, REALTORS®, and the REALTOR® logo are controlled by The Canadian Real Estate Association (CREA) and identify real estate professionals who are members of CREA. The trademarks MLS®, Multiple Listing Service® and the associated logos are owned by The Canadian Real Estate Association (CREA) and identify the quality of services provided by real estate professionals who are members of CREA. The trademark DDF® is owned by The Canadian Real Estate Association (CREA) and identifies CREA's Data Distribution Facility (DDF®)
July 14 2026 05:39:31
Toronto Real Estate Board
Royal LePage Real Estate Associates

© 2026 Proptech Realty Inc., Brokerage.