
702 - 95 Mcmahon Drive Toronto, Ontario M2K 0H3

$2,800 Monthly
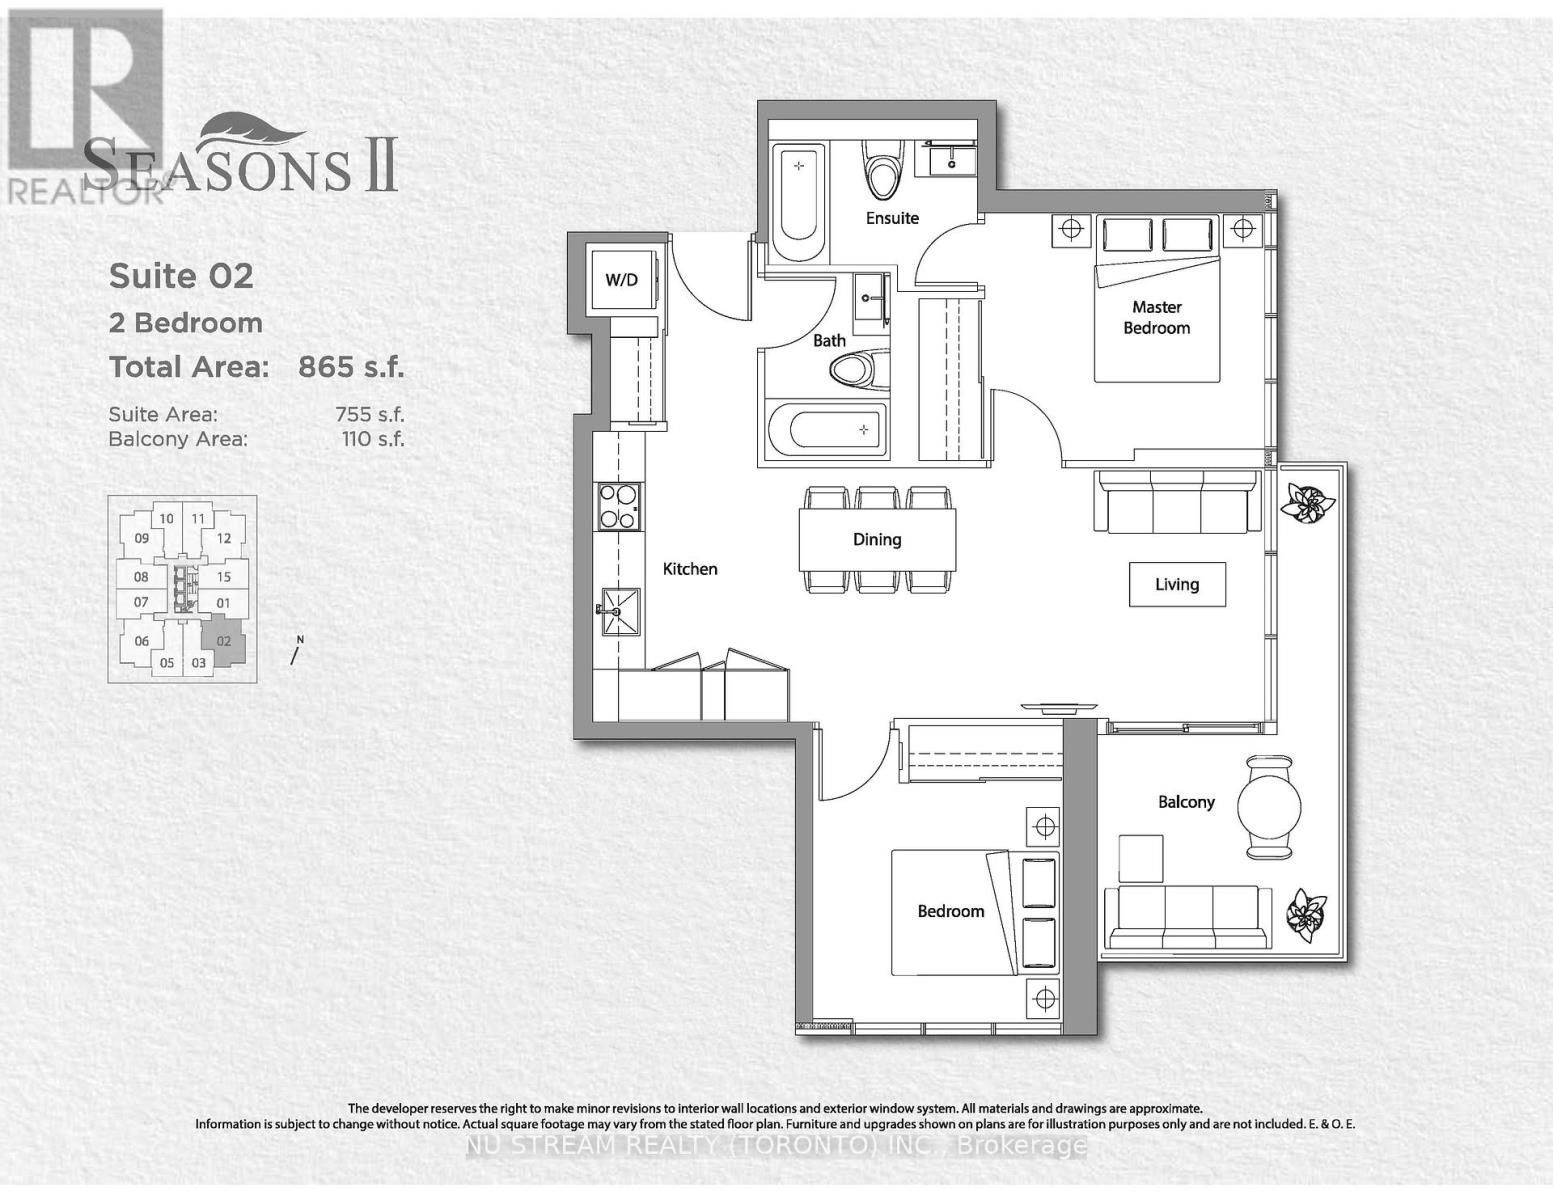
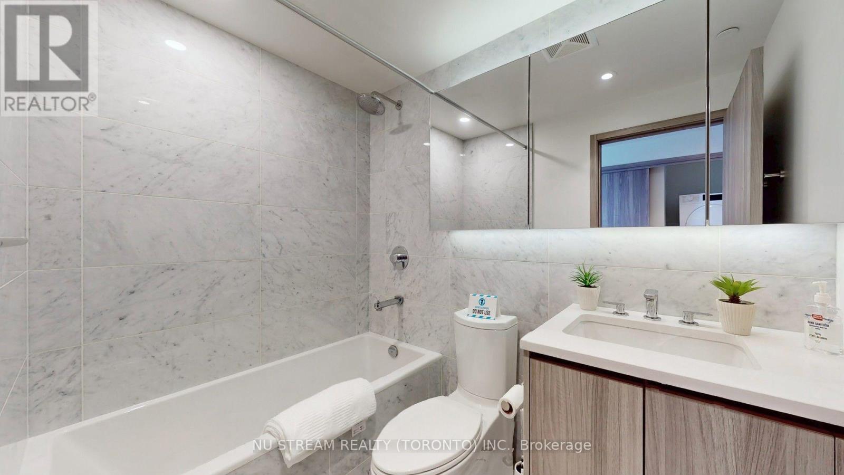
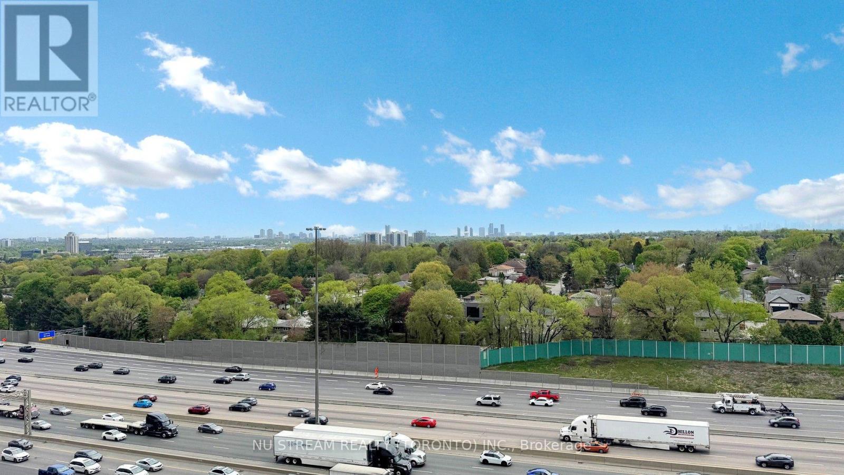
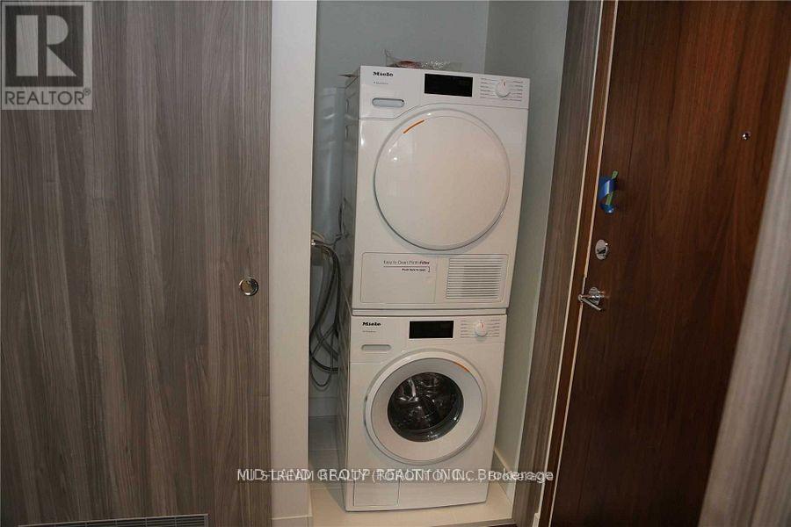
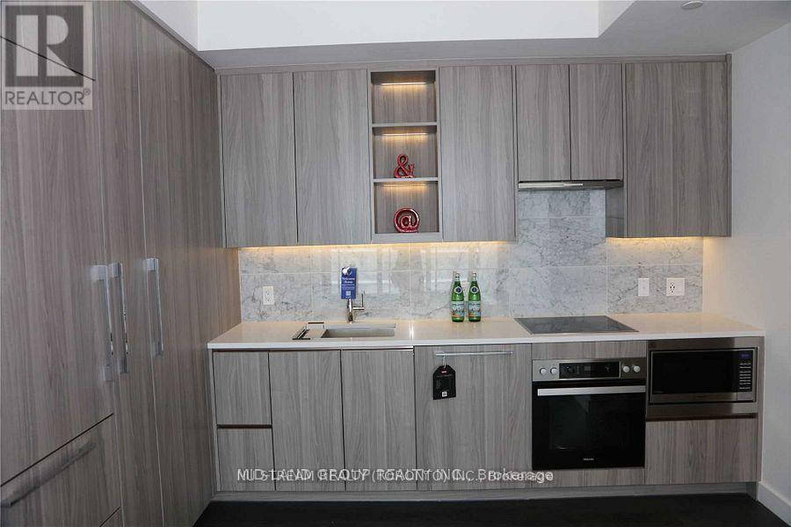
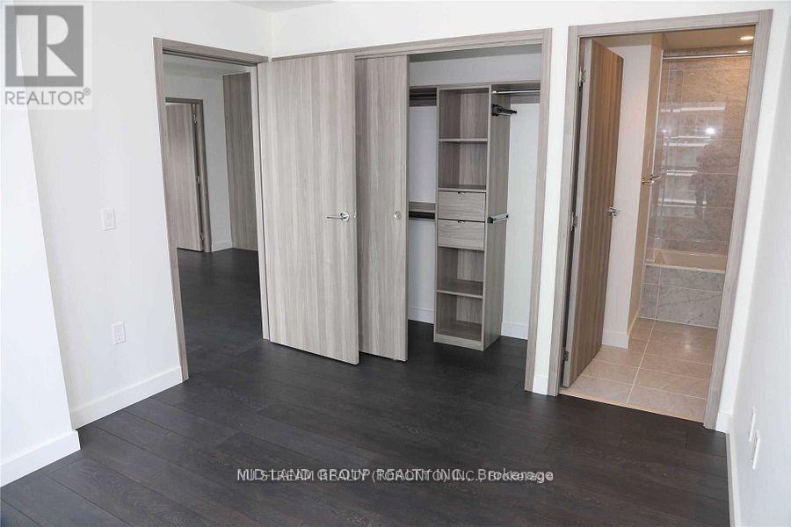
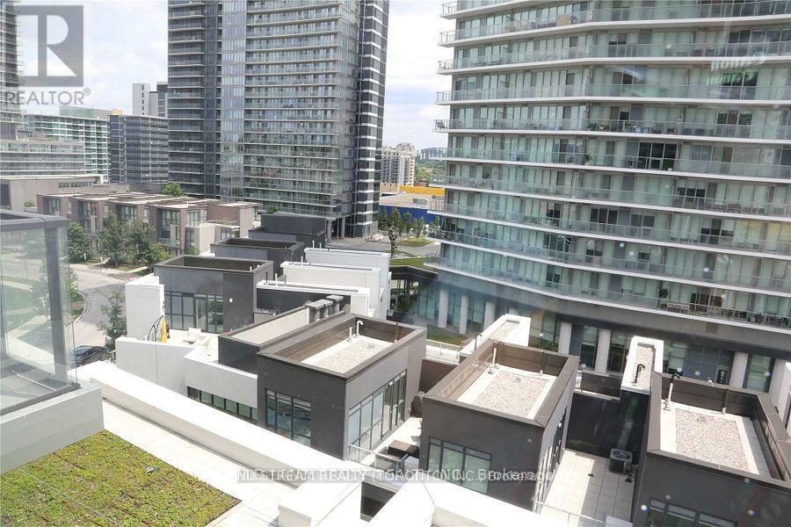
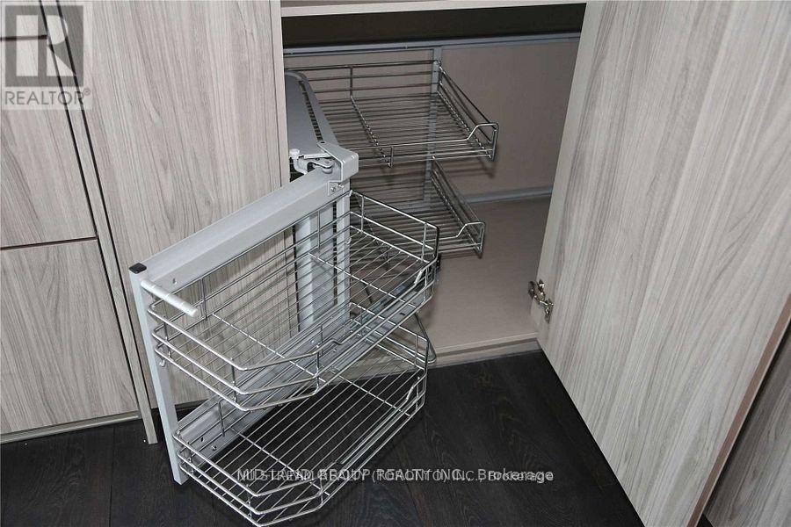
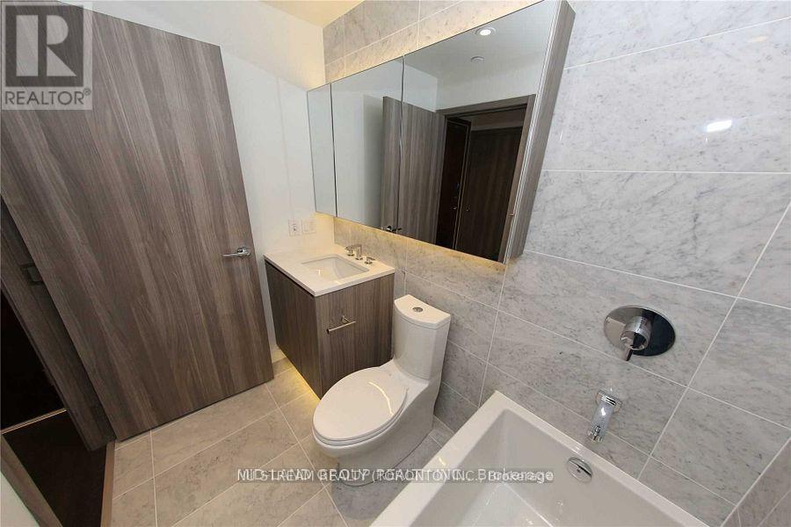
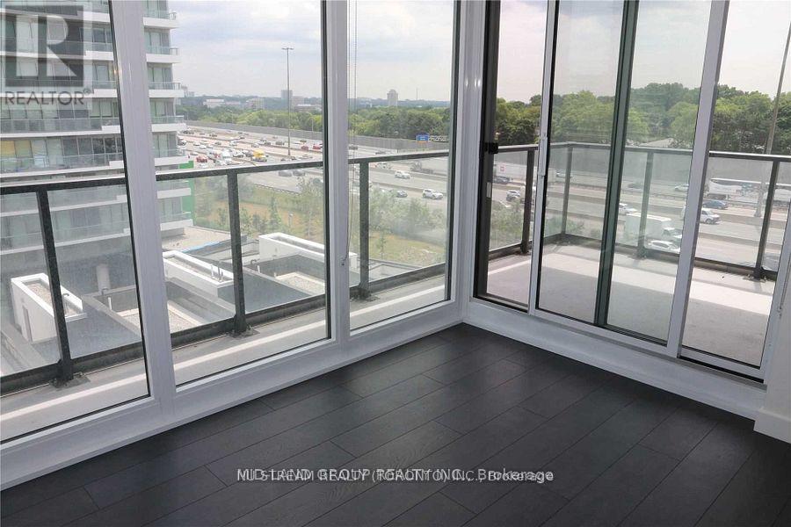
This bright and functional suite features a modern open-concept layout that seamlessly connects the living, dining, and kitchen areas, creating an inviting space for everyday living and entertaining. Floor-to-ceiling windows allow for abundant natural light, while the private balcony extends your living space outdoors. The contemporary kitchen is designed with quartz countertops, sleek cabinetry, stainless steel appliances, and ample storage. The spacious primary bedroom includes a large closet and a 4-piece ensuite bathroom, providing comfort and privacy. The second bedroom is ideal for a guest room, nursery, or home office and is conveniently located beside the second full bathroom, making it perfect for families, roommates, or professionals working from home. Additional features include in-suite laundry, modern finishes throughout, and an efficient floor plan that maximizes both functionality and comfort. *Ideally situated just steps from Leslie and Bessarion TTC subway stations, Oriole GO Station, and with immediate access to Highways 401, 404, and the Don Valley Parkway, this location offers exceptional convenience for commuters. Enjoy being minutes from Bayview Village Shopping Centre, IKEA, North York General Hospital, parks, walking trails, restaurants, grocery stores, and a wide range of everyday amenities. (id:60365)
Property Details
| MLS® Number | C13562112 |
| Property Type | Single Family |
| Community Name | Bayview Village |
| AmenitiesNearBy | Park, Public Transit |
| CommunityFeatures | Pets Not Allowed, Community Centre |
| Features | Balcony, Carpet Free |
| ParkingSpaceTotal | 1 |
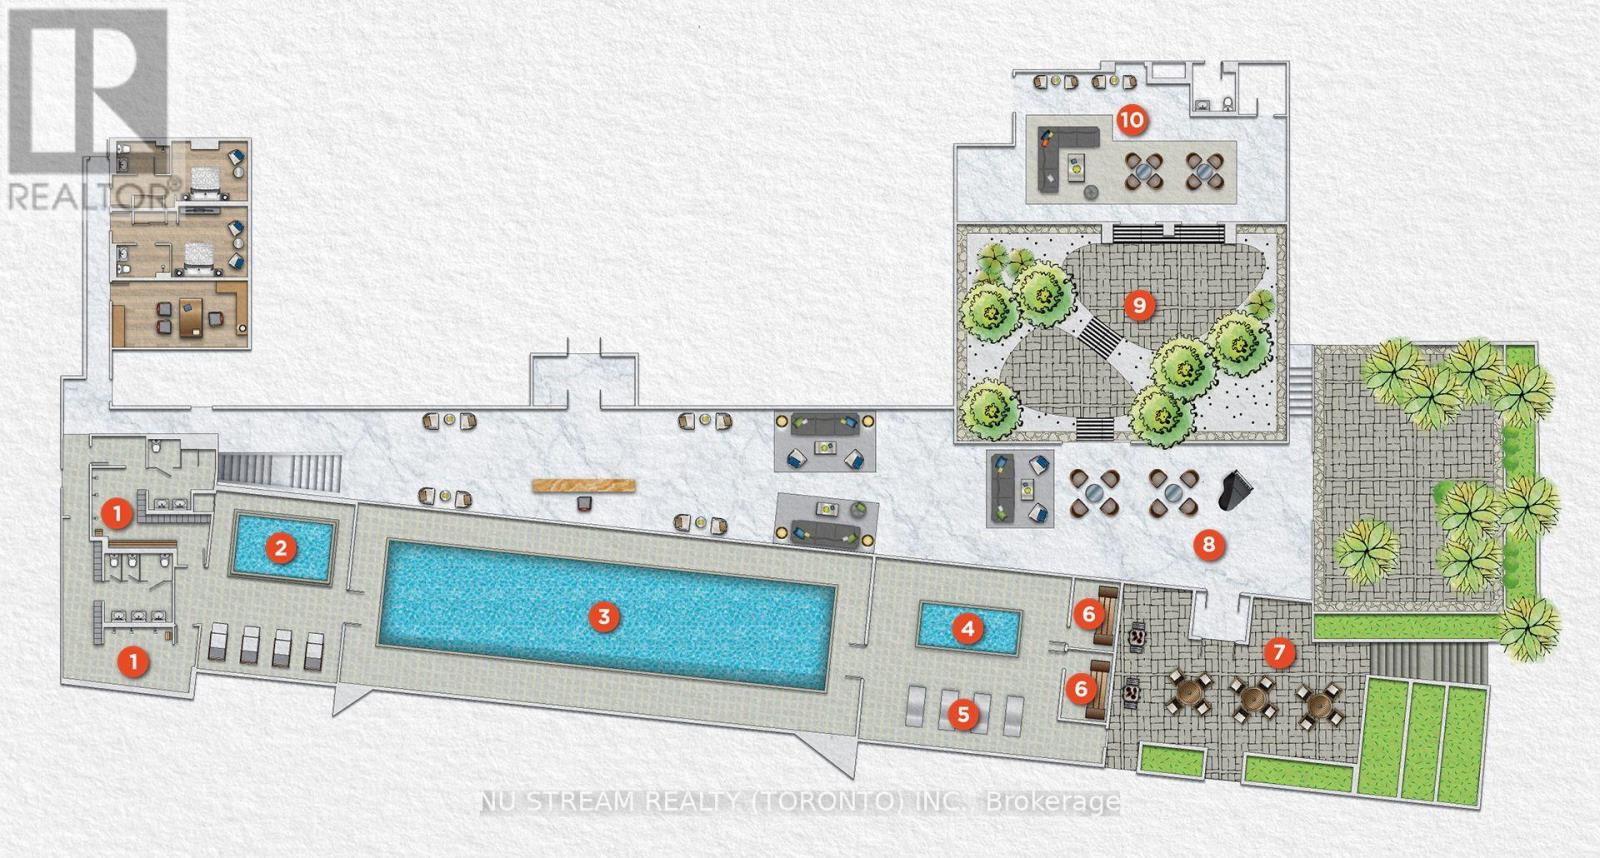
| PoolType | Indoor Pool |
Building
| BathroomTotal | 2 |
| BedroomsAboveGround | 2 |
| BedroomsTotal | 2 |
| Age | 0 To 5 Years |
| Amenities | Security/concierge, Party Room, Storage - Locker |
| BasementType | None |
| CoolingType | Central Air Conditioning |
| ExteriorFinish | Concrete |
| FlooringType | Laminate |
| HeatingFuel | Natural Gas |
| HeatingType | Heat Pump |
| SizeInterior | 700 - 799 Sqft |
| Type | Apartment |
Parking
| Underground | |
| No Garage |
Land
| Acreage | No |
| LandAmenities | Park, Public Transit |
Rooms
| Level | Type | Length | Width | Dimensions |
|---|---|---|---|---|
| Main Level | Kitchen | 3.16 m | 2.07 m | 3.16 m x 2.07 m |
| Main Level | Living Room | 3.16 m | 5.85 m | 3.16 m x 5.85 m |
| Main Level | Bedroom | 3.04 m | 3.35 m | 3.04 m x 3.35 m |
| Main Level | Bedroom 2 | 3.04 m | 3.04 m | 3.04 m x 3.04 m |
Jennie Mei Yee Chong
Broker
590 Alden Road Unit 100
Markham, Ontario L3R 8N2

The trademarks REALTOR®, REALTORS®, and the REALTOR® logo are controlled by The Canadian Real Estate Association (CREA) and identify real estate professionals who are members of CREA. The trademarks MLS®, Multiple Listing Service® and the associated logos are owned by The Canadian Real Estate Association (CREA) and identify the quality of services provided by real estate professionals who are members of CREA. The trademark DDF® is owned by The Canadian Real Estate Association (CREA) and identifies CREA's Data Distribution Facility (DDF®)
July 14 2026 06:01:38
Toronto Real Estate Board
Nu Stream Realty (Toronto) Inc.

© 2026 Proptech Realty Inc., Brokerage.