
12775 Heritage Road Caledon, Ontario L7C 1T9
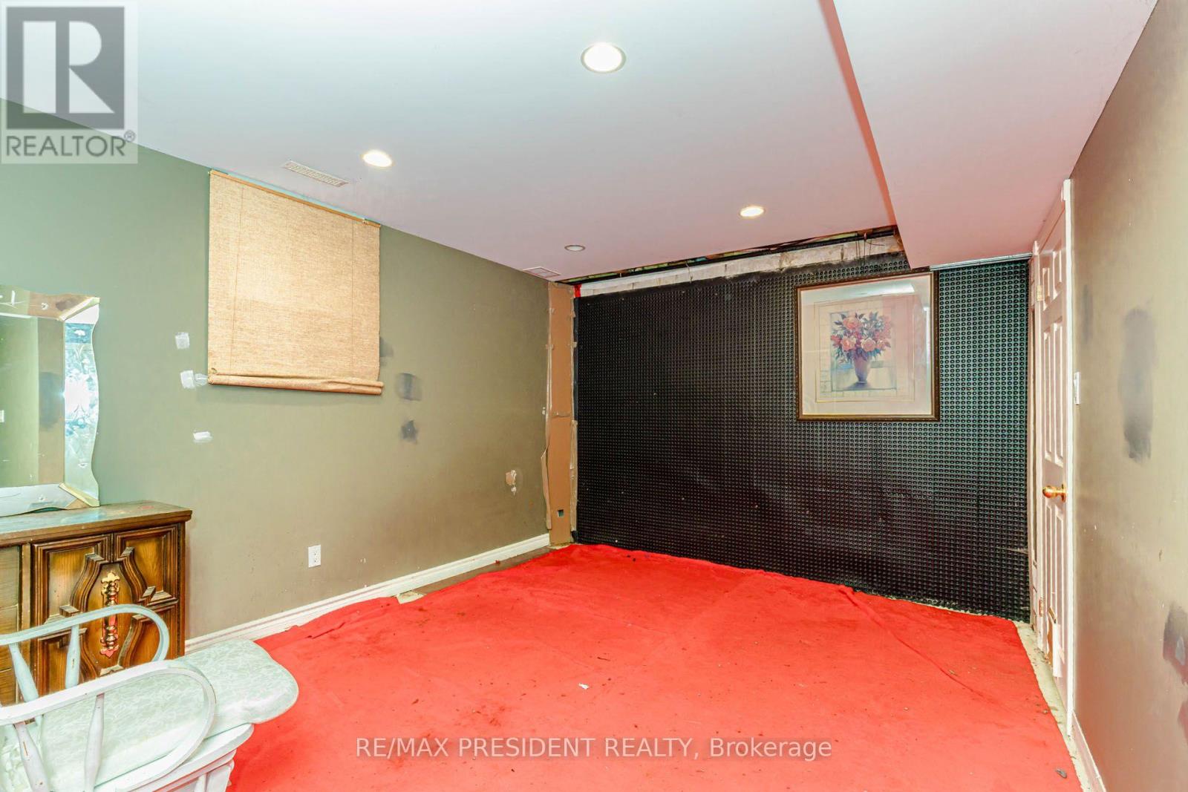
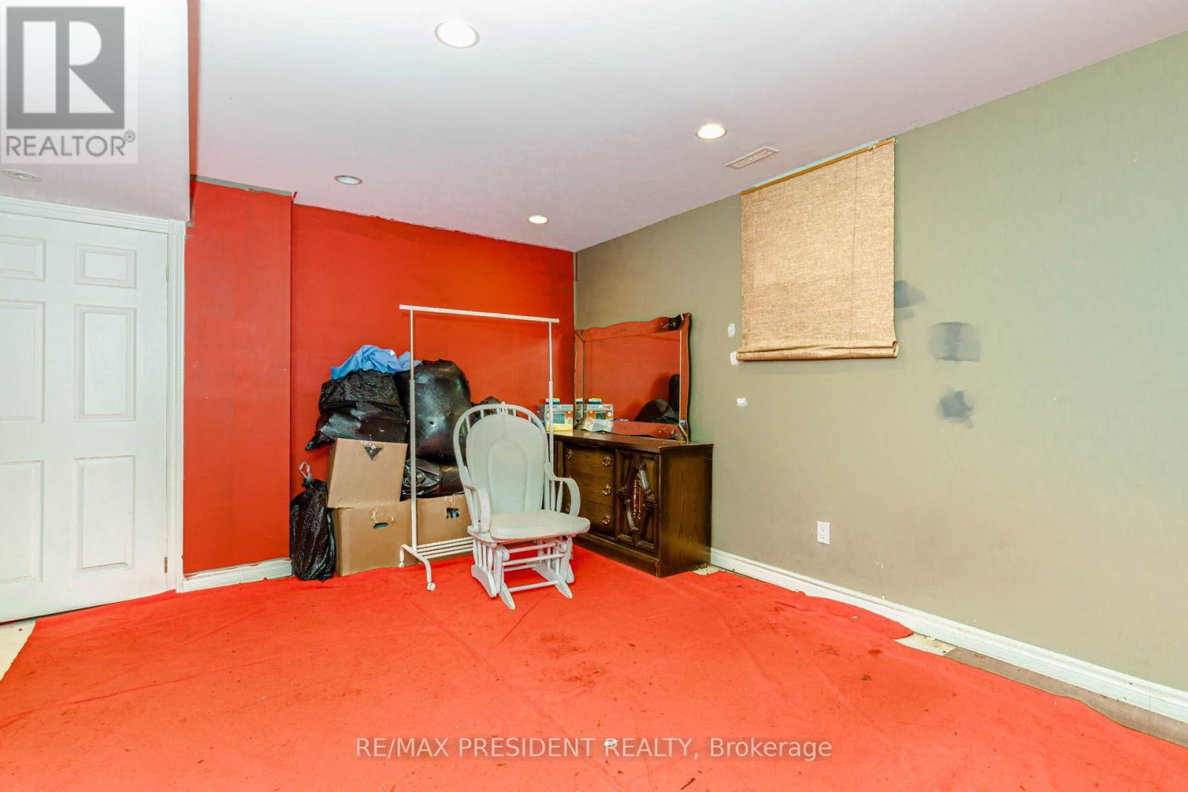
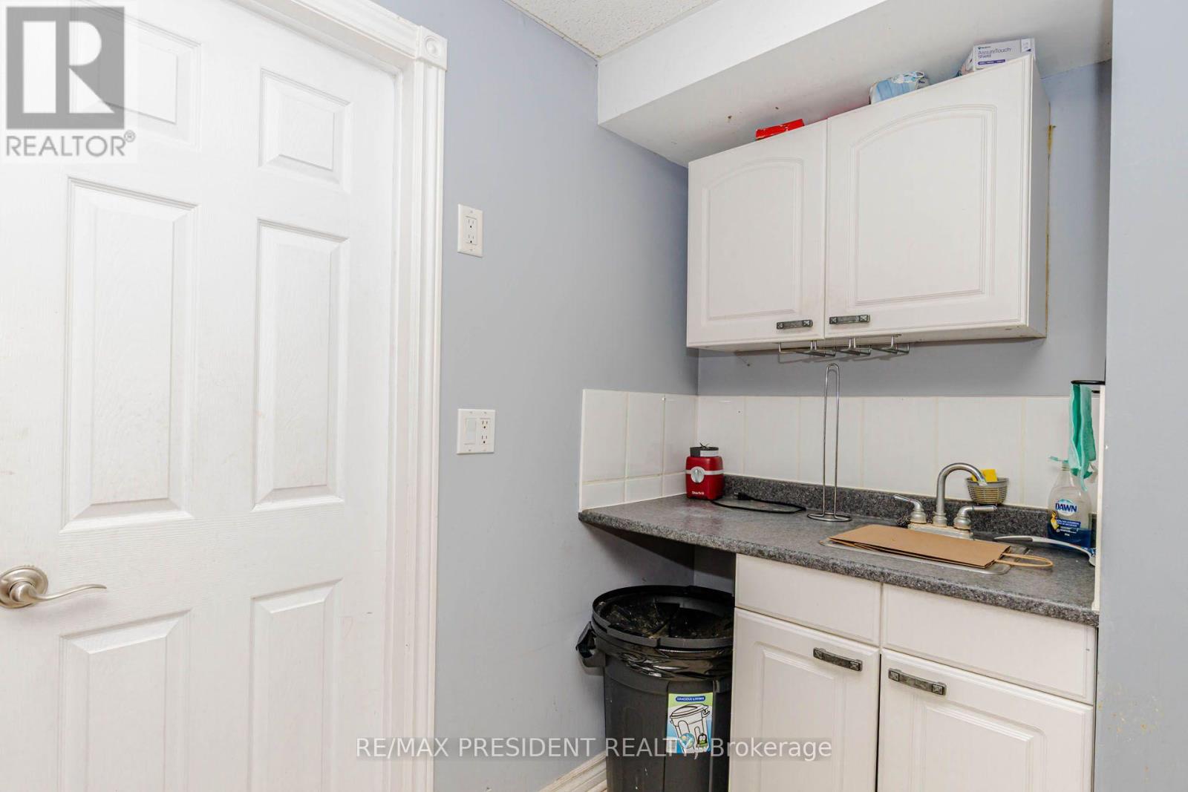
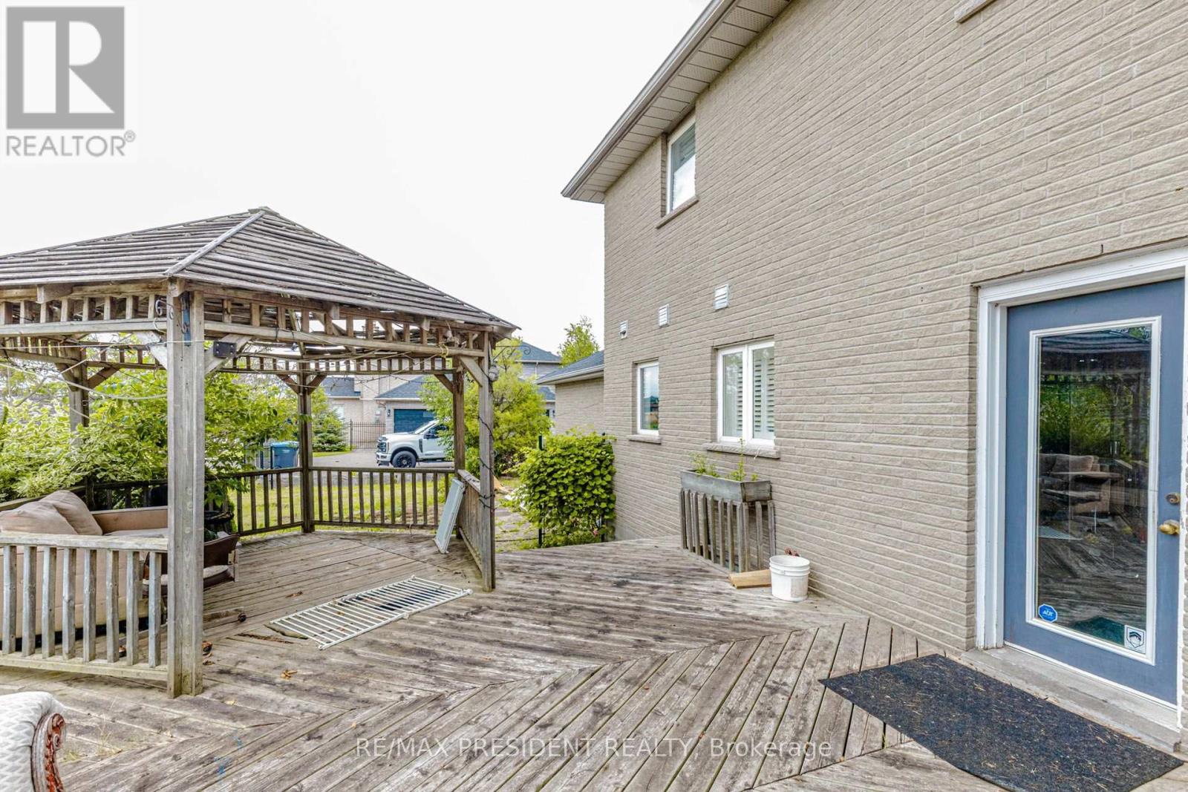

$1,799,000
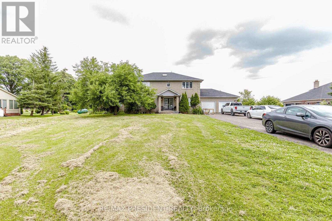
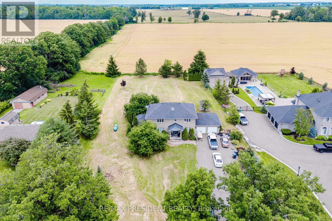
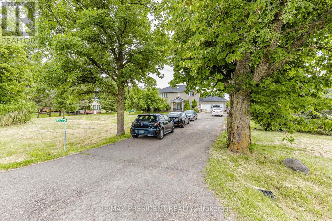
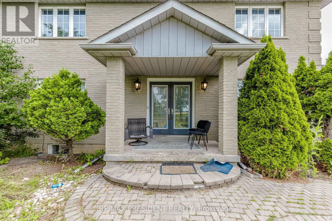
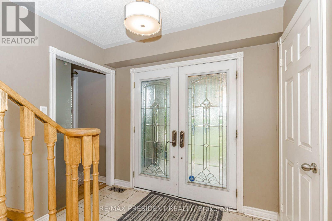
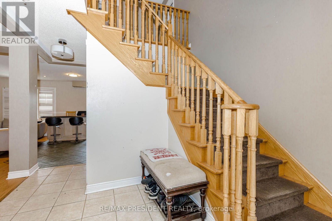
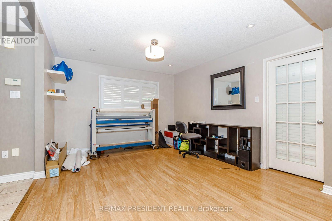
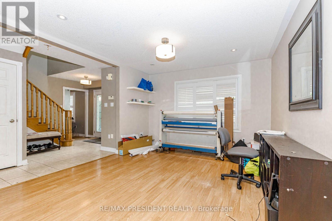
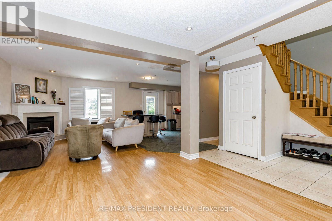
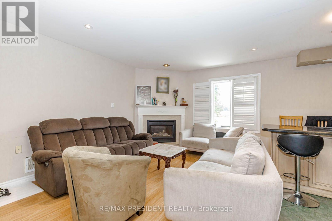
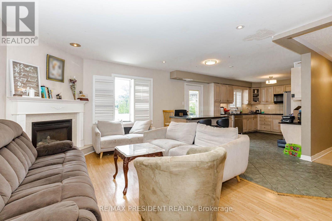
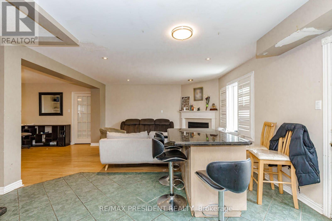
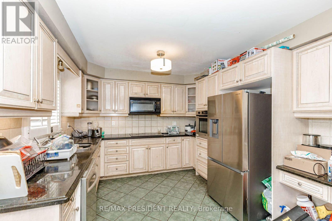
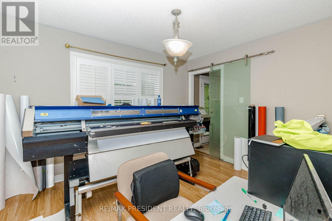
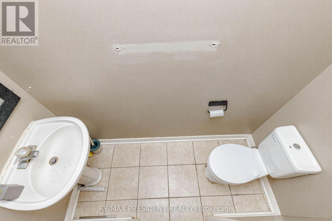
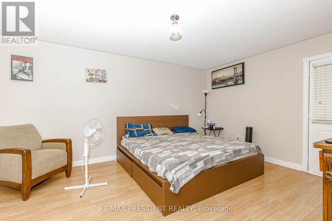
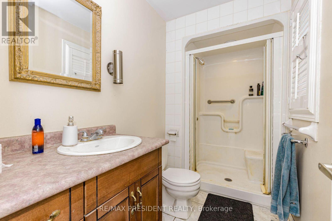
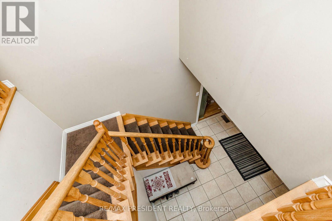
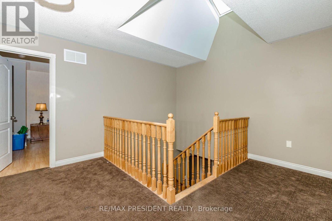
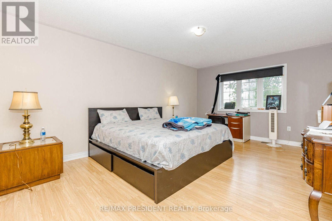
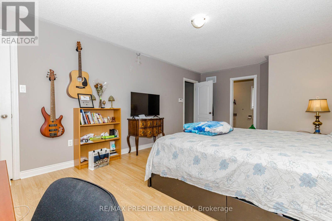
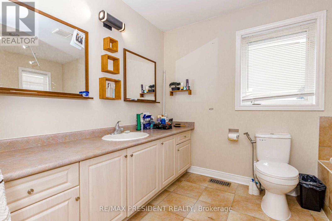
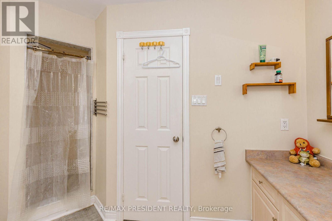
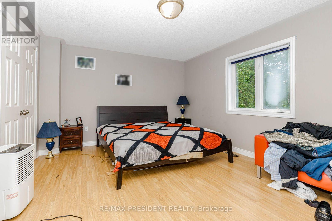
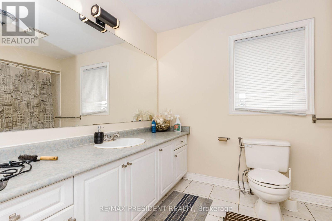
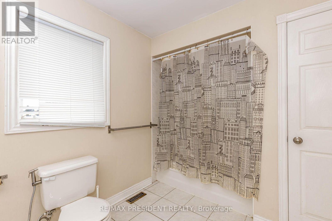
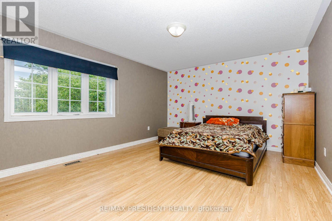
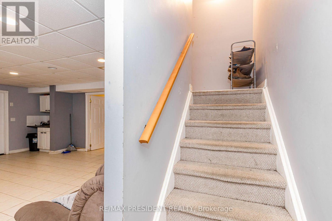
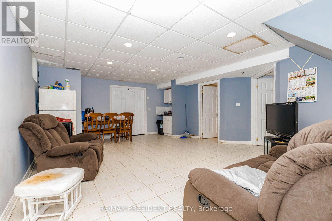
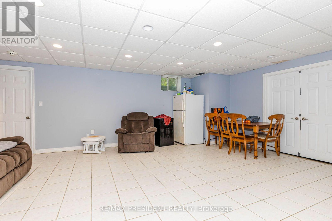
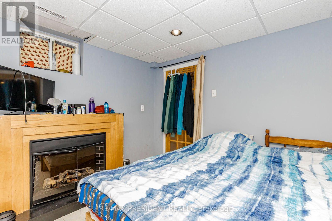
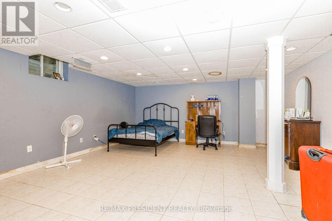
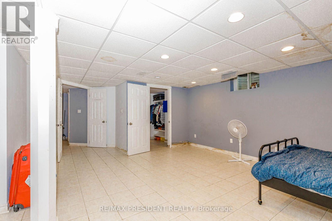
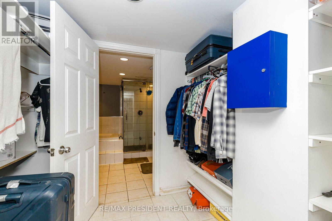
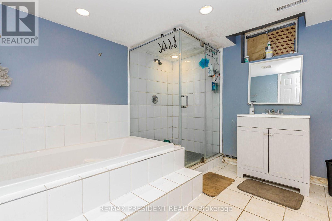
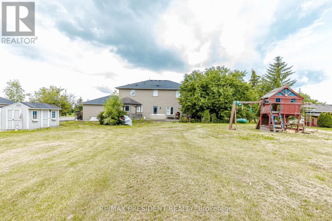
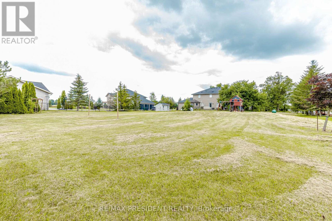
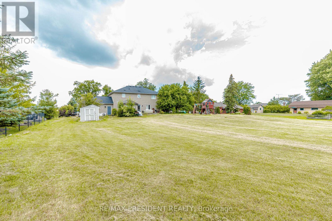
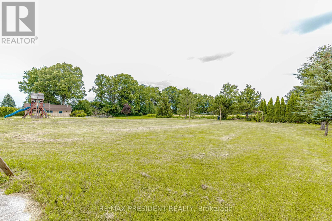
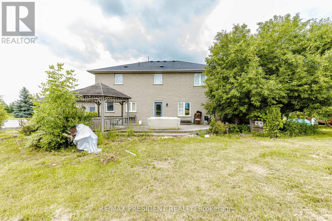
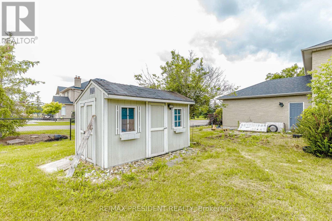
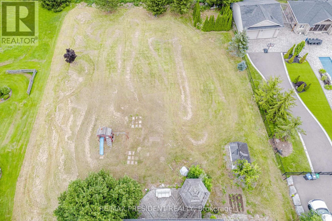
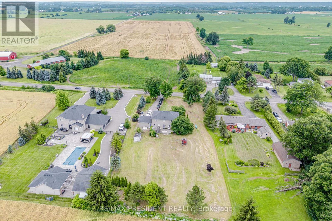
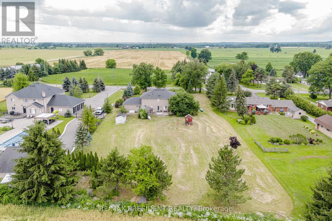
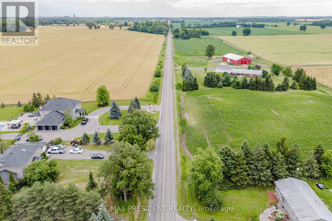
2867 Sq Ft Detached Home 4+1 Bed Room 5 Washrooms ** 1 Acre Lot** Basement Finished , Modern Finished Living Room Open Concept , Den, 3 Bedrooms with Ensuite , Approximately 500 meters Bird Eye distance from Hwy 413 boundry ,Less than A kilometer from Projected 413 Ramp , Buyer or Buyer's agent do their own due diligence. Hardwood Laminate Floor on main ,Granite Top Centre Island ,S/S Appls, Gas Fireplace ,Inlaw Suite W/ 3Pc +W/O To Deck/Beautiful Garden. 2nd Flr Ft. Majestic Staircase & W/ 4Pc Whirlpool Ensuite & 3 Large Bdrms/Large Closets. Extras: Furnace 2010, New Roof 2015, Sump Pump 2017, Dbl Wall Roth Oil Tank 2013 , lot of parkings (id:60365)
Property Details
| MLS® Number | W13561618 |
| Property Type | Single Family |
| Community Name | Rural Caledon |
| EquipmentType | Water Heater |
| ParkingSpaceTotal | 8 |
| RentalEquipmentType | Water Heater |
Building
| BathroomTotal | 5 |
| BedroomsAboveGround | 4 |
| BedroomsBelowGround | 1 |
| BedroomsTotal | 5 |
| Appliances | Range, Water Purifier |
| BasementDevelopment | Finished |
| BasementType | N/a (finished) |
| ConstructionStyleAttachment | Detached |
| CoolingType | None |
| ExteriorFinish | Brick |
| FireplacePresent | Yes |
| FlooringType | Hardwood, Ceramic, Laminate |
| FoundationType | Block |
| HalfBathTotal | 1 |
| HeatingFuel | Natural Gas, Oil |
| HeatingType | Forced Air |
| StoriesTotal | 2 |
| SizeInterior | 2500 - 3000 Sqft |
| Type | House |
Parking
| Attached Garage | |
| Garage |
Land
| Acreage | No |
| Sewer | Septic System |
| SizeDepth | 90.86 M |
| SizeFrontage | 45 M |
| SizeIrregular | 45 X 90.9 M |
| SizeTotalText | 45 X 90.9 M |
Rooms
| Level | Type | Length | Width | Dimensions |
|---|---|---|---|---|
| Second Level | Primary Bedroom | 6.1 m | 3.71 m | 6.1 m x 3.71 m |
| Second Level | Bedroom 2 | 4.66 m | 3.9 m | 4.66 m x 3.9 m |
| Second Level | Bedroom 3 | 3.7 m | 2.16 m | 3.7 m x 2.16 m |
| Basement | Other | 6.7 m | 4.9 m | 6.7 m x 4.9 m |
| Basement | Recreational, Games Room | 6 m | 4.71 m | 6 m x 4.71 m |
| Basement | Exercise Room | 3.53 m | 3.25 m | 3.53 m x 3.25 m |
| Main Level | Great Room | 8.75 m | 3.65 m | 8.75 m x 3.65 m |
| Main Level | Dining Room | 3.71 m | 3 m | 3.71 m x 3 m |
| Main Level | Kitchen | 6 m | 4.5 m | 6 m x 4.5 m |
| Main Level | Bedroom 4 | 5 m | 3.7 m | 5 m x 3.7 m |
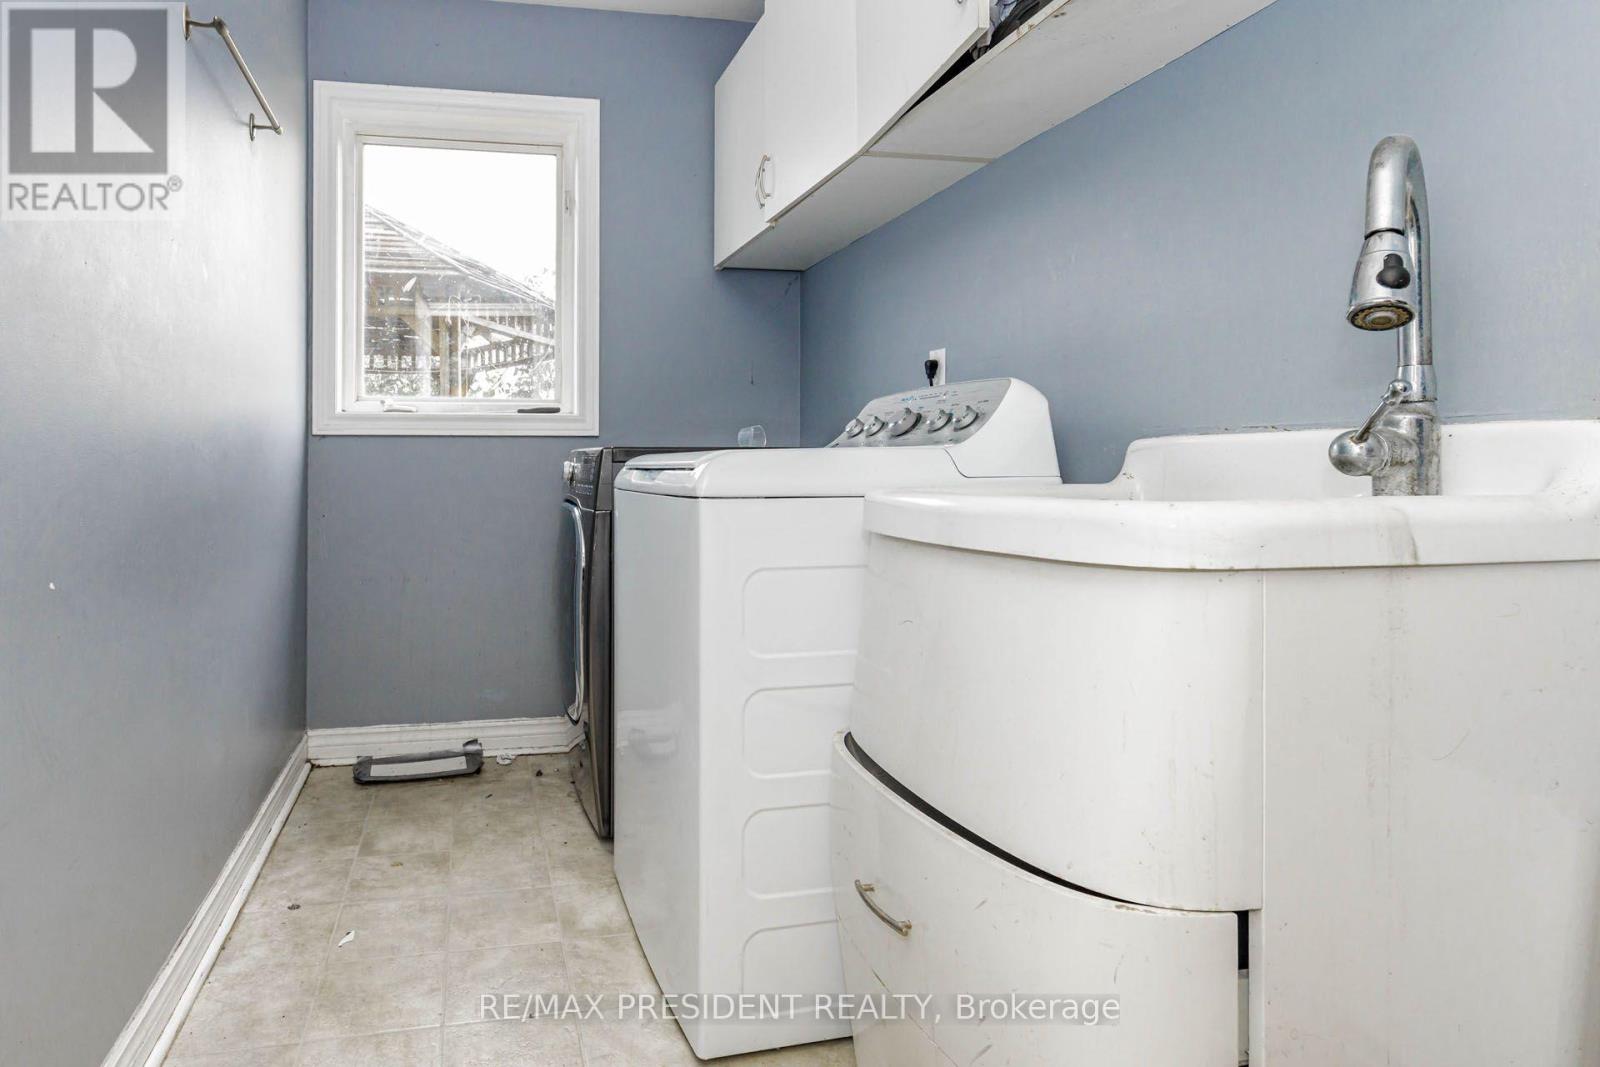
| Main Level | Laundry Room | 3.35 m | 1.7 m | 3.35 m x 1.7 m |
Utilities
| Electricity | Available |
https://www.realtor.ca/real-estate/30030999/12775-heritage-road-caledon-rural-caledon
Bhupinder Singh Dult
Salesperson
80 Maritime Ontario Blvd #246
Brampton, Ontario L6S 0E7

The trademarks REALTOR®, REALTORS®, and the REALTOR® logo are controlled by The Canadian Real Estate Association (CREA) and identify real estate professionals who are members of CREA. The trademarks MLS®, Multiple Listing Service® and the associated logos are owned by The Canadian Real Estate Association (CREA) and identify the quality of services provided by real estate professionals who are members of CREA. The trademark DDF® is owned by The Canadian Real Estate Association (CREA) and identifies CREA's Data Distribution Facility (DDF®)
July 14 2026 06:06:14
Toronto Real Estate Board
RE/MAX President Realty

© 2026 Proptech Realty Inc., Brokerage.