
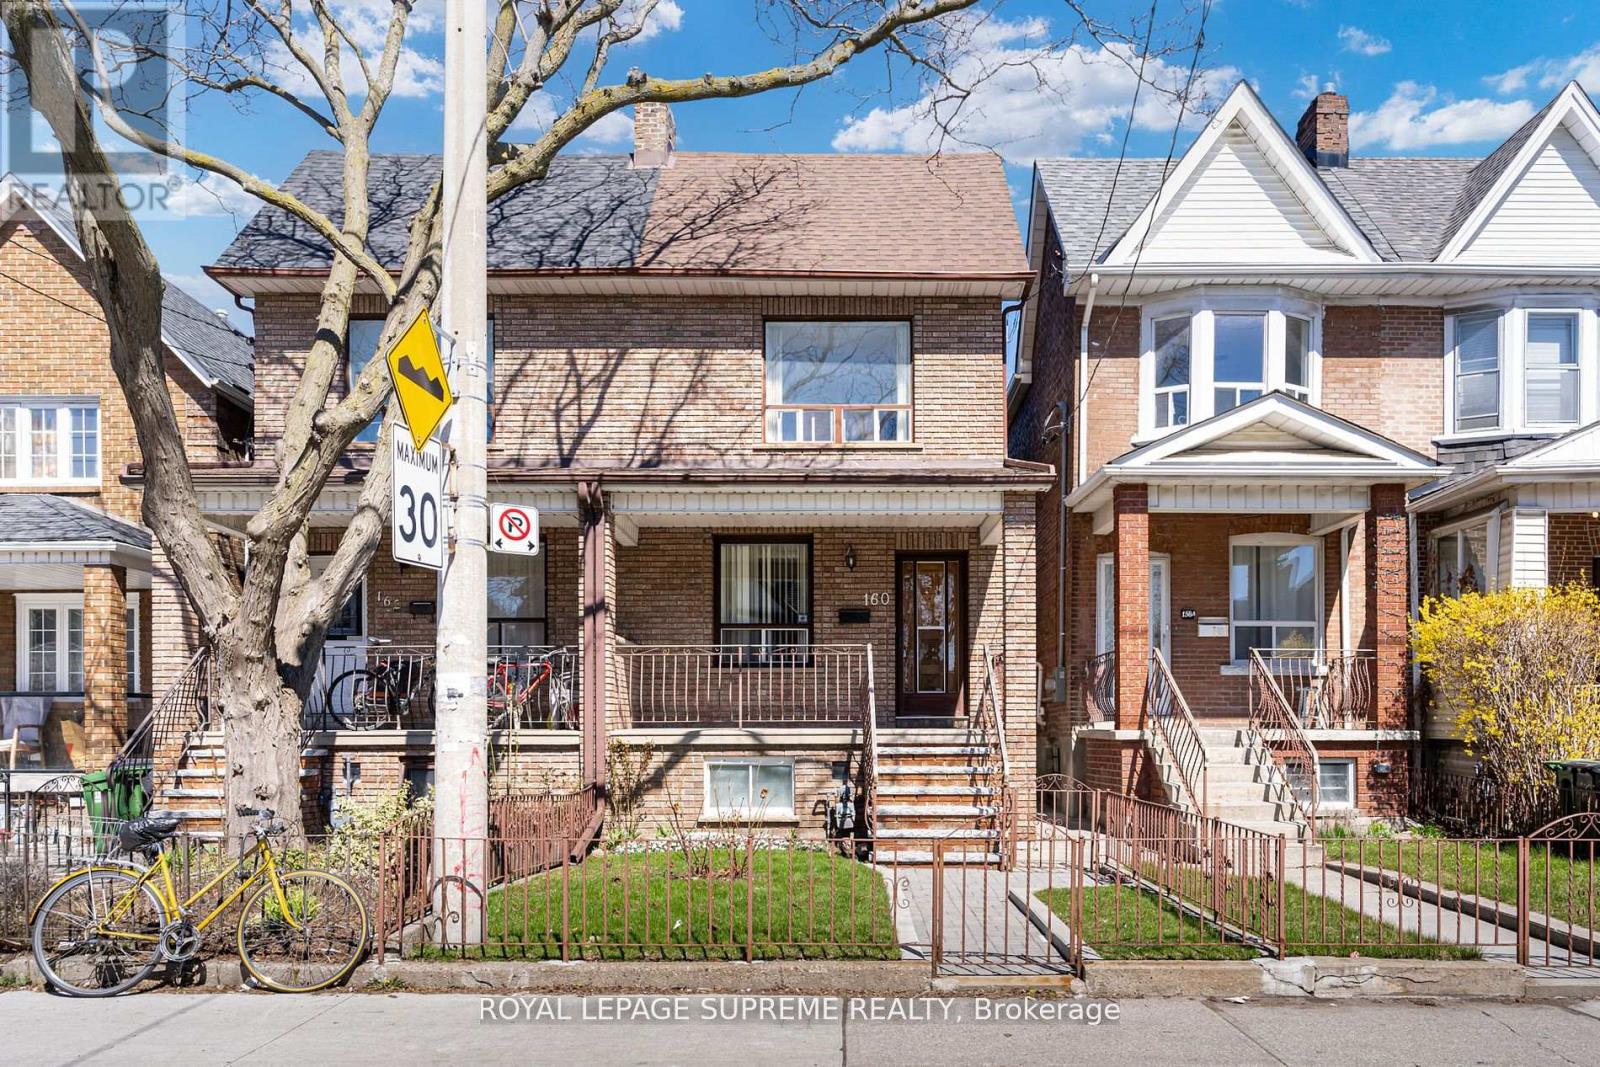
Main & Lower - 160 Shanly Street Toronto, Ontario M6H 1S9

$3,200 Monthly
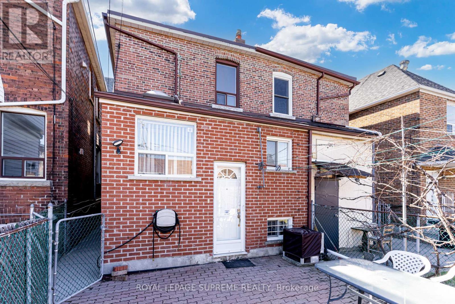
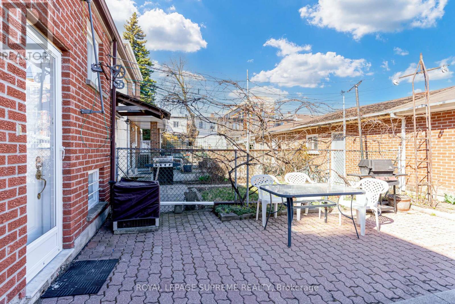
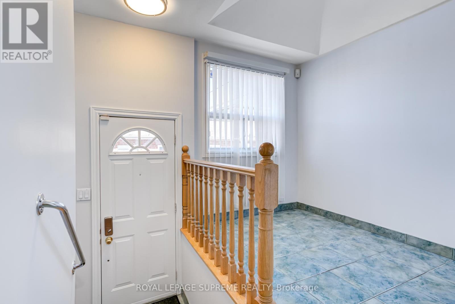
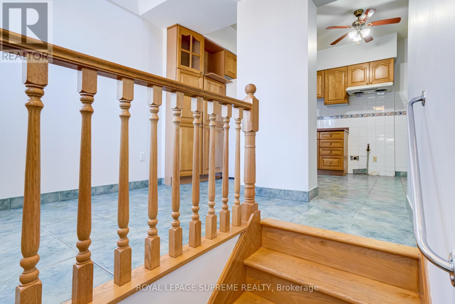
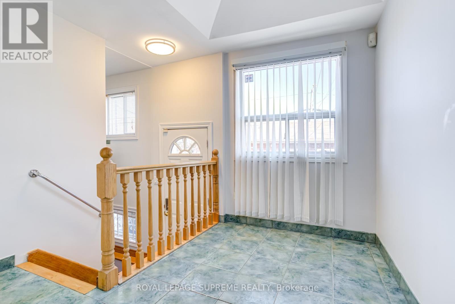
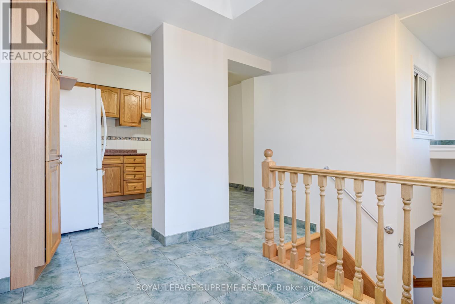
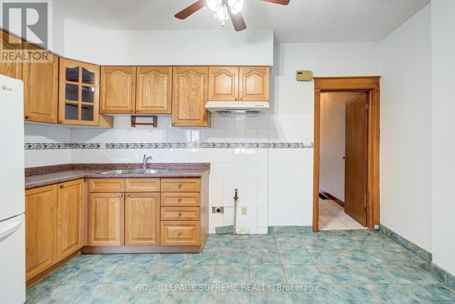
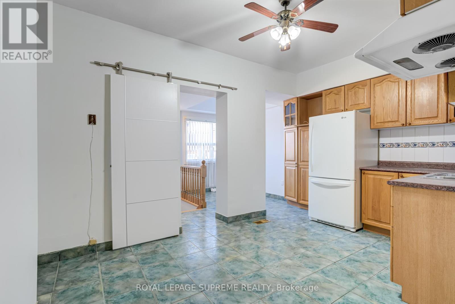
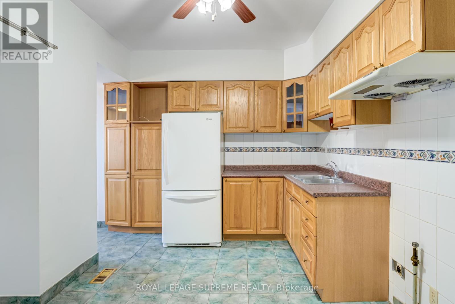
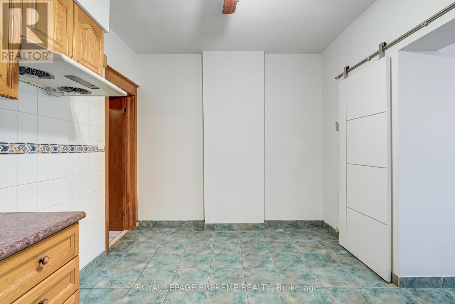
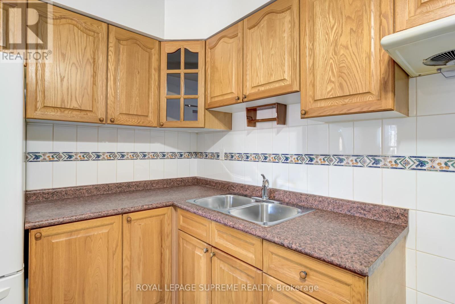
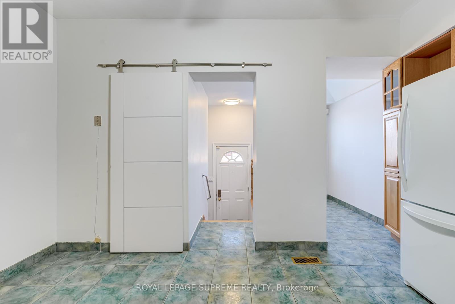
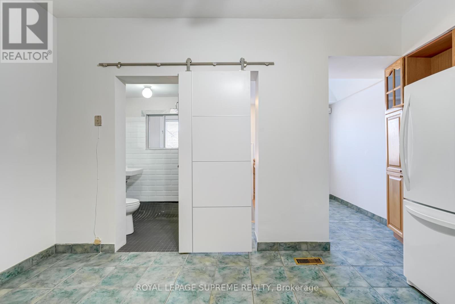
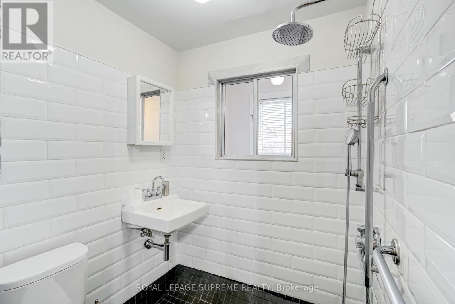
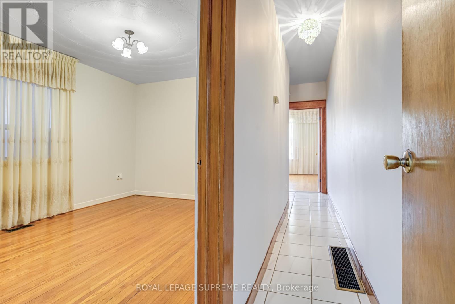
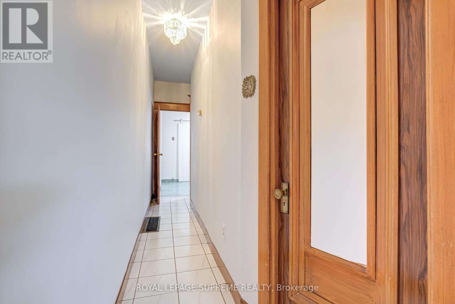
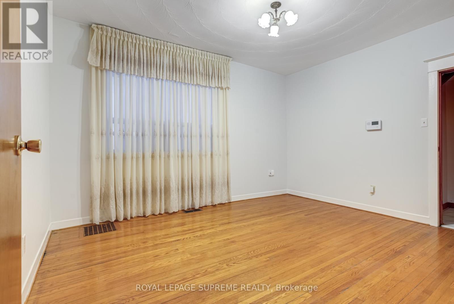
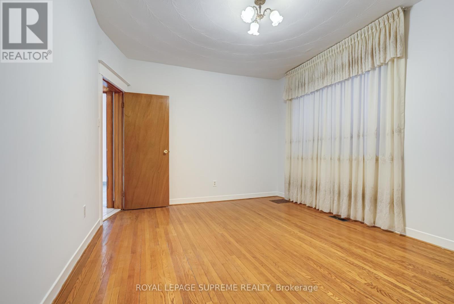
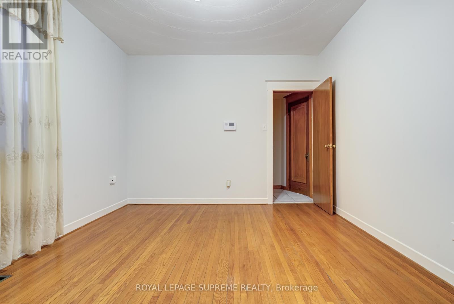
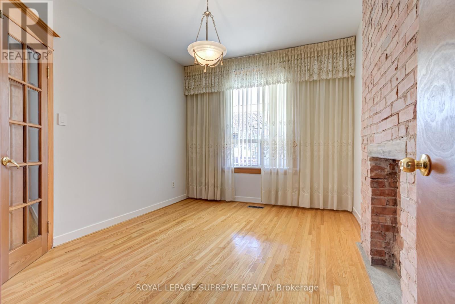
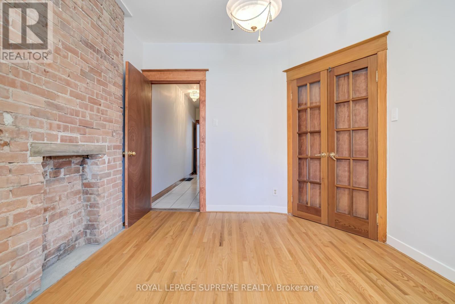
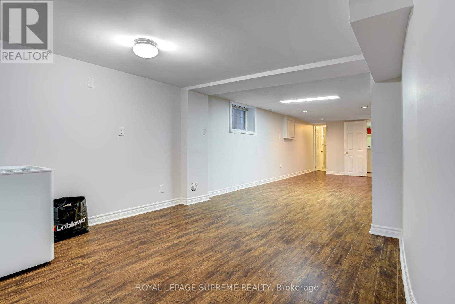
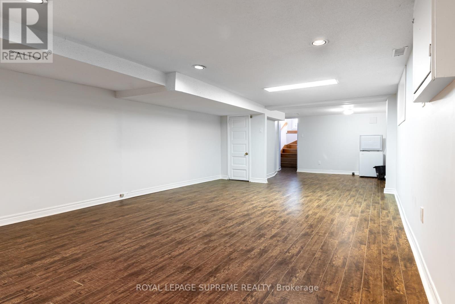
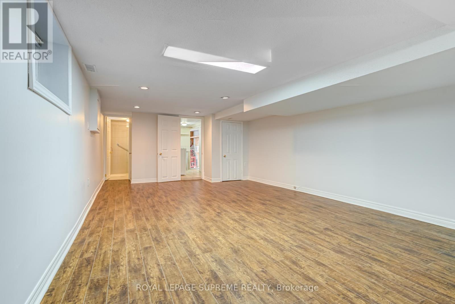
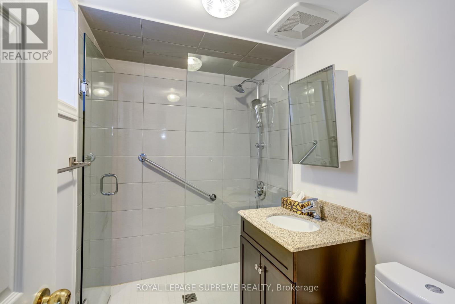
Welcome to this charming and spacious 2-bedroom rental offering the perfect blend of character, comfort, and convenience. Spanning the main floor and basement, this inviting home showcases original hardwood floors, timeless details, and a functional layout designed for everyday living.The bright principal bedroom features a large window and generous closet space, while the second bedroom boasts exposed brick accents and an oversized window, adding warmth and personality. The well-appointed kitchen offers ample cabinetry and counter space, with an adjoining dining area that walks out to a private, fully fenced backyard-an ideal setting for morning coffee, entertaining, or relaxing outdoors. A convenient main-floor bathroom with a walk-in shower completes the level. The expansive basement provides exceptional flexibility, perfect for a recreation room, home office, fitness area, or guest space. Located just minutes from Bloor Street, Dovercourt Park, transit, schools, shops, cafés, and everyday amenities, this home offers an unbeatable urban lifestyle. All-inclusive rent makes budgeting simple, while the private outdoor space and generous interior make this a rare rental opportunity. (id:60365)
Property Details
| MLS® Number | W13560298 |
| Property Type | Single Family |
| Community Name | Dovercourt-Wallace Emerson-Junction |
| AmenitiesNearBy | Park, Place Of Worship, Public Transit |
| CommunityFeatures | Community Centre |
| Features | Carpet Free |
| ParkingSpaceTotal | 1 |
Building
| BathroomTotal | 2 |
| BedroomsAboveGround | 2 |
| BedroomsTotal | 2 |
| Age | 51 To 99 Years |
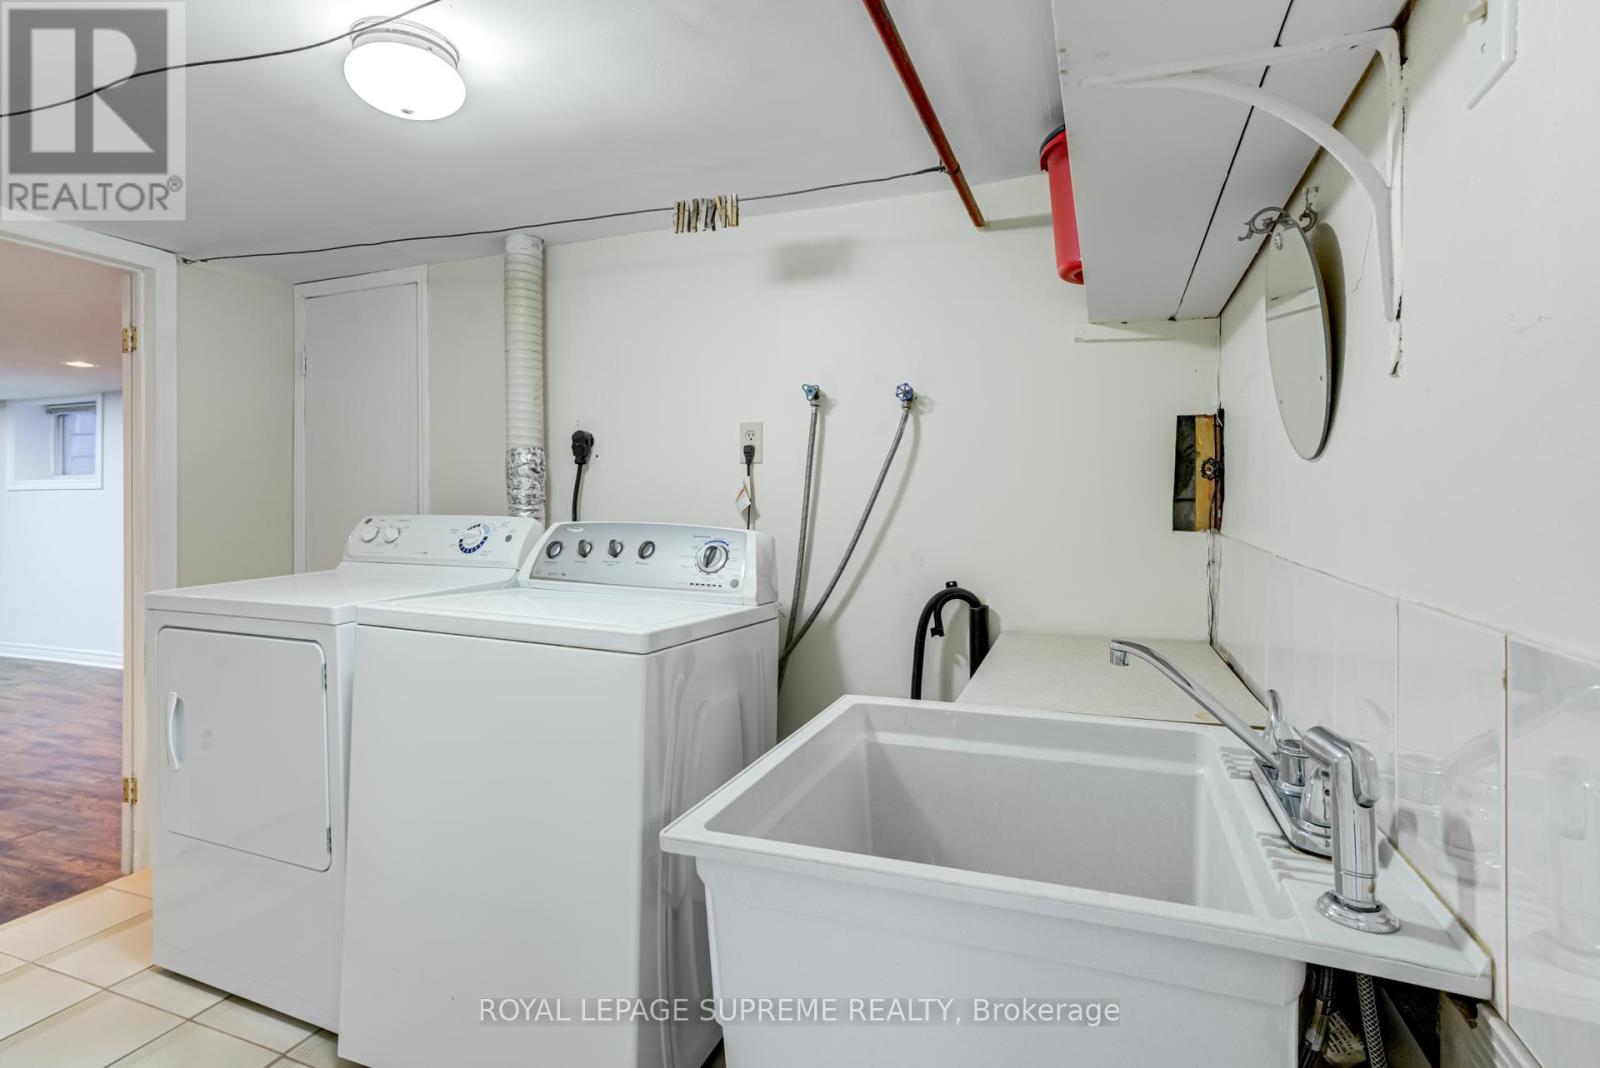
| Appliances | Dryer, Stove, Washer, Refrigerator |
| BasementDevelopment | Finished |
| BasementType | Full (finished) |
| ConstructionStyleAttachment | Semi-detached |
| CoolingType | Central Air Conditioning |
| ExteriorFinish | Brick |
| FireProtection | Smoke Detectors |
| FlooringType | Ceramic, Hardwood |
| FoundationType | Block |
| HeatingFuel | Natural Gas |
| HeatingType | Forced Air |
| StoriesTotal | 2 |
| SizeInterior | 0 - 699 Sqft |
| Type | House |
| UtilityWater | Municipal Water |
Parking
| No Garage | |
| Street |
Land
| Acreage | No |
| FenceType | Fenced Yard |
| LandAmenities | Park, Place Of Worship, Public Transit |
| Sewer | Sanitary Sewer |
Rooms
| Level | Type | Length | Width | Dimensions |
|---|---|---|---|---|
| Basement | Recreational, Games Room | 9.2 m | 4.1 m | 9.2 m x 4.1 m |
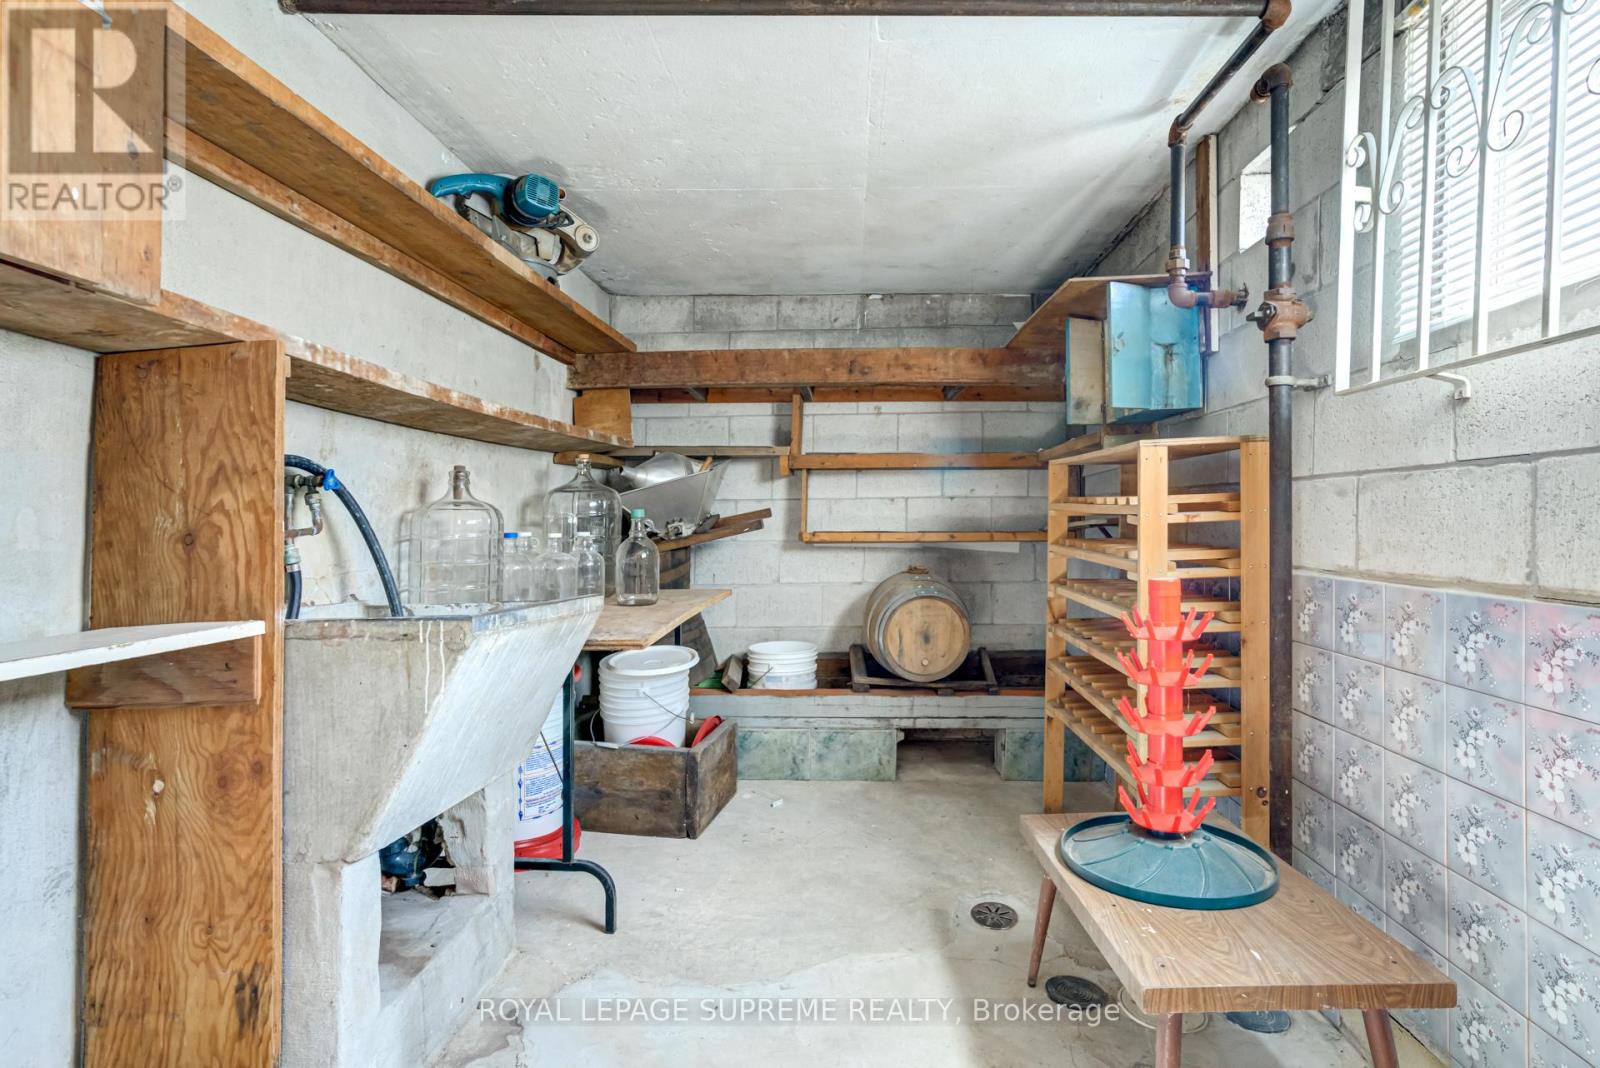
| Basement | Utility Room | 2.2 m | 4.3 m | 2.2 m x 4.3 m |
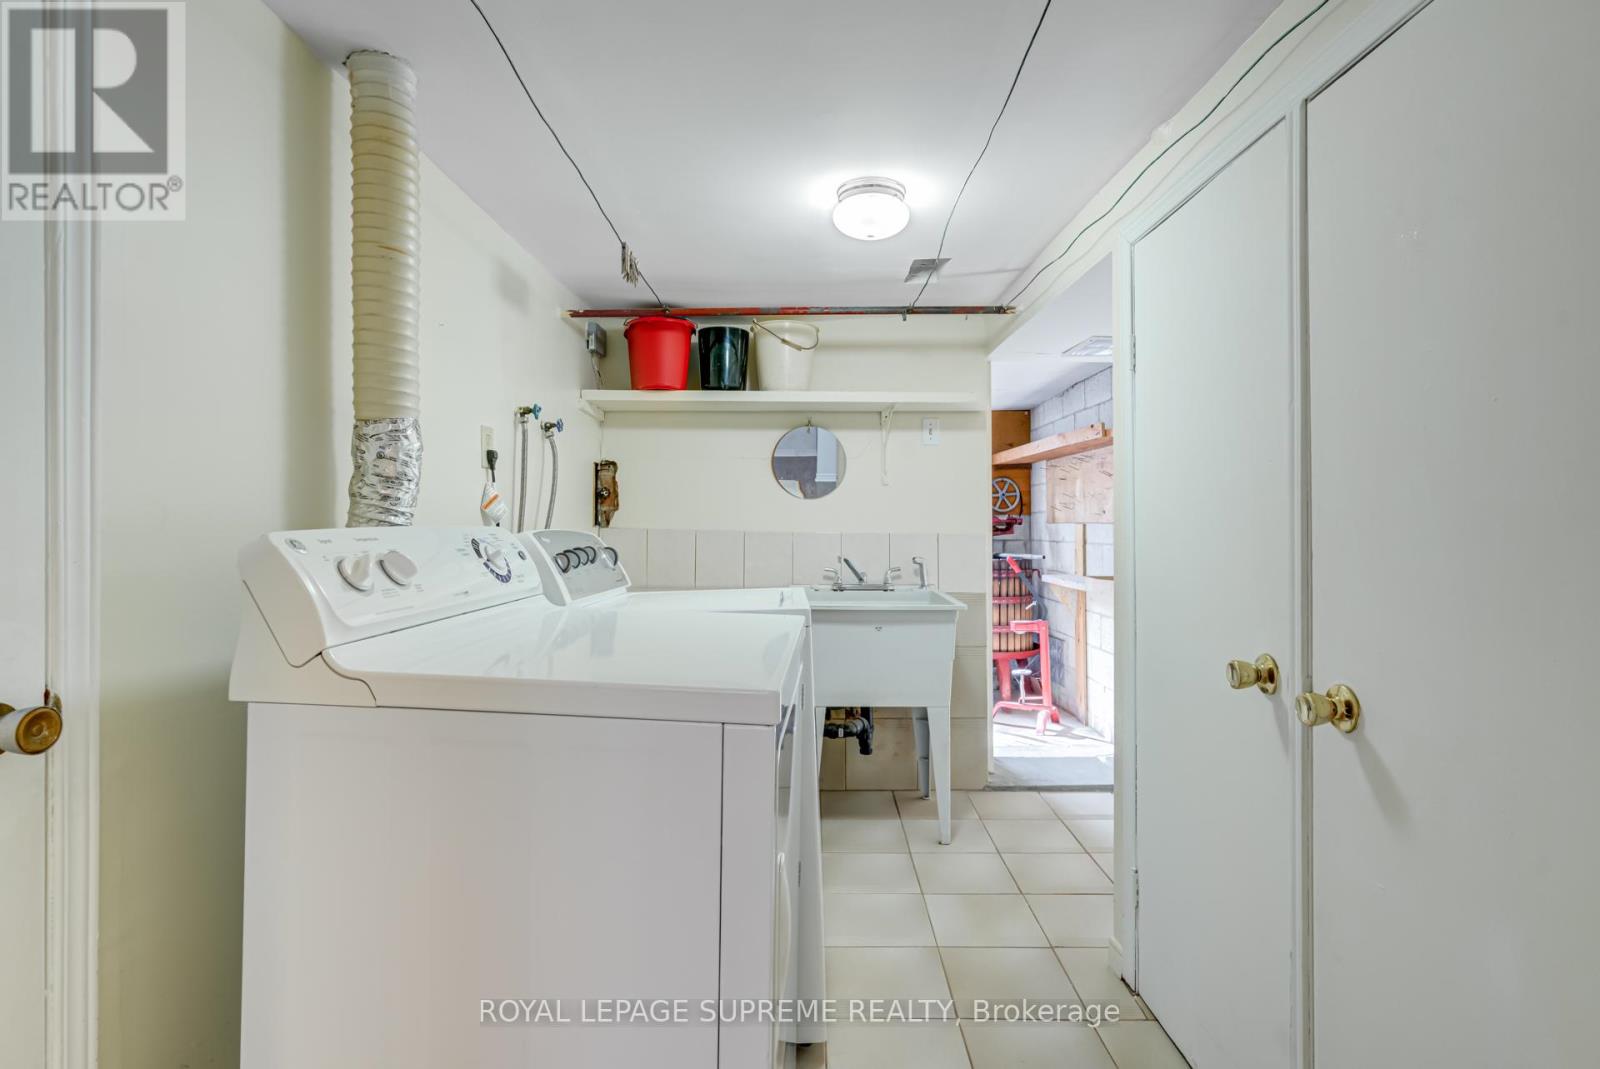
| Basement | Laundry Room | 3 m | 2.4 m | 3 m x 2.4 m |
| Main Level | Dining Room | 2.8 m | 1.9 m | 2.8 m x 1.9 m |
| Main Level | Kitchen | 2.9 m | 4.3 m | 2.9 m x 4.3 m |
| Main Level | Primary Bedroom | 4 m | 3.4 m | 4 m x 3.4 m |
| Main Level | Bedroom 2 | 3 m | 3 m | 3 m x 3 m |
Utilities
| Cable | Available |
| Electricity | Installed |
| Sewer | Installed |
Eddy Sousa
Salesperson
110 Weston Rd
Toronto, Ontario M6N 0A6
Manny Andrade
Broker
1060 Bloor St West
Toronto, Ontario M6H 1M3

The trademarks REALTOR®, REALTORS®, and the REALTOR® logo are controlled by The Canadian Real Estate Association (CREA) and identify real estate professionals who are members of CREA. The trademarks MLS®, Multiple Listing Service® and the associated logos are owned by The Canadian Real Estate Association (CREA) and identify the quality of services provided by real estate professionals who are members of CREA. The trademark DDF® is owned by The Canadian Real Estate Association (CREA) and identifies CREA's Data Distribution Facility (DDF®)
July 24 2026 02:05:50
Toronto Real Estate Board
Royal LePage Supreme Realty

© 2026 Proptech Realty Inc., Brokerage.