
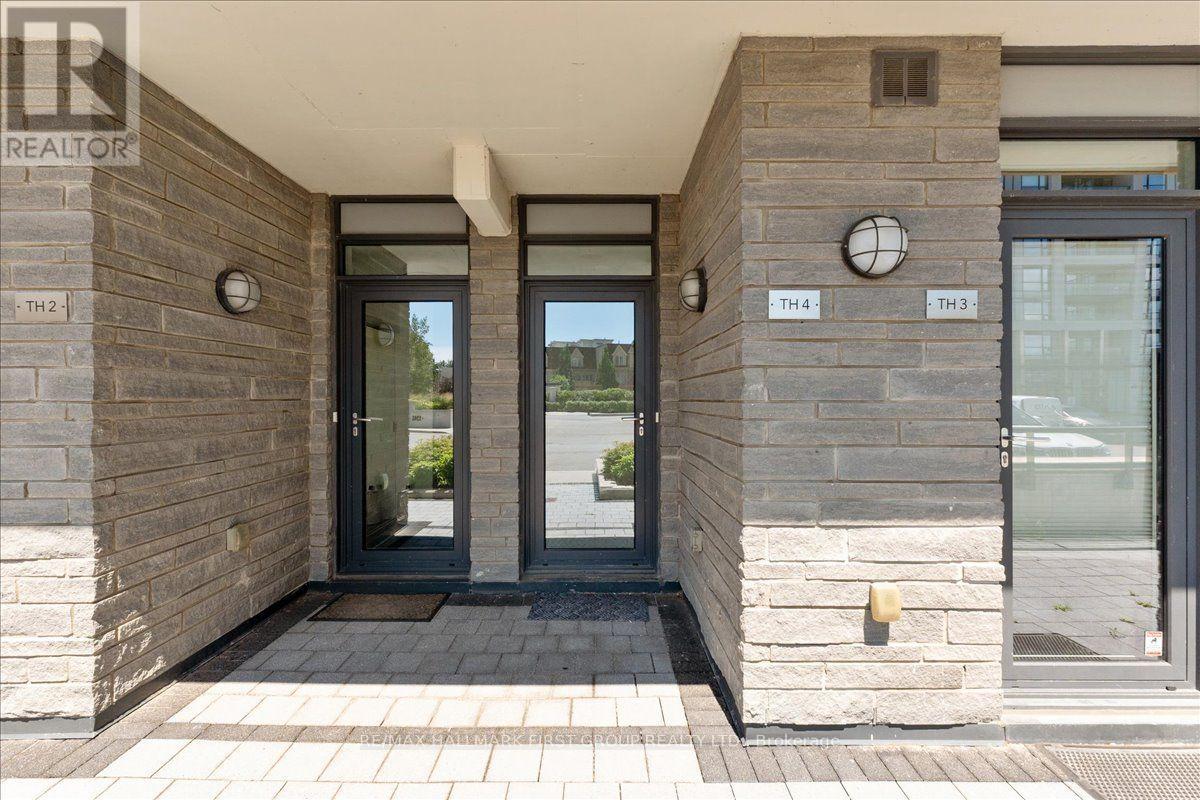
Th4 - 1245 Bayly Street Pickering, Ontario L1W 0B5

$679,999Maintenance, Common Area Maintenance, Insurance, Parking
$805 Monthly
Maintenance, Common Area Maintenance, Insurance, Parking
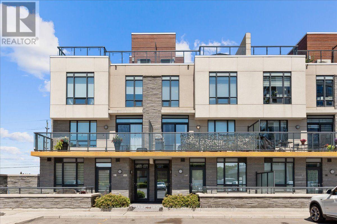
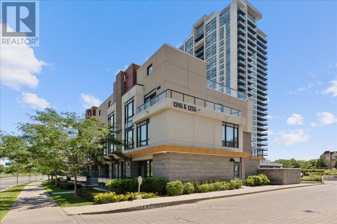
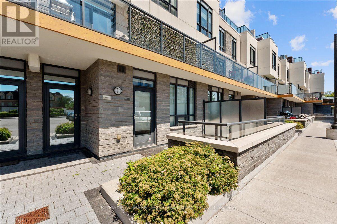
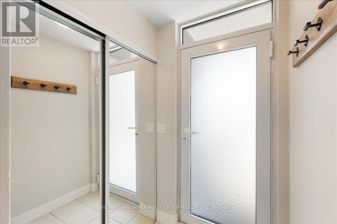
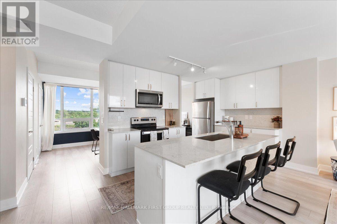
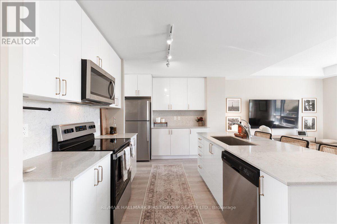
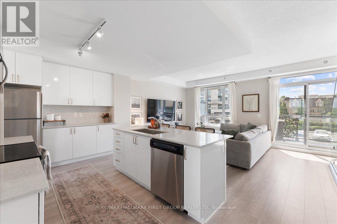
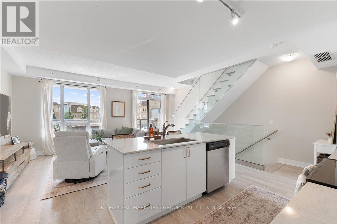
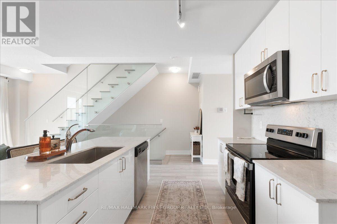
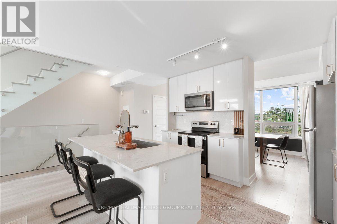
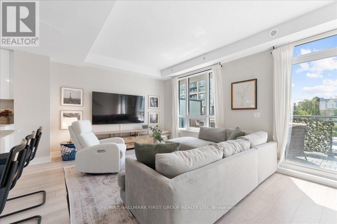
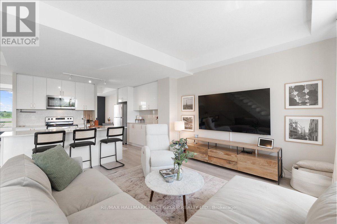
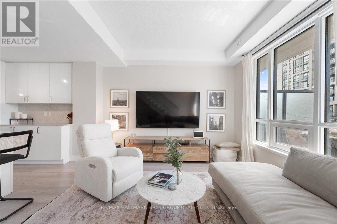
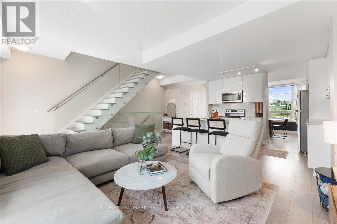
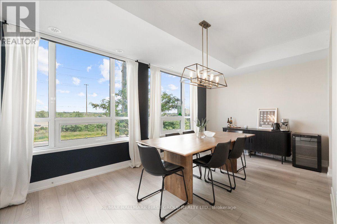
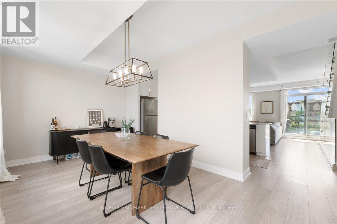
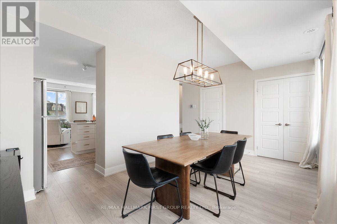
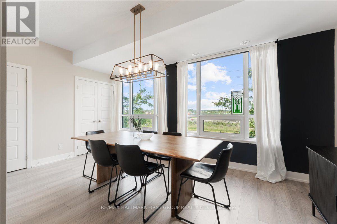
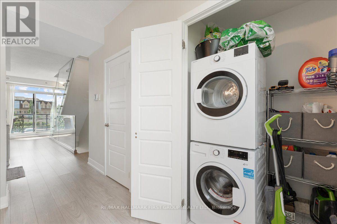
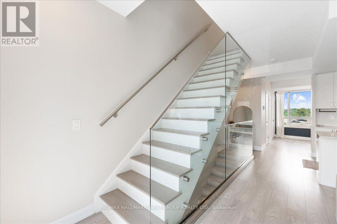
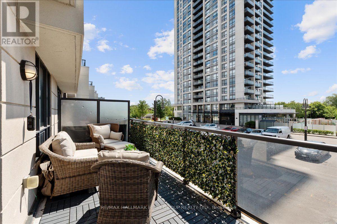
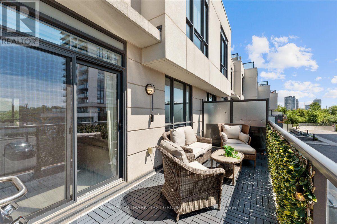
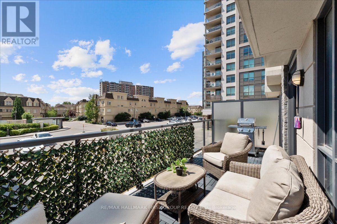
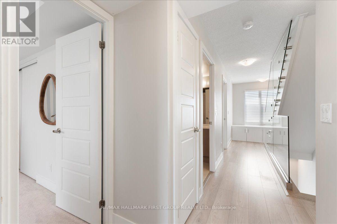
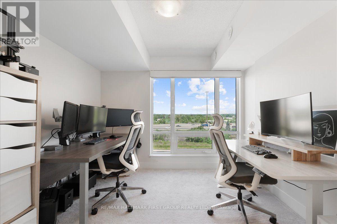
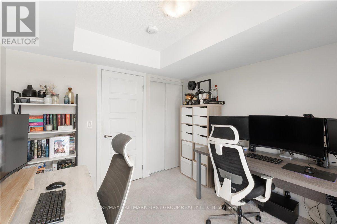
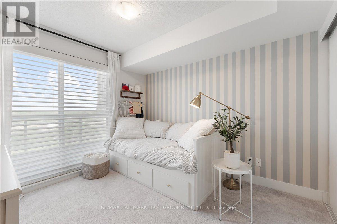
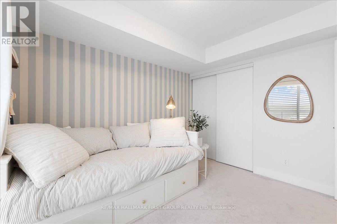
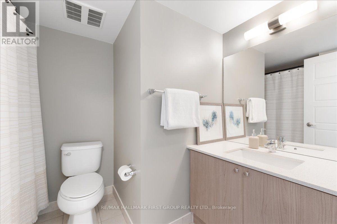
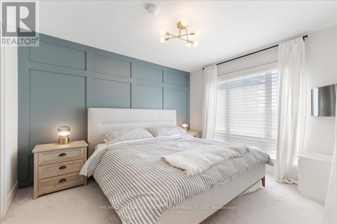
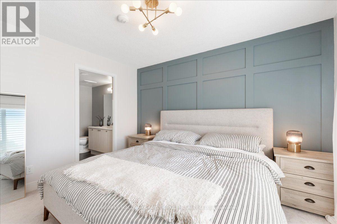
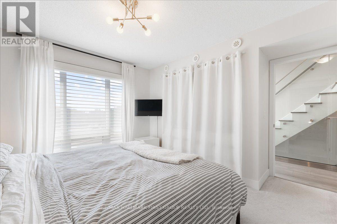
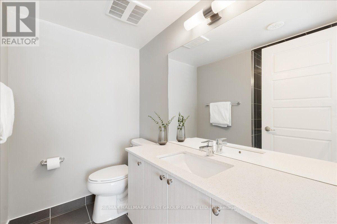
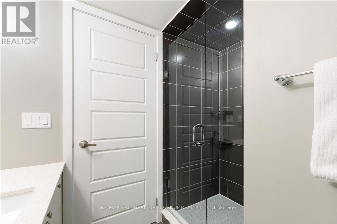
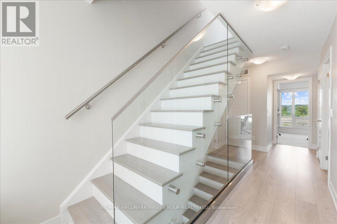
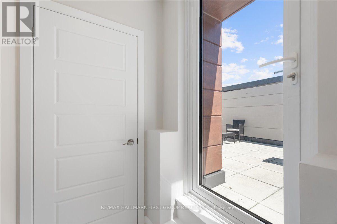
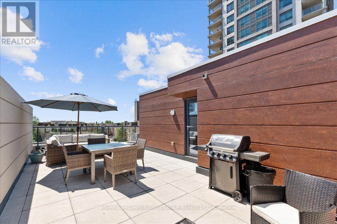
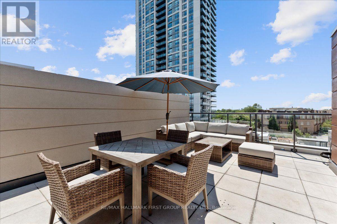
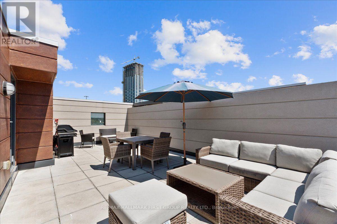
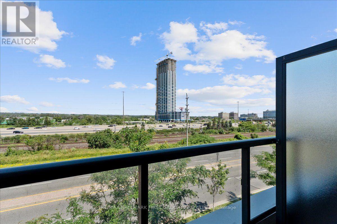
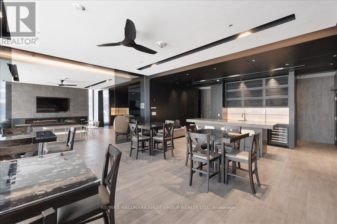
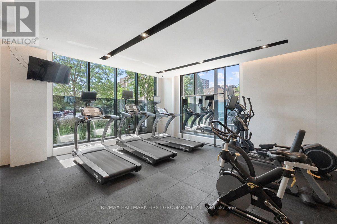
$805 MonthlyEnjoy a low-maintenance lifestyle in this contemporary 3-bedroom, 3-bathroom townhome in Pickering's sought-after SF3 community, just steps from Pickering GO Station, the waterfront, parks, restaurants, shopping, and everyday amenities. Built in 2019, this thoughtfully designed home offers over 2,200 sq. ft. of combined indoor and outdoor living space, making it ideal for commuters, professionals, and anyone looking for modern convenience.The bright, open-concept main living area is designed for both everyday living and entertaining, with oversized windows that fill the space with natural light. The stylish kitchen overlooks the dining and living areas, creating a functional layout for hosting family and friends. Contemporary finishes throughout include laminate flooring, a striking glass and oak staircase, smart motorized blinds, and generous storage.Enjoy outdoor living on multiple levels, including a sunny balcony off the main living space and a private rooftop terrace complete with a gas BBQ hookup-perfect for summer dinners, relaxing with friends, or taking in the open views.Residents enjoy access to outstanding amenities, including an outdoor pool, hot tub, fitness centre, party room, guest suites, BBQ area, and outdoor lounge spaces. Two parking spaces and high-speed internet included in the maintenance fees add even more everyday value.Offering modern finishes, exceptional outdoor space, and an unbeatable location close to transit and the lake, this home delivers the perfect balance of comfort, convenience, and lifestyle. (id:60365)
Open House
This property has open houses!
12:00 pm
Ends at:2:00 pm
12:00 pm
Ends at:2:00 pm
Property Details
| MLS® Number | E13560582 |
| Property Type | Single Family |
| Community Name | Bay Ridges |
| AmenitiesNearBy | Park |
| CommunityFeatures | Pets Allowed With Restrictions |
| ParkingSpaceTotal | 2 |
Building
| BathroomTotal | 3 |
| BedroomsAboveGround | 3 |
| BedroomsTotal | 3 |
| Age | 6 To 10 Years |
| Appliances | Water Heater - Tankless, Dishwasher, Dryer, Microwave, Stove, Washer, Refrigerator |
| BasementType | None |
| CoolingType | Central Air Conditioning |
| ExteriorFinish | Brick, Stucco |
| FlooringType | Laminate, Carpeted, Ceramic |
| HalfBathTotal | 1 |
| HeatingFuel | Natural Gas |
| HeatingType | Forced Air |
| SizeInterior | 1600 - 1799 Sqft |
| Type | Row / Townhouse |
Parking
| Underground | |
| Garage |
Land
| Acreage | No |
| LandAmenities | Park |
| SurfaceWater | Lake/pond |
| ZoningDescription | Residential |
Rooms
| Level | Type | Length | Width | Dimensions |
|---|---|---|---|---|
| Second Level | Living Room | 6.26 m | 6.03 m | 6.26 m x 6.03 m |
| Second Level | Dining Room | 5.03 m | 3.02 m | 5.03 m x 3.02 m |
| Second Level | Kitchen | 6.03 m | 6.26 m | 6.03 m x 6.26 m |
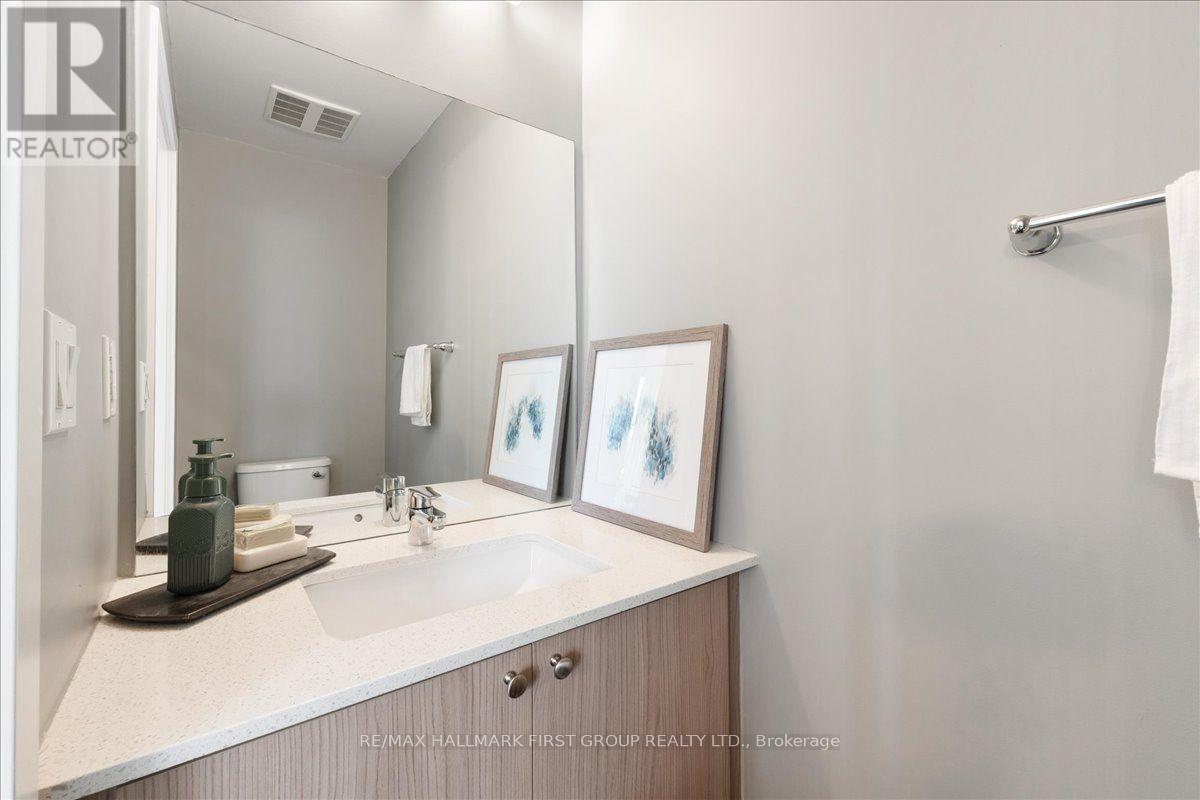
| Second Level | Bathroom | 2.05 m | 0.96 m | 2.05 m x 0.96 m |
| Third Level | Primary Bedroom | 3.15 m | 3.65 m | 3.15 m x 3.65 m |
| Third Level | Bedroom 2 | 2.93 m | 3.25 m | 2.93 m x 3.25 m |
| Third Level | Bedroom 3 | 3.1 m | 3.04 m | 3.1 m x 3.04 m |
| Third Level | Bathroom | 2.35 m | 2.03 m | 2.35 m x 2.03 m |
| Third Level | Bathroom | 2.69 m | 2.1 m | 2.69 m x 2.1 m |
https://www.realtor.ca/real-estate/30029977/th4-1245-bayly-street-pickering-bay-ridges-bay-ridges
Asim Ebrahimi
Salesperson
314 Harwood Ave South #200
Ajax, Ontario L1S 2J1
Andrew Palillo-Bucknall
Broker
1154 Kingston Road
Pickering, Ontario L1V 1B4
Sachin K Chaba
Salesperson
1154 Kingston Road
Pickering, Ontario L1V 1B4

The trademarks REALTOR®, REALTORS®, and the REALTOR® logo are controlled by The Canadian Real Estate Association (CREA) and identify real estate professionals who are members of CREA. The trademarks MLS®, Multiple Listing Service® and the associated logos are owned by The Canadian Real Estate Association (CREA) and identify the quality of services provided by real estate professionals who are members of CREA. The trademark DDF® is owned by The Canadian Real Estate Association (CREA) and identifies CREA's Data Distribution Facility (DDF®)
July 21 2026 09:32:23
Toronto Real Estate Board
RE/MAX Hallmark First Group Realty Ltd.

© 2026 Proptech Realty Inc., Brokerage.