
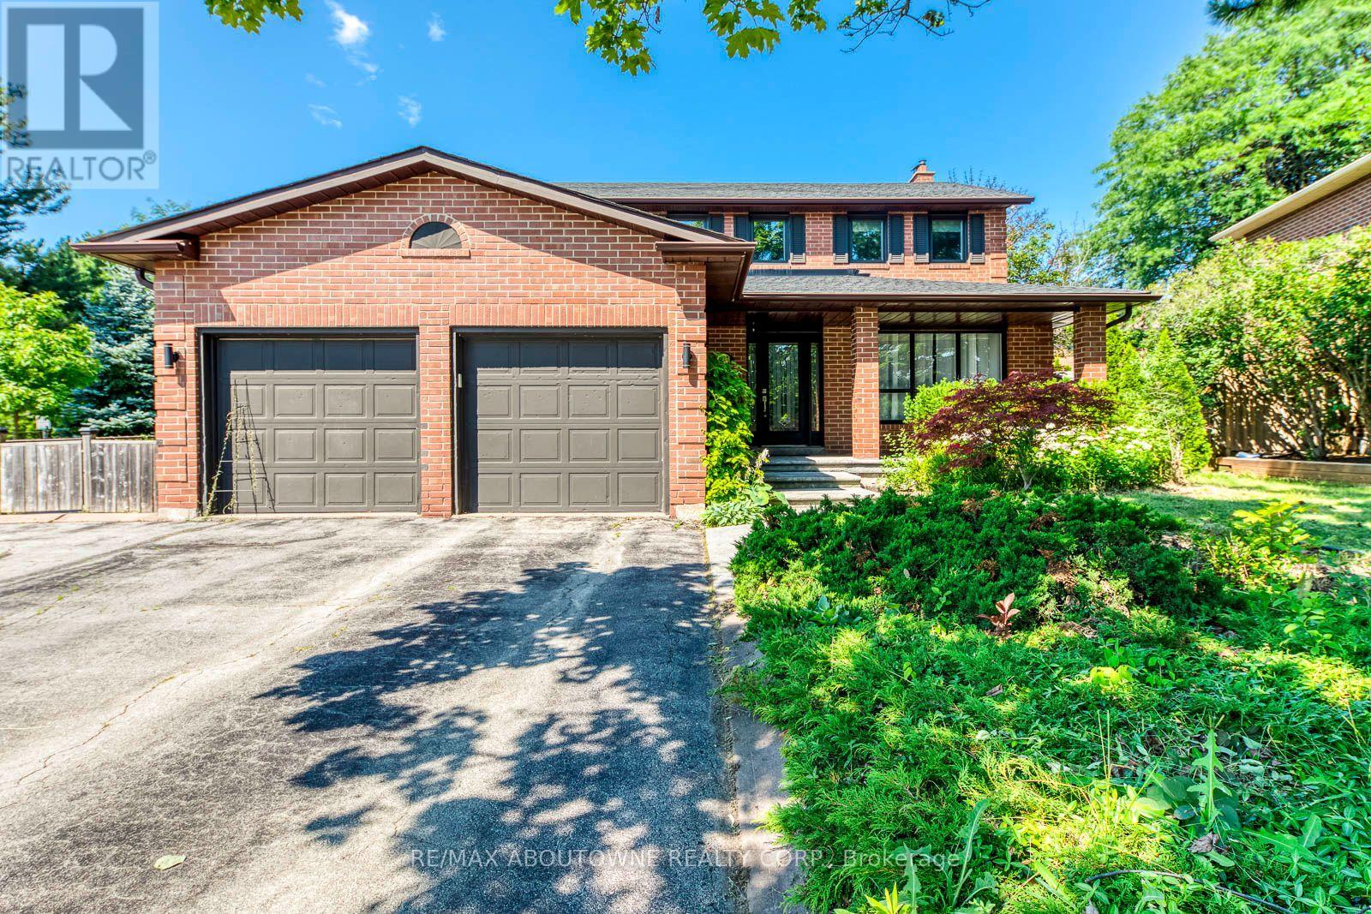
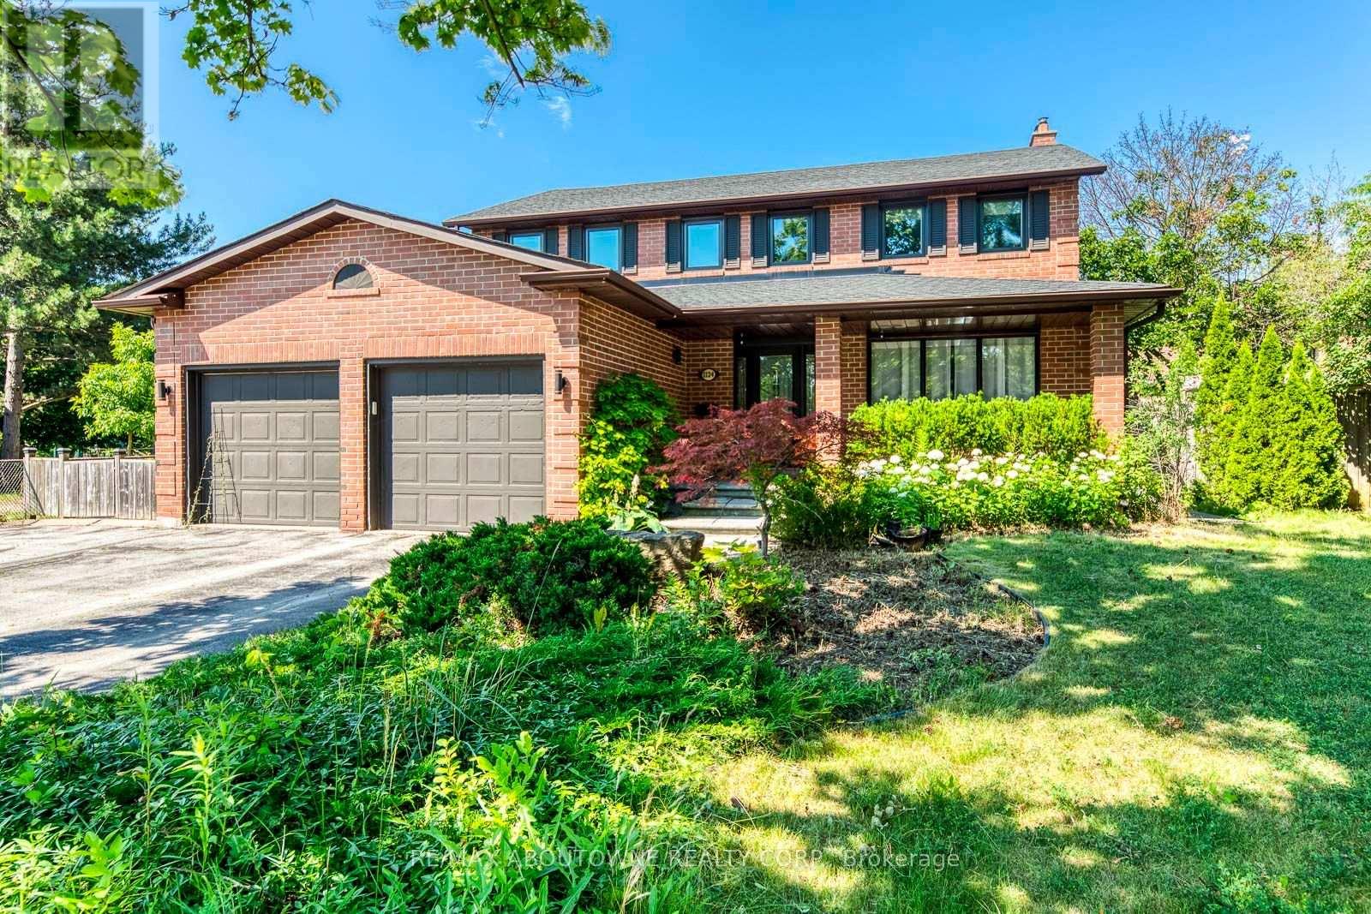
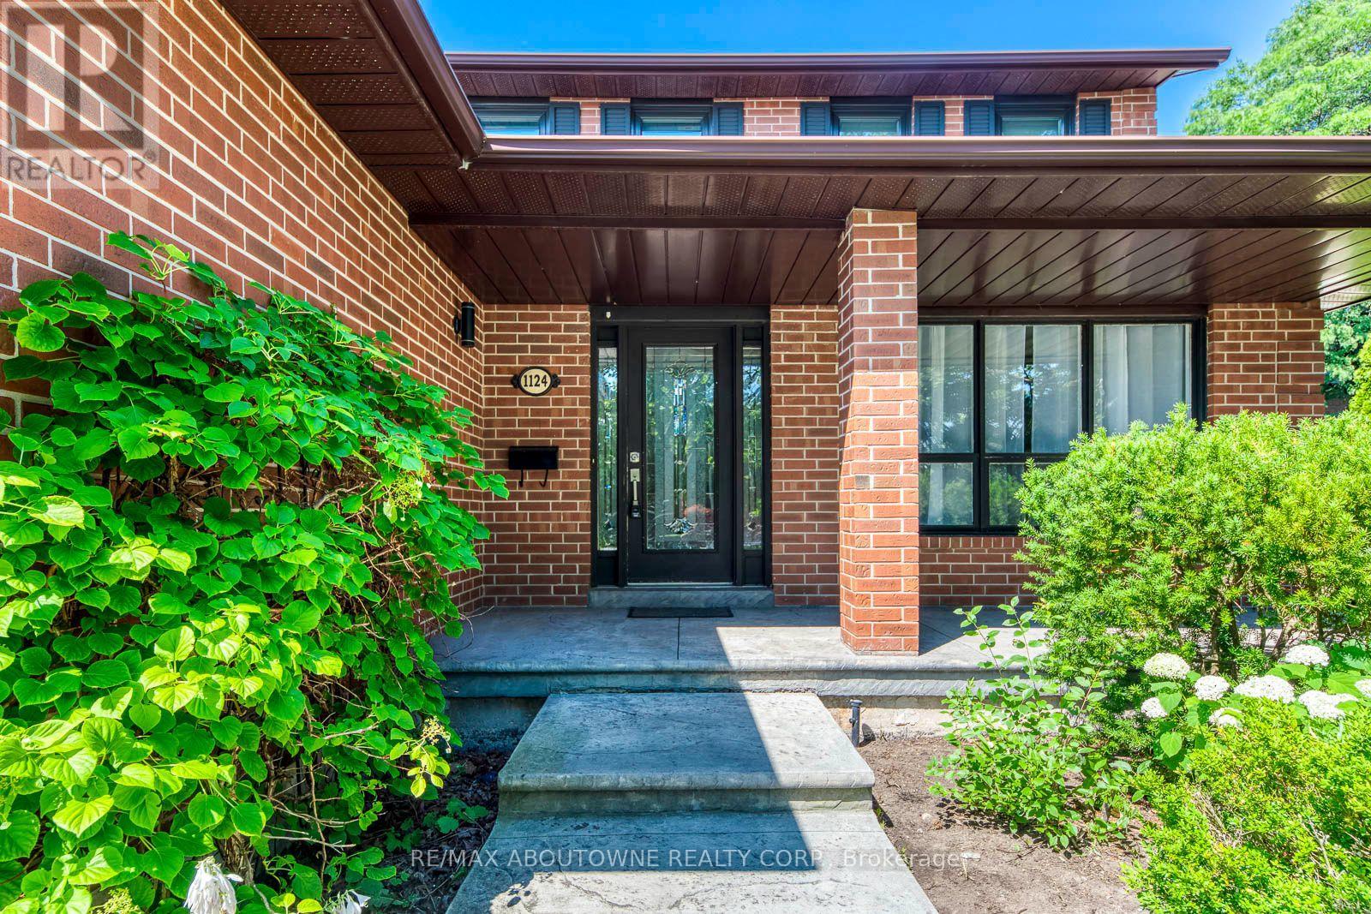
1124 Notley Crescent Oakville, Ontario L6M 1H4
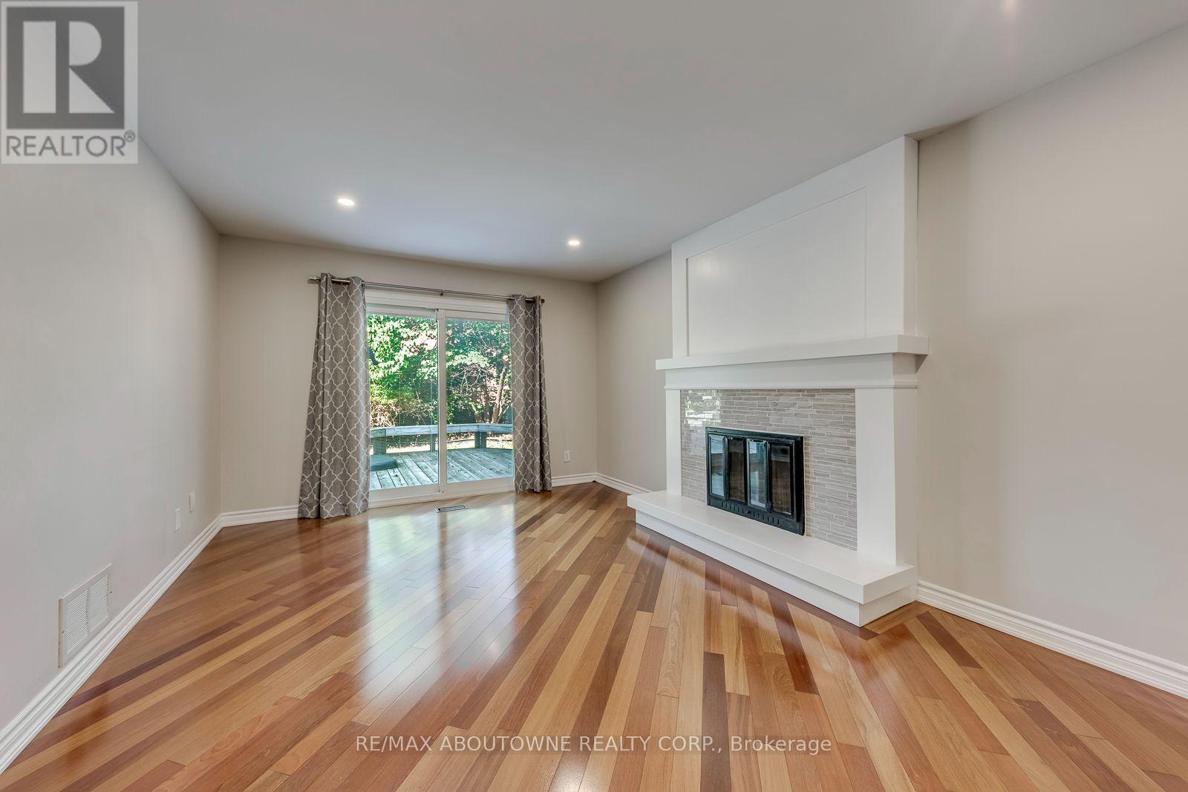
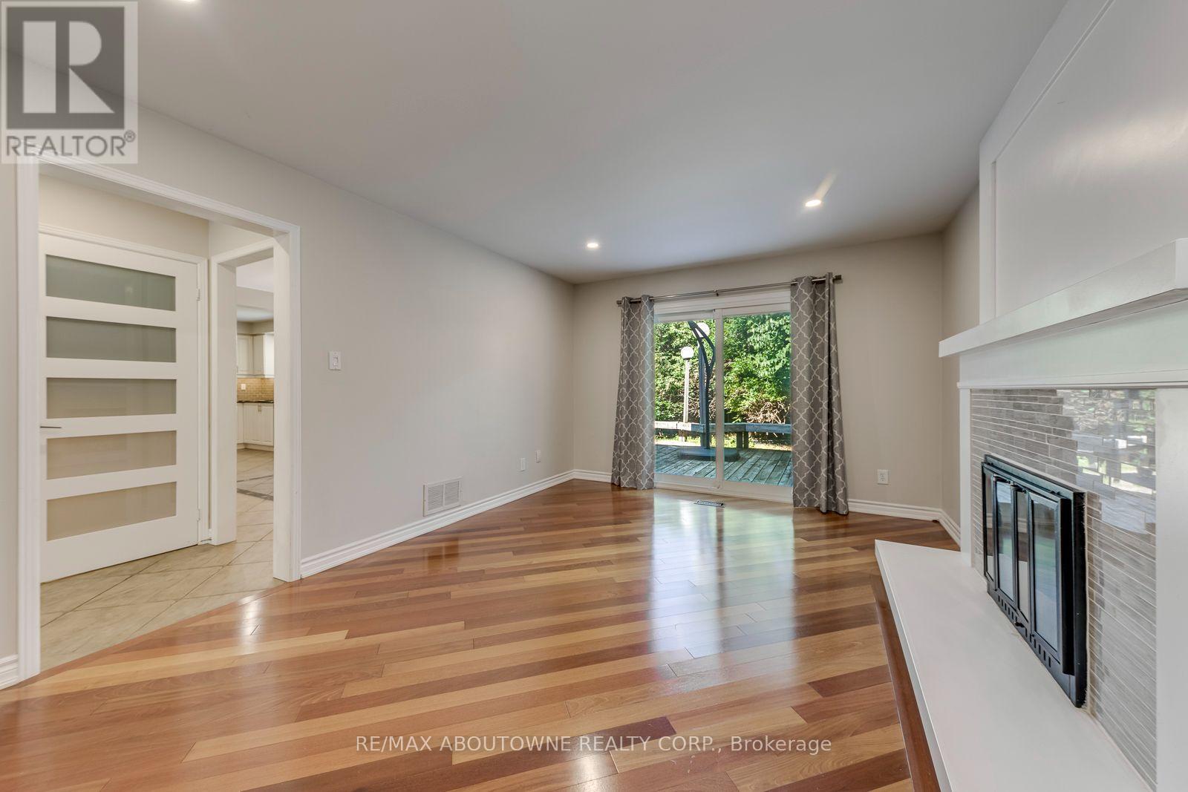
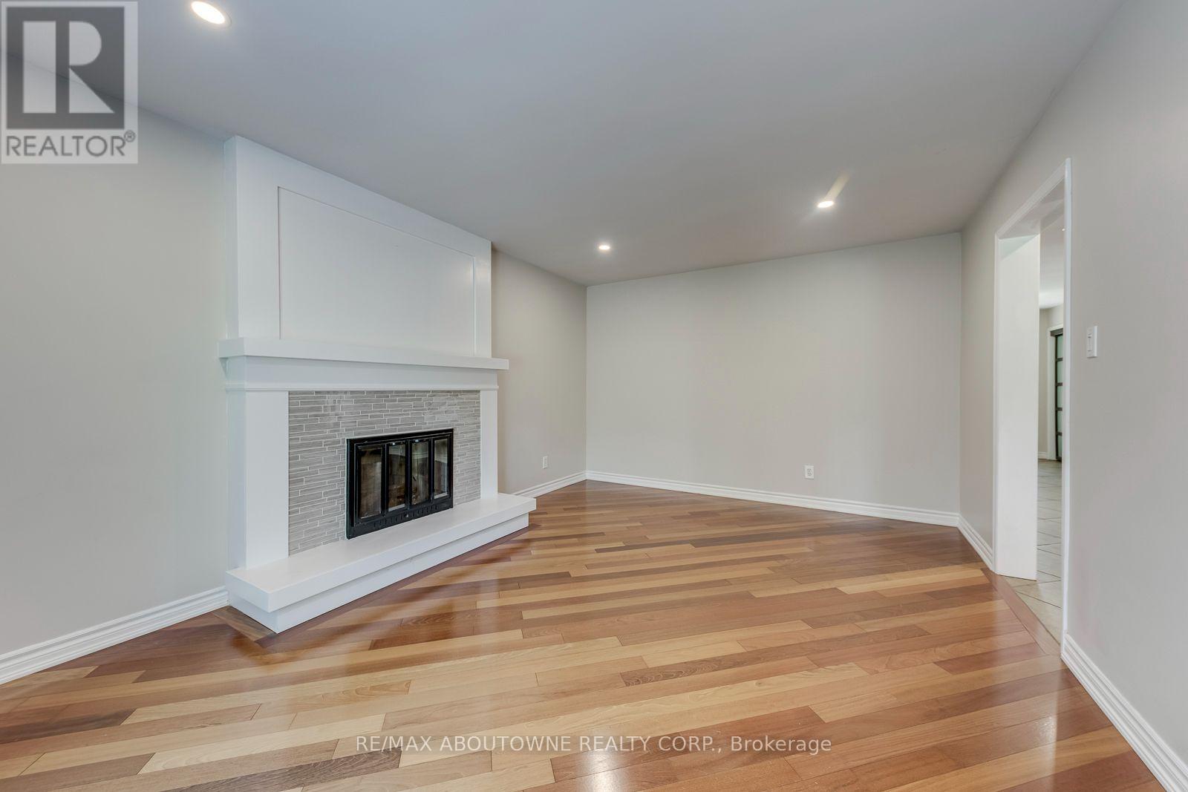
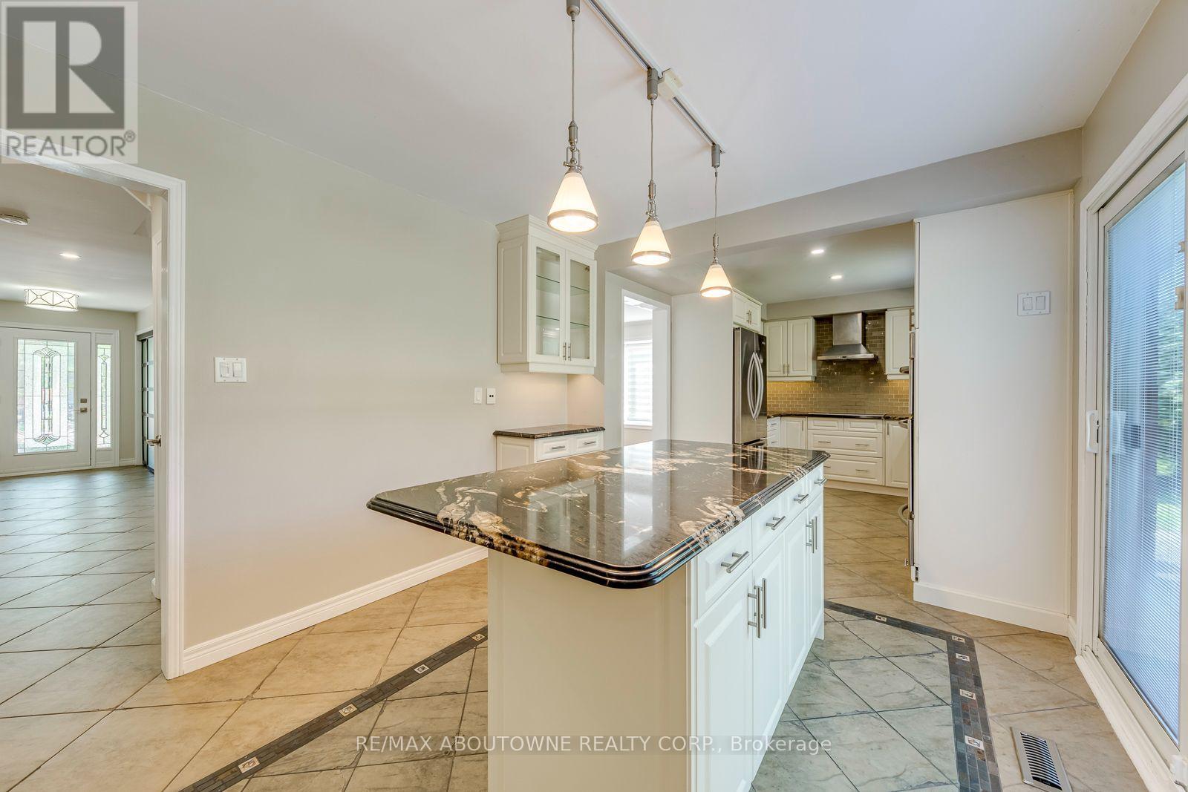

$4,990 Monthly
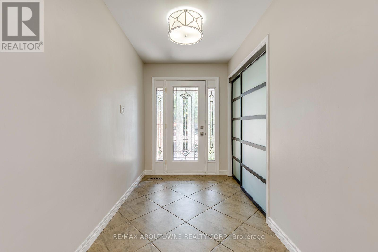
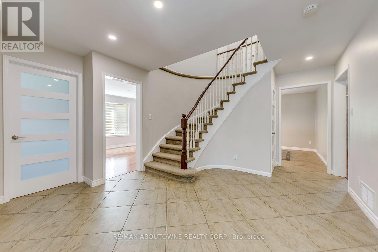
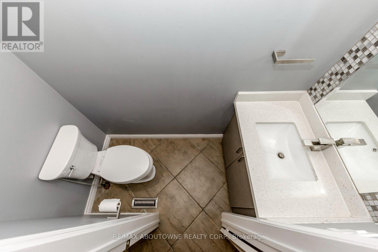
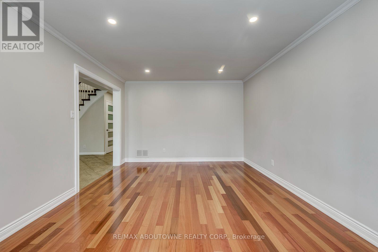
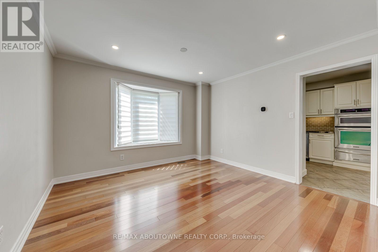
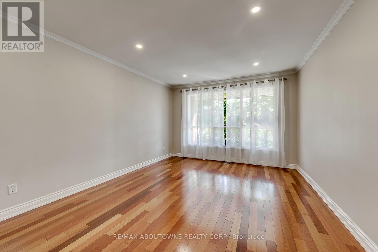
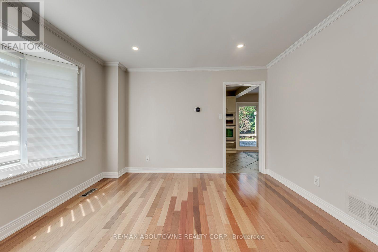
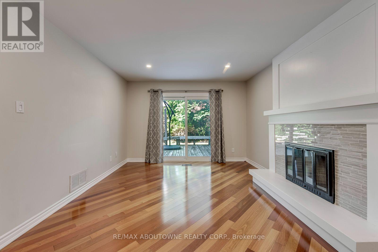
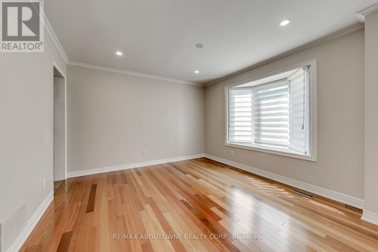
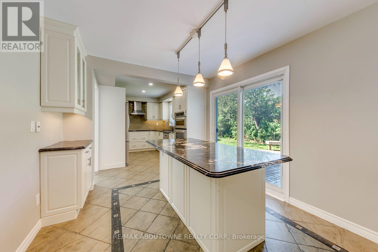
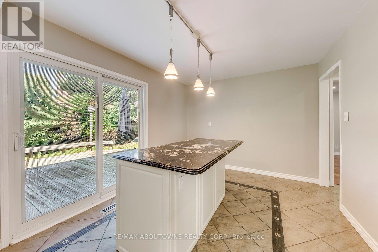
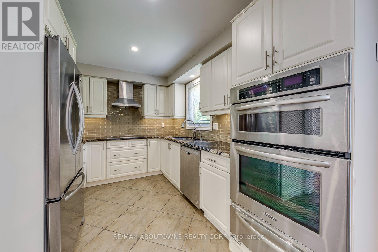
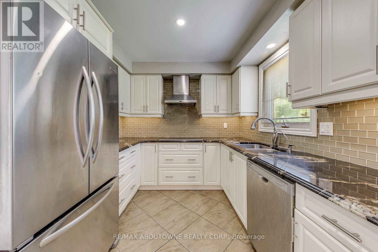
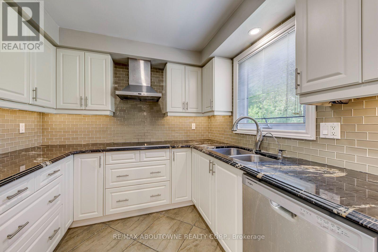
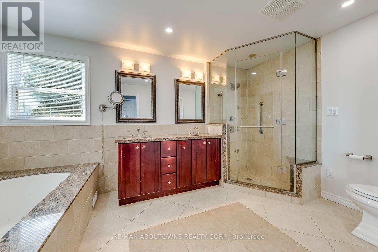
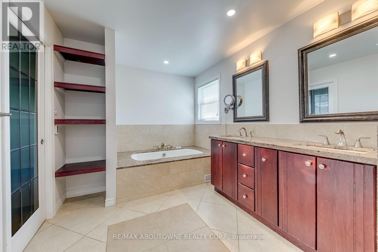
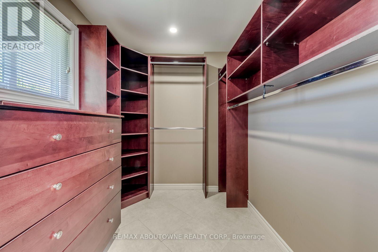
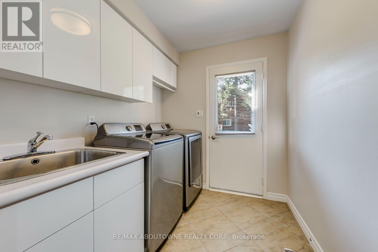
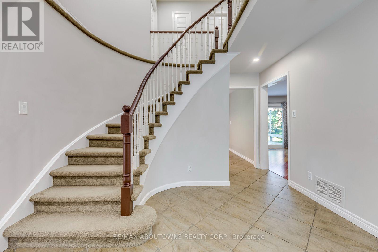
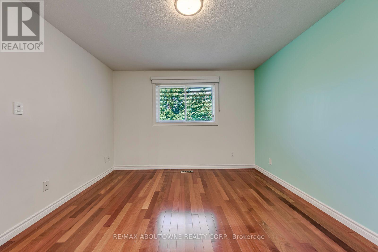
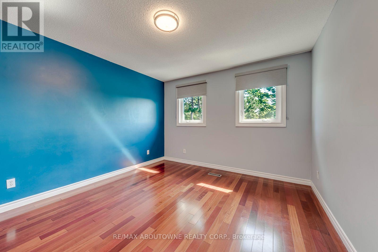
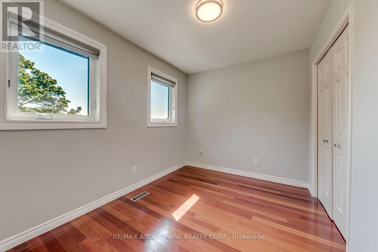
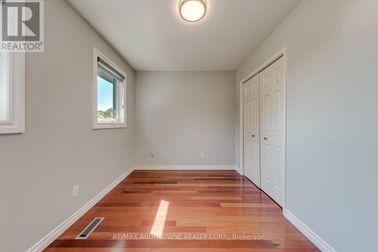
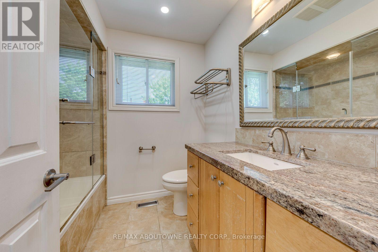
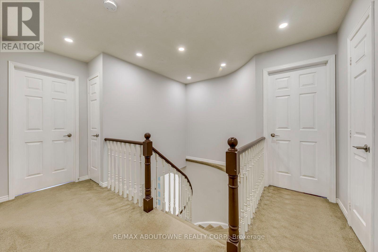
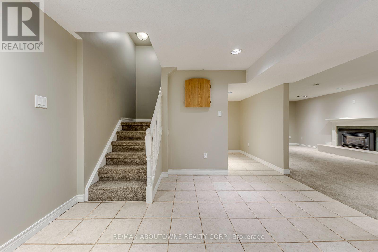
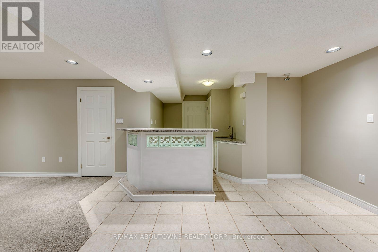
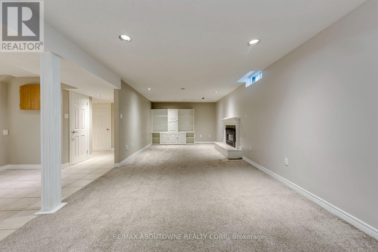
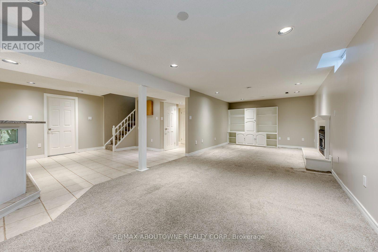
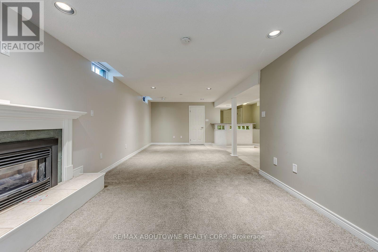
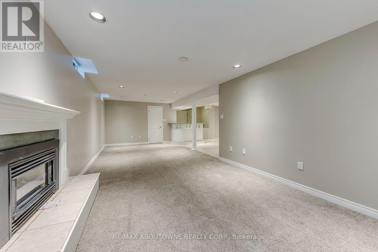
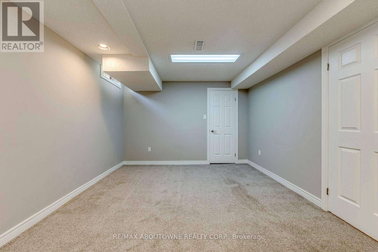
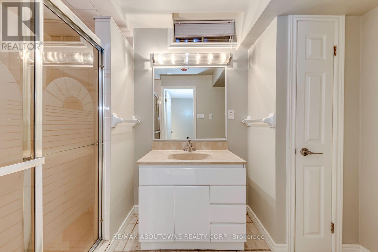
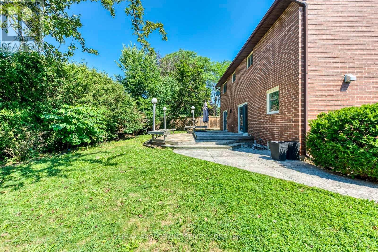
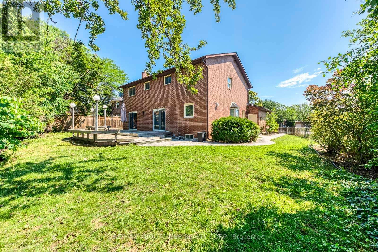
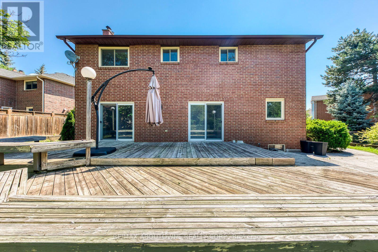
Welcome to Glen Abbey! A neighborhood that offers the best variety of amenities in Canada's best place to live. There's great shopping, top rated public, separate and private schools, popular restaurants, Rec Centers, Libraries & more all close at hand. Golfers will love the proximity to Deerfield Golf Club, Glen Abbey Golf Course and many others nearby. This 4 bedroom/ 4 bath, detached home on a quiet crescent in Glen Abbey you've been looking for! Approx. 3500 sq ft of total living space with the finished basement. Large kitchen with granite, backsplash and s/s appliances. Great location that backs onto parkette, 3 min walk to trails and parks, 12 min walk to local plaza, 4 min drive to QEW, 7 min drive to GO Train Station. Tenant to pay all Utilities. (id:60365)
Property Details
| MLS® Number | W13561188 |
| Property Type | Single Family |
| Community Name | 1007 - GA Glen Abbey |
| EquipmentType | Water Heater |
| Features | In Suite Laundry |
| ParkingSpaceTotal | 5 |
| RentalEquipmentType | Water Heater |
Building
| BathroomTotal | 4 |
| BedroomsAboveGround | 4 |
| BedroomsBelowGround | 1 |
| BedroomsTotal | 5 |
| Amenities | Fireplace(s) |
| Appliances | Oven - Built-in, Range, Dishwasher, Dryer, Stove, Washer, Refrigerator |
| BasementDevelopment | Finished |
| BasementType | N/a (finished) |
| ConstructionStyleAttachment | Detached |
| CoolingType | Central Air Conditioning |
| ExteriorFinish | Brick |
| FireplacePresent | Yes |
| FireplaceTotal | 2 |
| FoundationType | Concrete |
| HalfBathTotal | 1 |
| HeatingFuel | Natural Gas |
| HeatingType | Forced Air |
| StoriesTotal | 2 |
| SizeInterior | 2000 - 2500 Sqft |
| Type | House |
| UtilityWater | Municipal Water |
Parking
| Attached Garage | |
| Garage |
Land
| Acreage | No |
| Sewer | Sanitary Sewer |
| SizeDepth | 119 Ft |
| SizeFrontage | 50 Ft ,10 In |
| SizeIrregular | 50.9 X 119 Ft |
| SizeTotalText | 50.9 X 119 Ft |
Rooms
| Level | Type | Length | Width | Dimensions |
|---|---|---|---|---|
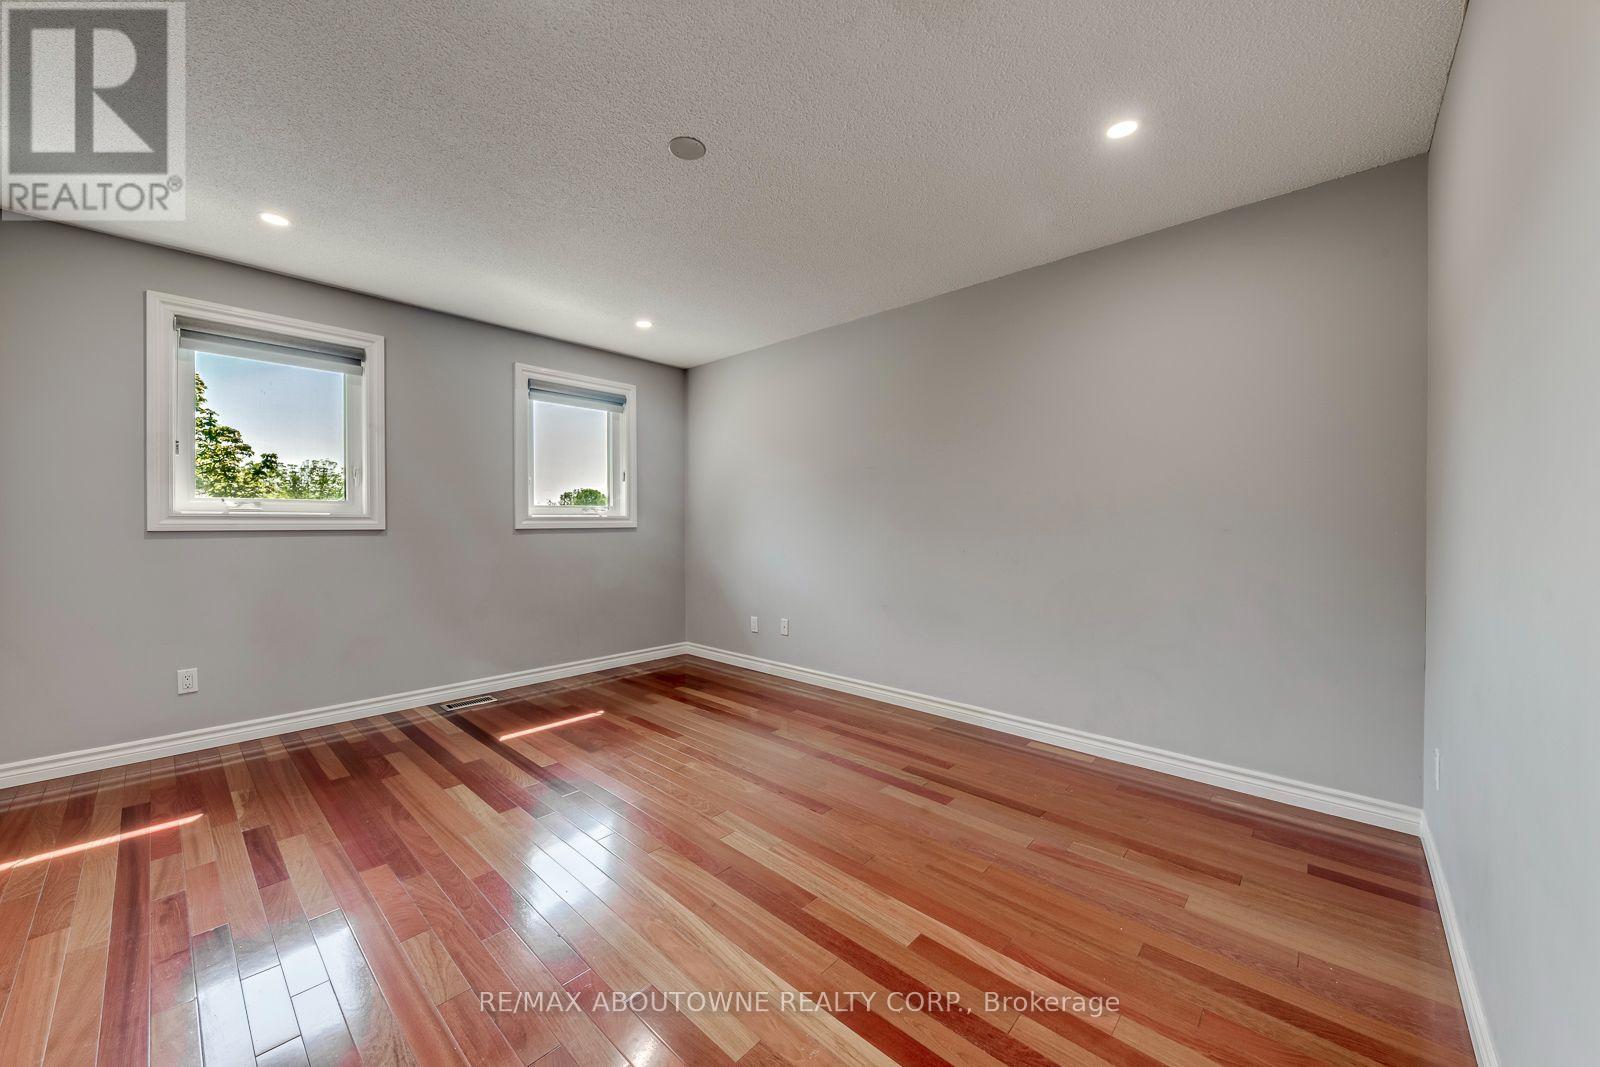
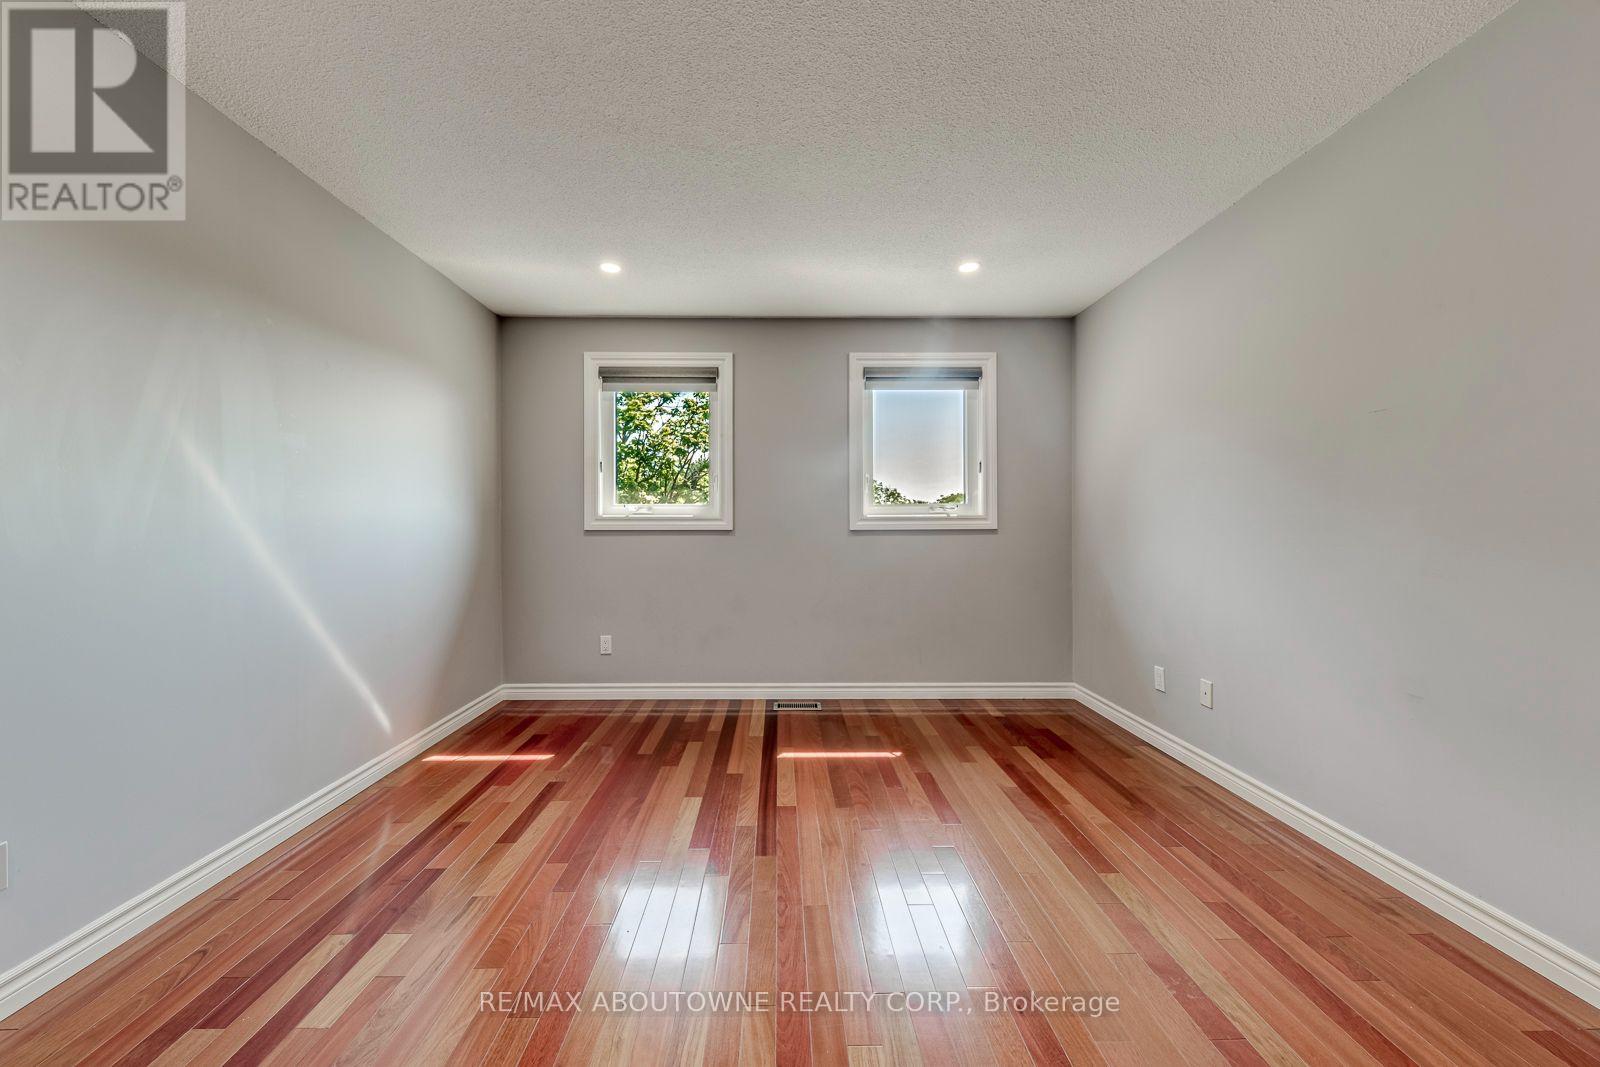
| Second Level | Primary Bedroom | 5 m | 3.66 m | 5 m x 3.66 m |
| Second Level | Bedroom 2 | 3.71 m | 2.49 m | 3.71 m x 2.49 m |
| Second Level | Bedroom 3 | 3.86 m | 3.48 m | 3.86 m x 3.48 m |
| Second Level | Bedroom 4 | 4.04 m | 3.45 m | 4.04 m x 3.45 m |
| Basement | Recreational, Games Room | 8.59 m | 3.45 m | 8.59 m x 3.45 m |
| Basement | Other | 3.66 m | 4.5 m | 3.66 m x 4.5 m |
| Basement | Bedroom | 4.5 m | 3.45 m | 4.5 m x 3.45 m |
| Main Level | Kitchen | 3.56 m | 2.64 m | 3.56 m x 2.64 m |
| Main Level | Eating Area | 3.73 m | 3.07 m | 3.73 m x 3.07 m |
| Main Level | Dining Room | 3.58 m | 3.76 m | 3.58 m x 3.76 m |
| Main Level | Living Room | 3.58 m | 5.26 m | 3.58 m x 5.26 m |
| Main Level | Family Room | 5.28 m | 3.56 m | 5.28 m x 3.56 m |
Mario Basta
Salesperson
1235 North Service Rd W #100d
Oakville, Ontario L6M 3G5

The trademarks REALTOR®, REALTORS®, and the REALTOR® logo are controlled by The Canadian Real Estate Association (CREA) and identify real estate professionals who are members of CREA. The trademarks MLS®, Multiple Listing Service® and the associated logos are owned by The Canadian Real Estate Association (CREA) and identify the quality of services provided by real estate professionals who are members of CREA. The trademark DDF® is owned by The Canadian Real Estate Association (CREA) and identifies CREA's Data Distribution Facility (DDF®)
July 22 2026 03:05:43
Toronto Real Estate Board
RE/MAX Aboutowne Realty Corp.

© 2026 Proptech Realty Inc., Brokerage.