
Lower Level - 14 Amarillo Drive Toronto, Ontario M1J 2P8

$1,400 Monthly
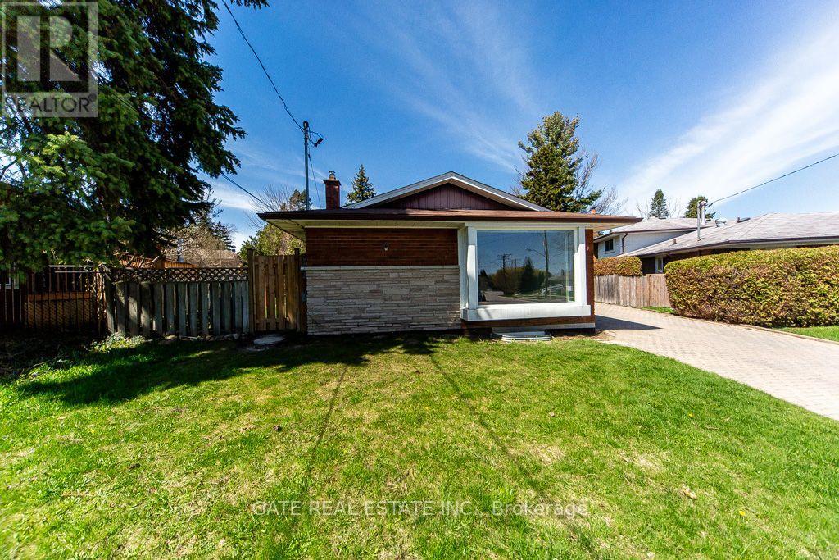
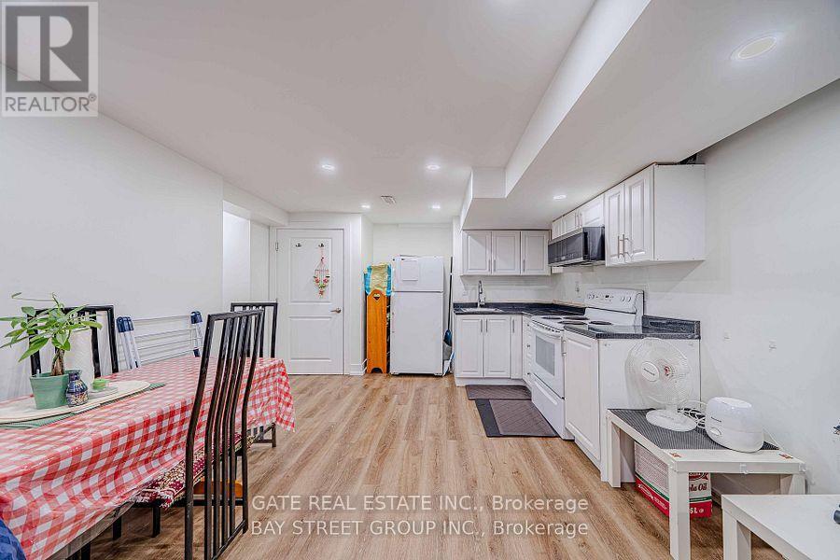
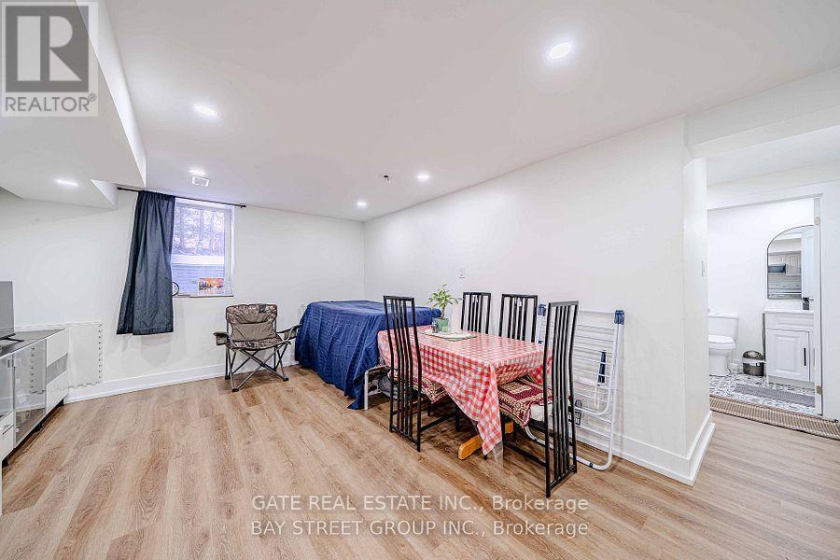
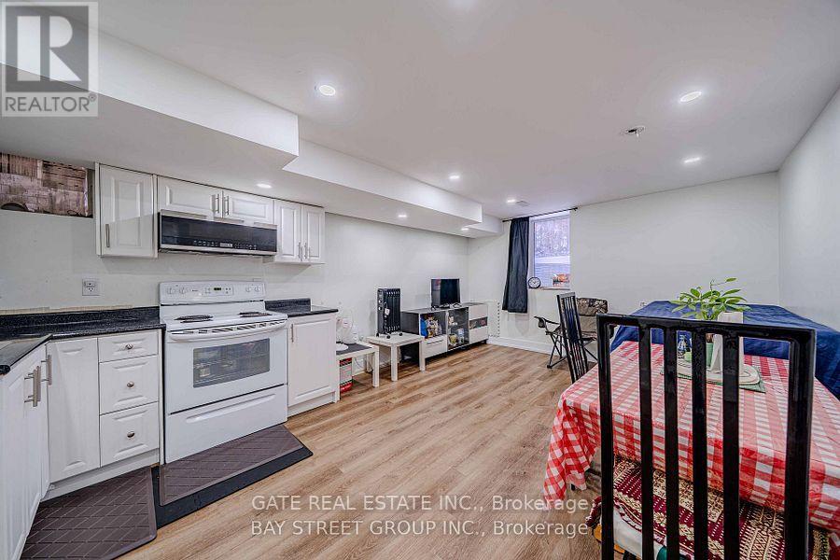
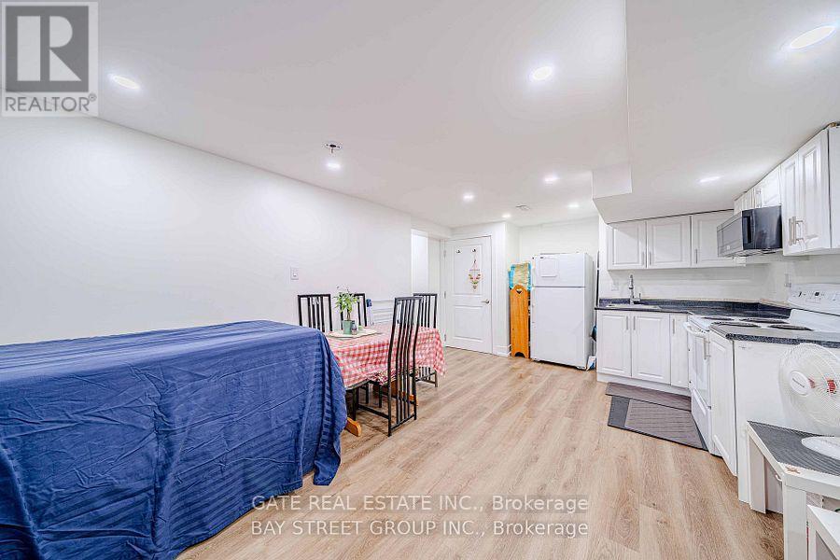
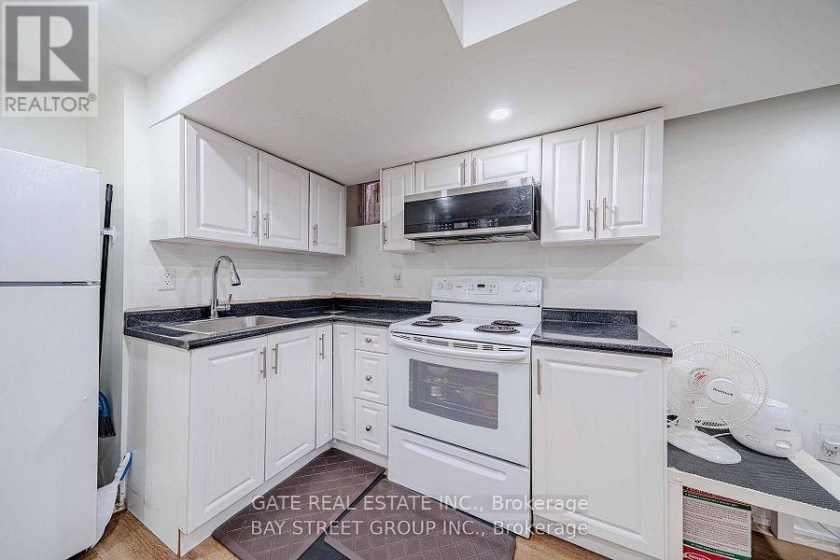
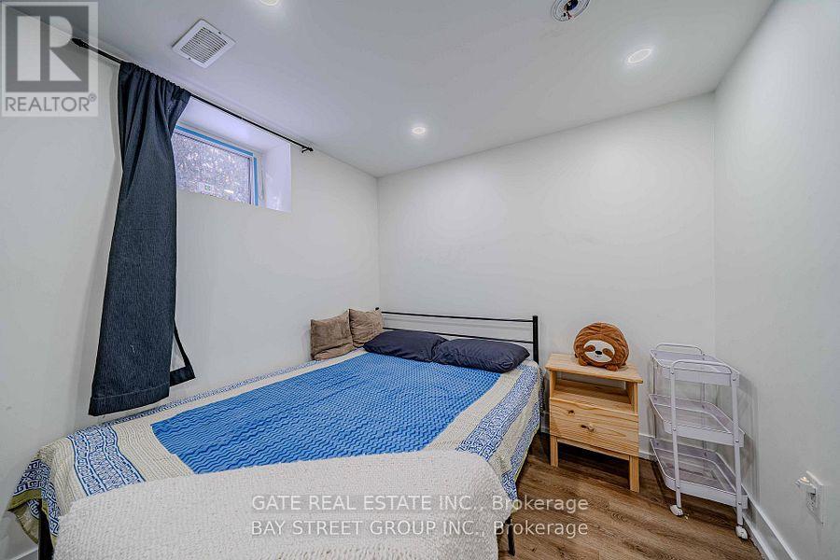
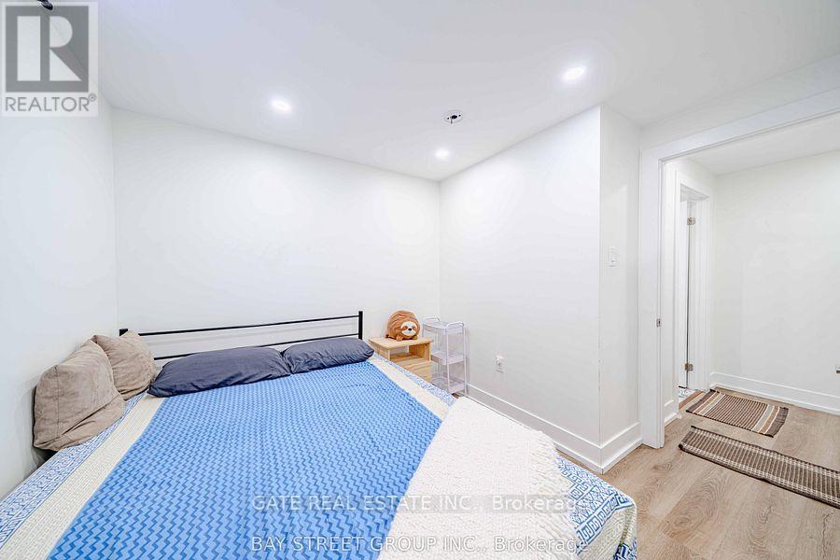
Bright and well-maintained lower-level 1-bedroom apartment featuring a functional open-concept living, dining, and kitchen area. Shared laundry with the upper-level tenant and one parking space on the driveway included. Tenant is responsible for 30% of the utilities, including heat, hydro, water, and the hot water tank rental. Located in a great neighbourhood within walking distance to public transit, schools, Cedarbrae Mall, and the library, with easy access to the GO Station. Seeking a responsible tenant with strong references, stable employment, and good credit. A wonderful place to call home! (id:60365)
Property Details
| MLS® Number | E13561354 |
| Property Type | Single Family |
| Community Name | Eglinton East |
| AmenitiesNearBy | Hospital, Park, Place Of Worship, Public Transit |
| EquipmentType | Water Heater |
| Features | Irregular Lot Size, In-law Suite |
| ParkingSpaceTotal | 1 |
| RentalEquipmentType | Water Heater |
Building
| BathroomTotal | 1 |
| BedroomsAboveGround | 1 |
| BedroomsTotal | 1 |
| Appliances | Dryer, Microwave, Stove, Refrigerator |
| BasementDevelopment | Finished |
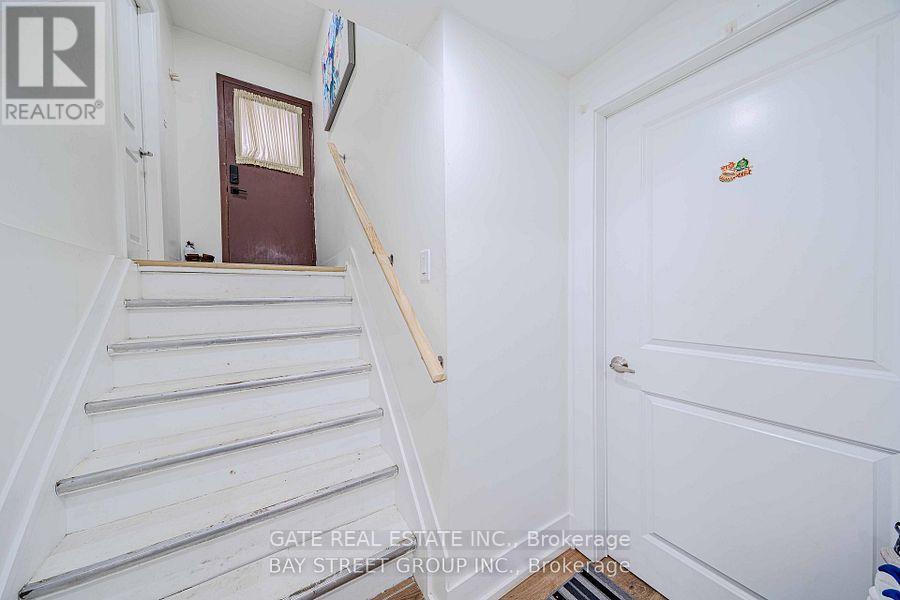
| BasementFeatures | Separate Entrance, Apartment In Basement |
| BasementType | N/a, N/a (finished), N/a |
| ConstructionStyleAttachment | Detached |
| ConstructionStyleSplitLevel | Backsplit |
| CoolingType | Central Air Conditioning |
| ExteriorFinish | Brick |
| FlooringType | Laminate |
| FoundationType | Unknown |
| HeatingFuel | Natural Gas |
| HeatingType | Forced Air |
| SizeInterior | 0 - 699 Sqft |
| Type | House |
| UtilityWater | Municipal Water |
Parking
| No Garage |
Land
| Acreage | No |
| LandAmenities | Hospital, Park, Place Of Worship, Public Transit |
| Sewer | Sanitary Sewer |
| SizeDepth | 103 Ft |
| SizeFrontage | 43 Ft |
| SizeIrregular | 43 X 103 Ft ; ** Irregular Pie-shaped Lot ** |
| SizeTotalText | 43 X 103 Ft ; ** Irregular Pie-shaped Lot ** |
Rooms
| Level | Type | Length | Width | Dimensions |
|---|---|---|---|---|
| Lower Level | Living Room | 6.03 m | 3.89 m | 6.03 m x 3.89 m |
| Lower Level | Kitchen | 6.03 m | 3.89 m | 6.03 m x 3.89 m |
| Lower Level | Bedroom | 3.34 m | 2.91 m | 3.34 m x 2.91 m |
Utilities
| Electricity | Available |
| Sewer | Available |
Anita D Mello
Salesperson
2152 Lawrence Ave E #104
Toronto, Ontario M1R 0B5
Manju Mukherjee
Salesperson
2152 Lawrence Ave E #104
Toronto, Ontario M1R 0B5

The trademarks REALTOR®, REALTORS®, and the REALTOR® logo are controlled by The Canadian Real Estate Association (CREA) and identify real estate professionals who are members of CREA. The trademarks MLS®, Multiple Listing Service® and the associated logos are owned by The Canadian Real Estate Association (CREA) and identify the quality of services provided by real estate professionals who are members of CREA. The trademark DDF® is owned by The Canadian Real Estate Association (CREA) and identifies CREA's Data Distribution Facility (DDF®)
July 27 2026 02:31:32
Toronto Real Estate Board
Gate Real Estate Inc.

© 2026 Proptech Realty Inc., Brokerage.