
987 Copperfield Drive Oshawa, Ontario L1K 2E9

$1,099,000
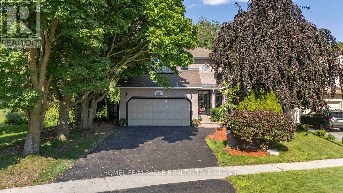
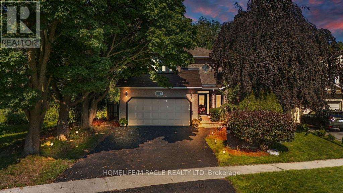
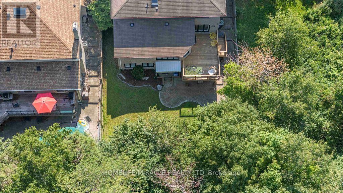
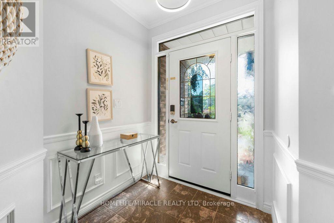
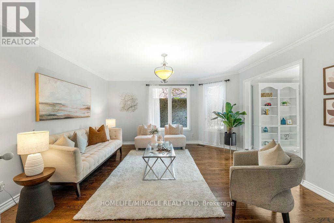
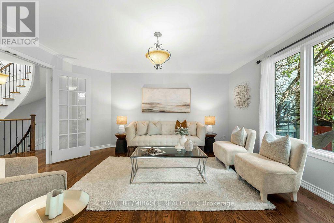
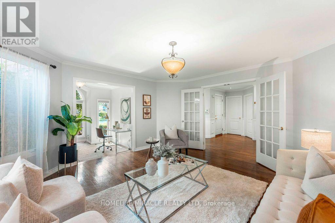
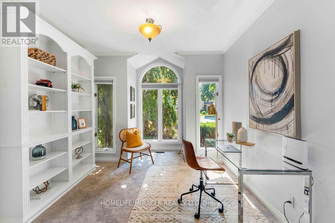
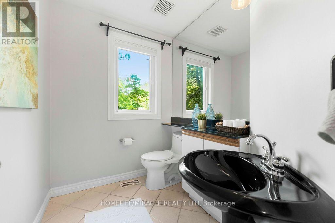
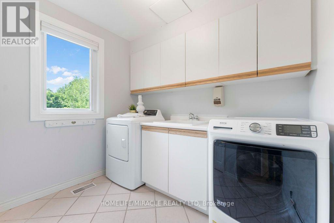
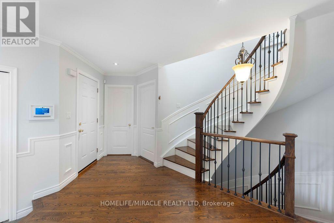
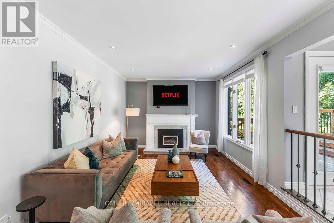
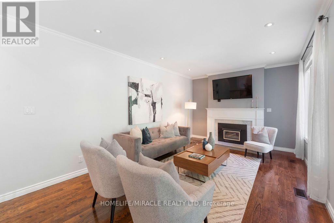
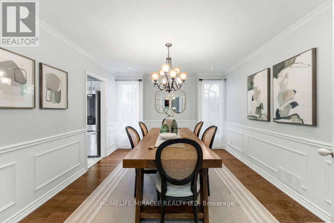
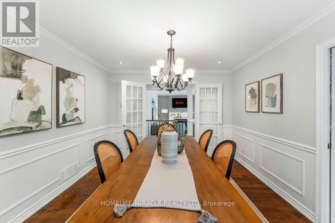
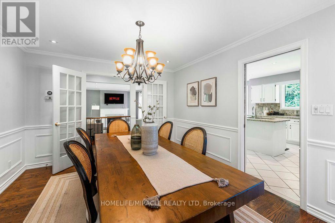
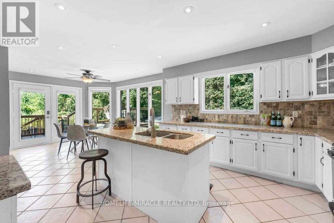
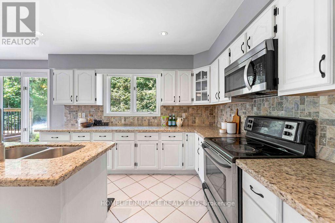
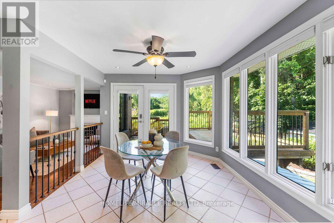
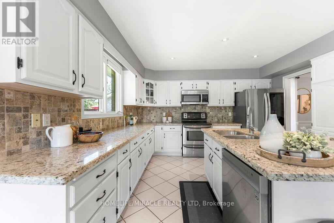
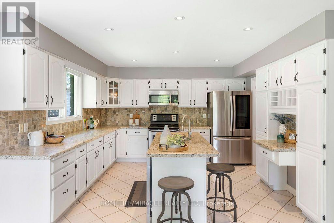
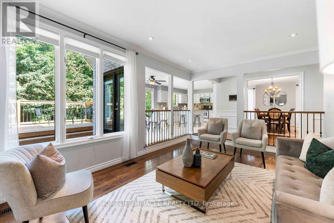
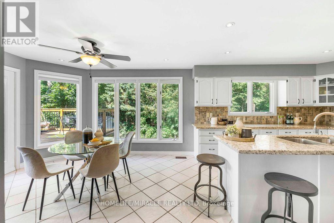
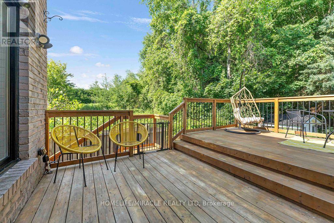
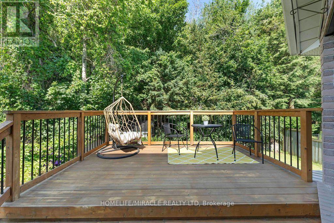
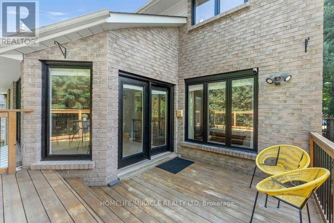
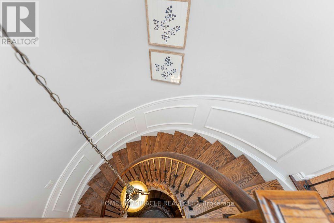
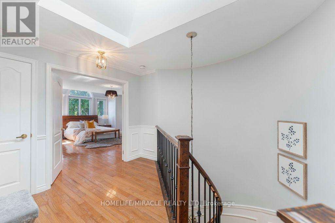
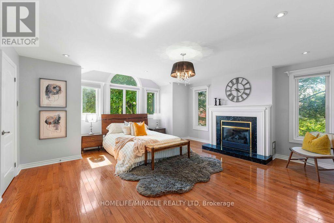
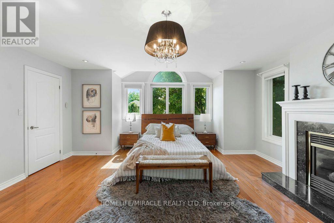
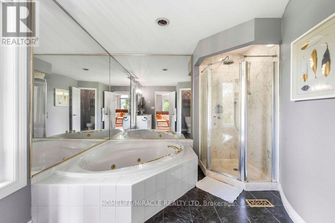
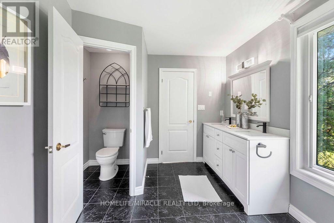
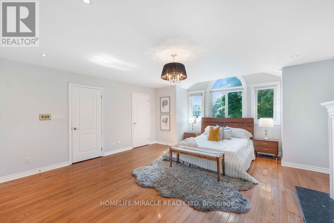
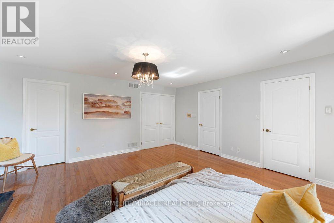
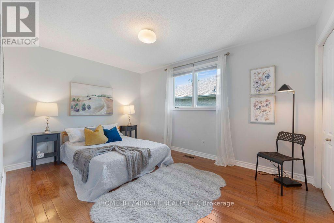
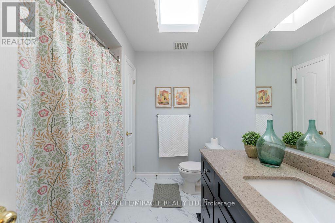
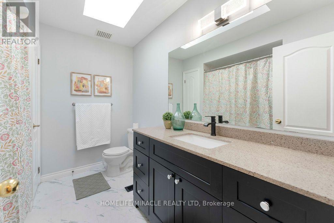
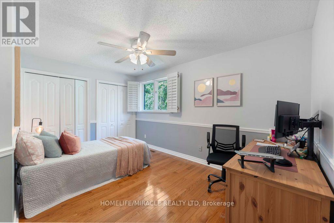
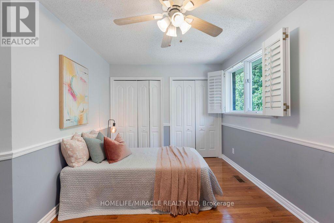
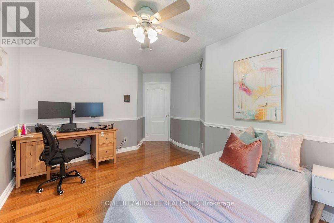
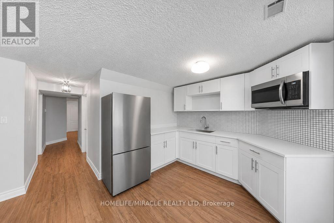
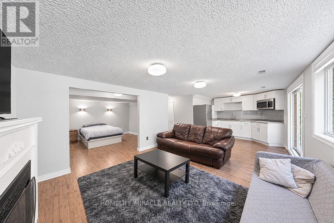
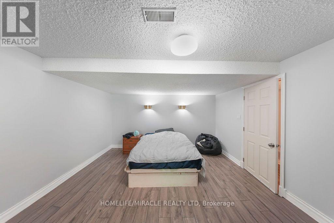
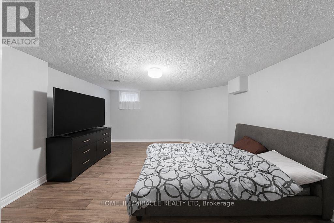
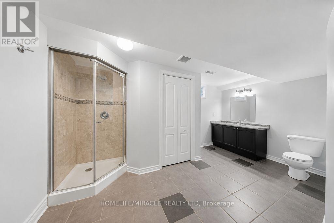
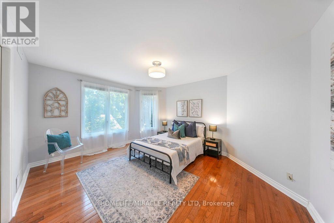
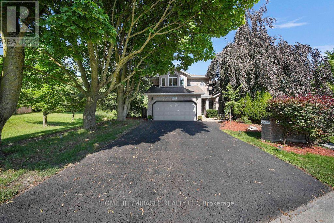
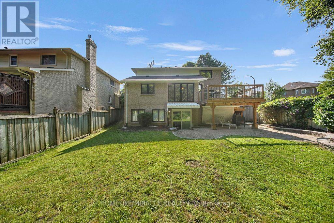
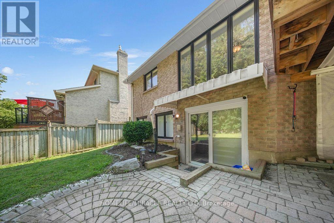
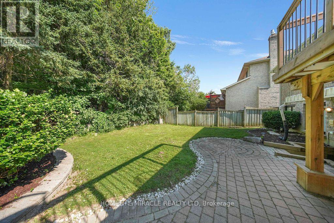
RAVINE LOT WITH FINISHED WALK-OUT BASEMENT! Beautiful all-brick 4+2 bedroom home backing onto Harmony Valley Conservation with tree-lined ravine views on two sides and no neighbours behind, offering exceptional privacy. Approximately 4,200 sq. ft. of finished living space featuring a gourmet kitchen with granite island, breakfast bar, backsplash, stainless steel appliances, and bright breakfast area with walk-out to a beautifully crafted deck, perfect for entertaining while enjoying the peaceful ravine setting. The sunken family room with gas fireplace is enhanced by huge windows that flood the home with natural light and showcase spectacular views. Main floor also offers separate living and dining rooms, private den, laundry room, powder room, and direct garage access. Elegant curved skylit staircase leads to 4 spacious bedrooms, including a luxurious primary suite with two walk-in closets and a Jacuzzi ensuite. Extensive hardwood flooring, pot lights, crown mouldings, French doors, and wainscoting throughout. Newly finished walk-out basement (2022) features 2 additional bedrooms, a 3-piece bathroom, large recreation/family room, and bright east-facing windows. Prime location close to parks, conservation trails, schools, shopping, transit, and all amenities. The power supply panel is 200Amps and has live connection for electric vehicle or inverter charging. Also there's a cold seller plus additional storage space in basement (id:60365)
Property Details
| MLS® Number | E13561510 |
| Property Type | Single Family |
| Community Name | Eastdale |
| EquipmentType | Water Heater |
| Features | Carpet Free, In-law Suite |
| ParkingSpaceTotal | 6 |
| RentalEquipmentType | Water Heater |
Building
| BathroomTotal | 4 |
| BedroomsAboveGround | 4 |
| BedroomsBelowGround | 2 |
| BedroomsTotal | 6 |
| Appliances | Garage Door Opener Remote(s), Central Vacuum, Dishwasher, Dryer, Garage Door Opener, Microwave, Hood Fan, Stove, Washer, Window Coverings, Refrigerator |
| BasementFeatures | Apartment In Basement |
| BasementType | N/a |
| ConstructionStyleAttachment | Detached |
| CoolingType | Central Air Conditioning |
| ExteriorFinish | Brick |
| FireplacePresent | Yes |
| FlooringType | Laminate, Hardwood, Carpeted |
| FoundationType | Unknown |
| HalfBathTotal | 1 |
| HeatingFuel | Natural Gas |
| HeatingType | Forced Air |
| StoriesTotal | 2 |
| SizeInterior | 2500 - 3000 Sqft |
| Type | House |
| UtilityWater | Municipal Water |
Parking
| Attached Garage | |
| Garage |
Land
| Acreage | No |
| Sewer | Sanitary Sewer |
| SizeDepth | 135 Ft ,1 In |
| SizeFrontage | 53 Ft ,2 In |
| SizeIrregular | 53.2 X 135.1 Ft |
| SizeTotalText | 53.2 X 135.1 Ft |
Rooms
| Level | Type | Length | Width | Dimensions |
|---|---|---|---|---|
| Second Level | Primary Bedroom | 5.39 m | 5.27 m | 5.39 m x 5.27 m |
| Second Level | Bedroom 2 | 4.53 m | 3.73 m | 4.53 m x 3.73 m |
| Second Level | Bedroom 3 | 4.32 m | 2.87 m | 4.32 m x 2.87 m |
| Second Level | Bedroom 4 | 4.19 m | 3.07 m | 4.19 m x 3.07 m |
| Basement | Recreational, Games Room | 7.37 m | 3.8 m | 7.37 m x 3.8 m |
| Basement | Sitting Room | 3.88 m | 3.5 m | 3.88 m x 3.5 m |
| Basement | Bedroom 5 | 4.5 m | 4.45 m | 4.5 m x 4.45 m |
| Ground Level | Kitchen | 7.543 m | 3.91 m | 7.543 m x 3.91 m |
| Ground Level | Dining Room | 4.43 m | 3.42 m | 4.43 m x 3.42 m |
| Ground Level | Living Room | 4.55 m | 4.4 m | 4.55 m x 4.4 m |
| Ground Level | Family Room | 5.47 m | 3.47 m | 5.47 m x 3.47 m |
| Ground Level | Den | 3.7 m | 3.22 m | 3.7 m x 3.22 m |
https://www.realtor.ca/real-estate/30030842/987-copperfield-drive-oshawa-eastdale-eastdale
Jaswinder S Meelu
Broker
821 Bovaird Dr West #31
Brampton, Ontario L6X 0T9

The trademarks REALTOR®, REALTORS®, and the REALTOR® logo are controlled by The Canadian Real Estate Association (CREA) and identify real estate professionals who are members of CREA. The trademarks MLS®, Multiple Listing Service® and the associated logos are owned by The Canadian Real Estate Association (CREA) and identify the quality of services provided by real estate professionals who are members of CREA. The trademark DDF® is owned by The Canadian Real Estate Association (CREA) and identifies CREA's Data Distribution Facility (DDF®)
July 22 2026 08:28:21
Toronto Real Estate Board
Homelife/miracle Realty Ltd

© 2026 Proptech Realty Inc., Brokerage.