
Bhva102 - 1869 Muskoka 118 Road W Muskoka Lakes, Ontario P1L 1W8

$529,900Maintenance, Cable TV, Common Area Maintenance, Insurance, Parking
$1,148 Monthly
Maintenance, Cable TV, Common Area Maintenance, Insurance, Parking
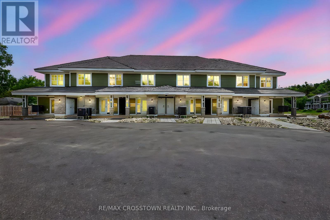
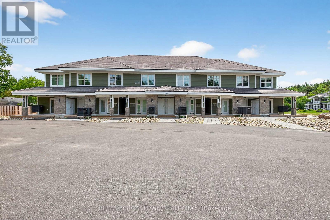
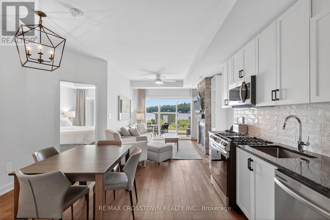
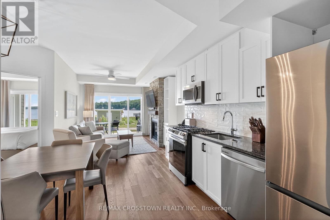
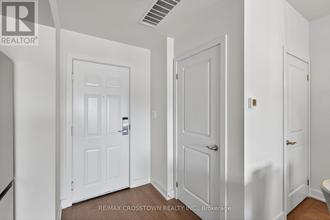
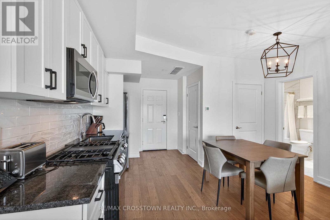
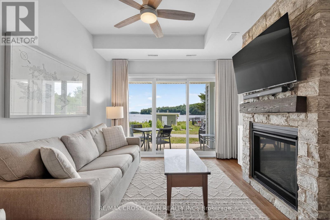
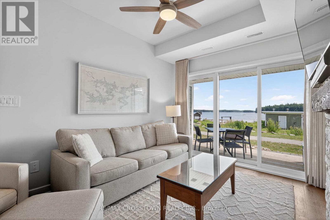
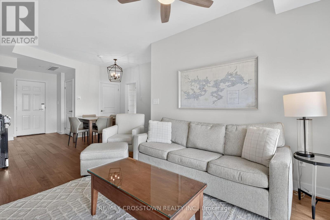
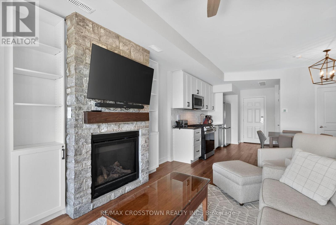
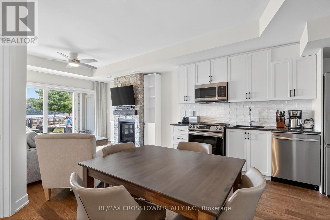
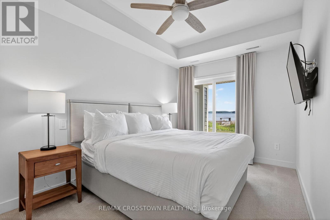
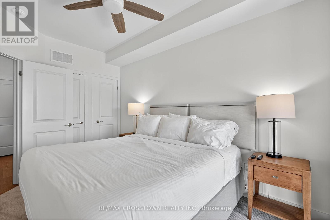
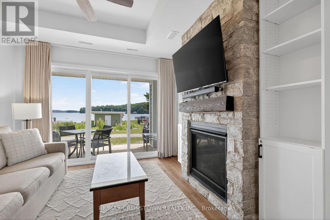
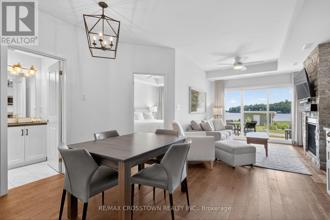
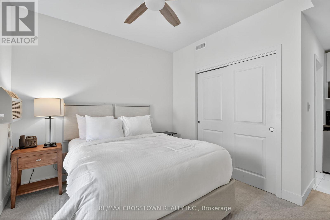
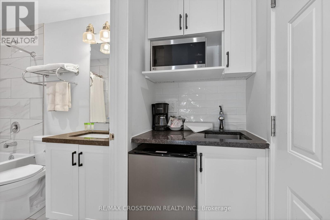
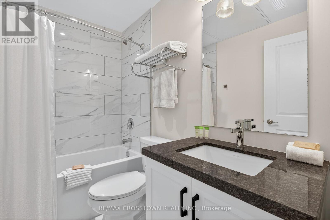
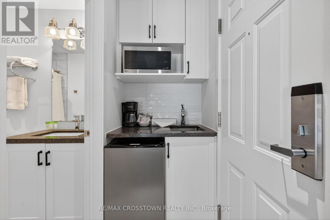
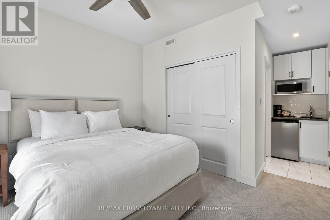
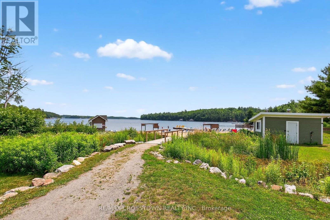
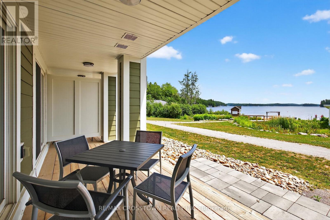
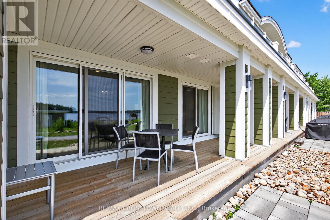
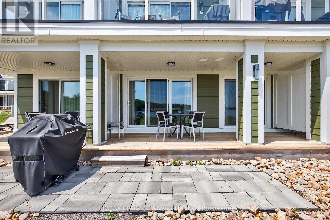
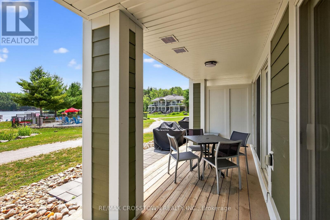
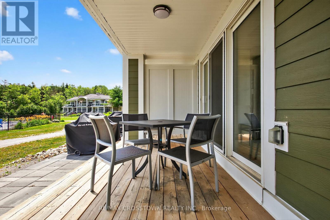
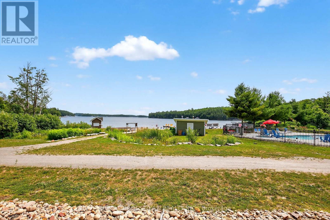
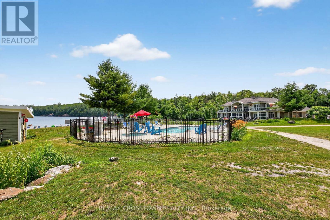
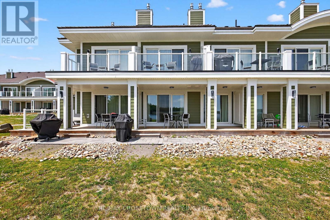
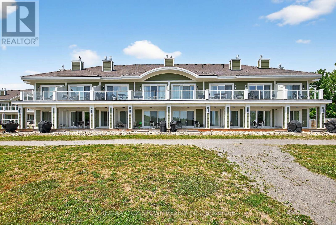
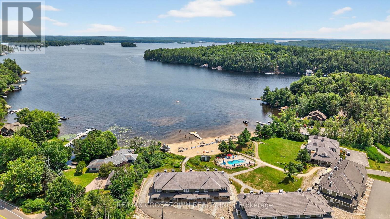
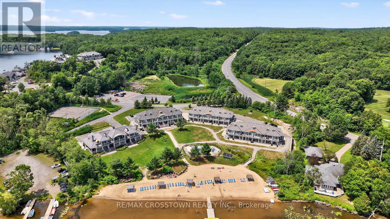
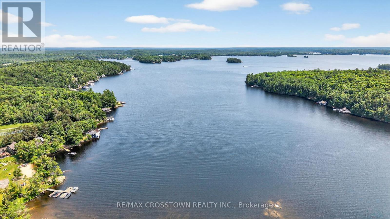
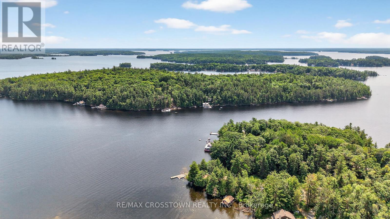
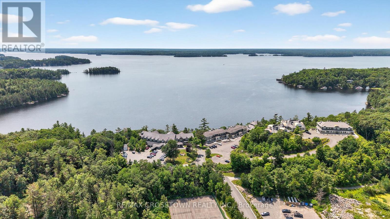
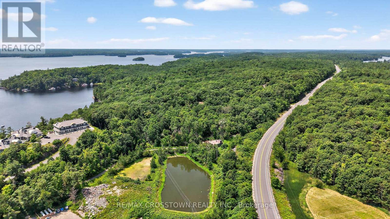
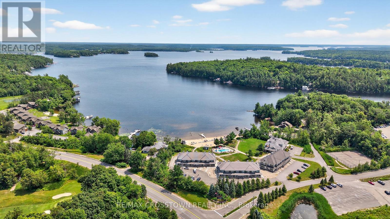
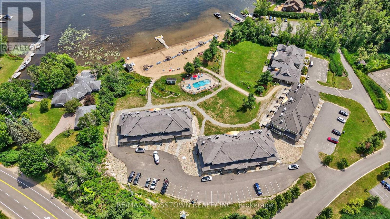
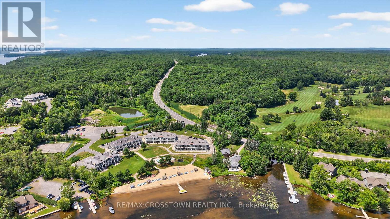
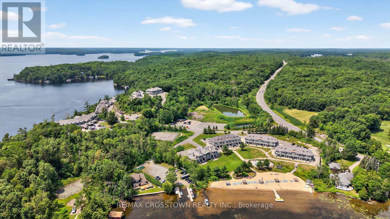
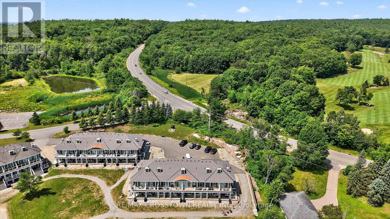
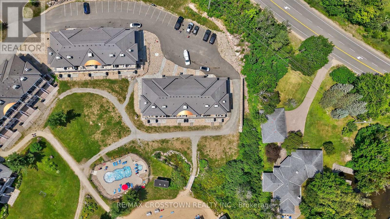
$1,148 MonthlyEscape to the ultimate Muskoka sanctuary. This impeccably appointed residence at the prestigious Touchstone Resort offers a rare opportunity to own a piece of paradise on the pristine shores of Lake Muskoka. Designed for those who value refined, effortless living, this property seamlessly blends sophisticated design with the rugged beauty of the Canadian shield.The interior showcases an open-concept layout flooded with natural light, featuring high-end finishes and a cozy stone fireplace, creating an exquisite atmosphere for both relaxation and entertaining. Step through your private walk-out to an expansive deck, the perfect vantage point for postcard-perfect sunset views over the water. Whether you're hosting friends in your private Muskoka Room or enjoying a quiet morning coffee by the lake, every detail is curated for comfort and tranquility.Ownership at Touchstone provides an unparalleled, maintenance-free lifestyle. Indulge in world-class resort amenities, including a full-service spa, the acclaimed Touchstone Grill, a private beach, dockage, and an infinity-edge pool overlooking the lake. With state-of-the-art fitness facilities, tennis courts, and immediate access to motorized and non-motorized water sports, this is more than just a home, it is a lifestyle upgrade. (id:60365)
Property Details
| MLS® Number | X13562238 |
| Property Type | Single Family |
| Community Name | Monck (Muskoka Lakes) |
| CommunityFeatures | Pets Allowed With Restrictions |
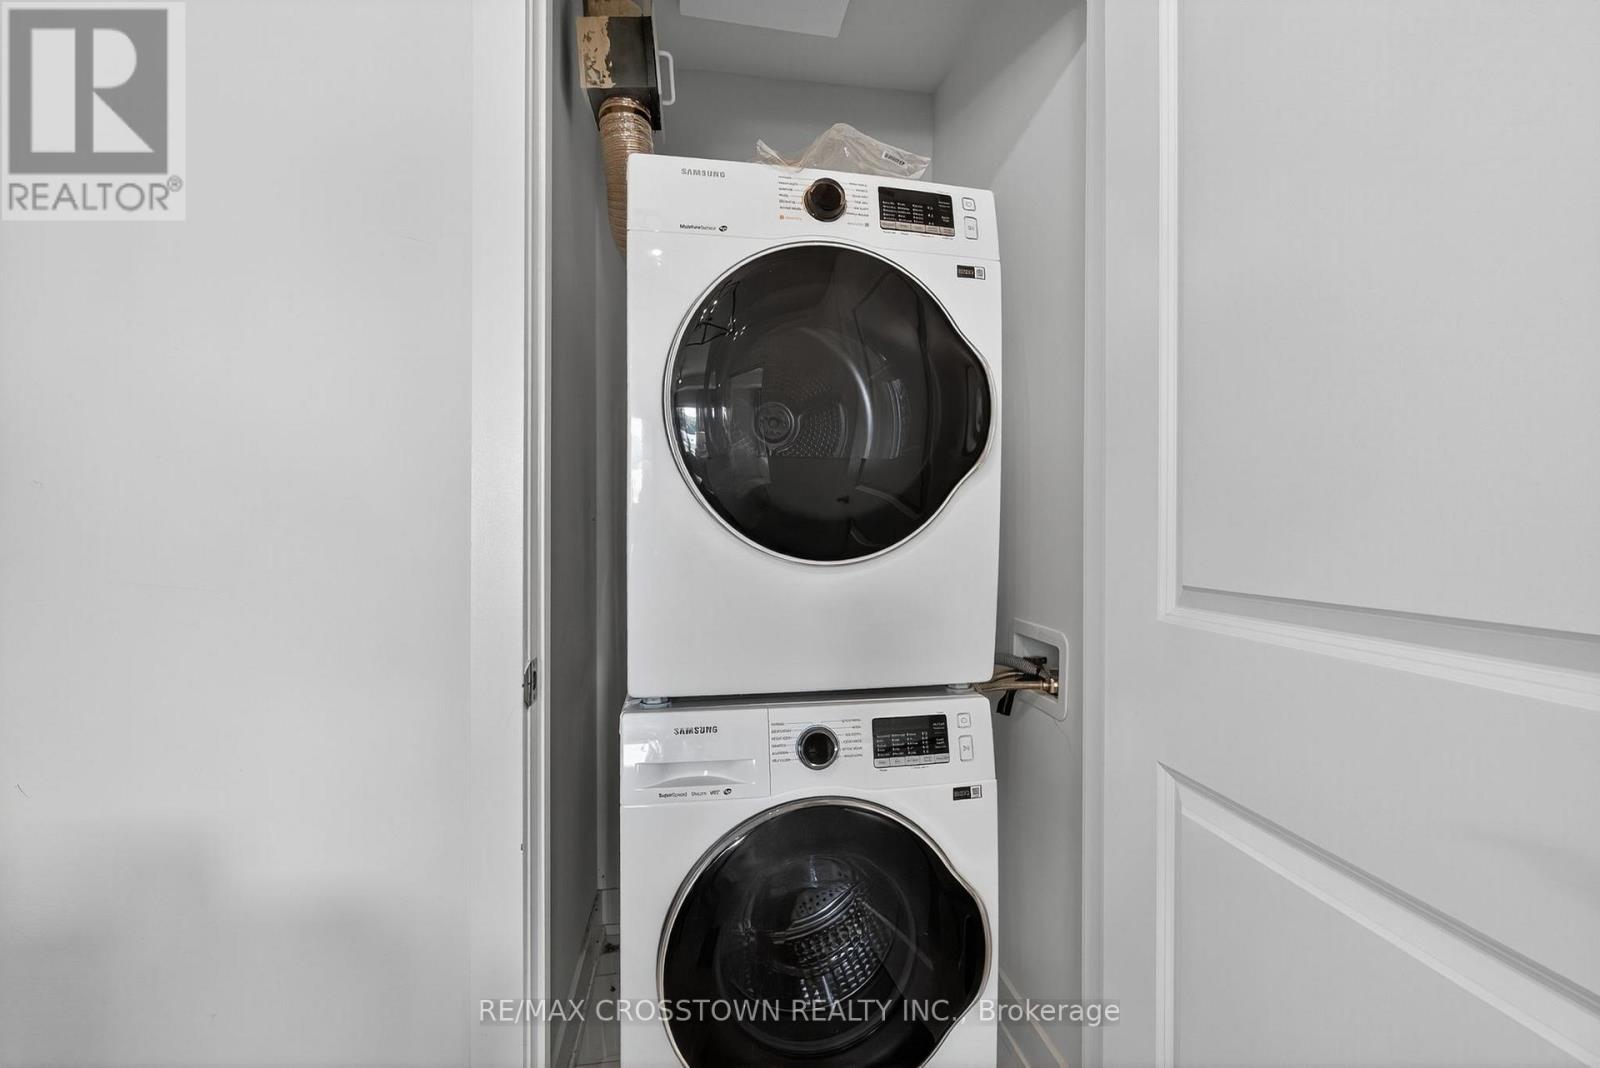
| Features | In Suite Laundry |
| ParkingSpaceTotal | 2 |
| Structure | Clubhouse |
| WaterFrontType | Waterfront |
Building
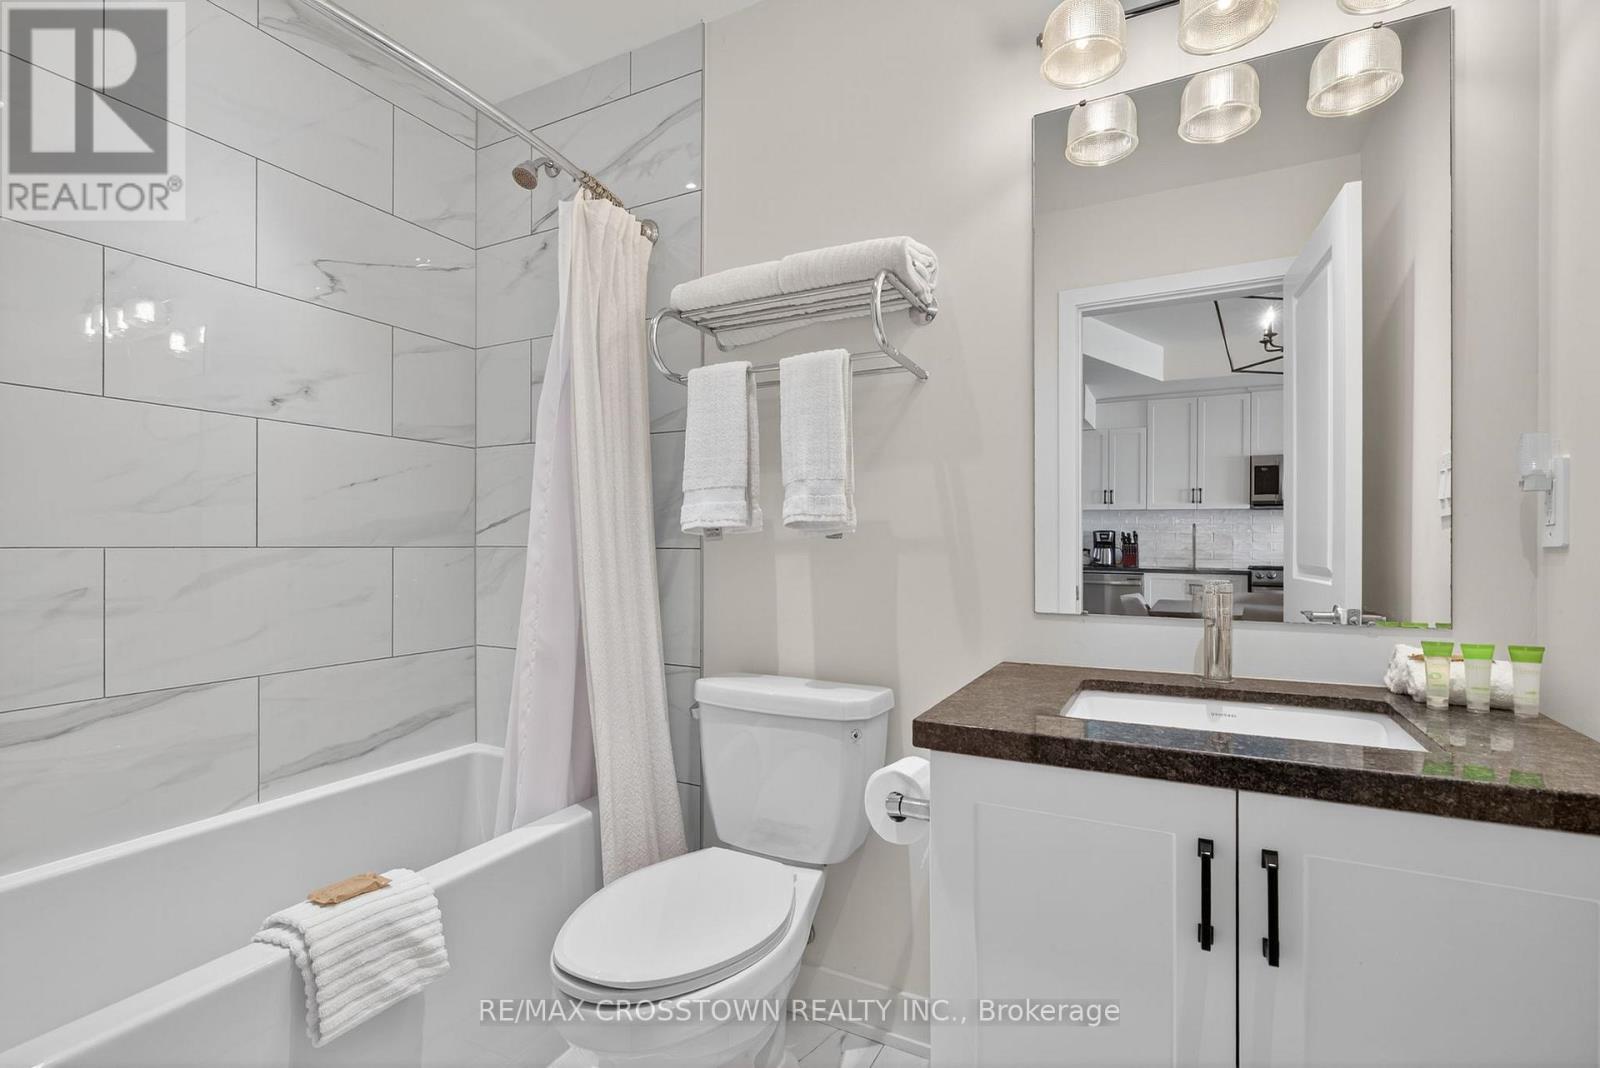
| BathroomTotal | 2 |
| BedroomsAboveGround | 2 |
| BedroomsTotal | 2 |
| Age | 0 To 5 Years |
| Amenities | Exercise Centre, Security/concierge, Storage - Locker |
| BasementType | None |
| CoolingType | Central Air Conditioning |
| ExteriorFinish | Stone, Wood |
| FireProtection | Smoke Detectors, Monitored Alarm |
| FireplacePresent | Yes |
| HeatingFuel | Propane |
| HeatingType | Other |
| SizeInterior | 800 - 899 Sqft |
| Type | Apartment |
Parking
| No Garage |
Land
| Acreage | No |
| ZoningDescription | C |
Rooms
| Level | Type | Length | Width | Dimensions |
|---|---|---|---|---|
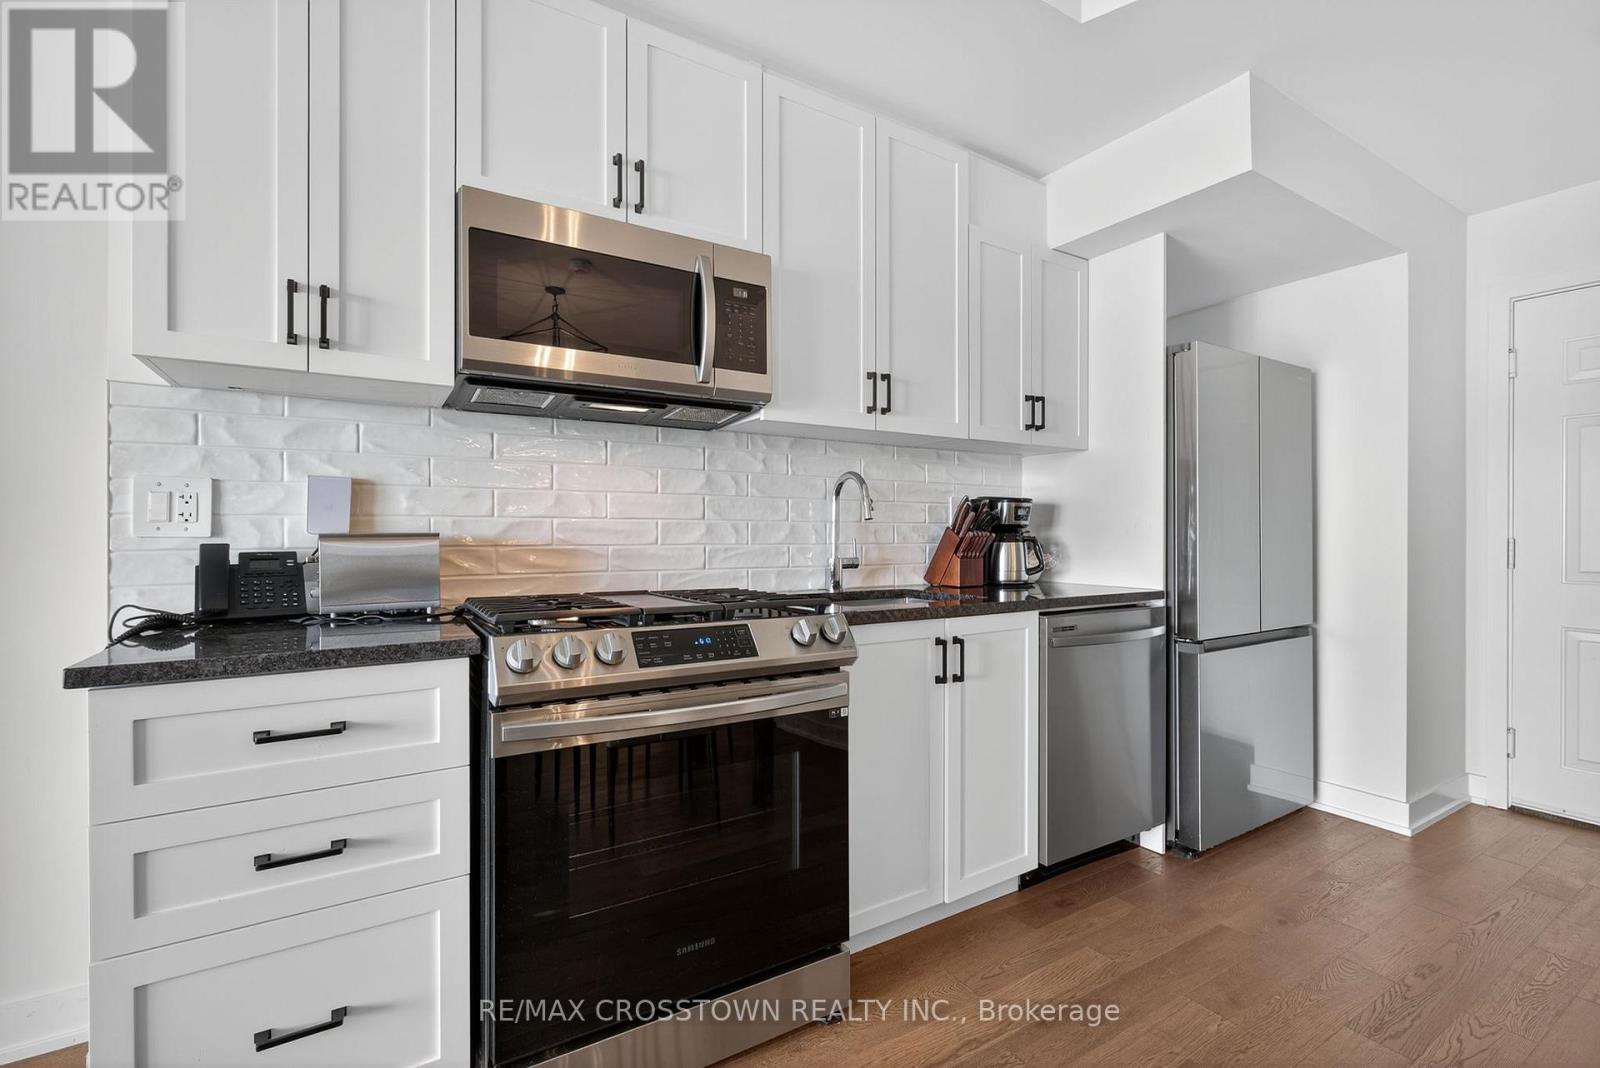
| Flat | Kitchen | 5.33 m | 6.1 m | 5.33 m x 6.1 m |
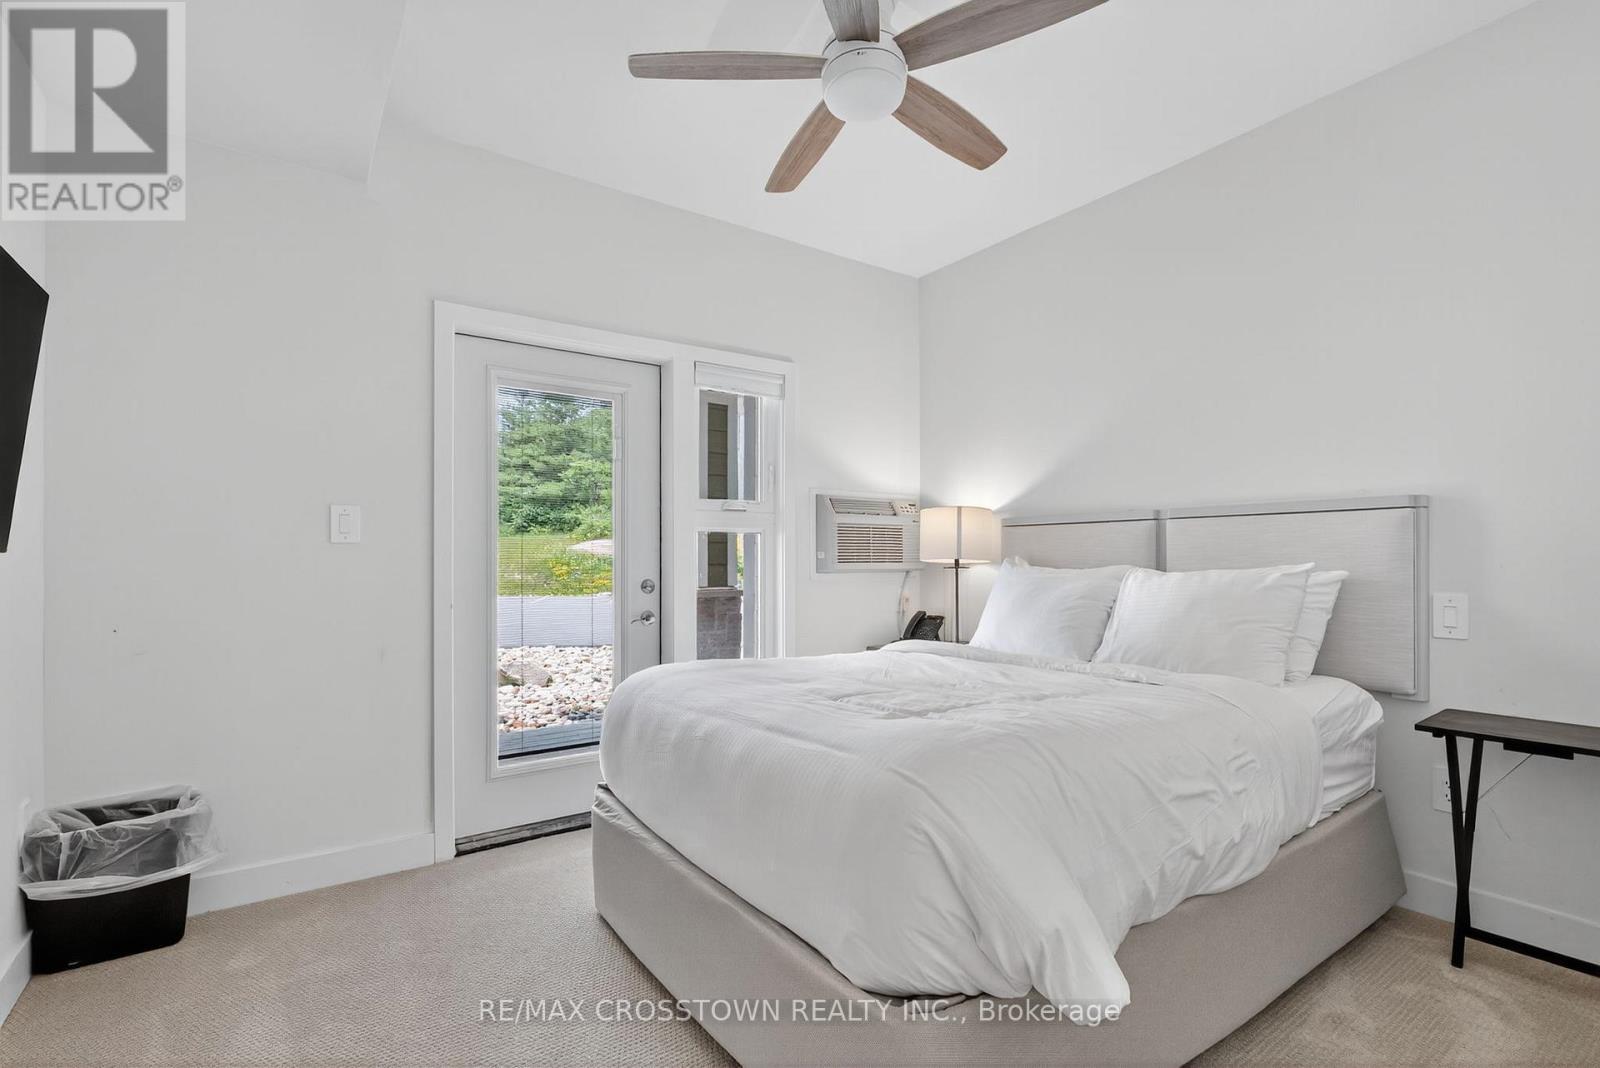
| Flat | Primary Bedroom | 3.66 m | 4.72 m | 3.66 m x 4.72 m |
| Flat | Bathroom | 1.52 m | 2.13 m | 1.52 m x 2.13 m |
| Flat | Other | 3.66 m | 5.64 m | 3.66 m x 5.64 m |
| Flat | Bathroom | 1.52 m | 2.44 m | 1.52 m x 2.44 m |
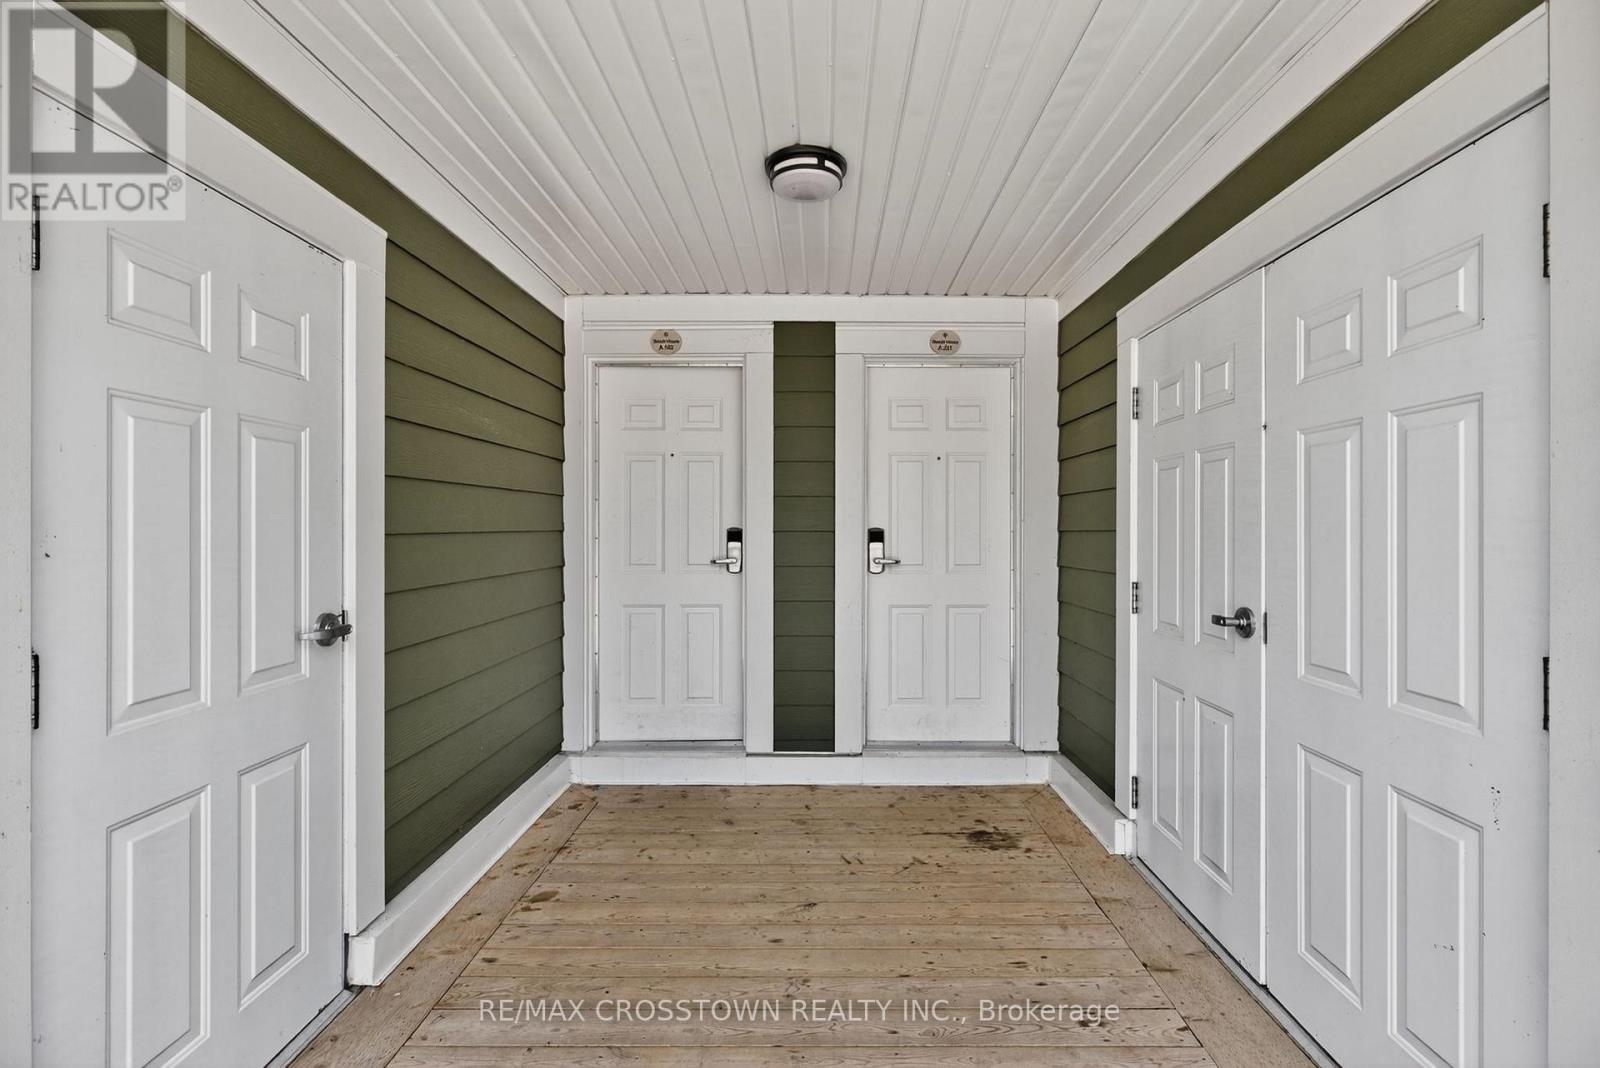
| Flat | Foyer | 0.91 m | 1.83 m | 0.91 m x 1.83 m |
Heidi Kostyra
Broker of Record
566 Bryne Drive Unit B1, 105880 &105965
Barrie, Ontario L4N 9P6

The trademarks REALTOR®, REALTORS®, and the REALTOR® logo are controlled by The Canadian Real Estate Association (CREA) and identify real estate professionals who are members of CREA. The trademarks MLS®, Multiple Listing Service® and the associated logos are owned by The Canadian Real Estate Association (CREA) and identify the quality of services provided by real estate professionals who are members of CREA. The trademark DDF® is owned by The Canadian Real Estate Association (CREA) and identifies CREA's Data Distribution Facility (DDF®)
July 14 2026 05:39:32
Toronto Real Estate Board
RE/MAX Crosstown Realty Inc.

© 2026 Proptech Realty Inc., Brokerage.