
1703 - 180 Markham Road Toronto, Ontario M1M 2Z9
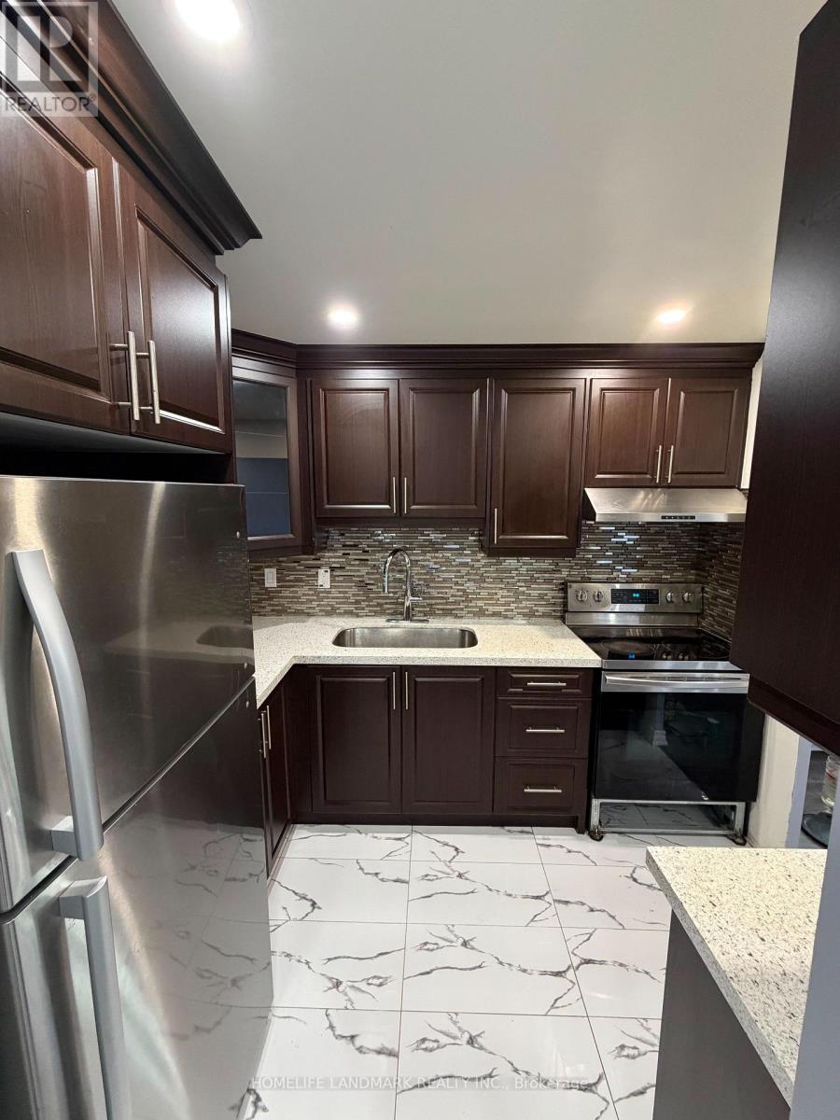
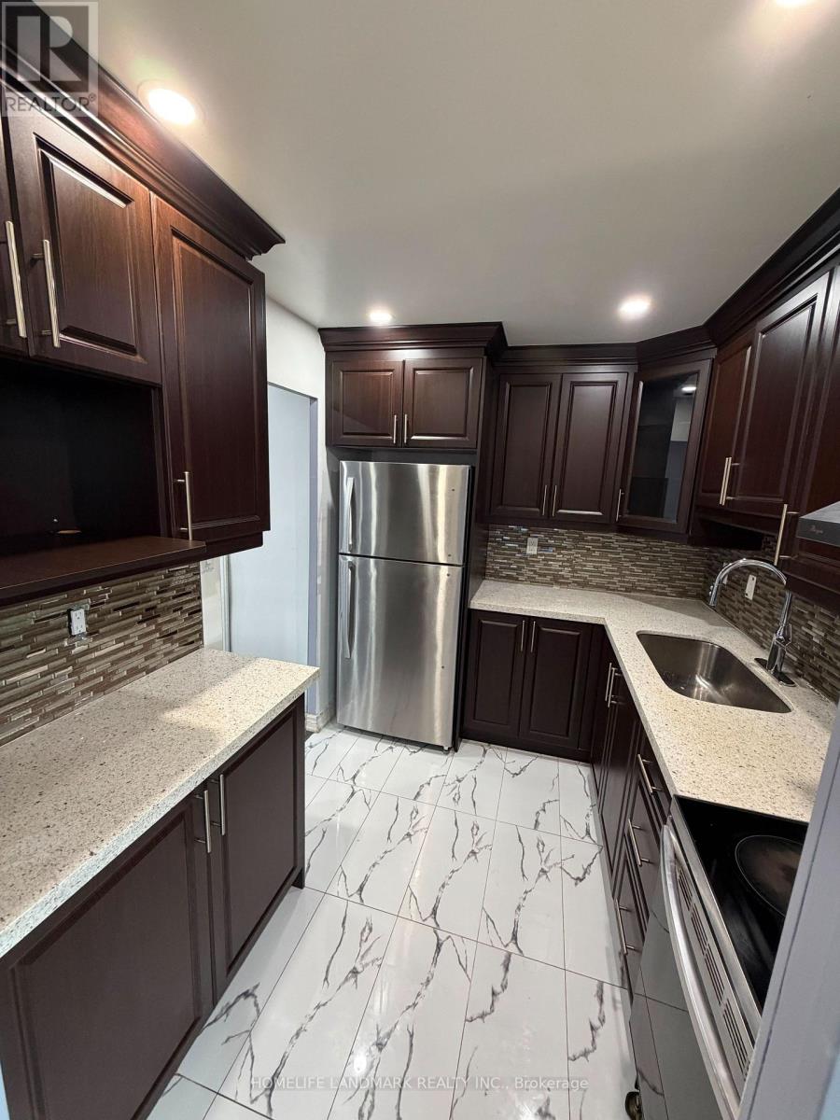
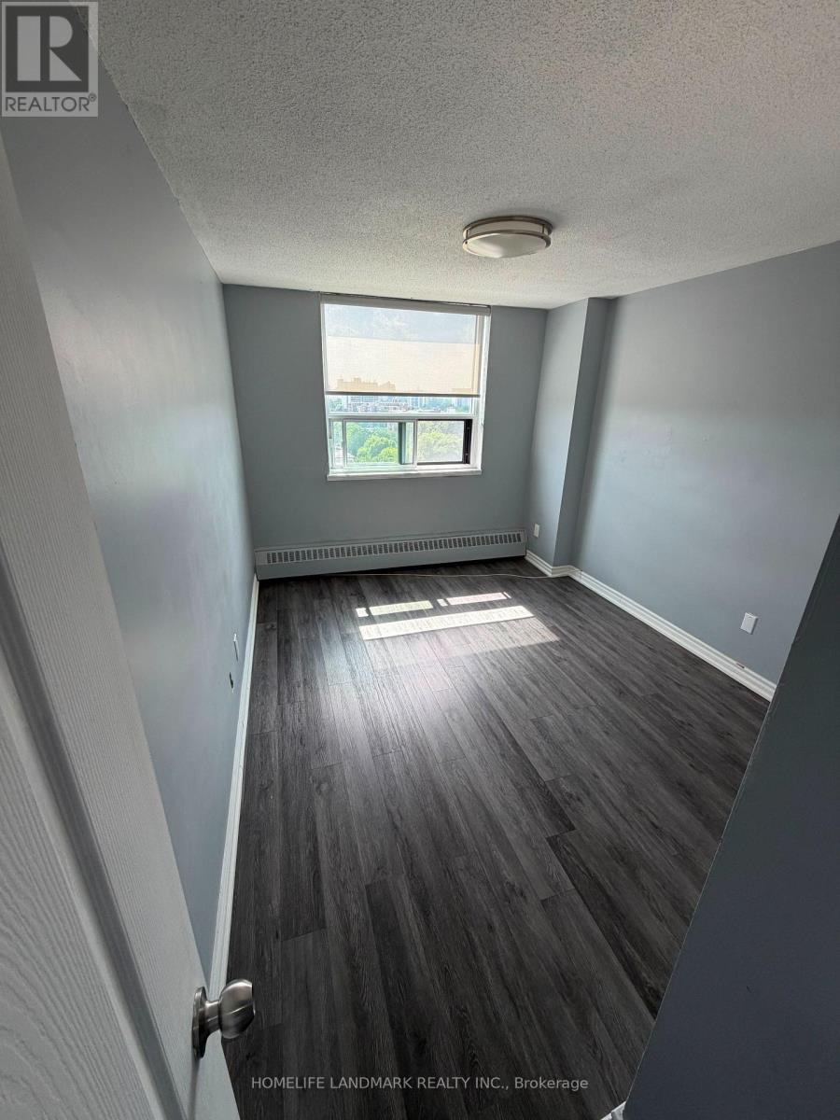
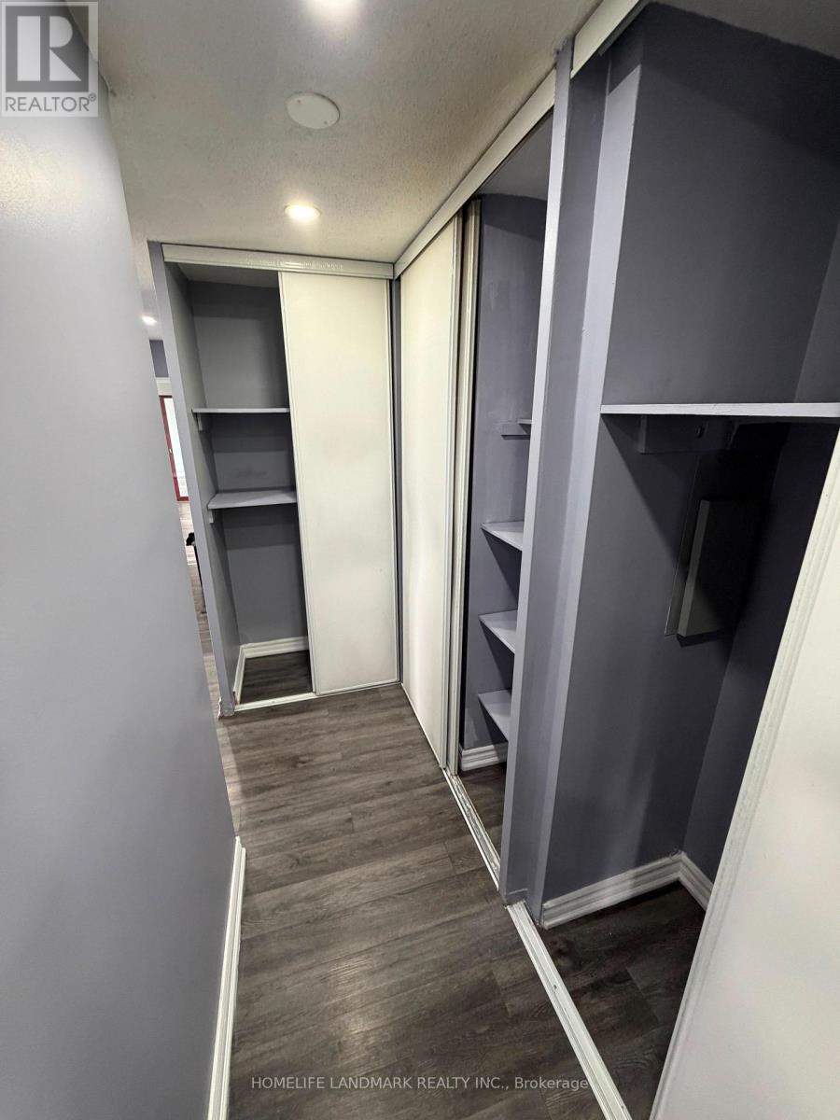

$2,900 Monthly
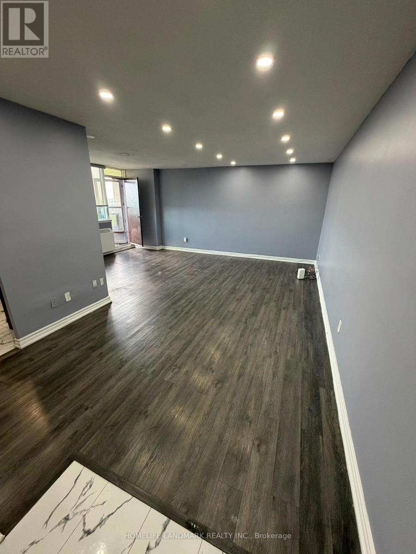
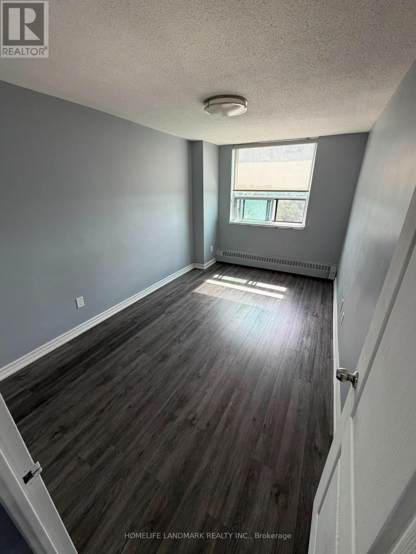
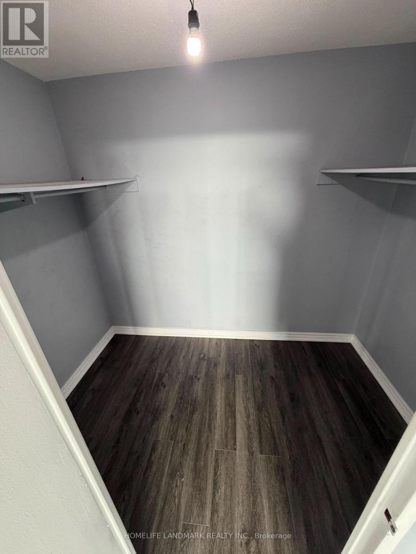
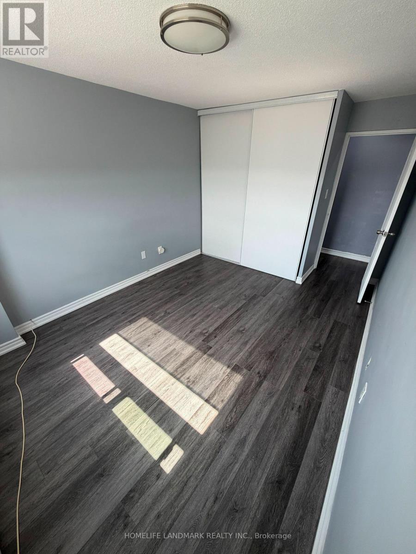
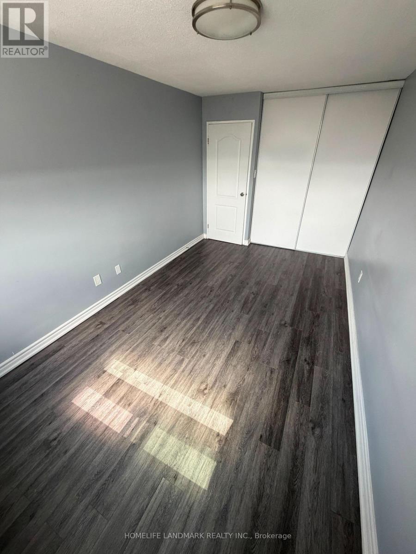
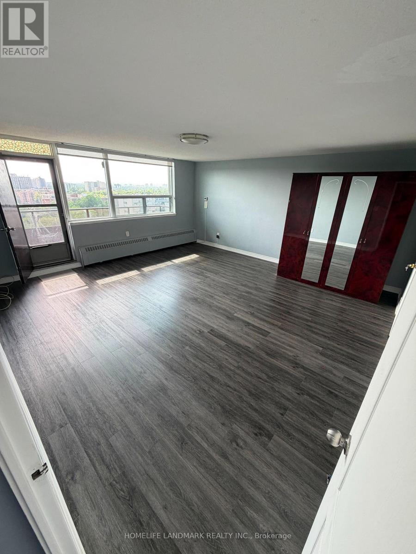
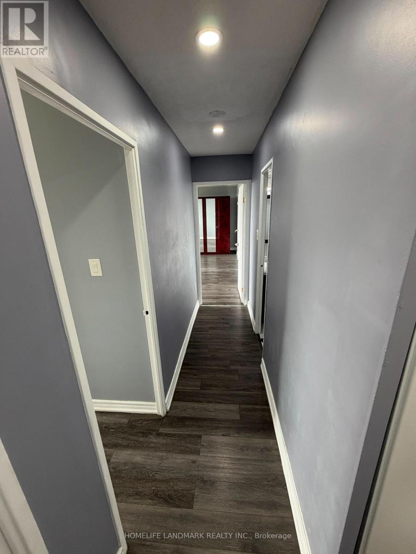
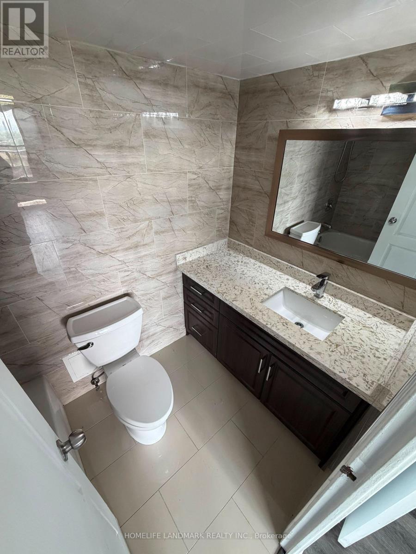
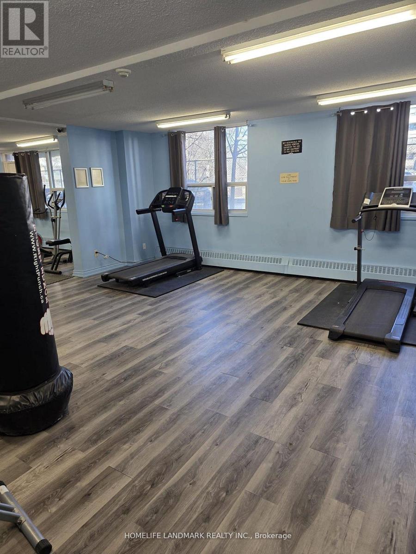
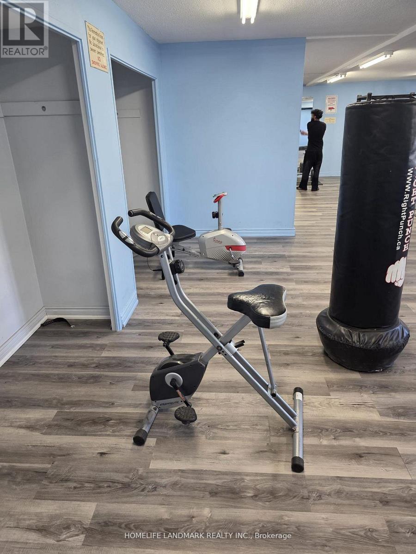
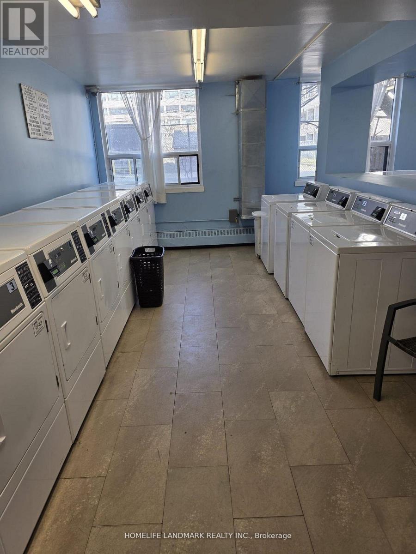
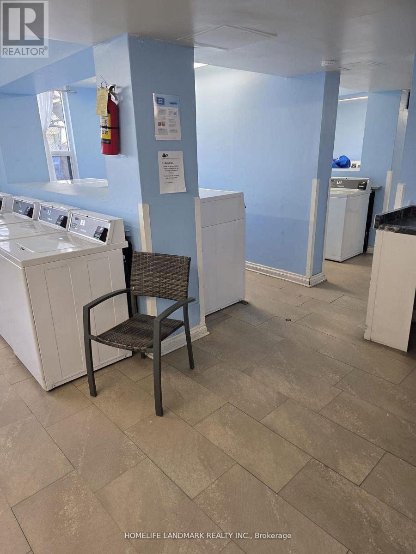
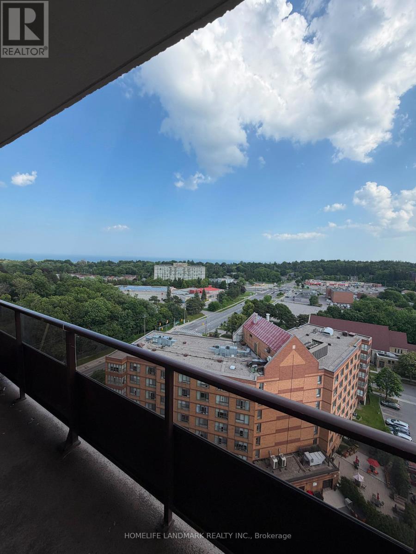
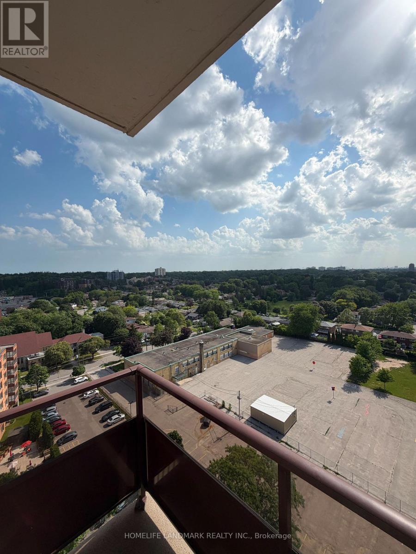
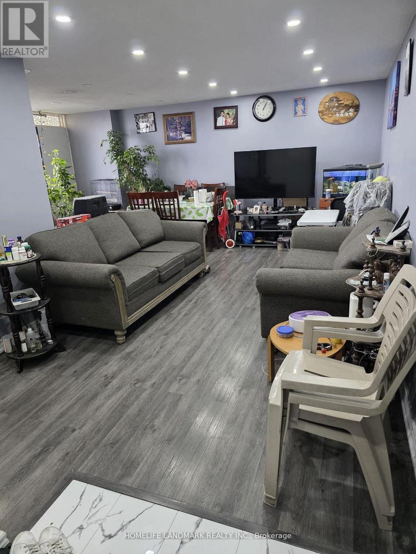
Bright & Spacious 1200-1399 Sq feet 3 Bedrooms , 2 Bathrooms With A South Exposure Corner Unit. 2 Balcony , one facing Down town . other facing Over Looking Ontario Lake.Maintenance Includes: Heat, Hydro,Water,Cable Bld Ins, Underground Parking # 106 ,Locker #16 And Common Elements TTC, Schools, Place To Worship Etc.. (id:60365)
Property Details
| MLS® Number | E13558794 |
| Property Type | Single Family |
| Community Name | Scarborough Village |
| AmenitiesNearBy | Hospital, Place Of Worship, Public Transit, Schools |
| CommunityFeatures | Pets Not Allowed |
| Features | Sloping, Balcony |
| ParkingSpaceTotal | 1 |
| ViewType | View, Lake View |
Building
| BathroomTotal | 2 |
| BedroomsAboveGround | 3 |
| BedroomsTotal | 3 |
| Amenities | Storage - Locker |
| Appliances | Water Heater |
| BasementType | None |
| CoolingType | Central Air Conditioning |
| ExteriorFinish | Brick |
| FlooringType | Carpeted |
| HeatingFuel | Natural Gas |
| SizeInterior | 1200 - 1399 Sqft |
| Type | Apartment |
Parking
| Underground | |
| Garage |
Land
| Acreage | No |
| LandAmenities | Hospital, Place Of Worship, Public Transit, Schools |
Rooms
| Level | Type | Length | Width | Dimensions |
|---|---|---|---|---|
| Ground Level | Living Room | 6.07 m | 3.18 m | 6.07 m x 3.18 m |
| Ground Level | Dining Room | 3.83 m | 2.55 m | 3.83 m x 2.55 m |
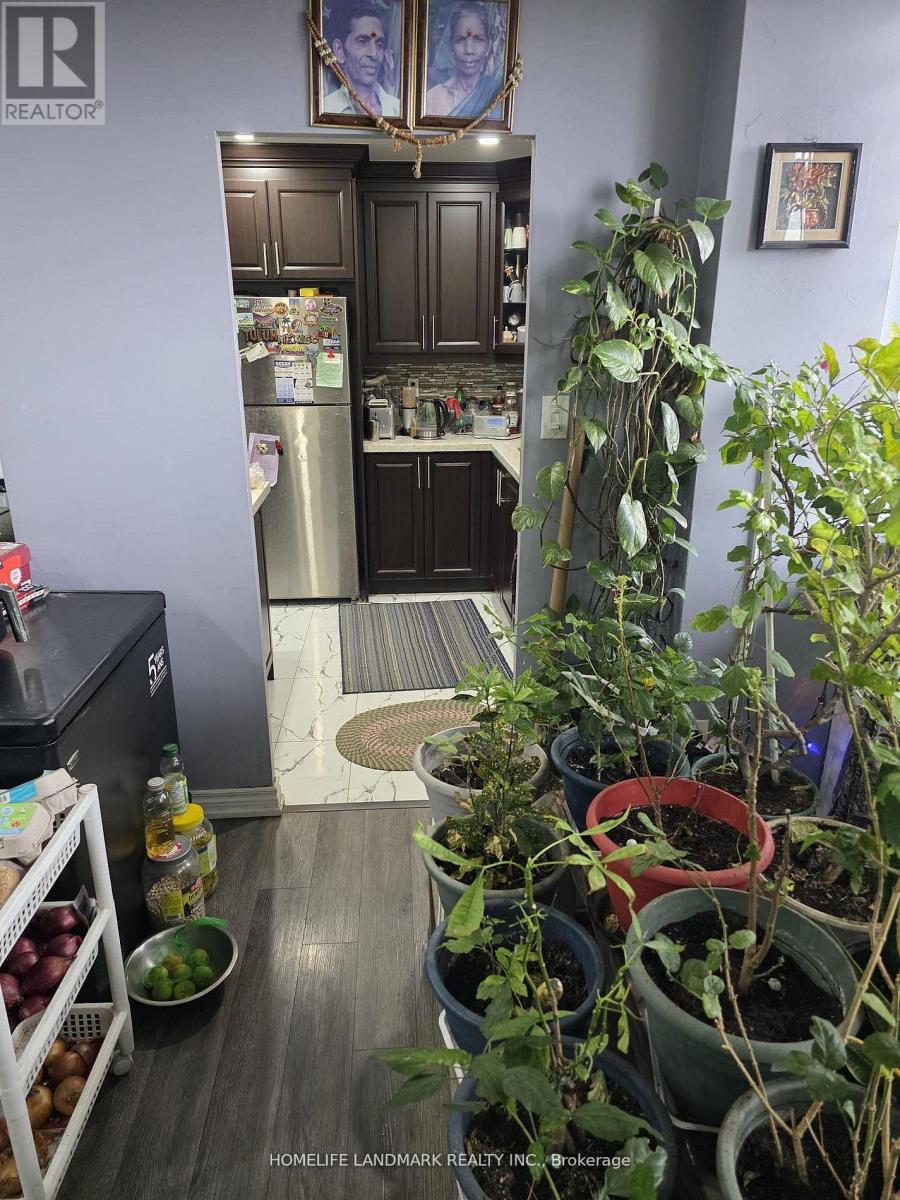
| Ground Level | Kitchen | 2.84 m | 2.31 m | 2.84 m x 2.31 m |
| Ground Level | Primary Bedroom | 5.55 m | 5.27 m | 5.55 m x 5.27 m |
| Ground Level | Bedroom 2 | 4.9 m | 2.74 m | 4.9 m x 2.74 m |
| Ground Level | Bedroom 3 | 4.48 m | 3.73 m | 4.48 m x 3.73 m |
Thana Yoganathan
Broker
7240 Woodbine Ave Unit 103
Markham, Ontario L3R 1A4

The trademarks REALTOR®, REALTORS®, and the REALTOR® logo are controlled by The Canadian Real Estate Association (CREA) and identify real estate professionals who are members of CREA. The trademarks MLS®, Multiple Listing Service® and the associated logos are owned by The Canadian Real Estate Association (CREA) and identify the quality of services provided by real estate professionals who are members of CREA. The trademark DDF® is owned by The Canadian Real Estate Association (CREA) and identifies CREA's Data Distribution Facility (DDF®)
July 26 2026 07:00:40
Toronto Real Estate Board
Homelife Landmark Realty Inc.

© 2026 Proptech Realty Inc., Brokerage.