
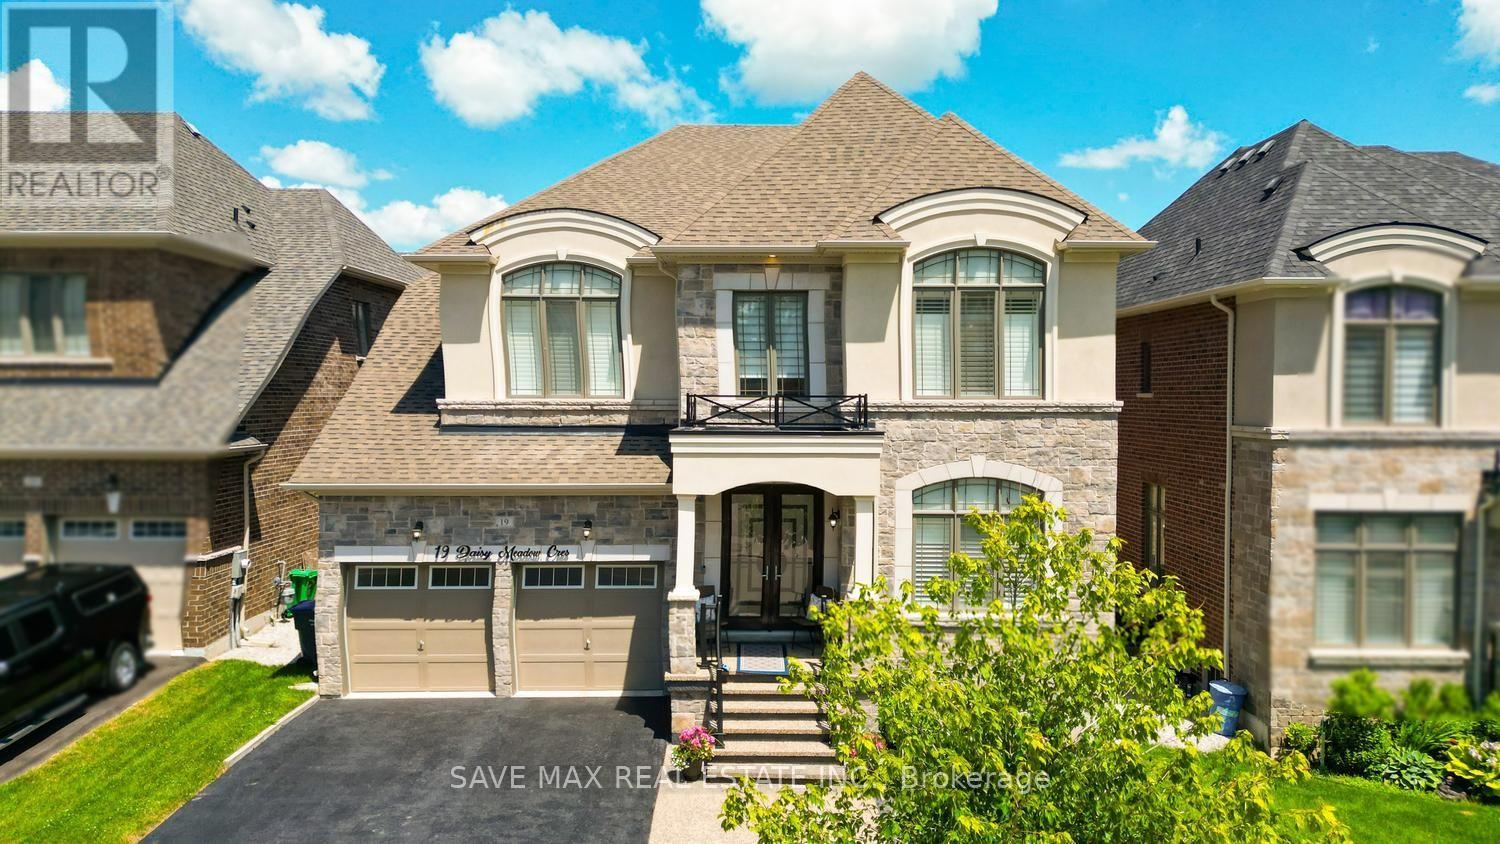
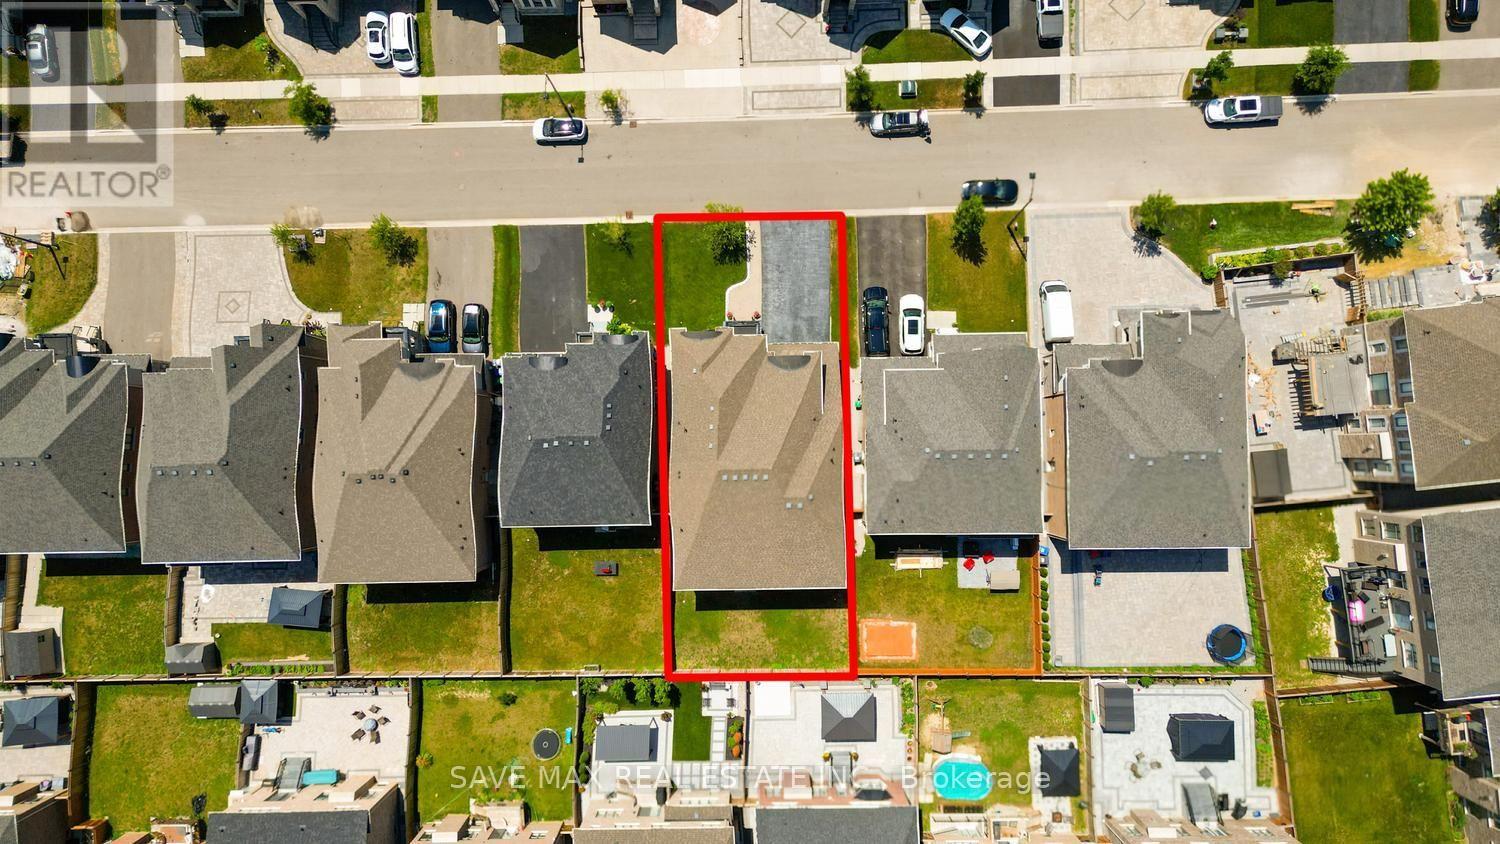
19 Daisy Meadow Crescent Caledon, Ontario L7C 4G4


$1,589,999
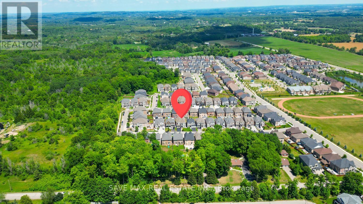
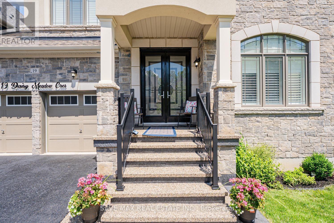
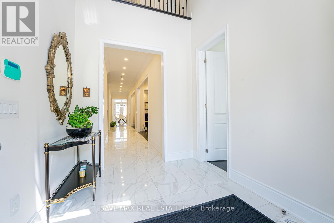
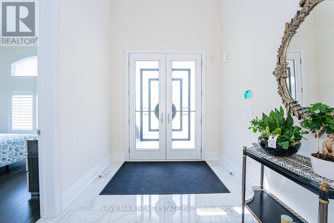
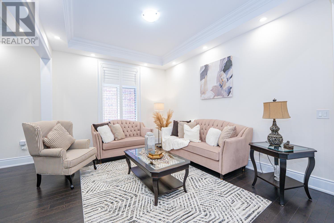
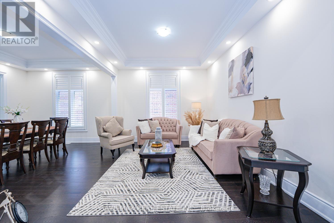
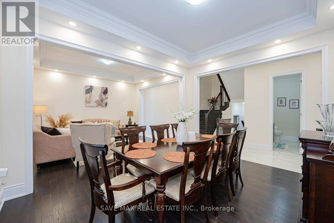
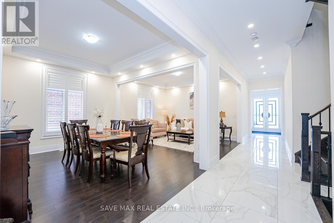
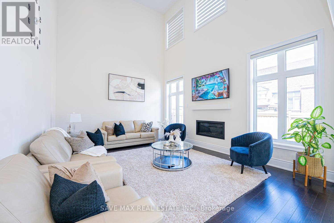
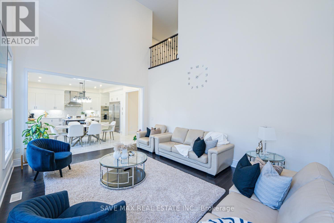
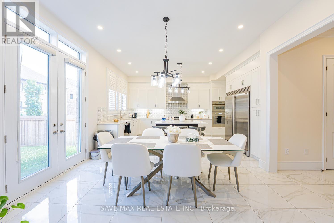
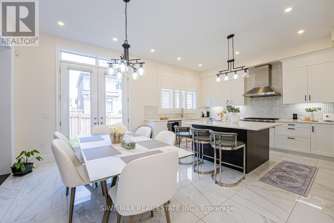
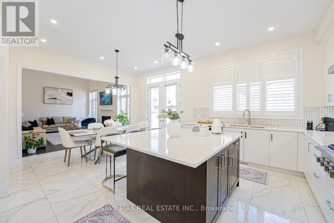
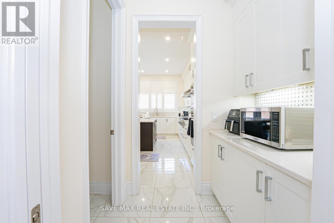
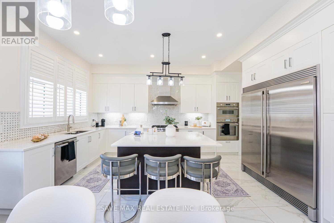
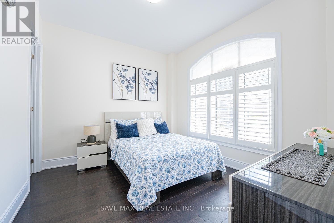
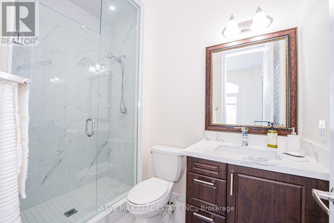
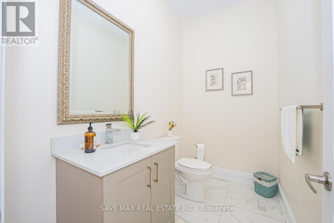
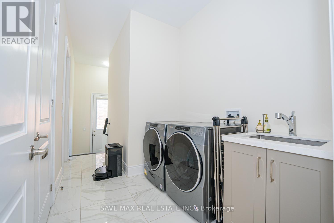
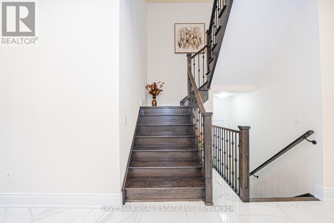
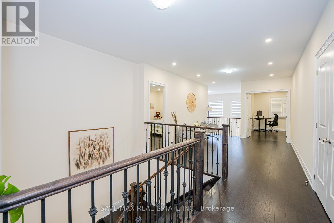
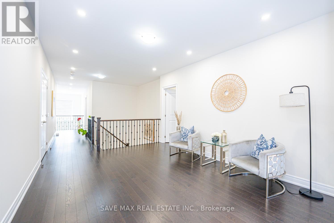
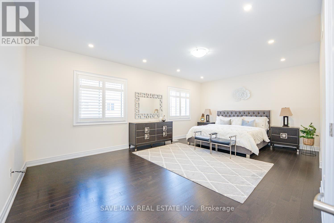
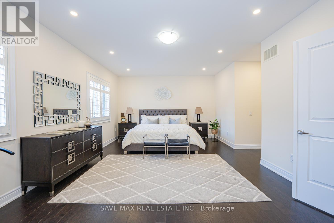
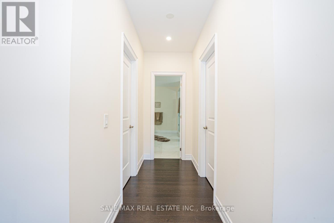
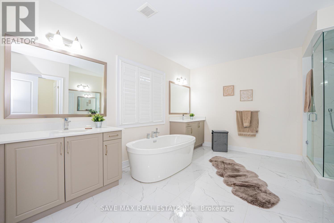
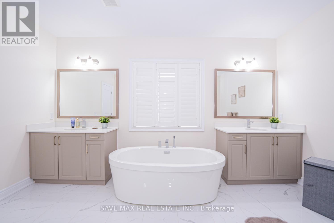
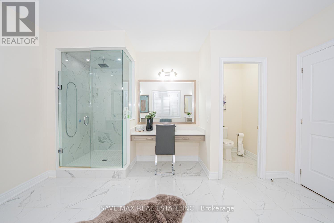
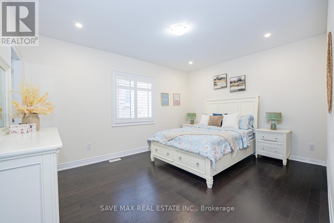
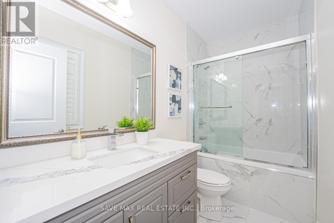
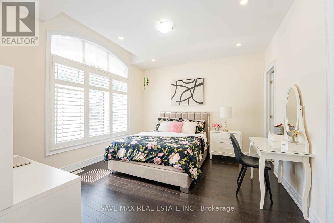
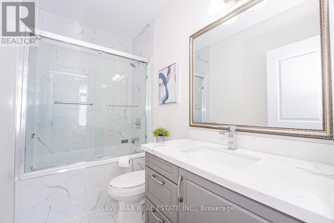
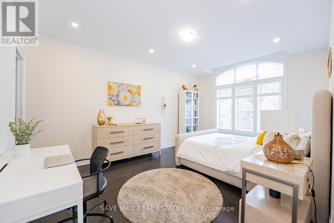
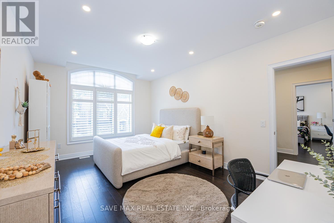
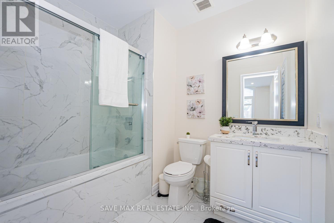
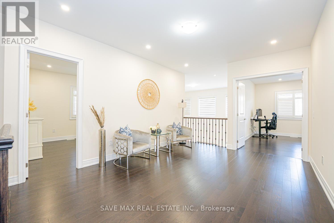
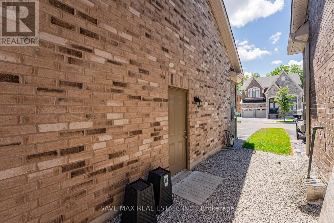
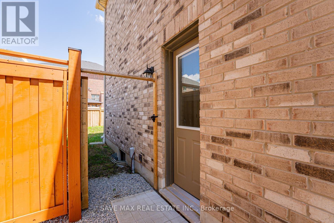
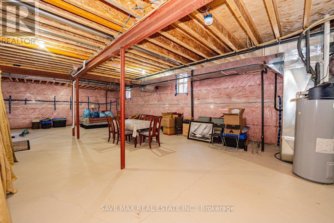
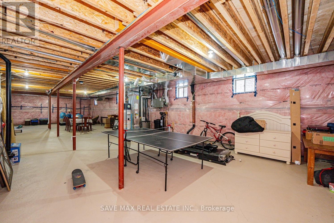
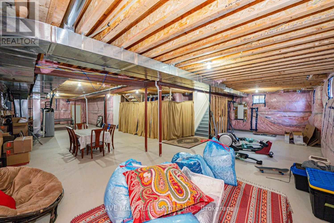
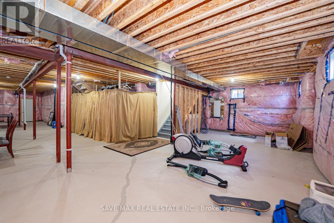
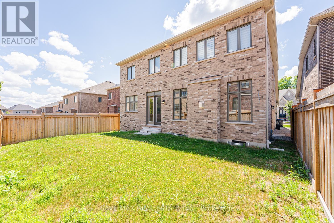
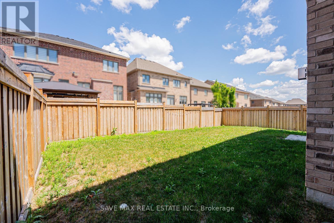
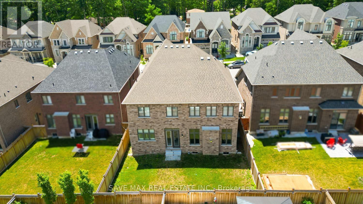
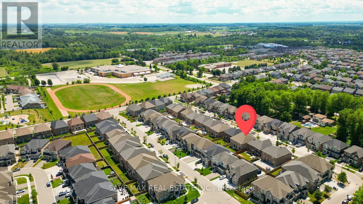
*4,490 Sq. Ft. (as per MPAC)!** Detached 2-storey home in Caledon. One Bedroom on main-floor with complete ensuite bathroom and walk-in closet**. 19ft and 10ft ceiling, Tandem garage, 8 car parking, Walkin pantry, 9 ft Basement ceiling, chef's kitchen, fully equiped, crown moulding, pot lights, california and zebra blinds, increased counter tops, large kitchen island, thermo soft closing doors, central vaccum. Featuring approximately **$200,000 in upgrades** (see attached upgrade schedule), this beautifully designed home offers **5 spacious bedrooms and 6 bathrooms**.Upstairs, every bedroom includes its own **private ensuite bathroom and walk-in closet**, with great room providing comfort and privacy for the whole family. The upgraded chef's kitchen features premium finishes, a large centre island, **24" x 24" tiles**, built-in appliances, generous **32" x 32" refrigerator space** along with walkin pantry.Conveniently located close to top-rated schools, parks, walking trails, shopping, and major highways, this home offers the perfect combination of luxury, space, and convenience. Don't miss this rare opportunity to own a beautifully upgraded executive home in the heart of Caledon. Please refer to the attached upgrade schedule for the complete list of features. (id:60365)
Property Details
| MLS® Number | W13552976 |
| Property Type | Single Family |
| Community Name | Caledon East |
| EquipmentType | Air Conditioner, Water Heater |
| ParkingSpaceTotal | 8 |
| RentalEquipmentType | Air Conditioner, Water Heater |
Building
| BathroomTotal | 6 |
| BedroomsAboveGround | 5 |
| BedroomsTotal | 5 |
| Appliances | Oven - Built-in, Central Vacuum, Dishwasher, Dryer, Stove, Washer, Refrigerator |
| BasementDevelopment | Unfinished |
| BasementType | N/a (unfinished) |
| ConstructionStyleAttachment | Detached |
| CoolingType | Central Air Conditioning |
| ExteriorFinish | Brick |
| FireplacePresent | Yes |
| FoundationType | Poured Concrete |
| HalfBathTotal | 1 |
| HeatingFuel | Natural Gas |
| HeatingType | Forced Air |
| StoriesTotal | 2 |
| SizeInterior | 3500 - 5000 Sqft |
| Type | House |
| UtilityWater | Municipal Water |
Parking
| Attached Garage | |
| Garage |
Land
| Acreage | No |
| Sewer | Sanitary Sewer |
| SizeDepth | 111 Ft ,7 In |
| SizeFrontage | 49 Ft ,10 In |
| SizeIrregular | 49.9 X 111.6 Ft |
| SizeTotalText | 49.9 X 111.6 Ft |
Rooms
| Level | Type | Length | Width | Dimensions |
|---|---|---|---|---|
| Second Level | Primary Bedroom | 6.55 m | 4.27 m | 6.55 m x 4.27 m |
| Second Level | Bedroom 2 | 3.66 m | 4.62 m | 3.66 m x 4.62 m |
| Second Level | Bedroom 3 | 3.66 m | 5.18 m | 3.66 m x 5.18 m |
| Second Level | Bedroom 4 | 4.11 m | 3.66 m | 4.11 m x 3.66 m |
| Main Level | Living Room | 4.27 m | 3.45 m | 4.27 m x 3.45 m |
| Main Level | Dining Room | 4.27 m | 3.45 m | 4.27 m x 3.45 m |
| Main Level | Kitchen | 3.15 m | 5.08 m | 3.15 m x 5.08 m |
| Main Level | Family Room | 5.49 m | 4.27 m | 5.49 m x 4.27 m |
| Main Level | Bedroom | 3.66 m | 3.35 m | 3.66 m x 3.35 m |
| Main Level | Eating Area | 3.35 m | 4.27 m | 3.35 m x 4.27 m |
Kavi Sharma
Salesperson
1550 Enterprise Rd #305
Mississauga, Ontario L4W 4P4

The trademarks REALTOR®, REALTORS®, and the REALTOR® logo are controlled by The Canadian Real Estate Association (CREA) and identify real estate professionals who are members of CREA. The trademarks MLS®, Multiple Listing Service® and the associated logos are owned by The Canadian Real Estate Association (CREA) and identify the quality of services provided by real estate professionals who are members of CREA. The trademark DDF® is owned by The Canadian Real Estate Association (CREA) and identifies CREA's Data Distribution Facility (DDF®)
July 21 2026 09:36:59
Toronto Real Estate Board
Save Max Real Estate Inc.

© 2026 Proptech Realty Inc., Brokerage.