
2806 - 55 Charles Street E Toronto, Ontario M4Y 0J1
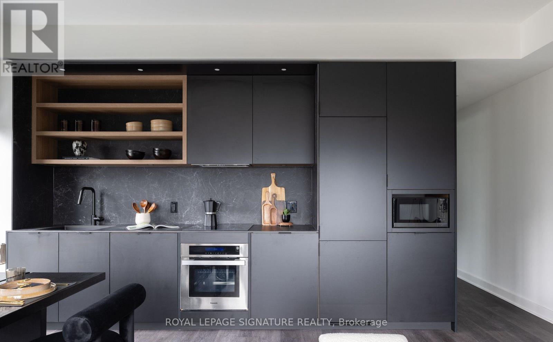
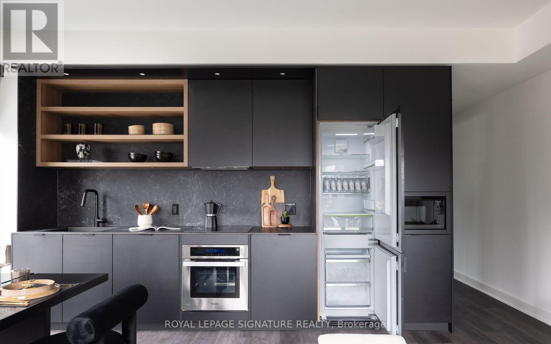
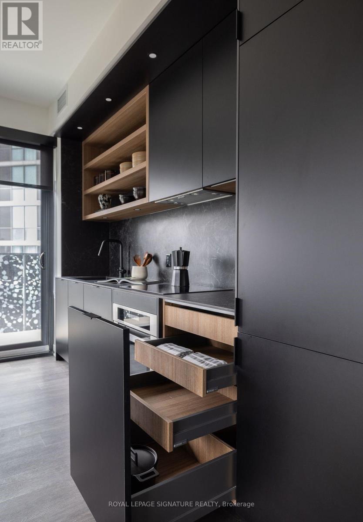
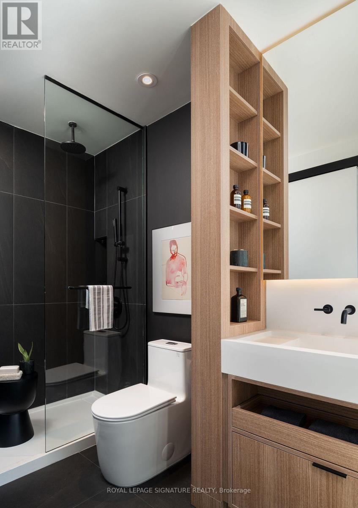
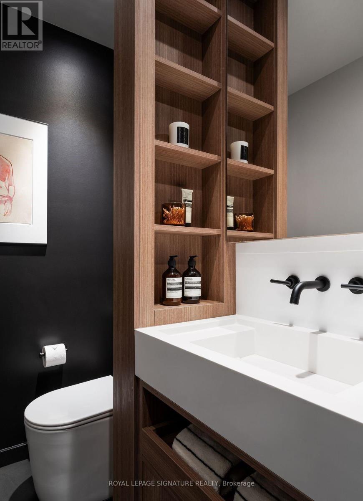
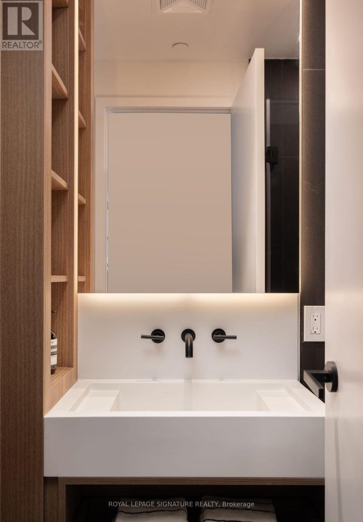
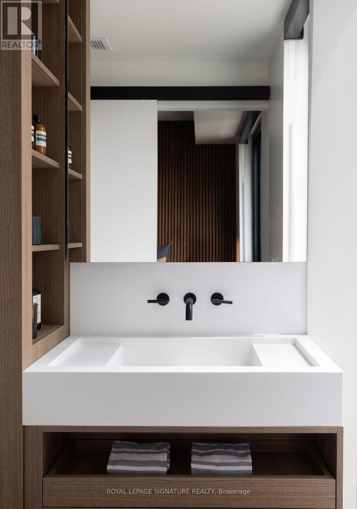
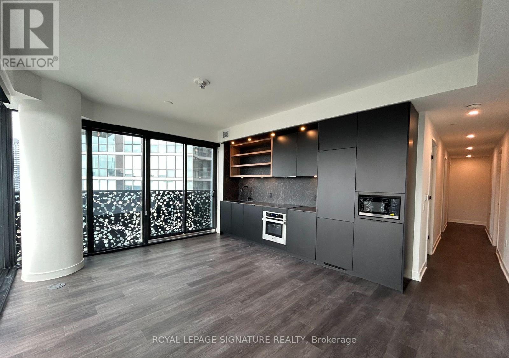
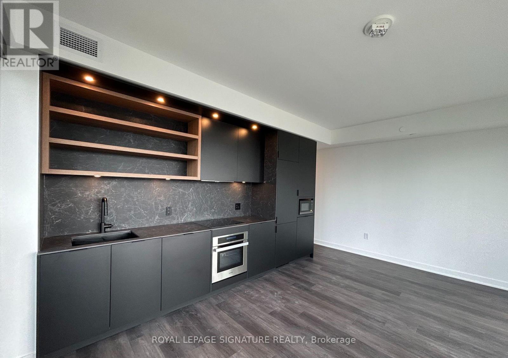
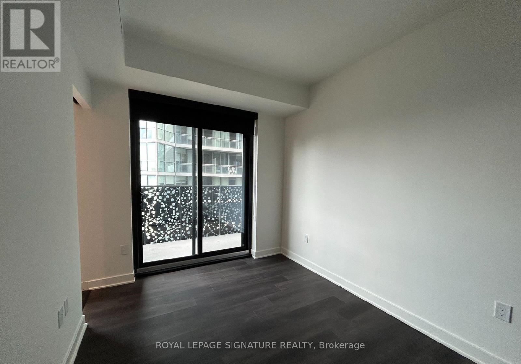
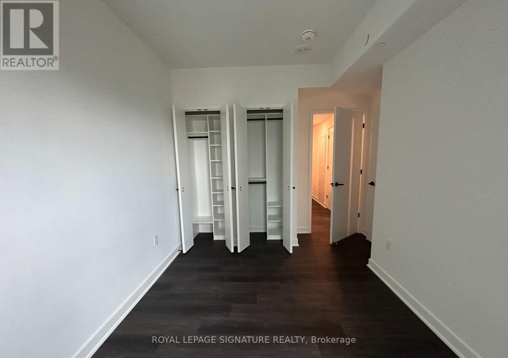
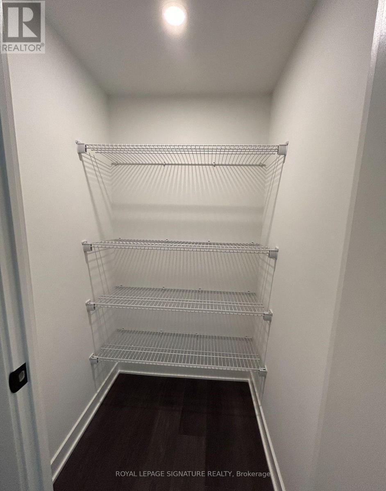
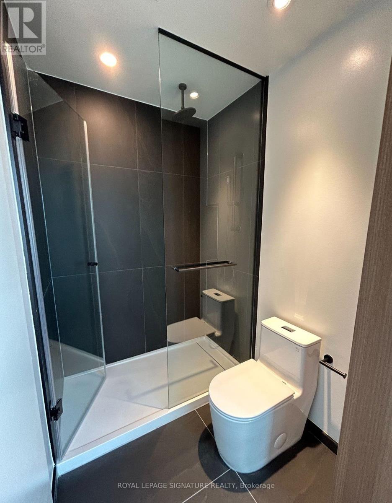
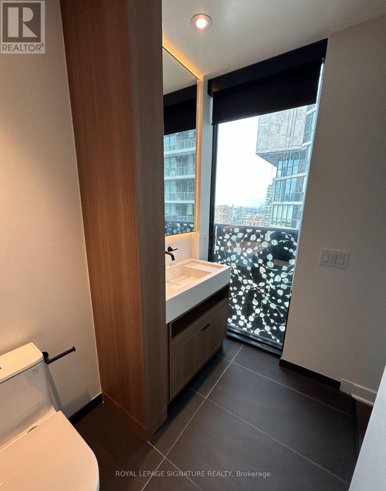
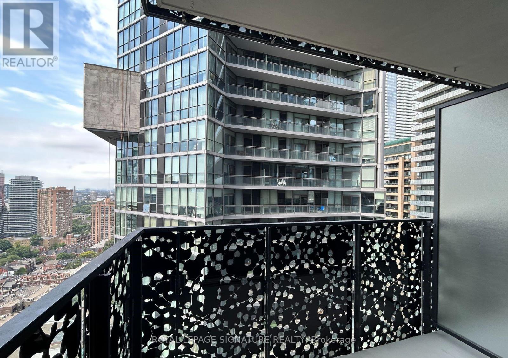
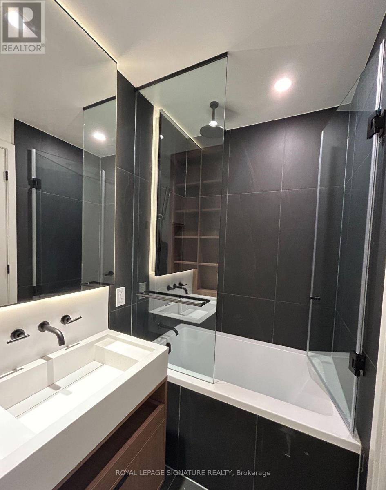
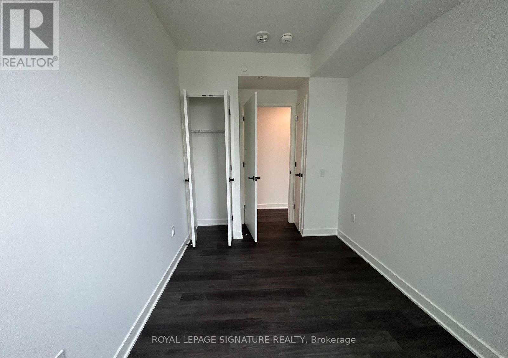
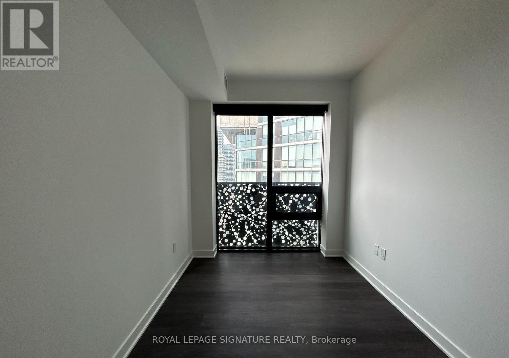
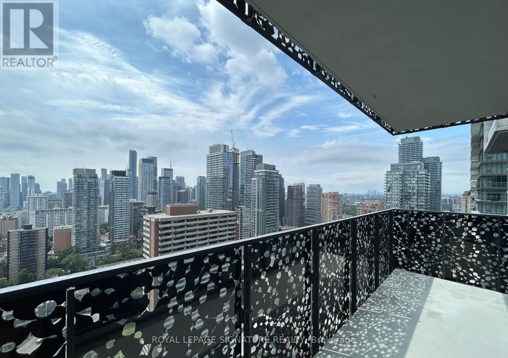

$4,900 Monthly
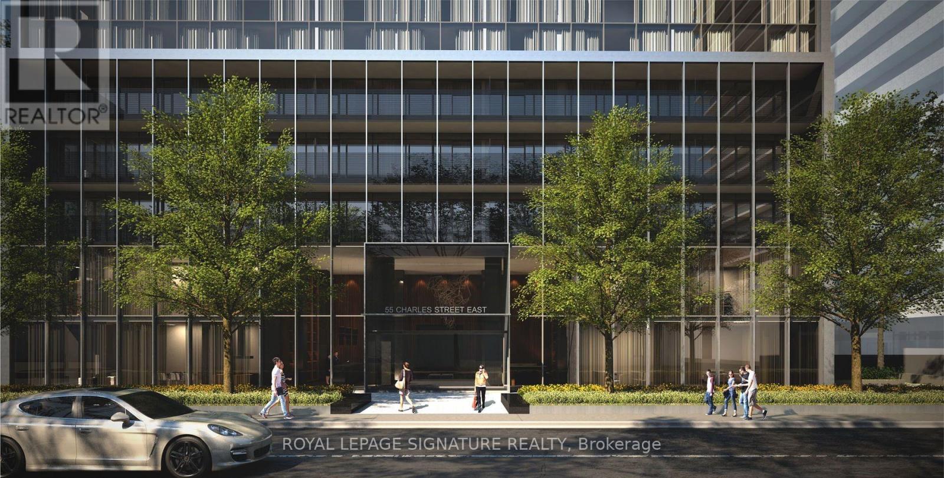
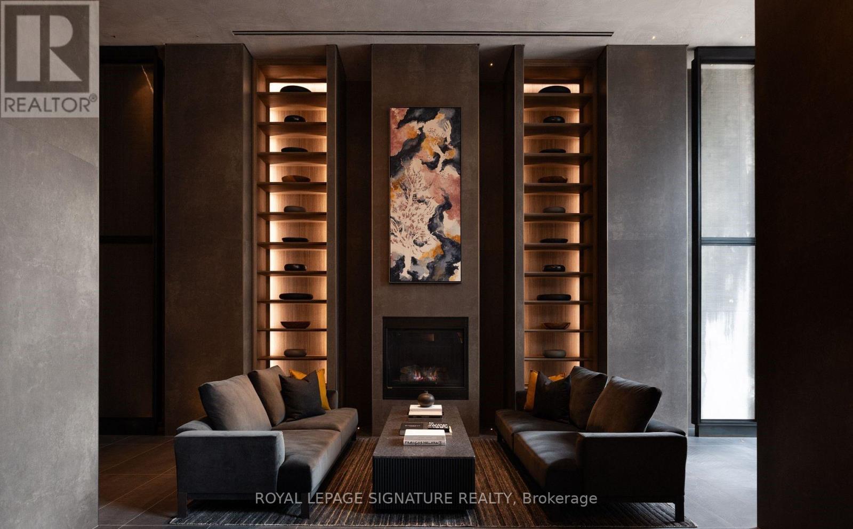
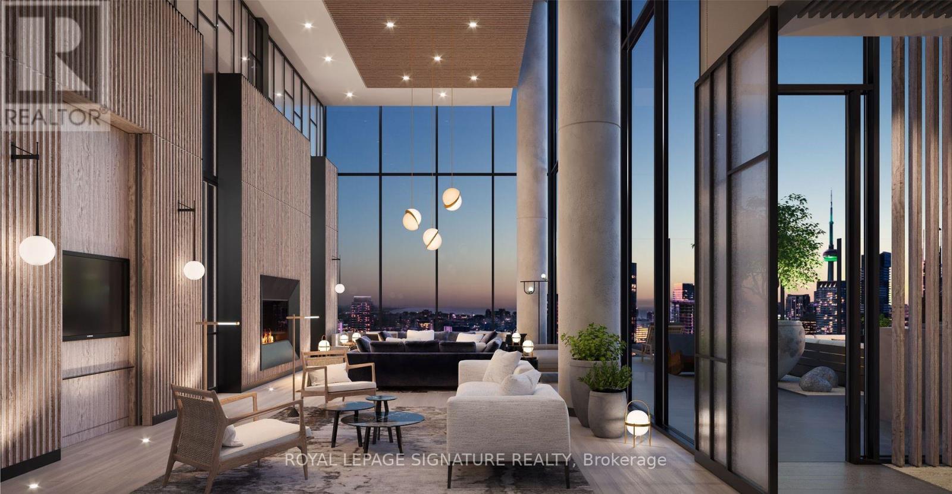
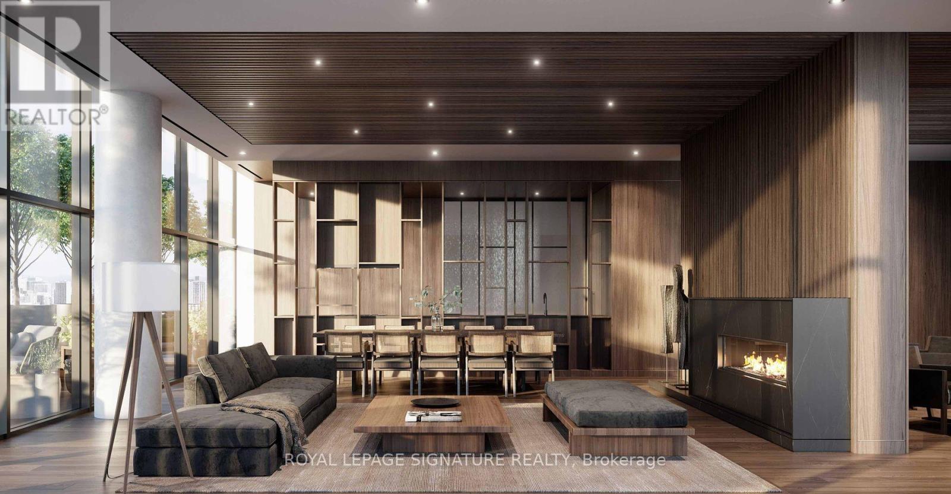
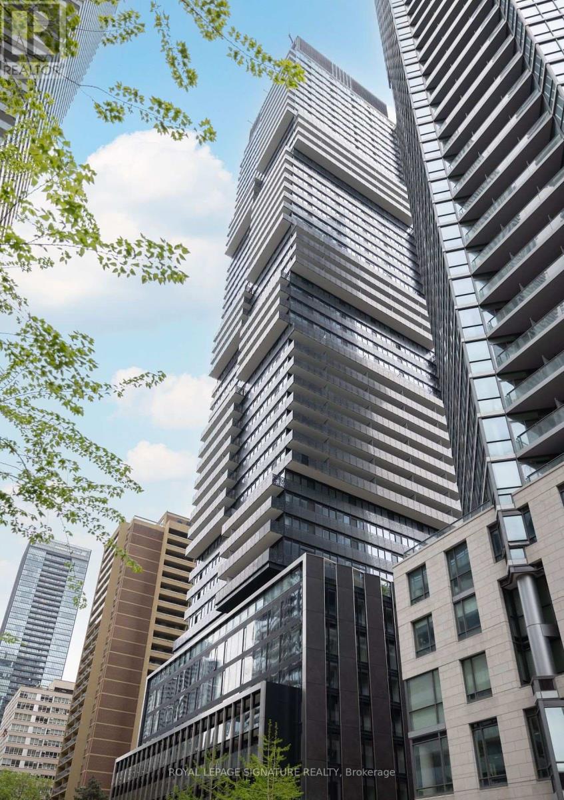
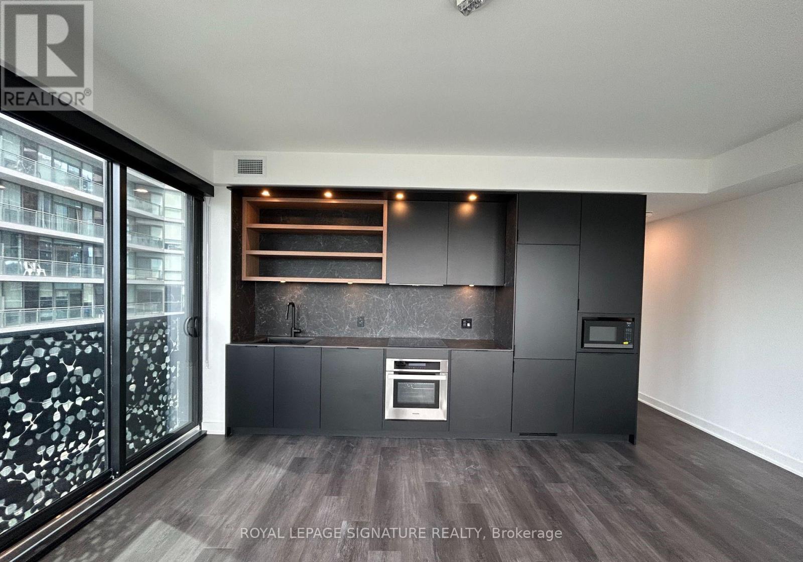
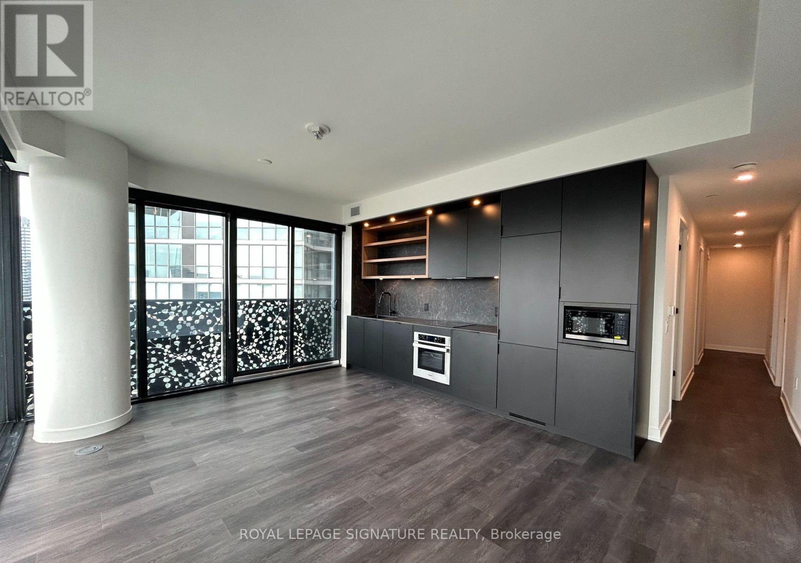
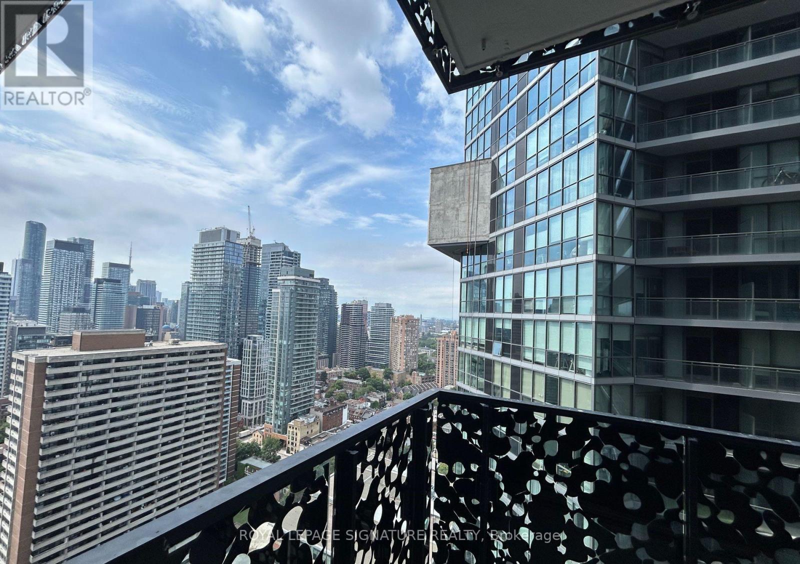
Experience elevated urban living at 55C Bloor Yorkville Residences on prestigious CharlesStreet East. From the moment you enter the luxurious lobby, you're surrounded by sophisticateddesign and world-class amenities. Enjoy the 9th-floor lifestyle space featuring a massivefitness studio, co-working and party lounges, and a stunning outdoor area with fire pits andBBQs. Head to the top-floor C-Lounge with its dramatic ceilings, chef's kitchen, and skylineterrace-perfect for entertaining. With a guest suite, 24/7 concierge, and unbeatable access toTTC and Yorkville's best, this is more than a home-it's a statement. (id:60365)
Property Details
| MLS® Number | C13557382 |
| Property Type | Single Family |
| Community Name | Church-Yonge Corridor |
| AmenitiesNearBy | Hospital, Park, Public Transit, Schools |
| CommunityFeatures | Pets Allowed With Restrictions |
| Features | Elevator, Balcony, Trash Compactor |
| ParkingSpaceTotal | 1 |
| Structure | Porch |
| ViewType | City View |
Building
| BathroomTotal | 2 |
| BedroomsAboveGround | 3 |
| BedroomsBelowGround | 2 |
| BedroomsTotal | 5 |
| Age | 0 To 5 Years |
| Amenities | Exercise Centre, Storage - Locker, Security/concierge |
| Appliances | Barbeque |
| BasementType | None |
| CoolingType | Central Air Conditioning |
| ExteriorFinish | Concrete |
| FireProtection | Security Guard, Smoke Detectors |
| FlooringType | Laminate |
| FoundationType | Concrete |
| HeatingFuel | Natural Gas |
| HeatingType | Forced Air |
| SizeInterior | 900 - 999 Sqft |
| Type | Apartment |
Parking
| Underground | |
| Garage |
Land
| Acreage | No |
| LandAmenities | Hospital, Park, Public Transit, Schools |
Rooms
| Level | Type | Length | Width | Dimensions |
|---|---|---|---|---|
| Main Level | Living Room | 5.26 m | 4.26 m | 5.26 m x 4.26 m |
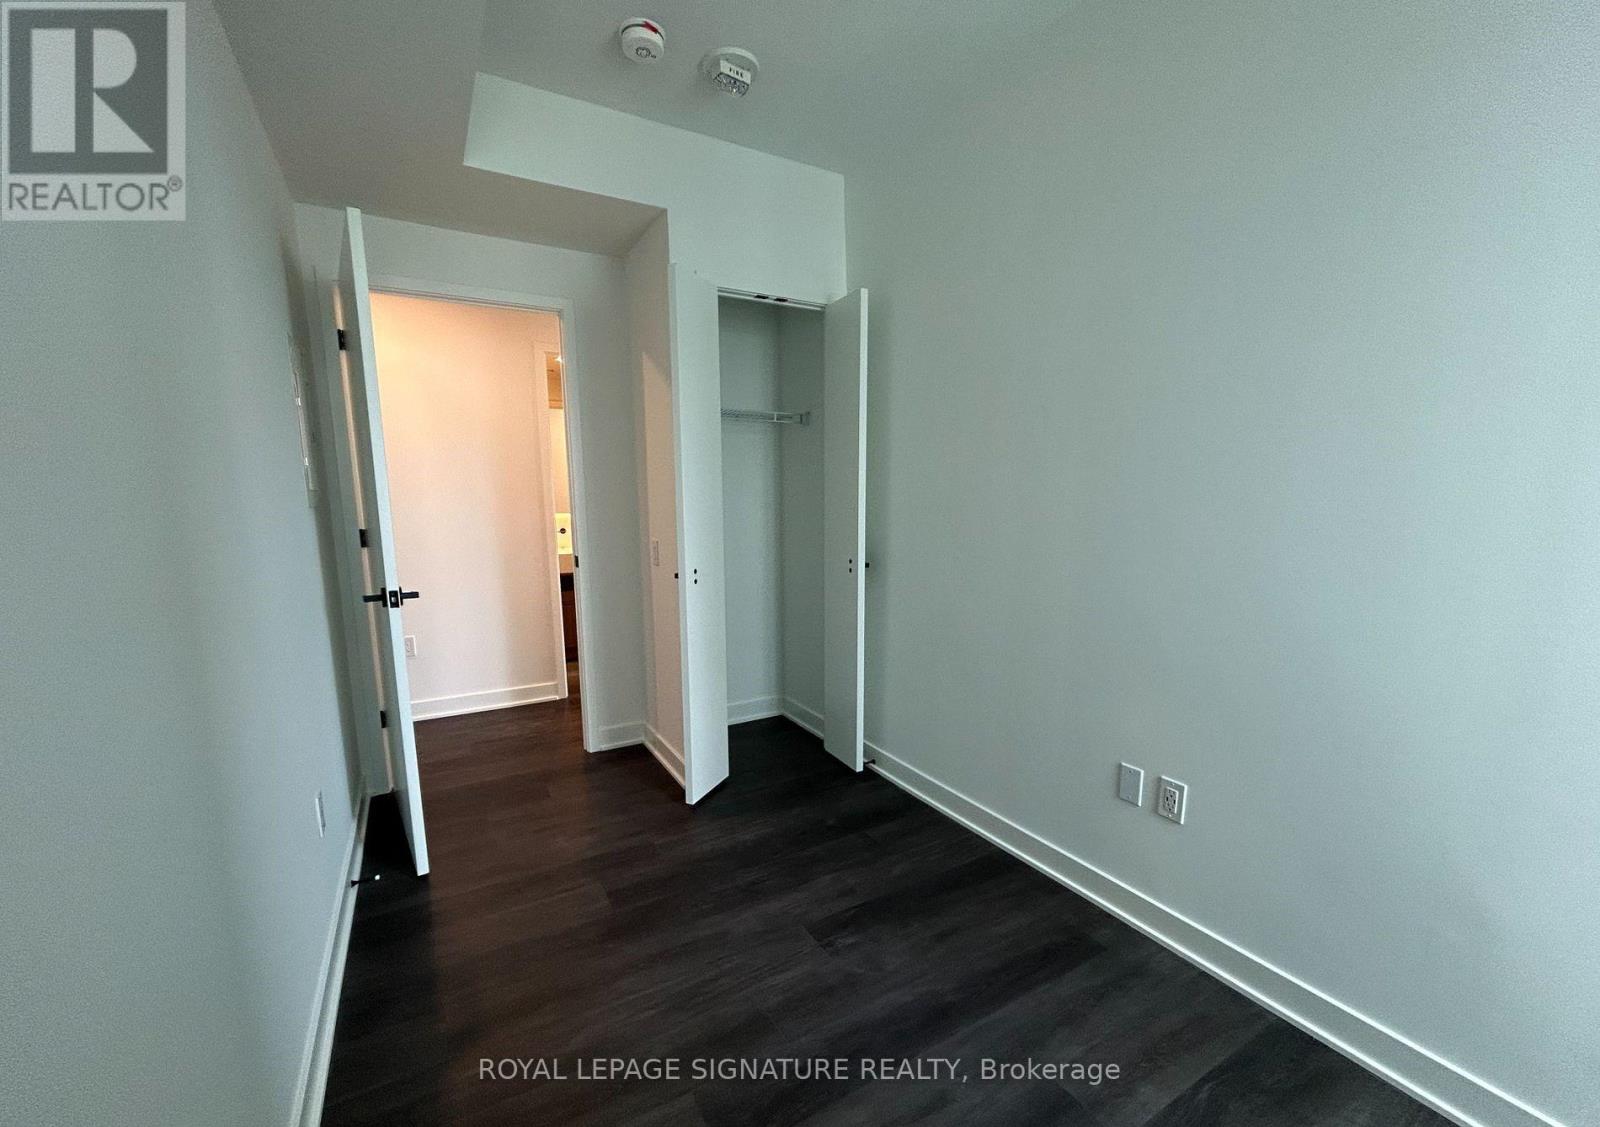
| Main Level | Primary Bedroom | 3.57 m | 2.78 m | 3.57 m x 2.78 m |
| Main Level | Bedroom 2 | 2.1 m | 3.68 m | 2.1 m x 3.68 m |
| Main Level | Bedroom 3 | 2.6 m | 3.68 m | 2.6 m x 3.68 m |
Allwyn Mendonca
Broker
201-30 Eglinton Ave West
Mississauga, Ontario L5R 3E7
Kumar Kukreja
Salesperson
201-30 Eglinton Ave West
Mississauga, Ontario L5R 3E7

The trademarks REALTOR®, REALTORS®, and the REALTOR® logo are controlled by The Canadian Real Estate Association (CREA) and identify real estate professionals who are members of CREA. The trademarks MLS®, Multiple Listing Service® and the associated logos are owned by The Canadian Real Estate Association (CREA) and identify the quality of services provided by real estate professionals who are members of CREA. The trademark DDF® is owned by The Canadian Real Estate Association (CREA) and identifies CREA's Data Distribution Facility (DDF®)
July 22 2026 12:00:27
Toronto Real Estate Board
Royal LePage Signature Realty

© 2026 Proptech Realty Inc., Brokerage.