
225 Broadacre Drive Kitchener, Ontario N2R 0S6

$699,000
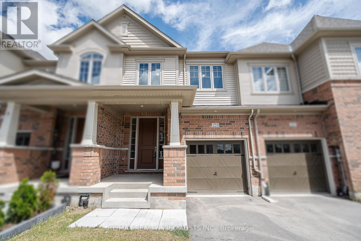
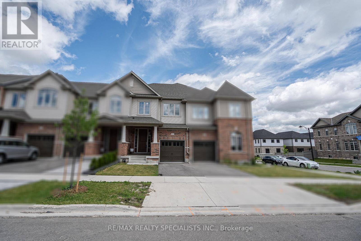
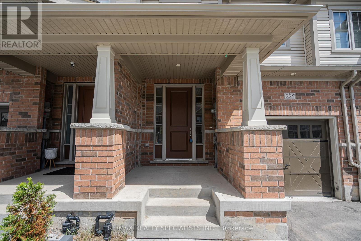
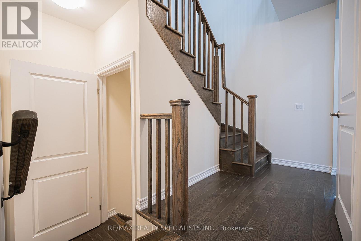
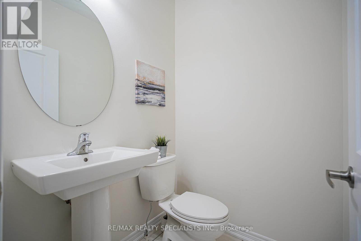
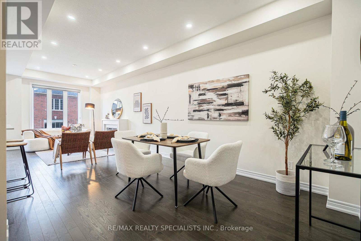
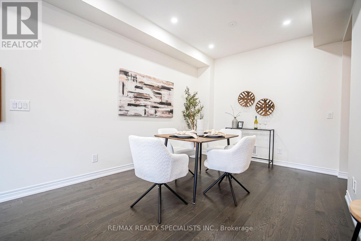
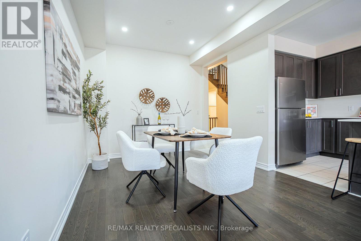
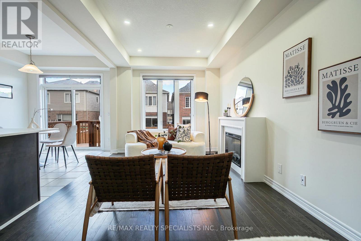
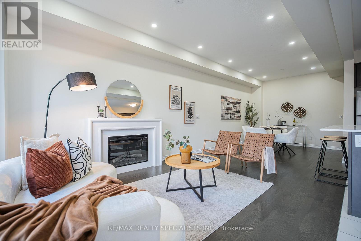
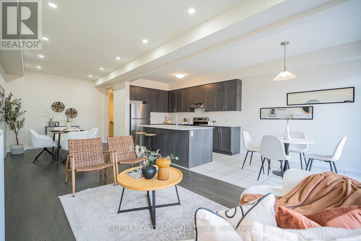
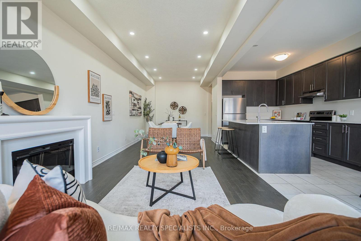
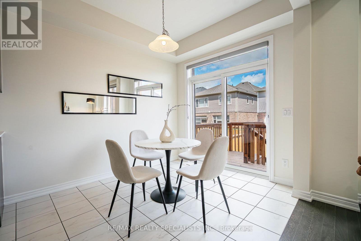
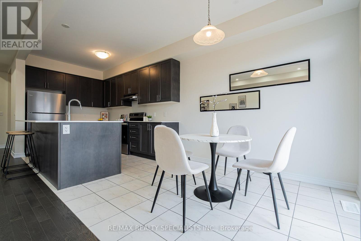
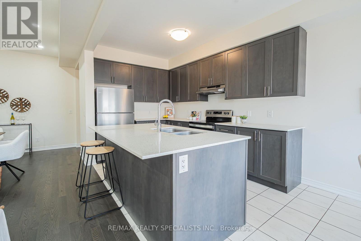
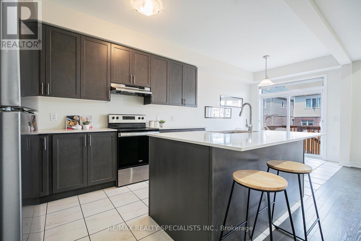
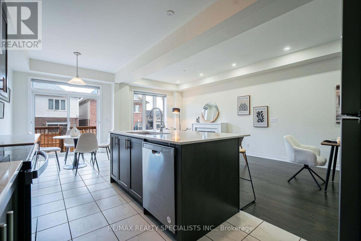
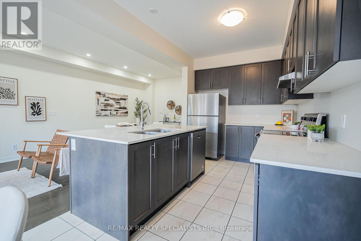
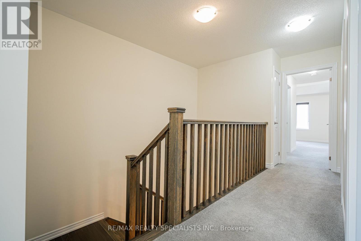
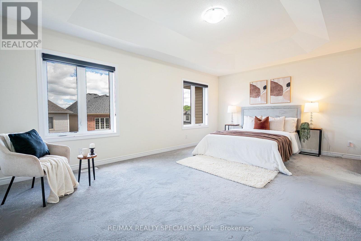
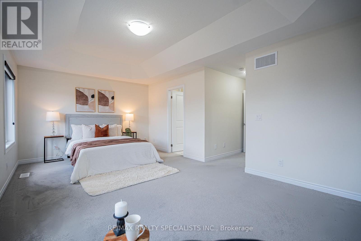
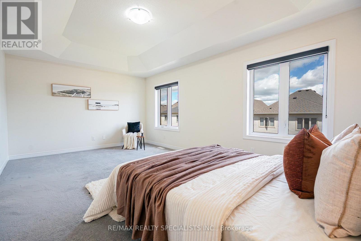
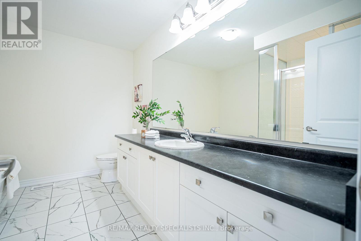
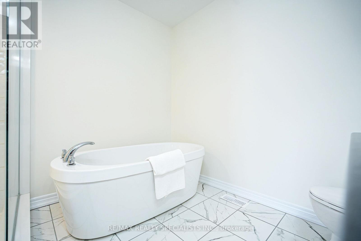
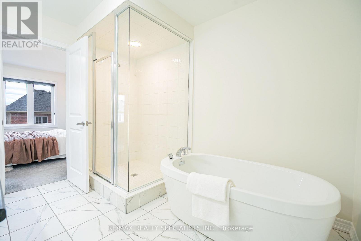
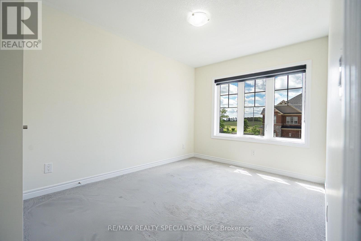
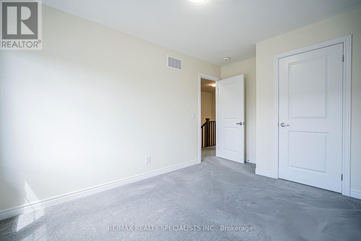
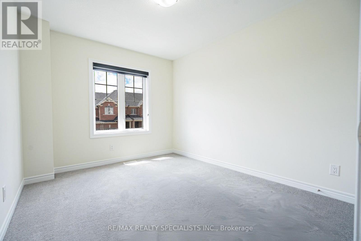
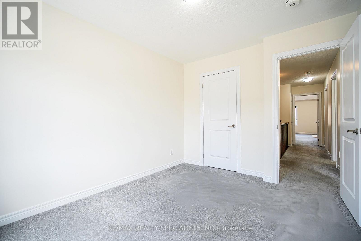
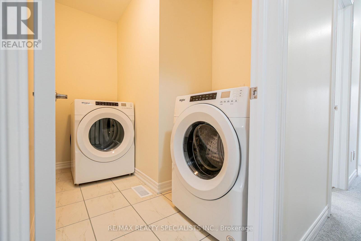
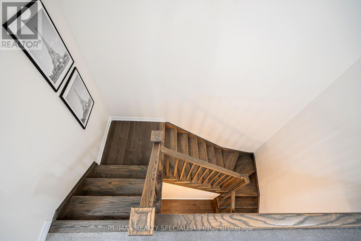
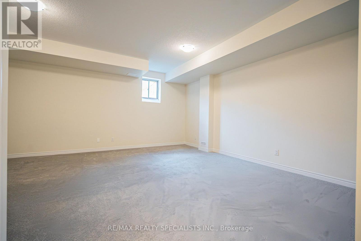
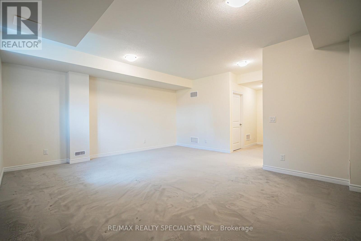
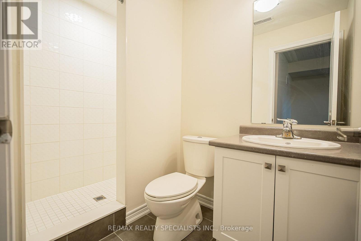
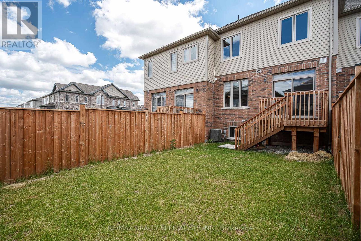
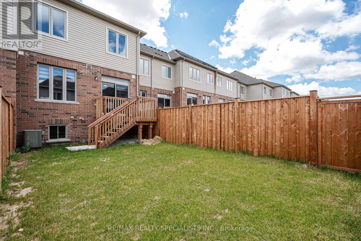
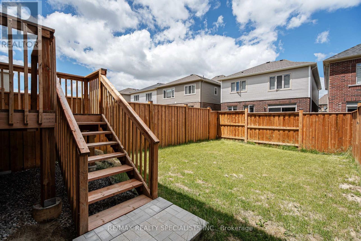
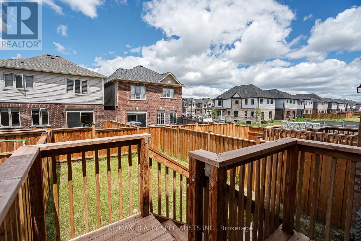
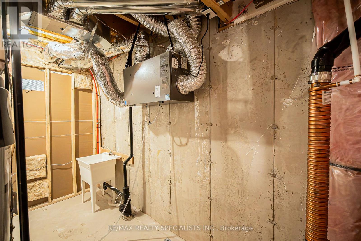
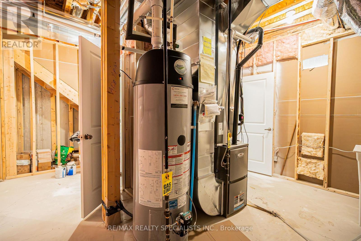
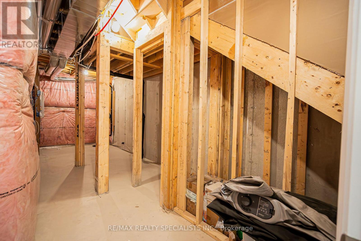
Welcome To This Beautiful Newly Built Home (2024) Featuring A Bright And Spacious Open-concept Layout. The Main Floor Showcases Hardwood Flooring Throughout, Including The Staircase, Along With Elegant Pot Lights That Enhance The Modern Design.The Large Kitchen Is Perfect For Family Living And Entertaining, Offering A Centre Island And Quartz Countertops. Step Out Onto The Backyard Deck And Enjoy Your Morning Coffee In A Peaceful Setting.Convenient Second-floor Laundry Adds To The Home's Functionality. The Primary Bedroom Features A Soaring Ceiling, A Walk-in Closet, And A Luxurious 5-piece Ensuite Bathroom. The Finished Basement Boasts High Ceilings And A 4-piece Bathroom, Providing Additional Living Space For Family And Guests.Ideally Located Close To Major Amenities, Community Centres, Playgrounds, Parks, And Schools. A Fantastic Opportunity You Won't Want To Miss! (id:60365)
Property Details
| MLS® Number | X13441422 |
| Property Type | Single Family |
| AmenitiesNearBy | Park, Public Transit |
| CommunityFeatures | Community Centre, School Bus |
| EquipmentType | Water Heater - Gas, Water Heater |
| ParkingSpaceTotal | 3 |
| RentalEquipmentType | Water Heater - Gas, Water Heater |
Building
| BathroomTotal | 4 |
| BedroomsAboveGround | 3 |
| BedroomsBelowGround | 1 |
| BedroomsTotal | 4 |
| Age | 0 To 5 Years |
| Appliances | Dishwasher, Dryer, Stove, Washer, Refrigerator |
| BasementDevelopment | Finished |
| BasementType | N/a (finished) |
| ConstructionStyleAttachment | Attached |
| CoolingType | Central Air Conditioning |
| ExteriorFinish | Brick, Vinyl Siding |
| FireplacePresent | Yes |
| FireplaceTotal | 1 |
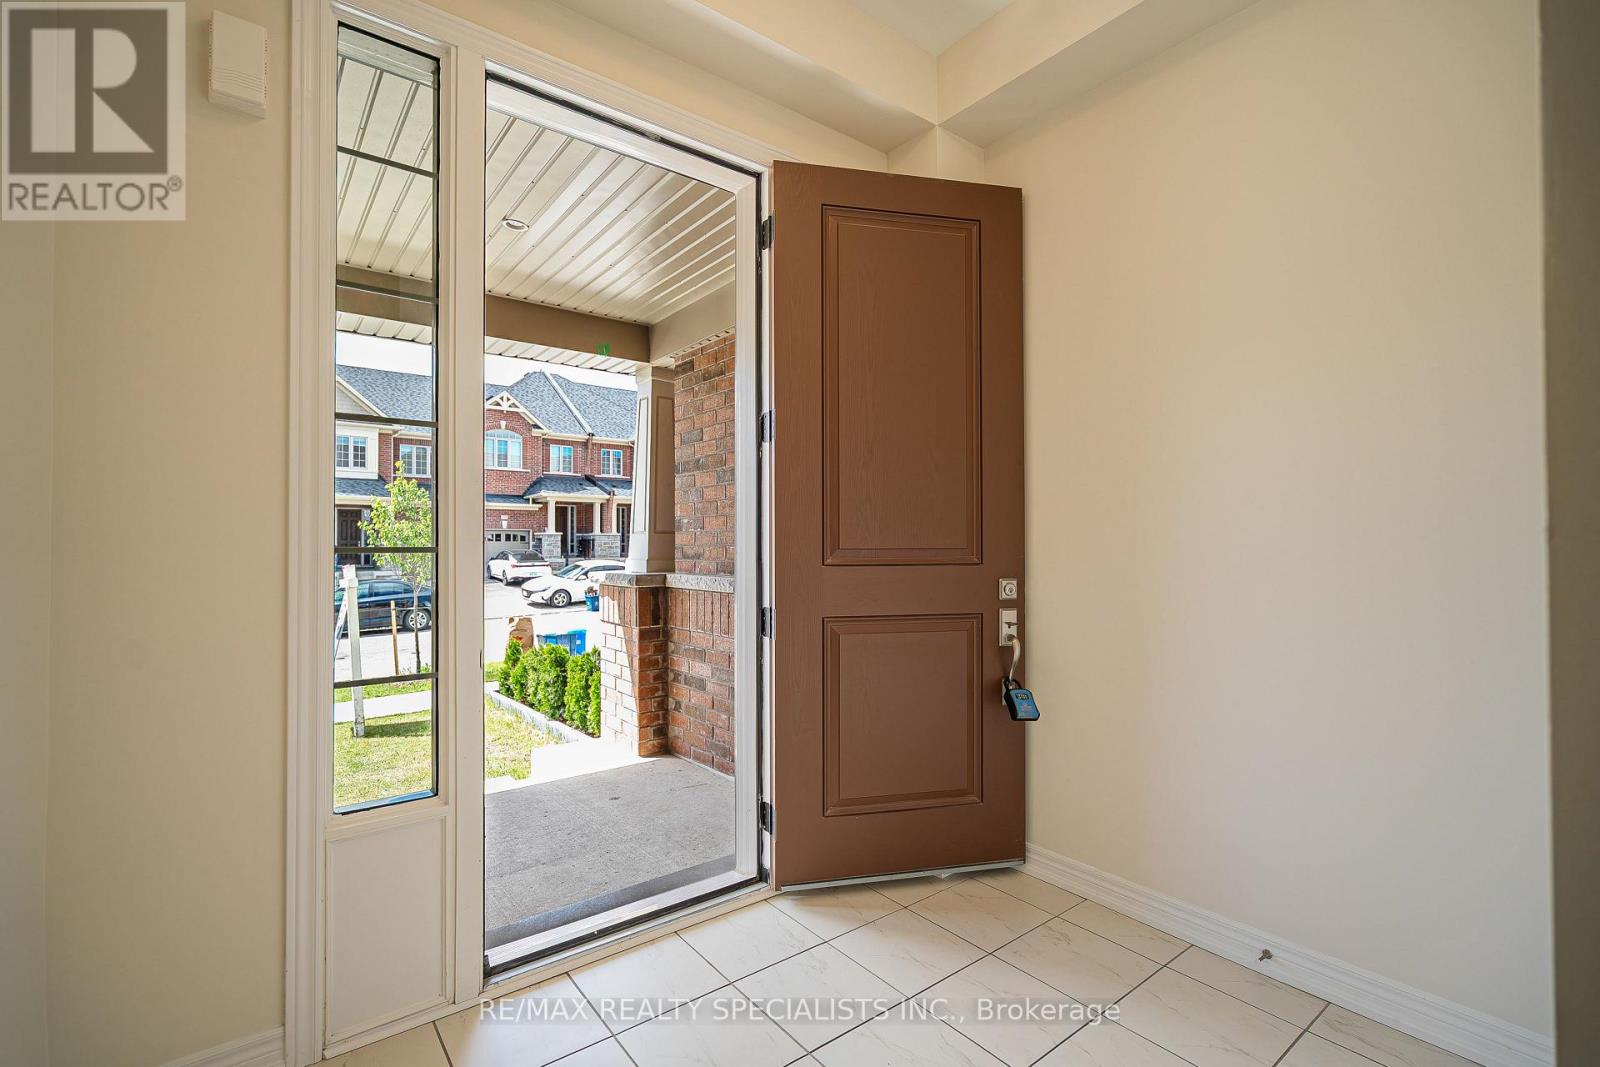
| FlooringType | Tile |
| FoundationType | Concrete |
| HalfBathTotal | 1 |
| HeatingFuel | Natural Gas |
| HeatingType | Forced Air |
| StoriesTotal | 2 |
| SizeInterior | 1500 - 2000 Sqft |
| Type | Row / Townhouse |
| UtilityWater | Municipal Water |
Parking
| Attached Garage | |
| Garage |
Land
| Acreage | No |
| FenceType | Fenced Yard |
| LandAmenities | Park, Public Transit |
| Sewer | Sanitary Sewer |
| SizeDepth | 109 Ft ,3 In |
| SizeFrontage | 19 Ft ,8 In |
| SizeIrregular | 19.7 X 109.3 Ft |
| SizeTotalText | 19.7 X 109.3 Ft |
Rooms
| Level | Type | Length | Width | Dimensions |
|---|---|---|---|---|
| Second Level | Primary Bedroom | 5.74 m | 3.64 m | 5.74 m x 3.64 m |
| Second Level | Bedroom 2 | 4.22 m | 2.71 m | 4.22 m x 2.71 m |
| Second Level | Bedroom 3 | 3.63 m | 2.91 m | 3.63 m x 2.91 m |
| Basement | Recreational, Games Room | 5.483 m | 5.215 m | 5.483 m x 5.215 m |
| Main Level | Kitchen | 6.78 m | 2.51 m | 6.78 m x 2.51 m |
| Main Level | Eating Area | 6.78 m | 2.51 m | 6.78 m x 2.51 m |
| Main Level | Living Room | 8.225 m | 3.03 m | 8.225 m x 3.03 m |
Utilities
| Cable | Installed |
| Electricity | Installed |
| Sewer | Installed |
https://www.realtor.ca/real-estate/29900367/225-broadacre-drive-kitchener
Rammy Ratol
Salesperson
6850 Millcreek Dr #202
Mississauga, Ontario L5N 4J9

The trademarks REALTOR®, REALTORS®, and the REALTOR® logo are controlled by The Canadian Real Estate Association (CREA) and identify real estate professionals who are members of CREA. The trademarks MLS®, Multiple Listing Service® and the associated logos are owned by The Canadian Real Estate Association (CREA) and identify the quality of services provided by real estate professionals who are members of CREA. The trademark DDF® is owned by The Canadian Real Estate Association (CREA) and identifies CREA's Data Distribution Facility (DDF®)
June 22 2026 12:24:14
Toronto Real Estate Board
RE/MAX Realty Specialists Inc.

© 2026 Proptech Realty Inc., Brokerage.