
13 Dalbeattie Drive N Brampton, Ontario L6Y 6H7

$899,900
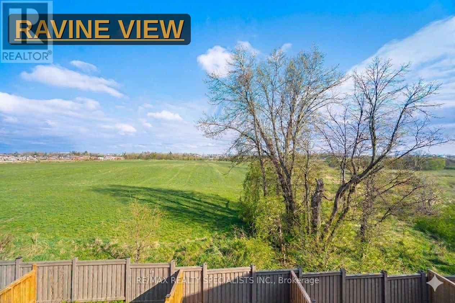
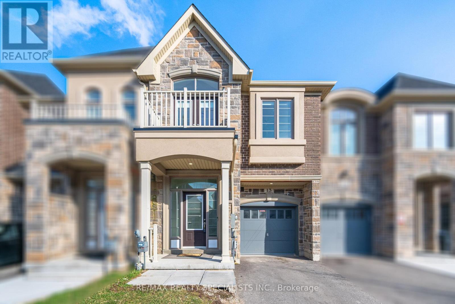
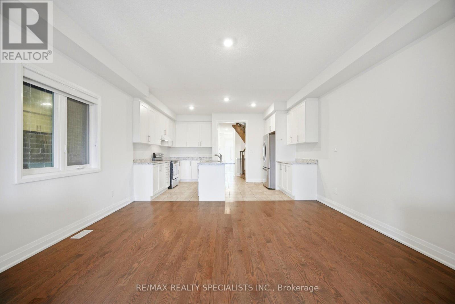
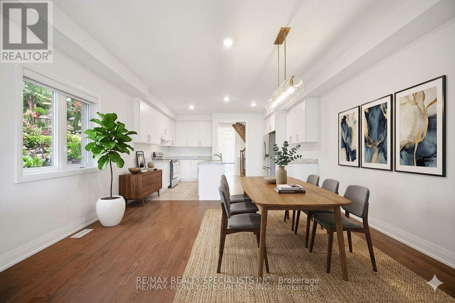
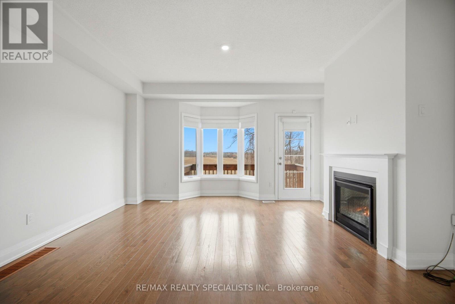
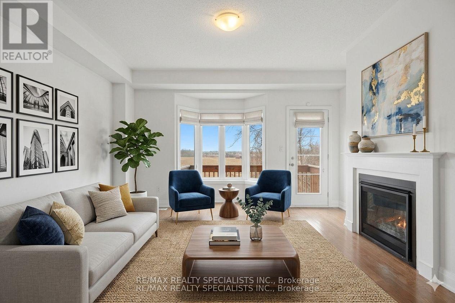
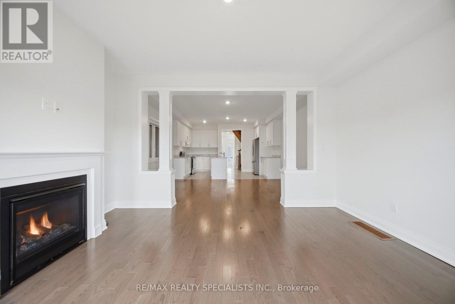
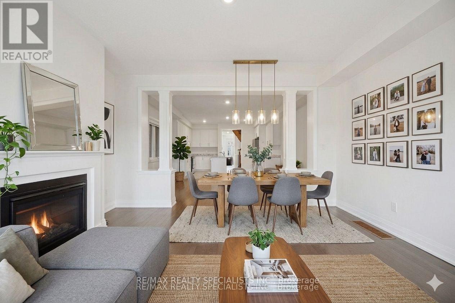
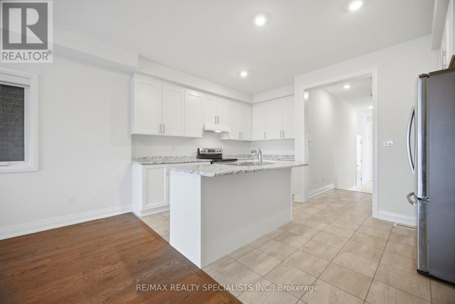
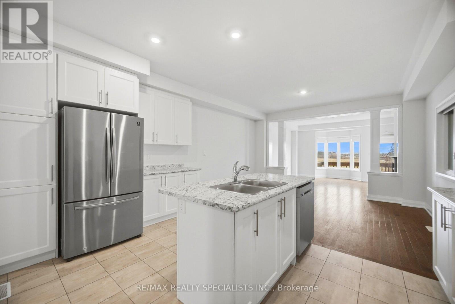
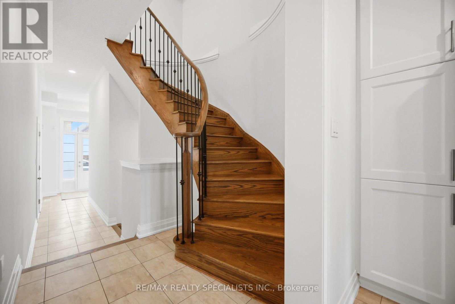
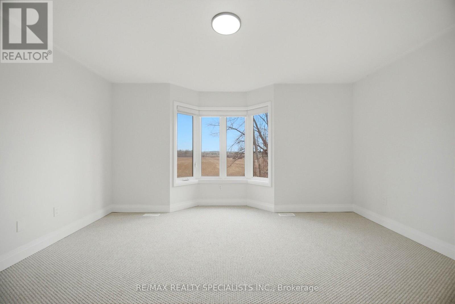
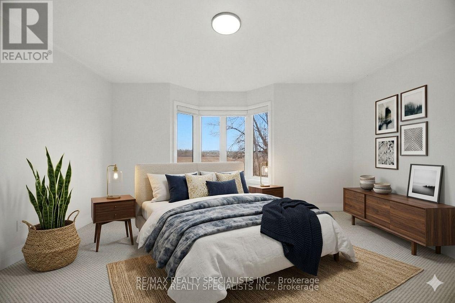
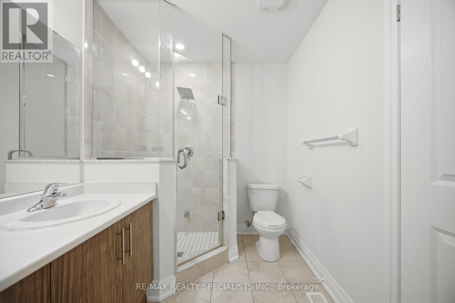
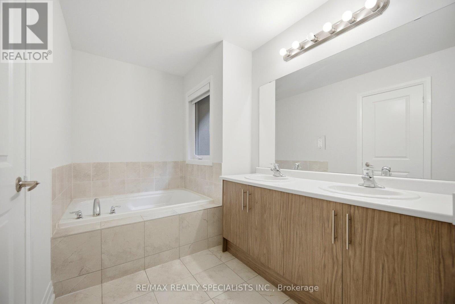
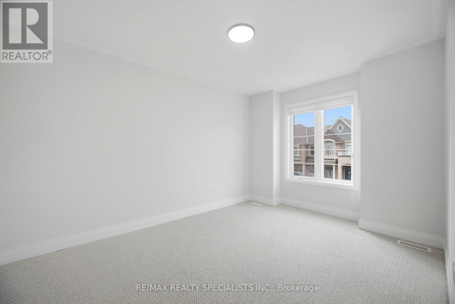
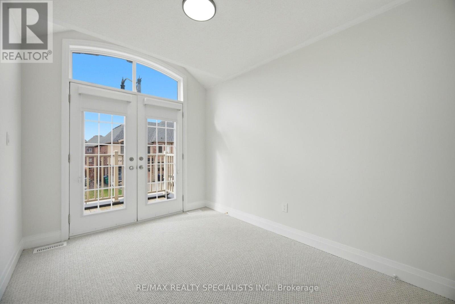
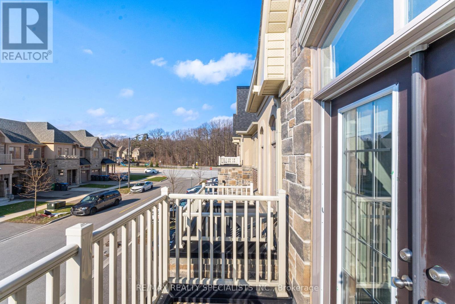
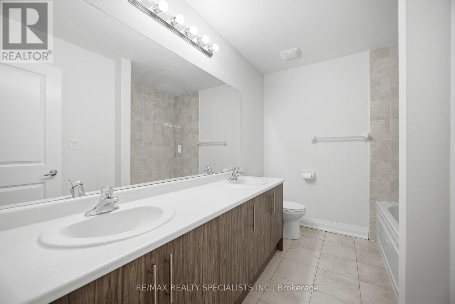
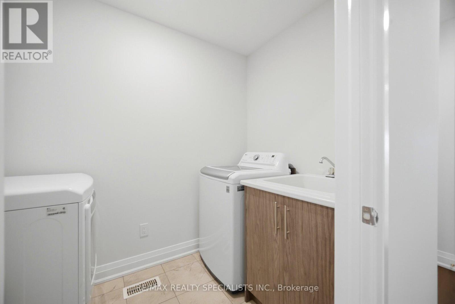
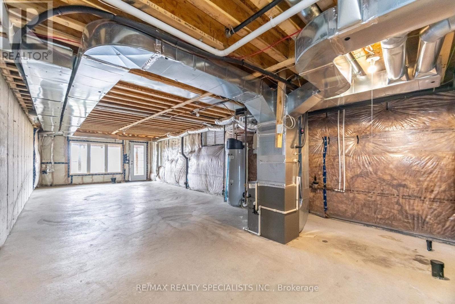
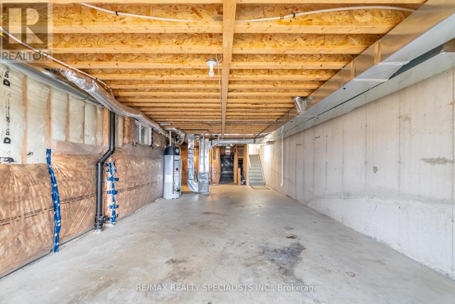
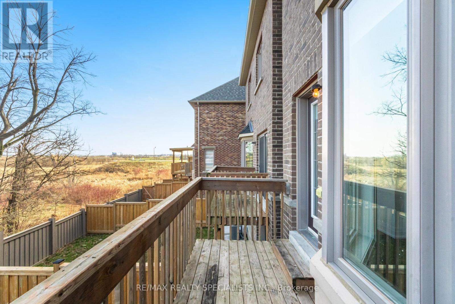
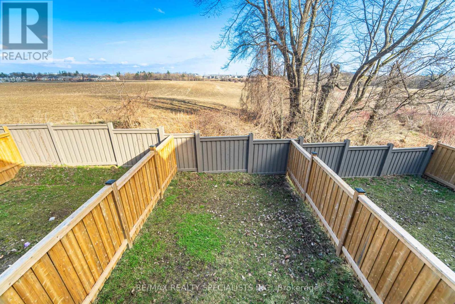
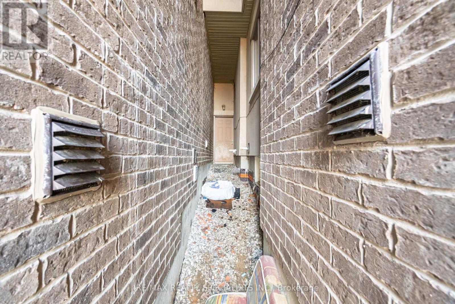
Welcome to 13 Dalbeattie Dr At 2007 Sq Ft (Builders Plan)! This exceptional Freehold Executive Home offers 4 Bedrooms With Ravine Lot With Rare Walkout Basement. This is in perfectly situated in the highly sought-after Bram West neighbourhood while backing directly onto scenic Ravine and Green Space for privacy & peaceful views. The main residence boasts a spacious, Open Concept layout featuring elegant Hardwood Flooring and a cozy Fireplace, complemented by separate Living & Family Rooms. The elegant Kitchen is equipped with Stainless Steel Appl, Brand New Countertops and extensive counter space W/Centre Island. Upper Floor showcases 4 large bedrooms, Front Balcony, Brand New Berber Carpet. Primary Suite Complete with a Luxurious 5-Piece Ensuite And Walk-in Closet. Convenient 2nd Floor Laundry Rm. Unfinished Walkout Basement With Large Windows and Double Door To Backyard to Magnificient Private View and for your Own Creativity. Large 2 Car Driveway, having no sidewalk and Spacious Garage. Seperate Garage Access to Backyard Prime Location at connecting 3 Prime Cities, Halton, Mississauga, Brampton. Some pictures are virtually staged. (id:60365)
Property Details
| MLS® Number | W13445446 |
| Property Type | Single Family |
| Community Name | Bram West |
| Features | In-law Suite |
| ParkingSpaceTotal | 3 |
Building
| BathroomTotal | 3 |
| BedroomsAboveGround | 4 |
| BedroomsTotal | 4 |
| Age | 0 To 5 Years |
| Amenities | Fireplace(s) |
| BasementDevelopment | Unfinished |
| BasementFeatures | Separate Entrance, Walk Out |
| BasementType | N/a, N/a, N/a (unfinished) |
| ConstructionStyleAttachment | Attached |
| CoolingType | Central Air Conditioning |
| ExteriorFinish | Brick |
| FireplacePresent | Yes |
| FireplaceTotal | 1 |
| FoundationType | Concrete |
| HalfBathTotal | 1 |
| HeatingFuel | Natural Gas |
| HeatingType | Forced Air |
| StoriesTotal | 2 |
| SizeInterior | 2000 - 2500 Sqft |
| Type | Row / Townhouse |
| UtilityWater | Municipal Water |
Parking
| Attached Garage | |
| Garage |
Land
| Acreage | No |
| Sewer | Sanitary Sewer |
| SizeDepth | 110 Ft |
| SizeFrontage | 25 Ft |
| SizeIrregular | 25 X 110 Ft |
| SizeTotalText | 25 X 110 Ft |
https://www.realtor.ca/real-estate/29904576/13-dalbeattie-drive-n-brampton-bram-west-bram-west
Simone Singh
Broker
6850 Millcreek Dr #202
Mississauga, Ontario L5N 4J9
Manny Singh
Broker
6850 Millcreek Dr #202
Mississauga, Ontario L5N 4J9

The trademarks REALTOR®, REALTORS®, and the REALTOR® logo are controlled by The Canadian Real Estate Association (CREA) and identify real estate professionals who are members of CREA. The trademarks MLS®, Multiple Listing Service® and the associated logos are owned by The Canadian Real Estate Association (CREA) and identify the quality of services provided by real estate professionals who are members of CREA. The trademark DDF® is owned by The Canadian Real Estate Association (CREA) and identifies CREA's Data Distribution Facility (DDF®)
June 15 2026 06:32:55
Toronto Real Estate Board
RE/MAX Realty Specialists Inc.

© 2026 Proptech Realty Inc., Brokerage.