
39 Seaborn Road Brampton, Ontario L6V 2B8

$840,000
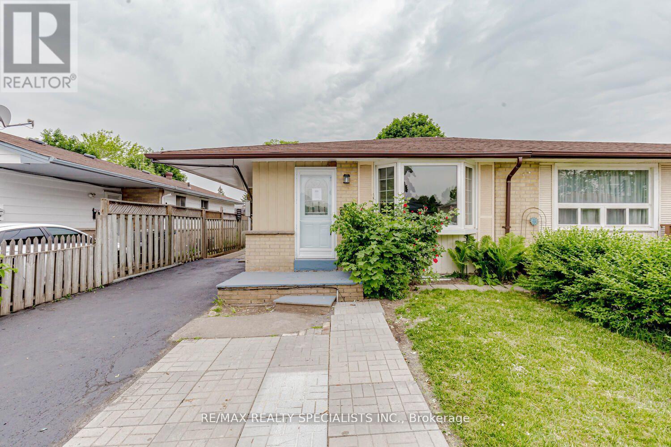
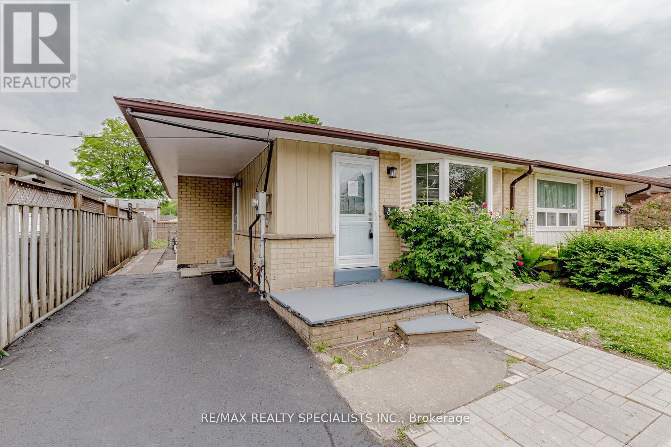
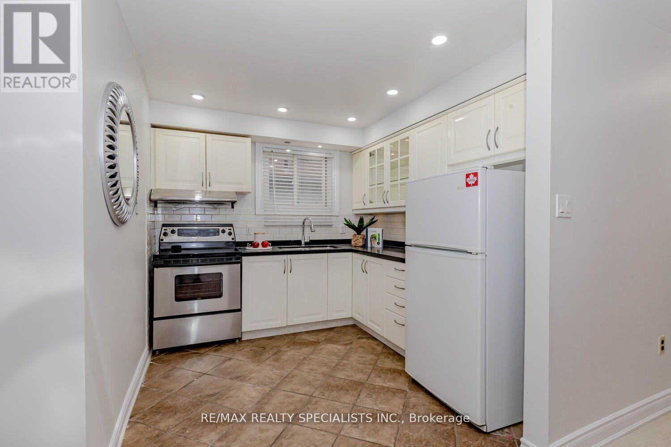
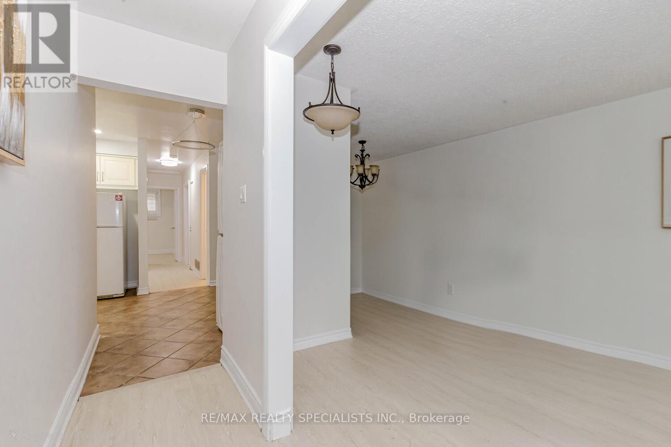
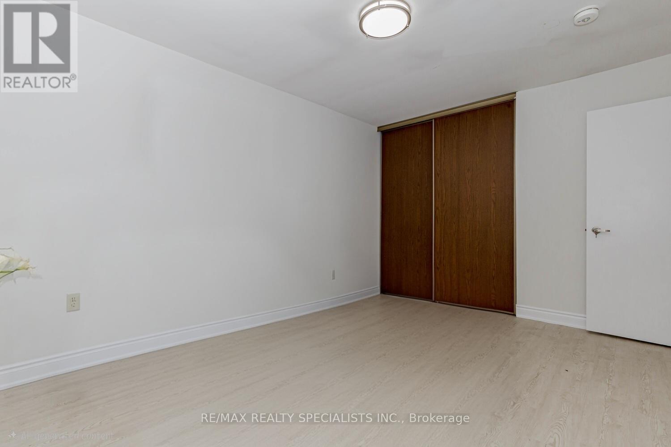
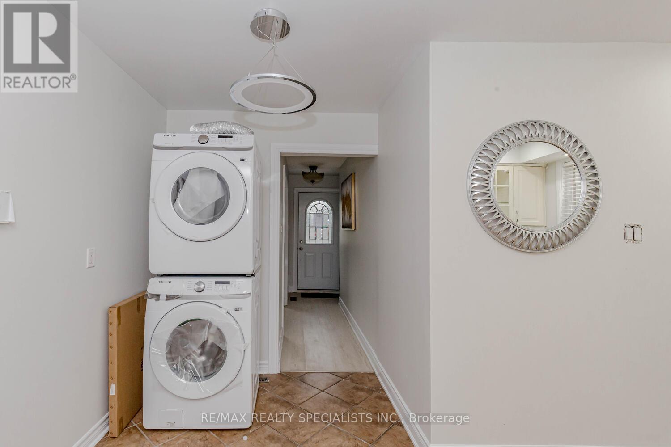
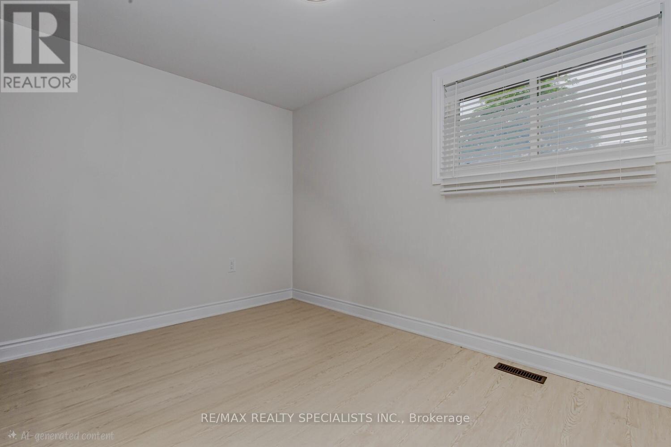
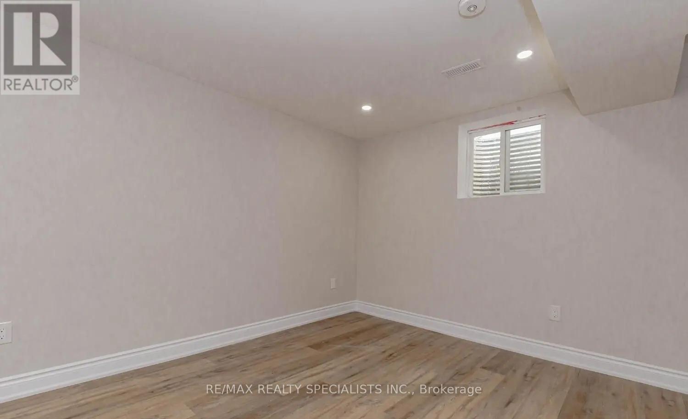
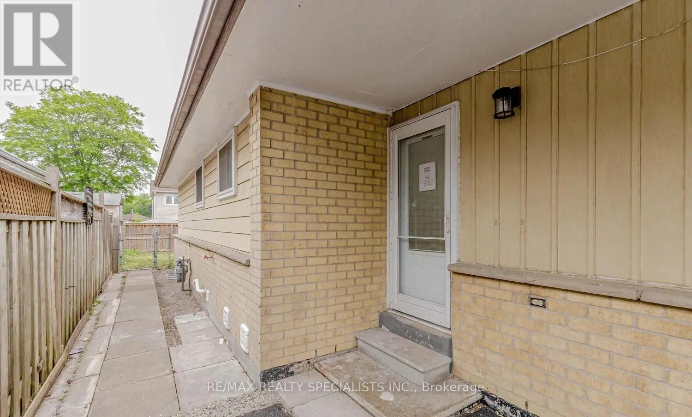
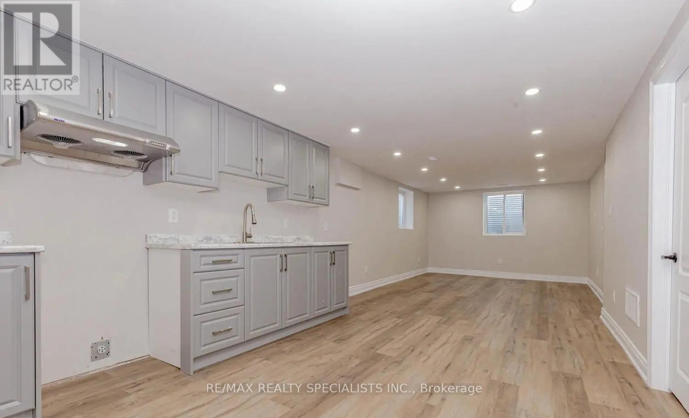
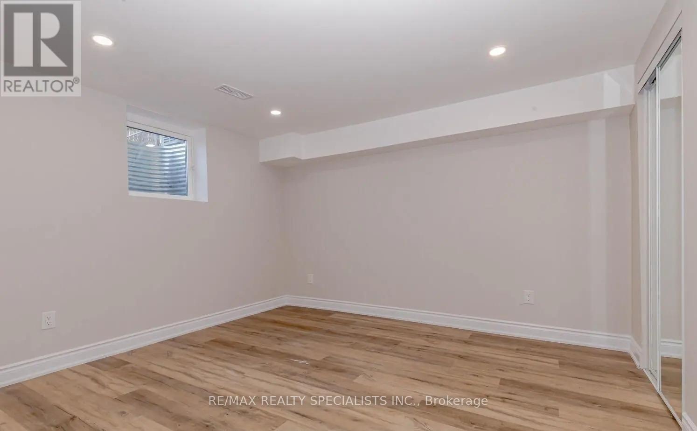
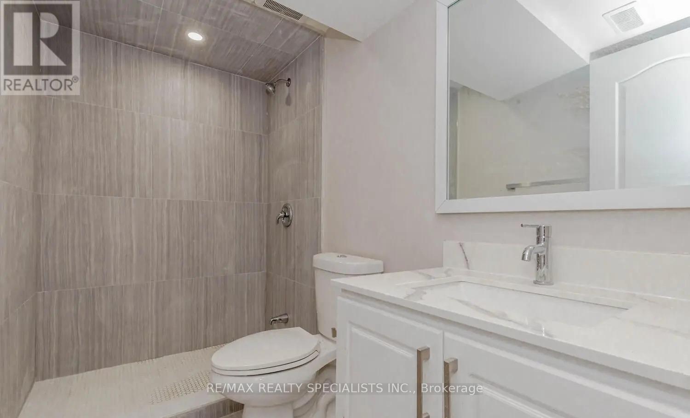
Welcome to 39 Seaborn Road! This 3-bedroom bungalow sits on a 30x100ft lot and offers a practical layout for both families and investors. The property's primary investment value lies in the newly finished, legal 2-bedroom basement apartment. This fully compliant unit features a separate entrance and its own laundry, providing an immediate opportunity for rental income to offset mortgage costs. The main floor features an updated kitchen with quartz countertops and updated flooring throughout. The living room includes a large front window, and three well-proportioned bedrooms provide a functional living space.The home features several major mechanical updates for long-term reliability:New Roof (2019)New Furnace (2022)New A/CThe exterior includes a fenced backyard and a driveway with parking for 3 vehicles. The location is highly central, offering walking-distance access to public transit, top-rated schools, and Bramalea City Centre. It is also conveniently close to the Hwy 410 interchange and local medical facilities. (id:60365)
Property Details
| MLS® Number | W12870464 |
| Property Type | Single Family |
| Community Name | Madoc |
| AmenitiesNearBy | Hospital, Park, Schools |
| EquipmentType | Water Heater |
| ParkingSpaceTotal | 4 |
| RentalEquipmentType | Water Heater |
Building
| BathroomTotal | 2 |
| BedroomsAboveGround | 3 |
| BedroomsBelowGround | 2 |
| BedroomsTotal | 5 |
| Appliances | Blinds, Dryer, Stove, Washer, Window Coverings, Two Refrigerators |
| ArchitecturalStyle | Bungalow |
| BasementDevelopment | Finished |
| BasementFeatures | Separate Entrance |
| BasementType | N/a (finished), N/a |
| ConstructionStyleAttachment | Semi-detached |
| CoolingType | Central Air Conditioning |
| ExteriorFinish | Brick |
| FoundationType | Brick, Concrete |
| HalfBathTotal | 1 |
| HeatingFuel | Natural Gas |
| HeatingType | Forced Air |
| StoriesTotal | 1 |
| SizeInterior | 700 - 1100 Sqft |
| Type | House |
| UtilityWater | Municipal Water |
Parking
| Garage |
Land
| Acreage | No |
| FenceType | Fenced Yard |
| LandAmenities | Hospital, Park, Schools |
| Sewer | Sanitary Sewer |
| SizeDepth | 100 Ft |
| SizeFrontage | 30 Ft |
| SizeIrregular | 30 X 100 Ft |
| SizeTotalText | 30 X 100 Ft |
Rooms
| Level | Type | Length | Width | Dimensions |
|---|---|---|---|---|
| Basement | Bedroom 2 | Measurements not available | ||
| Basement | Kitchen | Measurements not available | ||
| Basement | Bedroom | Measurements not available | ||
| Main Level | Kitchen | 4.57 m | 4.26 m | 4.57 m x 4.26 m |
| Main Level | Dining Room | Measurements not available | ||
| Main Level | Living Room | 7.62 m | 3.96 m | 7.62 m x 3.96 m |
| Main Level | Bathroom | 3.05 m | 1.52 m | 3.05 m x 1.52 m |
| Main Level | Primary Bedroom | 4.32 m | 3.23 m | 4.32 m x 3.23 m |
| Main Level | Bedroom 2 | 2.74 m | 2.42 m | 2.74 m x 2.42 m |
| Main Level | Bedroom 3 | 3.66 m | 2.74 m | 3.66 m x 2.74 m |
https://www.realtor.ca/real-estate/29456220/39-seaborn-road-brampton-madoc-madoc
Simone Singh
Broker
6850 Millcreek Dr #202
Mississauga, Ontario L5N 4J9

The trademarks REALTOR®, REALTORS®, and the REALTOR® logo are controlled by The Canadian Real Estate Association (CREA) and identify real estate professionals who are members of CREA. The trademarks MLS®, Multiple Listing Service® and the associated logos are owned by The Canadian Real Estate Association (CREA) and identify the quality of services provided by real estate professionals who are members of CREA. The trademark DDF® is owned by The Canadian Real Estate Association (CREA) and identifies CREA's Data Distribution Facility (DDF®)
March 20 2026 06:11:22
Toronto Real Estate Board
RE/MAX Realty Specialists Inc.

© 2026 Proptech Realty Inc., Brokerage.