
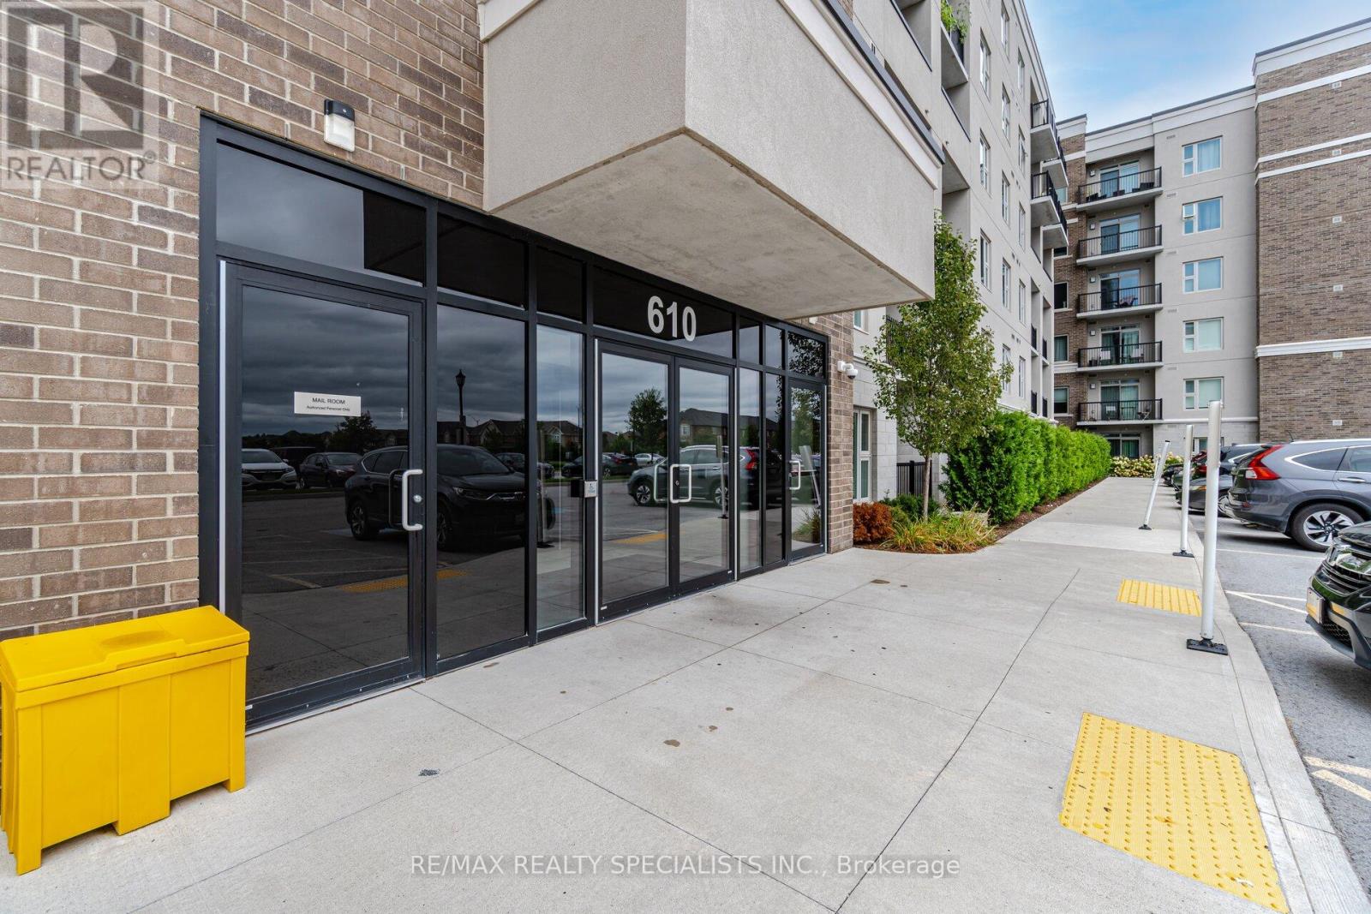
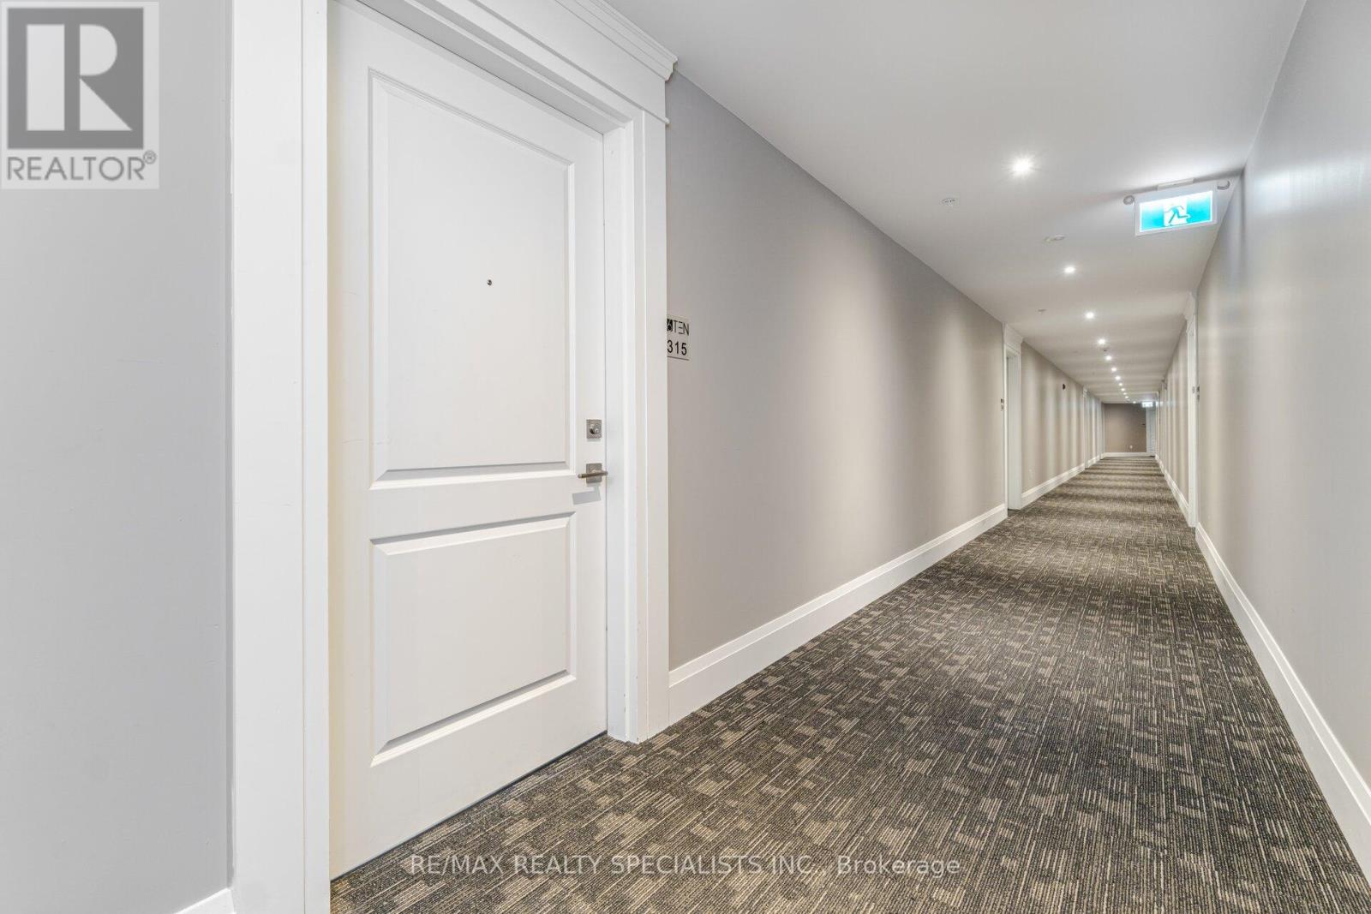
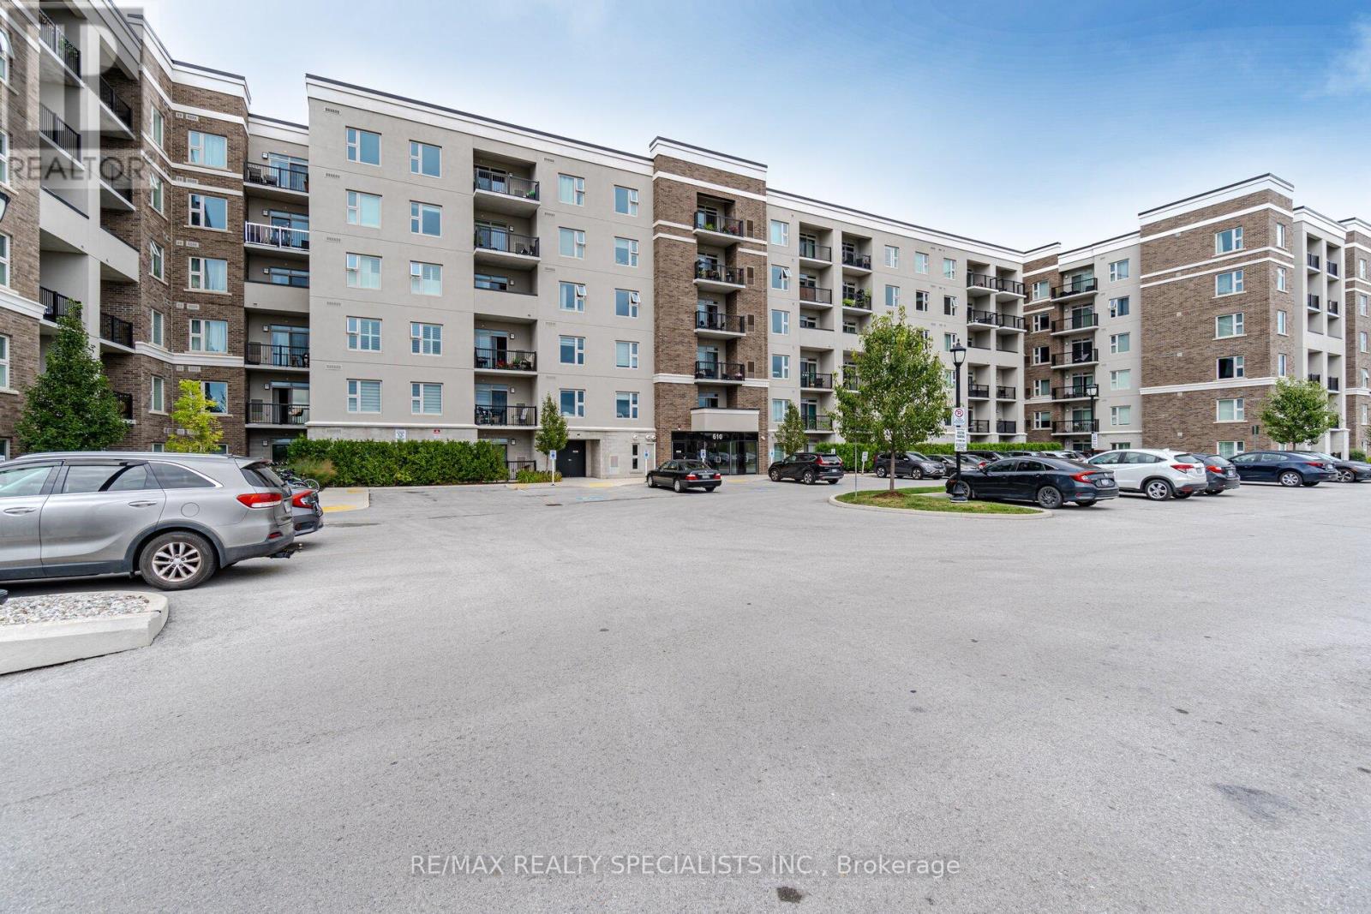
315 - 610 Farmstead Drive Milton, Ontario L9T 8X5

$2,450 Monthly
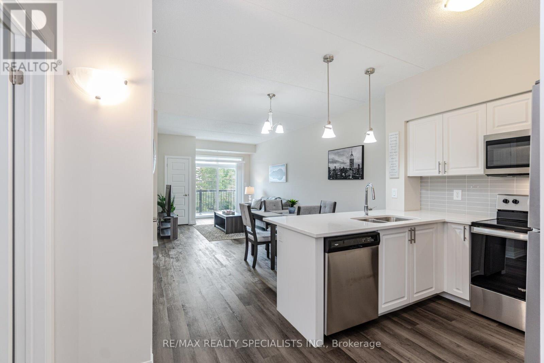
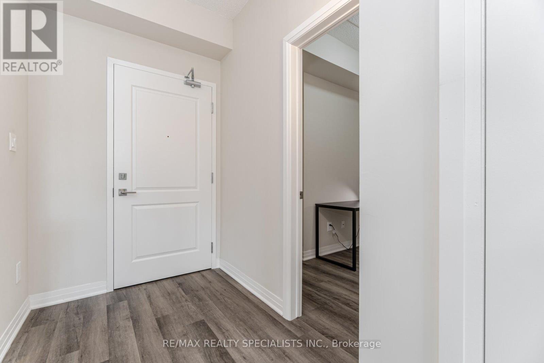
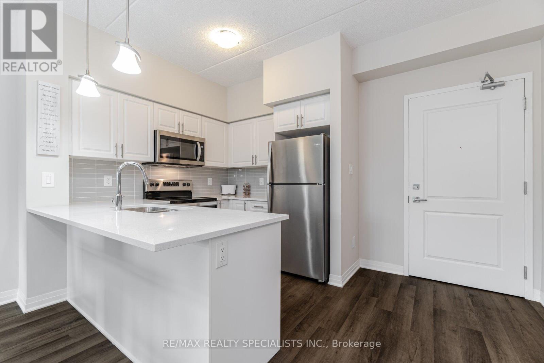
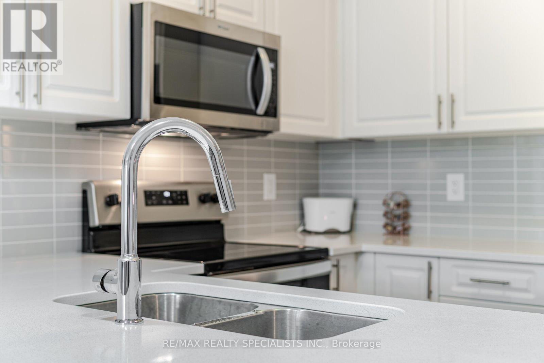
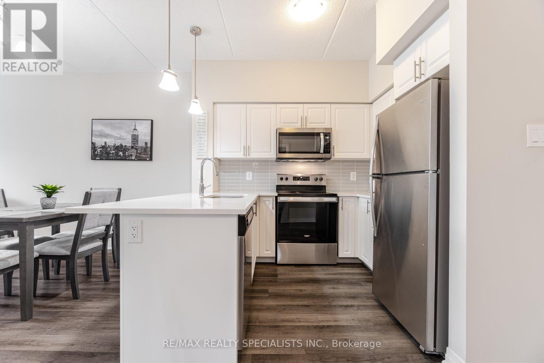
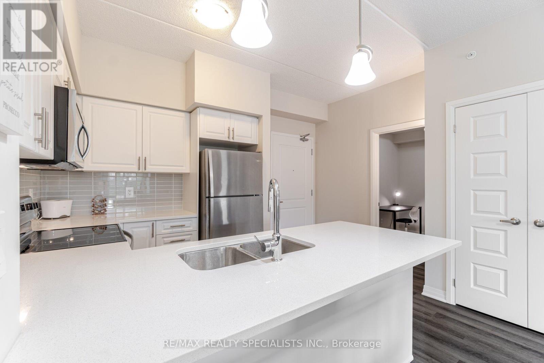
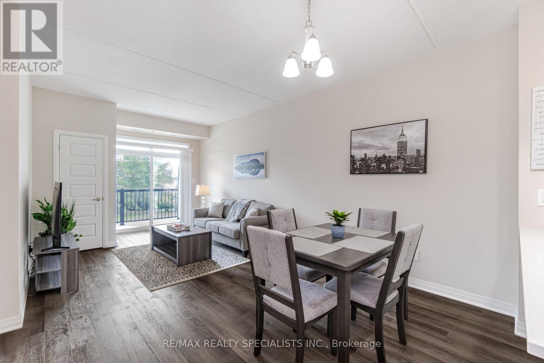
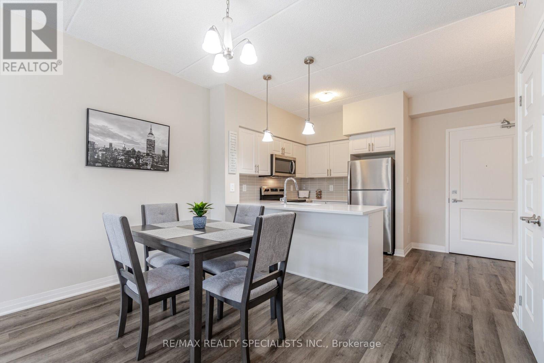
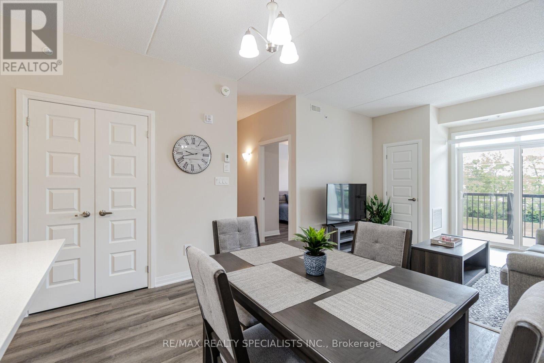
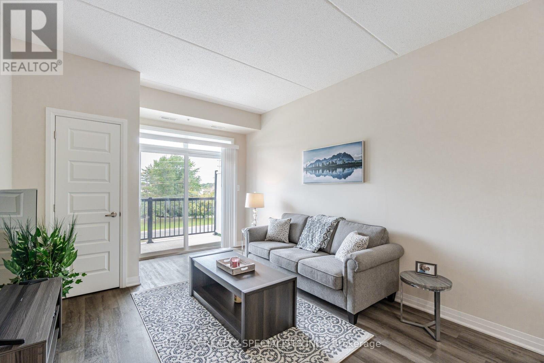
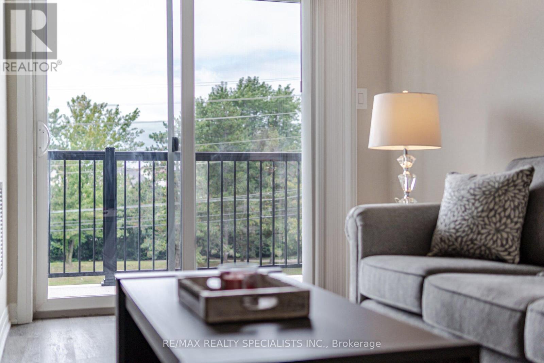
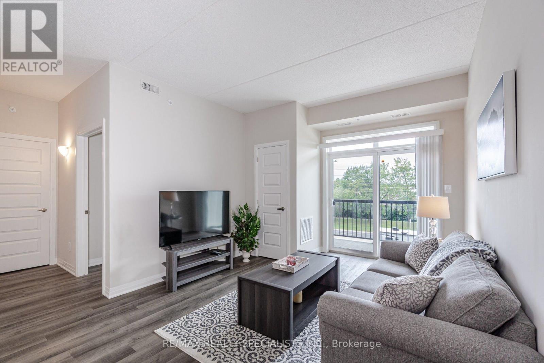
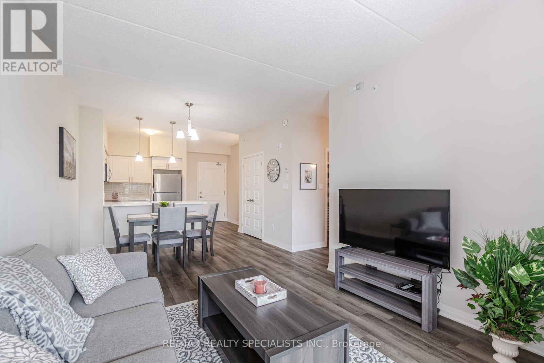
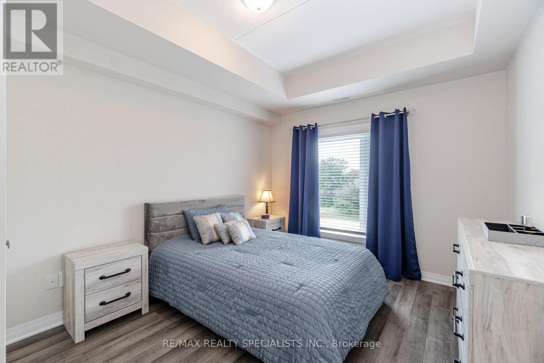
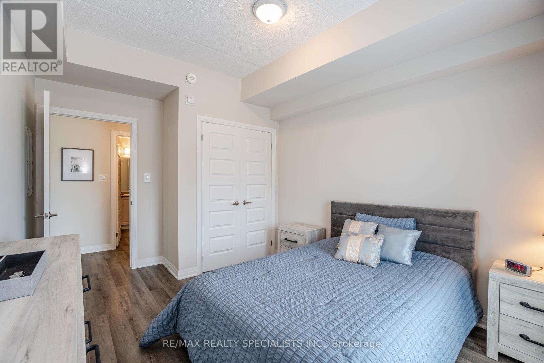
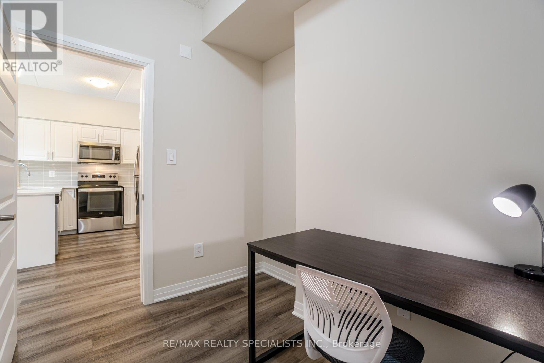
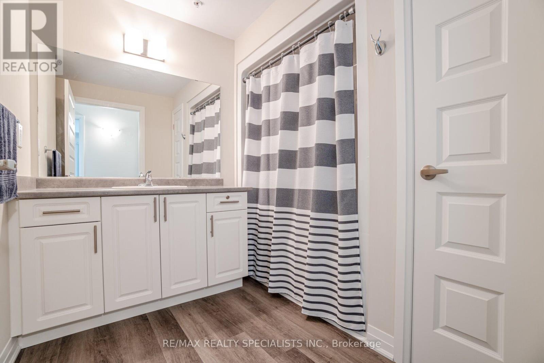
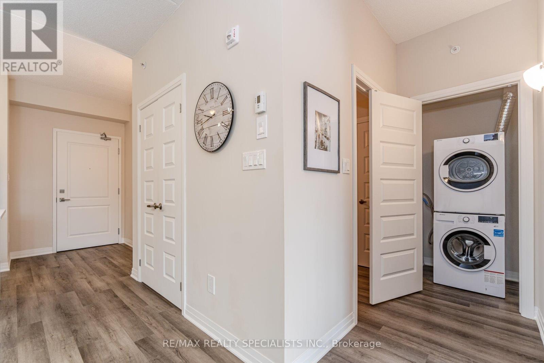
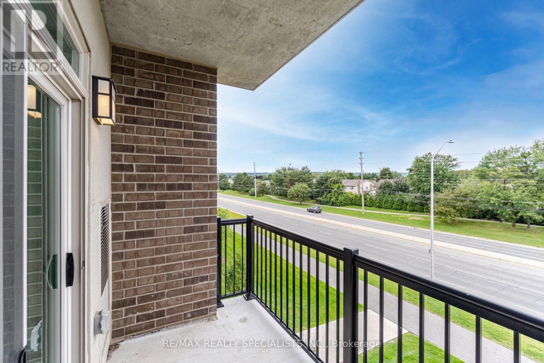
Welcome to this bright and spacious 1 bedroom plus den, 1 bathroom condo, ideally located in one of Milton's most convenient locations. Offering an open-concept layout, this well-maintained suite features laminate and ceramic flooring throughout.The modern kitchen is beautifully appointed with quartz countertops, a ceramic backsplash, and ample cabinetry, seamlessly flowing into the dining and living areas-perfect for both everyday living and entertaining. The spacious living room is filled with natural light and showcases desirable northwest views.The generous primary retreat features a double closet and a private 4-piece ensuite complete with double sinks. A convenient den that you can use as an office, nursery or sitting room. Enjoy the convenience of being within walking distance to Downtown Milton, offering boutique shops, restaurants, cafés, and local amenities. Commuters will appreciate the close proximity to the GO Station, major highways, parks, and everyday conveniences. An exceptional opportunity to enjoy comfortable, low-maintenance living in a highly desirable location. (id:60365)
Property Details
| MLS® Number | W13488086 |
| Property Type | Single Family |
| Community Name | 1038 - WI Willmott |
| AmenitiesNearBy | Hospital, Park, Public Transit, Schools |
| CommunityFeatures | Pets Allowed With Restrictions, Community Centre |
| Features | Carpet Free |
| ParkingSpaceTotal | 1 |
Building
| BathroomTotal | 1 |
| BedroomsAboveGround | 1 |
| BedroomsBelowGround | 1 |
| BedroomsTotal | 2 |
| Age | 0 To 5 Years |
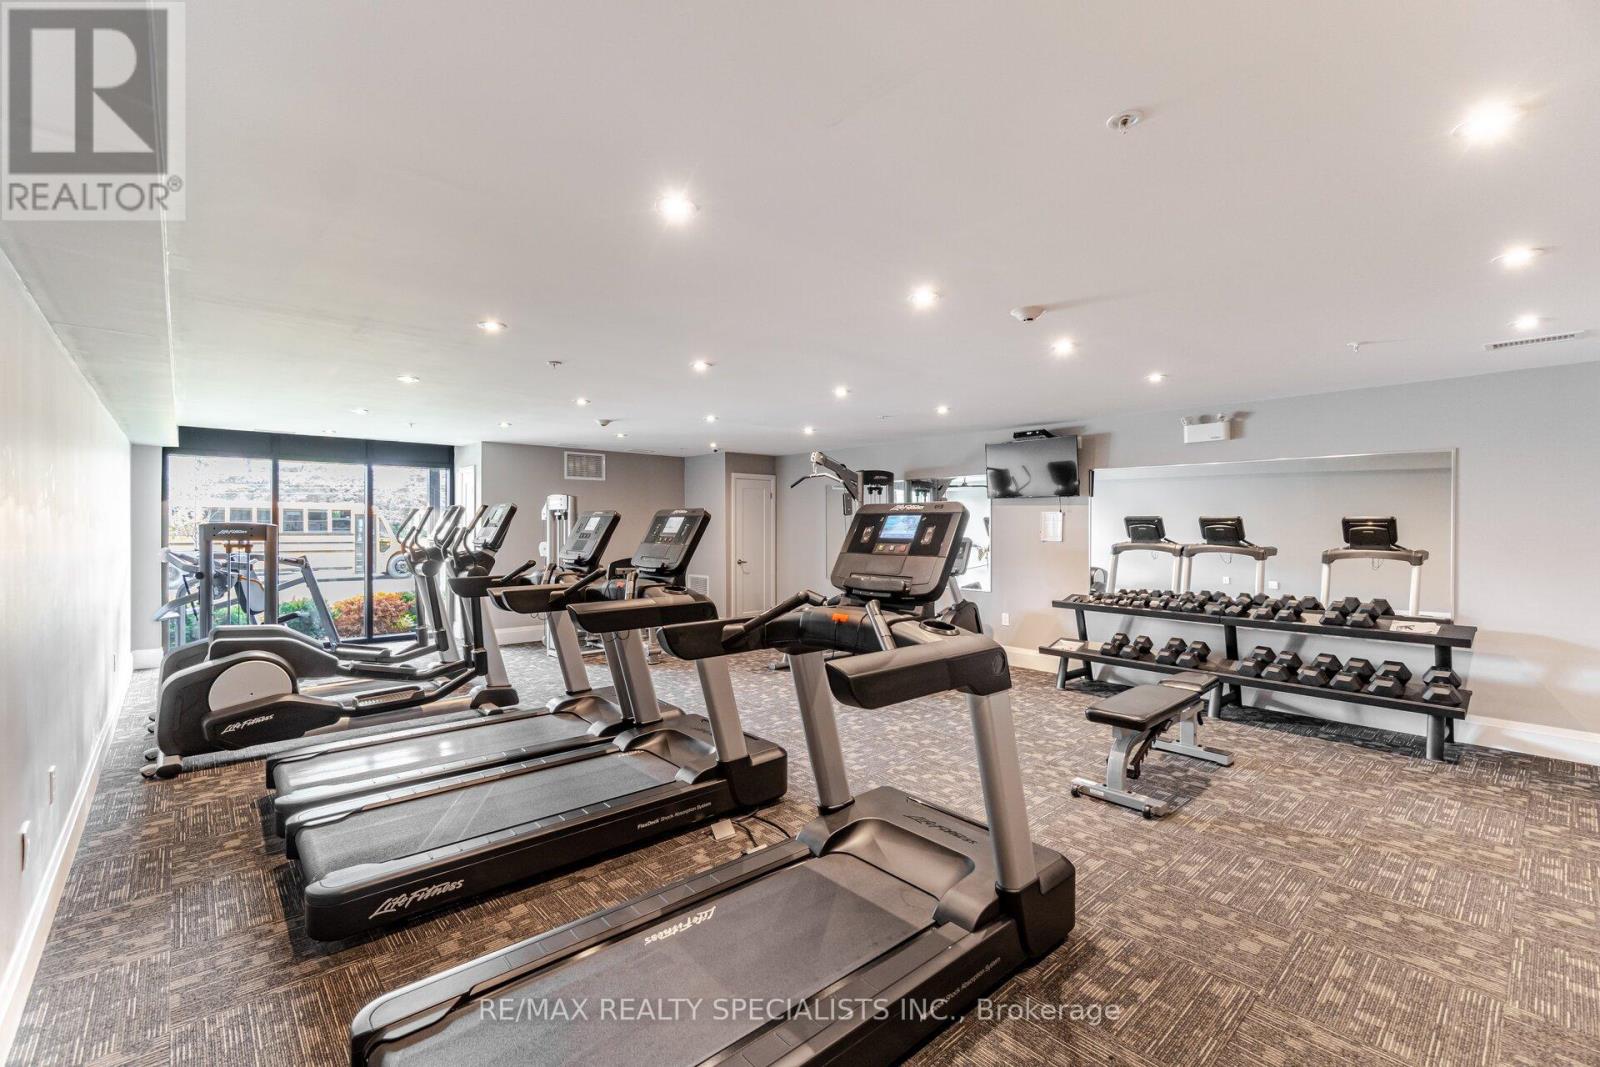
| Amenities | Car Wash, Party Room, Exercise Centre, Storage - Locker |
| Appliances | Dryer, Microwave, Stove, Washer, Refrigerator |
| BasementType | None |
| CoolingType | Central Air Conditioning |
| ExteriorFinish | Steel |
| FireProtection | Security System, Smoke Detectors |
| FlooringType | Laminate |
| HeatingFuel | Natural Gas |
| HeatingType | Forced Air |
| SizeInterior | 700 - 799 Sqft |
| Type | Apartment |
Parking
| Underground | |
| Garage |
Land
| Acreage | No |
| LandAmenities | Hospital, Park, Public Transit, Schools |
Rooms
| Level | Type | Length | Width | Dimensions |
|---|---|---|---|---|
| Flat | Kitchen | 2.44 m | 2.99 m | 2.44 m x 2.99 m |
| Flat | Dining Room | 3.35 m | 6.09 m | 3.35 m x 6.09 m |
| Flat | Living Room | 3.35 m | 6.09 m | 3.35 m x 6.09 m |
| Flat | Bedroom | 3.35 m | 3.45 m | 3.35 m x 3.45 m |
| Flat | Den | 2.59 m | 2.2 m | 2.59 m x 2.2 m |
John Protacio
Salesperson
6850 Millcreek Dr #202
Mississauga, Ontario L5N 4J9

The trademarks REALTOR®, REALTORS®, and the REALTOR® logo are controlled by The Canadian Real Estate Association (CREA) and identify real estate professionals who are members of CREA. The trademarks MLS®, Multiple Listing Service® and the associated logos are owned by The Canadian Real Estate Association (CREA) and identify the quality of services provided by real estate professionals who are members of CREA. The trademark DDF® is owned by The Canadian Real Estate Association (CREA) and identifies CREA's Data Distribution Facility (DDF®)
June 25 2026 06:31:17
Toronto Real Estate Board
RE/MAX Realty Specialists Inc.

© 2026 Proptech Realty Inc., Brokerage.