
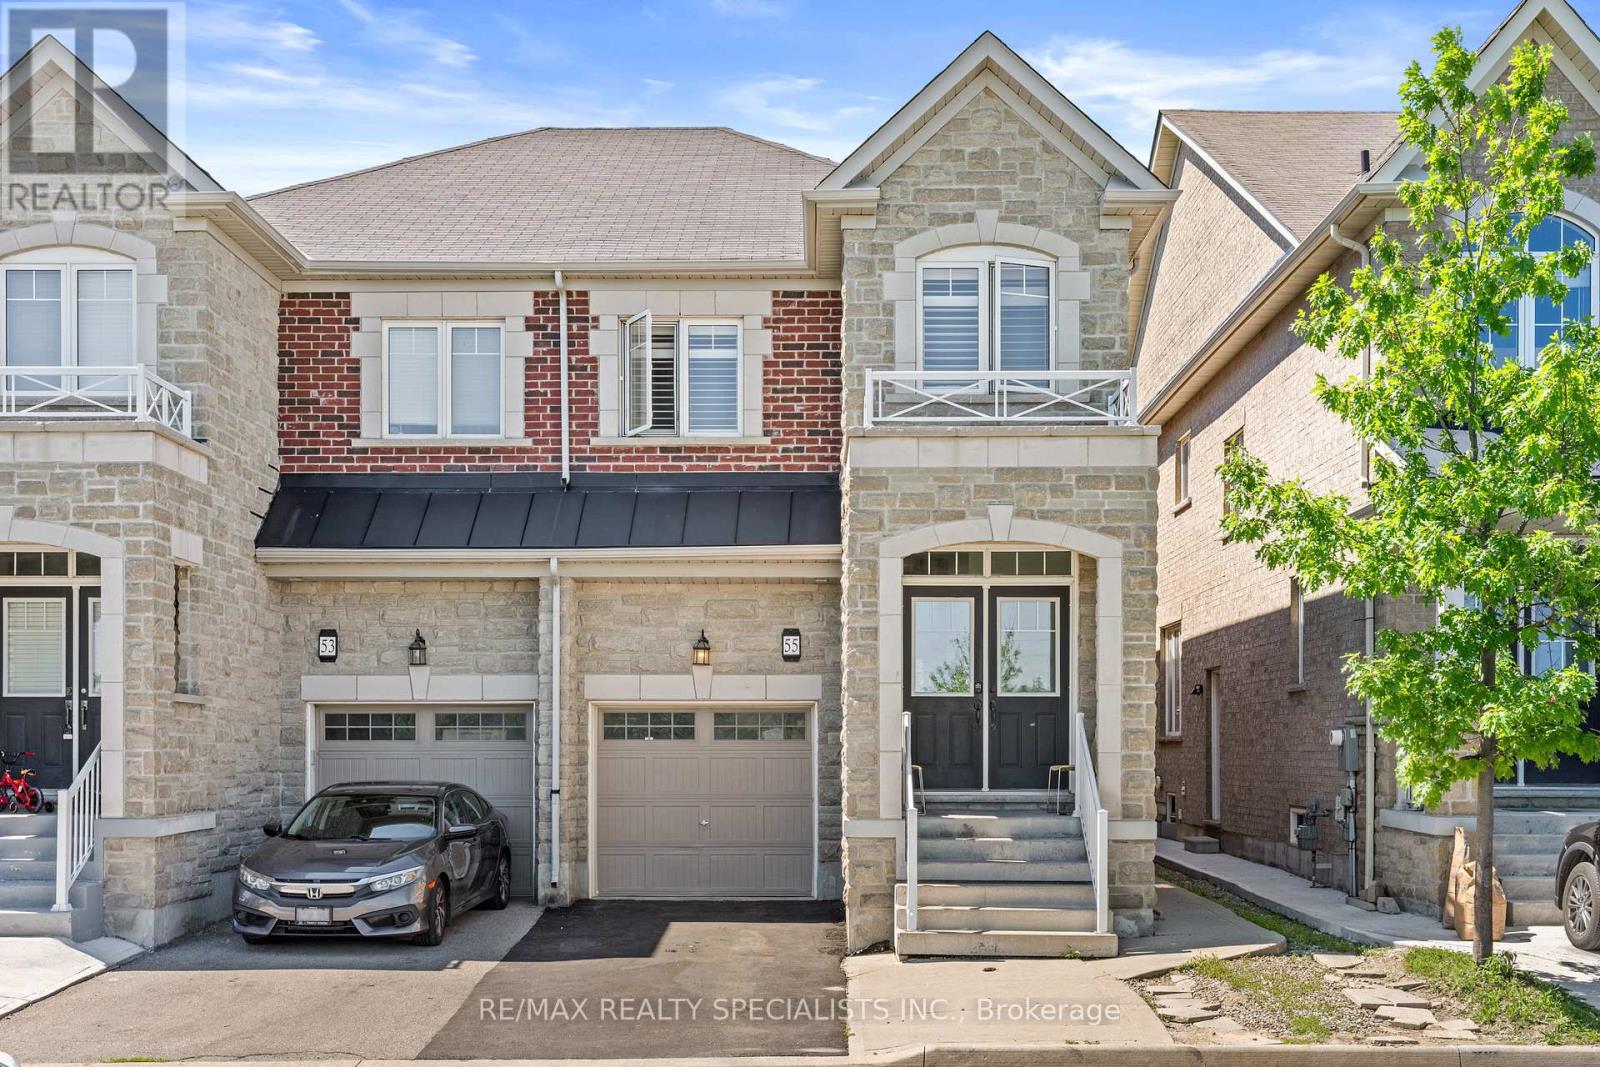
55 Baffin Crescent Brampton, Ontario L7A 4L1

$940,000
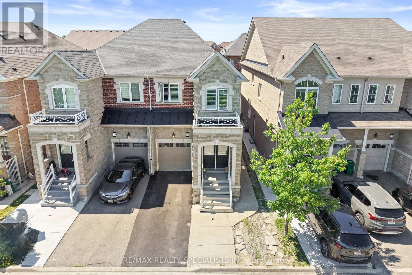
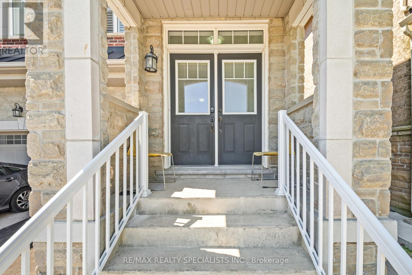
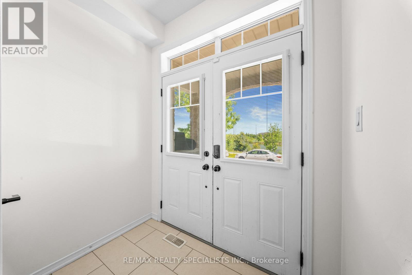
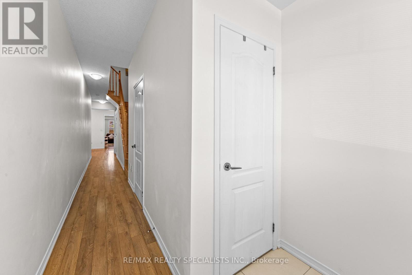
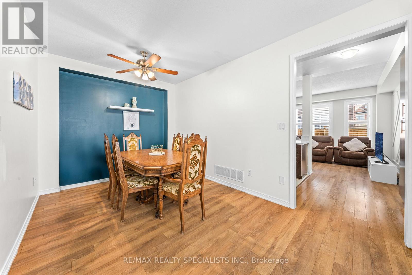
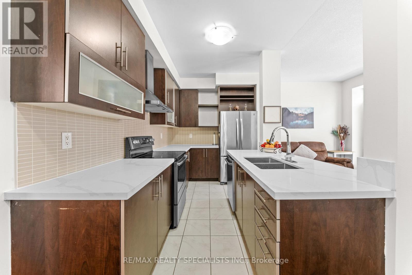
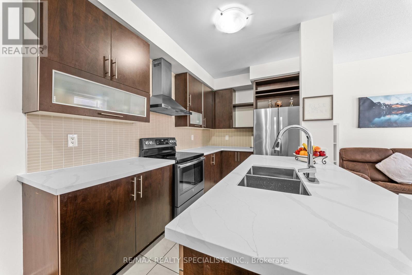
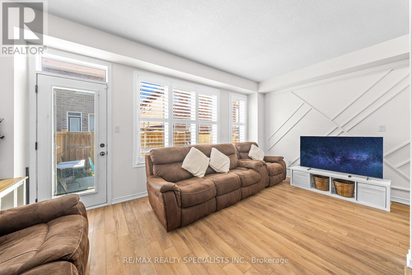
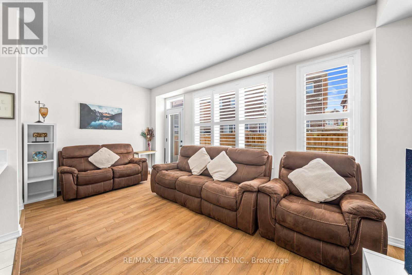
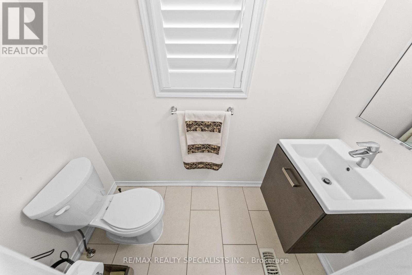
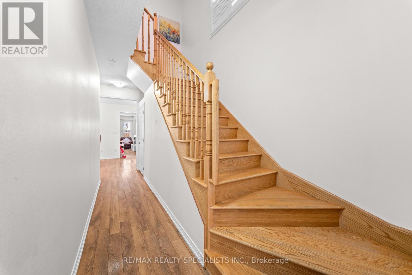
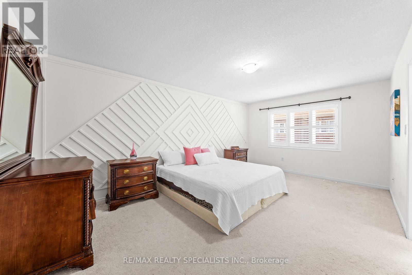
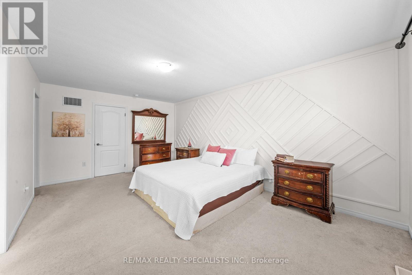
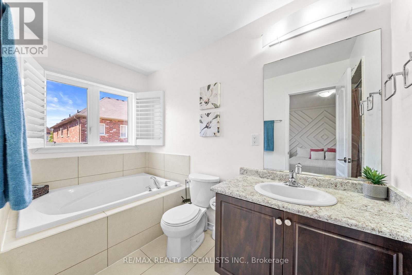
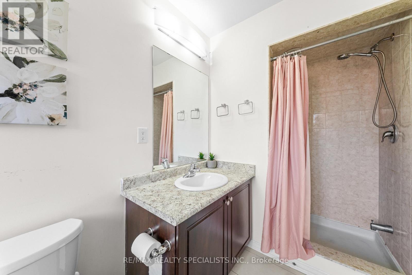
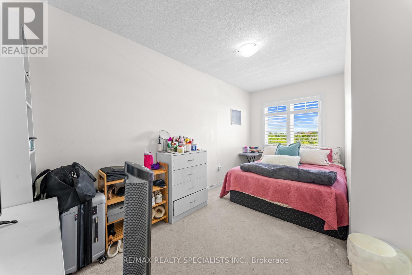
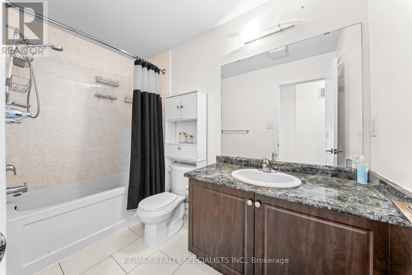
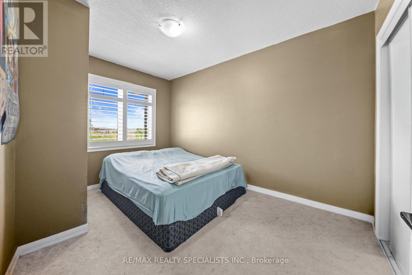
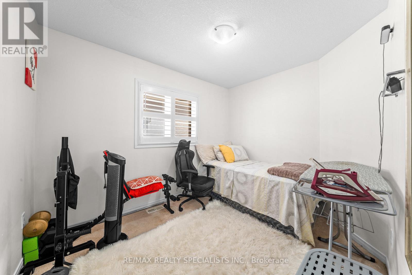
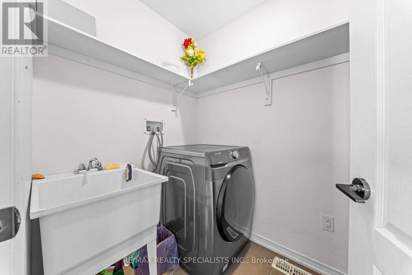
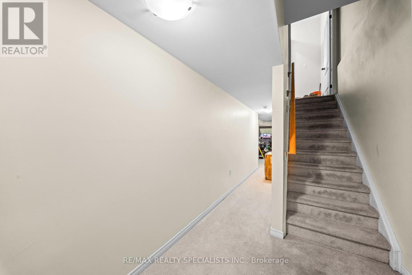
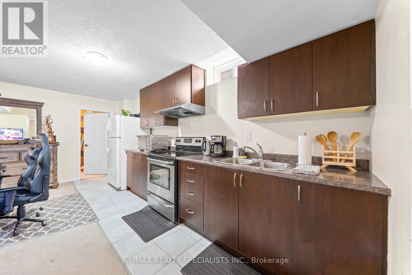
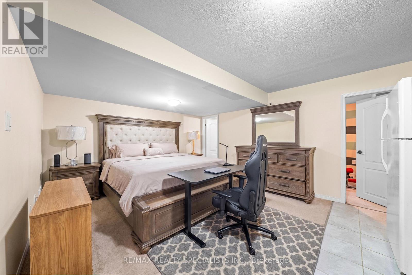
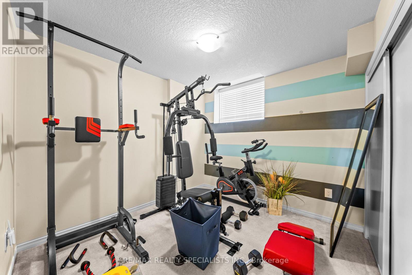
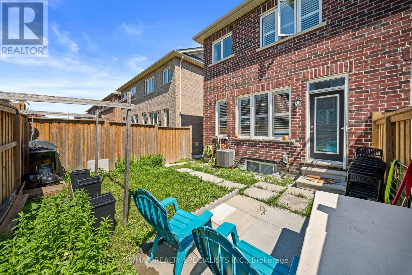
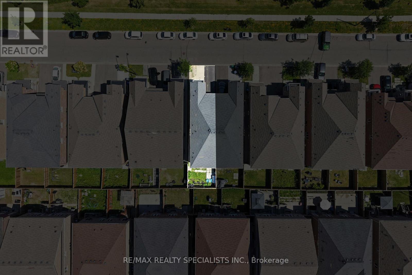
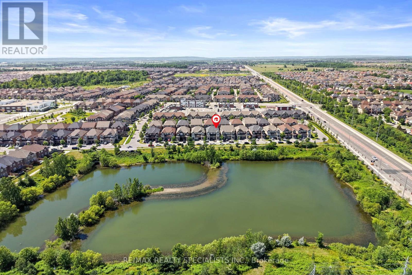
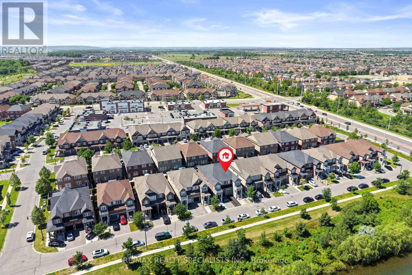
Beautiful bright and spacious four bedroom semi-detached house near McLaughlin and Wanless Drive. Basement built by builder along with separate entrance. All bedrooms are of decent size house, loaded with upgrades, quartz countertop in kitchen and California shutters in all the windows. No sidewalk in front of the house. On the other side of the road there is a beautiful pond. Close to all the amenities park, schools and plazas. Double door entry with extended Driving, perfect location. This house won't last long. Bring your best offer. (id:60365)
Property Details
| MLS® Number | W13507304 |
| Property Type | Single Family |
| Community Name | Northwest Brampton |
| AmenitiesNearBy | Park, Place Of Worship, Public Transit, Schools |
| EquipmentType | Water Heater - Gas, Water Heater |
| ParkingSpaceTotal | 3 |
| RentalEquipmentType | Water Heater - Gas, Water Heater |
| ViewType | View |
Building
| BathroomTotal | 4 |
| BedroomsAboveGround | 4 |
| BedroomsBelowGround | 1 |
| BedroomsTotal | 5 |
| Appliances | Water Heater, Dryer, Stove, Washer, Window Coverings, Refrigerator |
| BasementFeatures | Separate Entrance |
| BasementType | N/a |
| ConstructionStyleAttachment | Semi-detached |
| CoolingType | Central Air Conditioning |
| ExteriorFinish | Brick |
| FlooringType | Laminate, Ceramic, Carpeted |
| FoundationType | Poured Concrete |
| HalfBathTotal | 1 |
| HeatingFuel | Natural Gas |
| HeatingType | Forced Air |
| StoriesTotal | 2 |
| SizeInterior | 1500 - 2000 Sqft |
| Type | House |
| UtilityWater | Municipal Water |
Parking
| Garage |
Land
| Acreage | No |
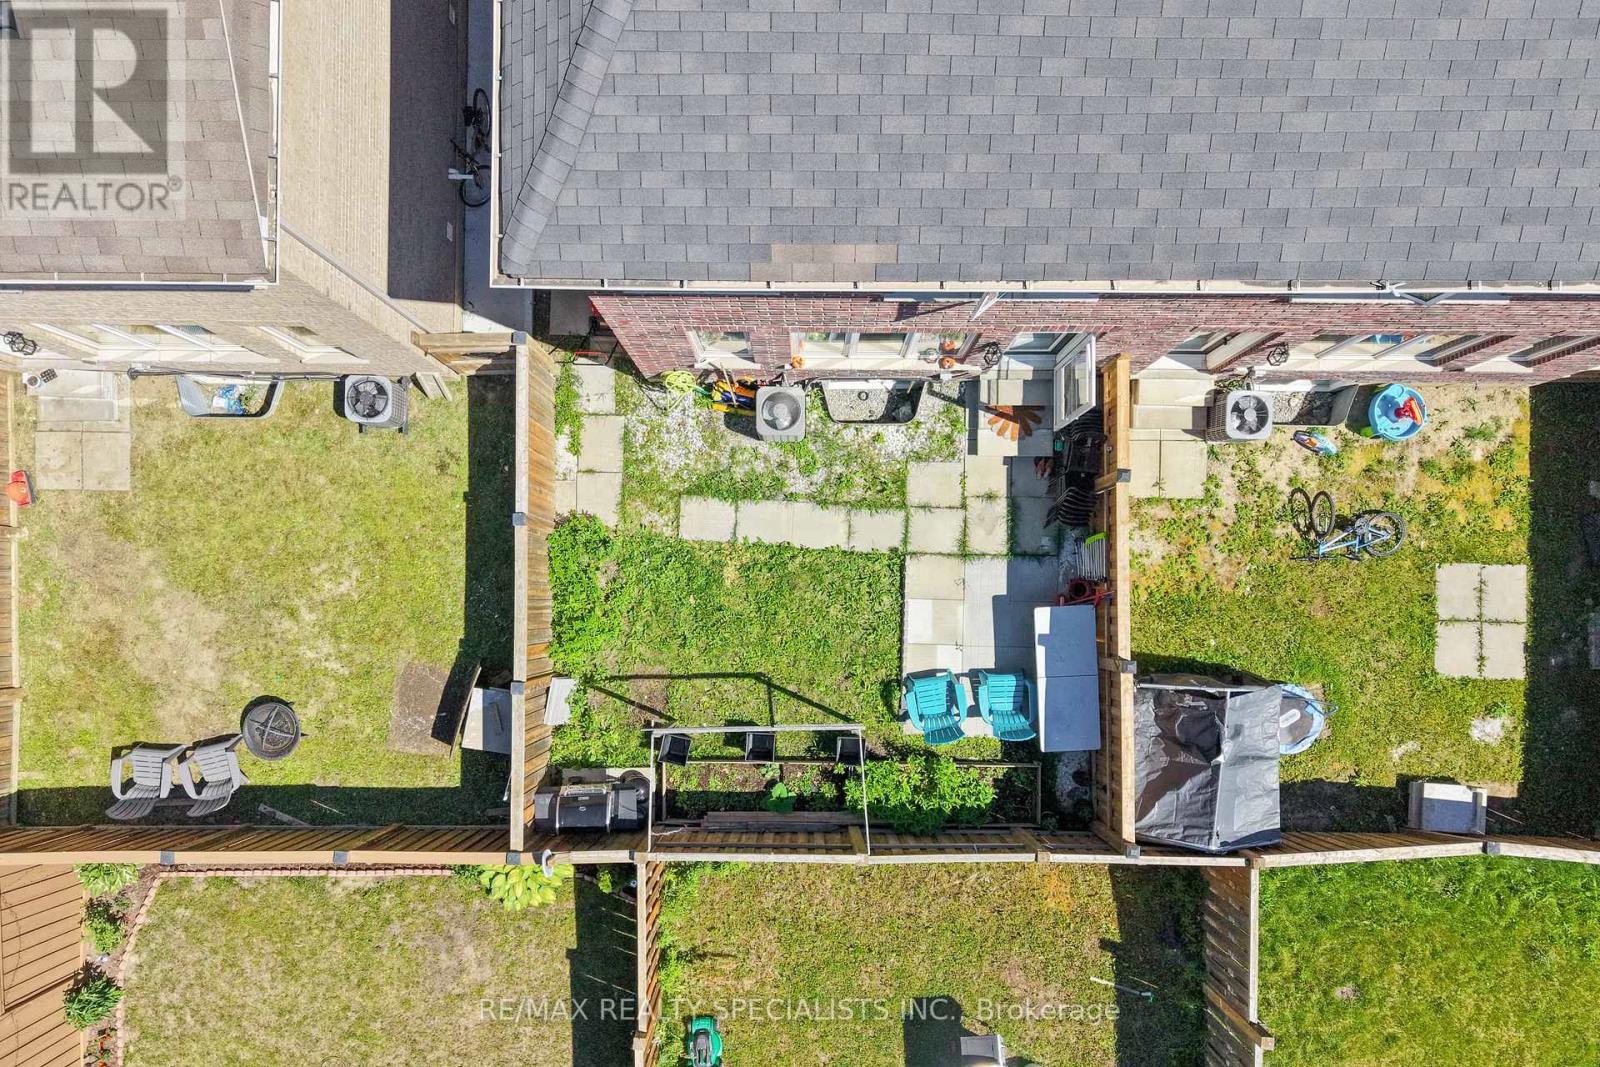
| FenceType | Fenced Yard |
| LandAmenities | Park, Place Of Worship, Public Transit, Schools |
| Sewer | Sanitary Sewer |
| SizeDepth | 92 Ft ,2 In |
| SizeFrontage | 23 Ft |
| SizeIrregular | 23 X 92.2 Ft |
| SizeTotalText | 23 X 92.2 Ft |
Rooms
| Level | Type | Length | Width | Dimensions |
|---|---|---|---|---|
| Second Level | Primary Bedroom | 5.67 m | 3.6 m | 5.67 m x 3.6 m |
| Second Level | Bedroom 2 | 4 m | 2.45 m | 4 m x 2.45 m |
| Second Level | Bedroom 3 | 4.7 m | 2.45 m | 4.7 m x 2.45 m |
| Second Level | Bedroom 4 | 4.7 m | 2.54 m | 4.7 m x 2.54 m |
| Basement | Bedroom | 3.05 m | 3 m | 3.05 m x 3 m |
| Basement | Recreational, Games Room | 4.56 m | 3.7 m | 4.56 m x 3.7 m |
| Main Level | Living Room | 5.34 m | 3.05 m | 5.34 m x 3.05 m |
| Main Level | Dining Room | 5.34 m | 3.05 m | 5.34 m x 3.05 m |
| Main Level | Family Room | 5.34 m | 3.05 m | 5.34 m x 3.05 m |
| Main Level | Kitchen | 5.34 m | 2.44 m | 5.34 m x 2.44 m |
Charanjit Singh Brar
Salesperson
16069 Airport Road Unit 1
Caledon East, Ontario L7C 1G4
Iqbal Virk
Salesperson
16069 Airport Road Unit 1
Caledon East, Ontario L7C 1G4

The trademarks REALTOR®, REALTORS®, and the REALTOR® logo are controlled by The Canadian Real Estate Association (CREA) and identify real estate professionals who are members of CREA. The trademarks MLS®, Multiple Listing Service® and the associated logos are owned by The Canadian Real Estate Association (CREA) and identify the quality of services provided by real estate professionals who are members of CREA. The trademark DDF® is owned by The Canadian Real Estate Association (CREA) and identifies CREA's Data Distribution Facility (DDF®)
July 27 2026 09:33:23
Toronto Real Estate Board
RE/MAX Realty Specialists Inc.

© 2026 Proptech Realty Inc., Brokerage.