
66 - 8136 Coventry Road Niagara Falls, Ontario L2H 2X6

$474,900Maintenance, Common Area Maintenance
$280 Monthly
Maintenance, Common Area Maintenance
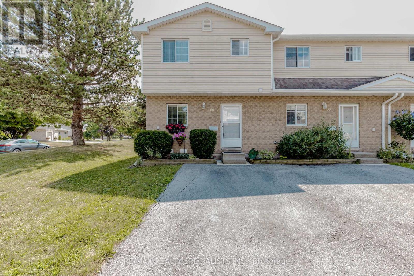
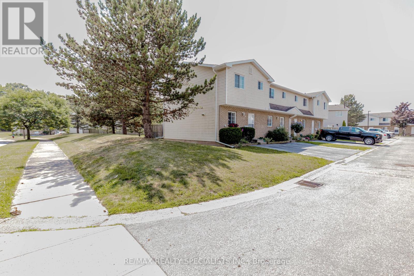
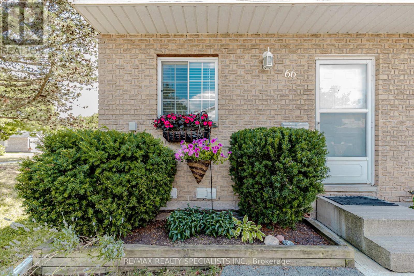
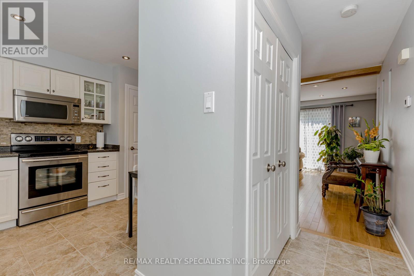
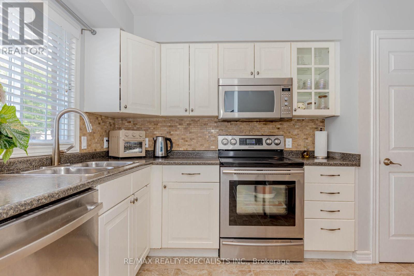
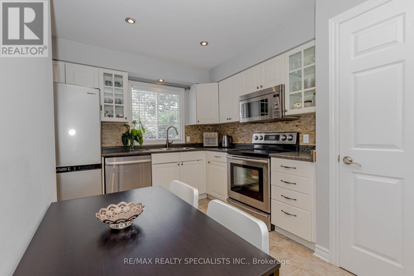
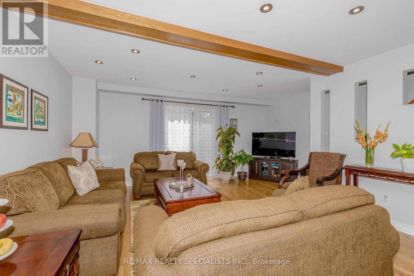
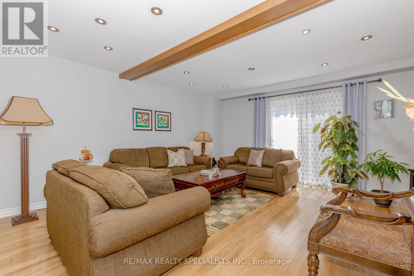
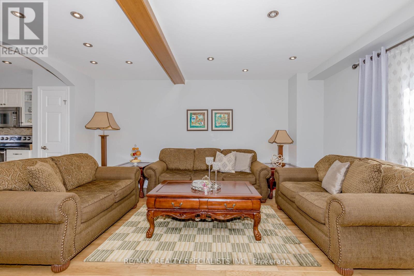
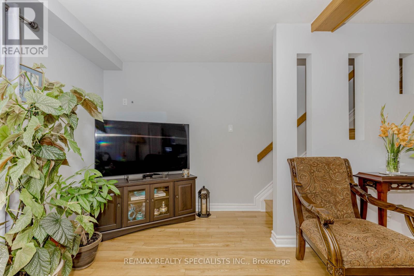
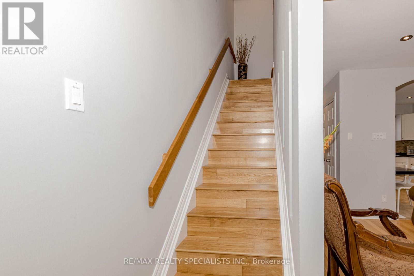
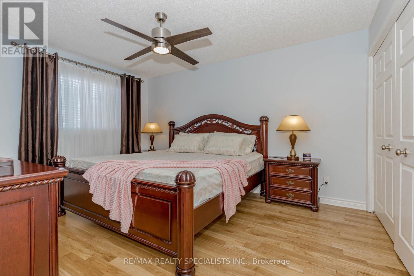
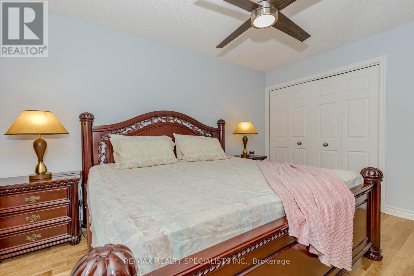
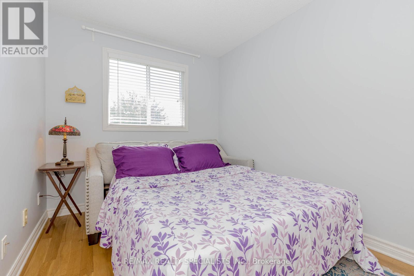
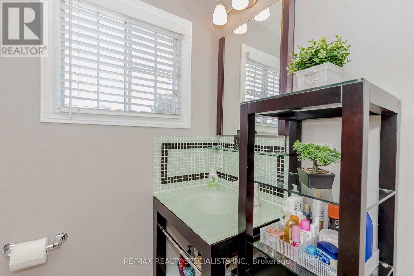
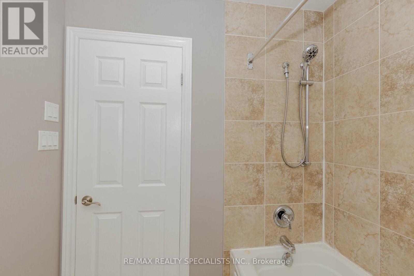
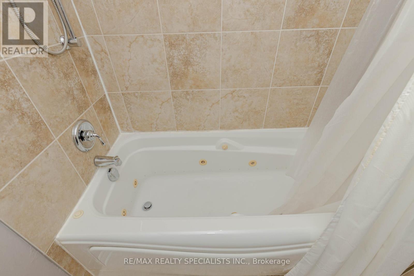
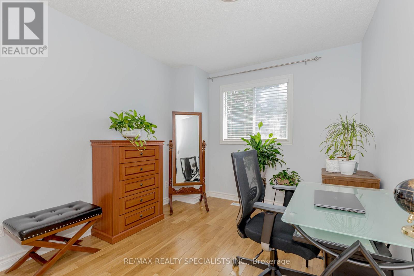
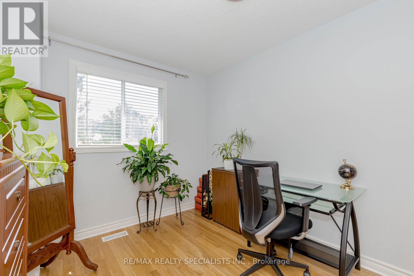
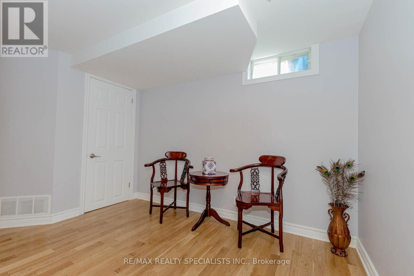
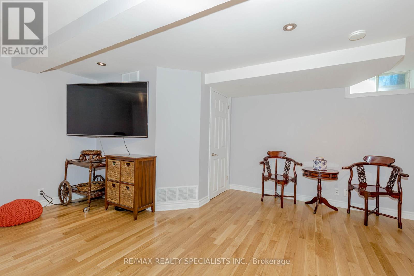
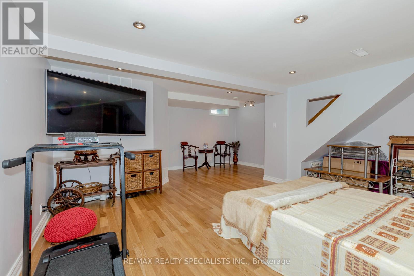
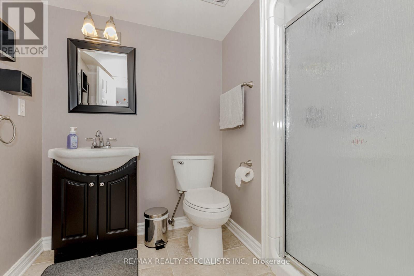
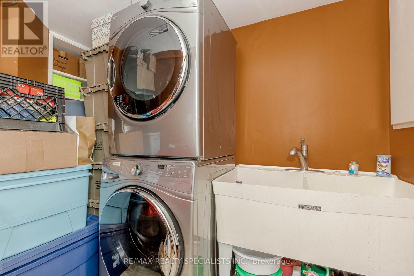
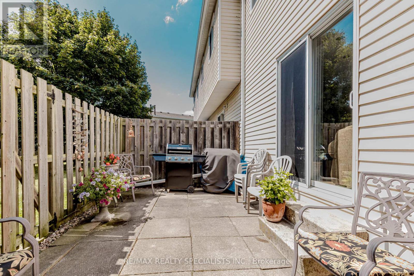
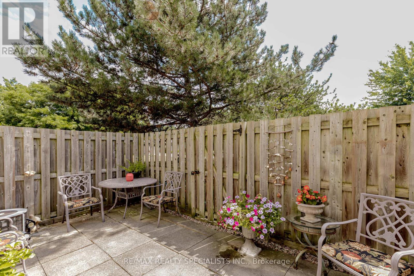
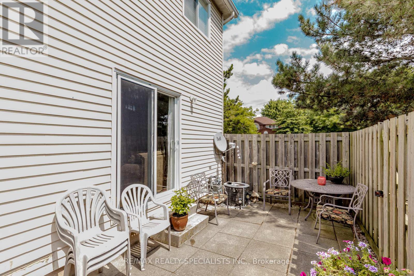
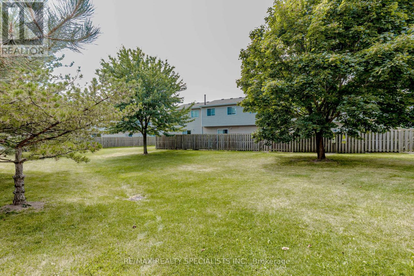
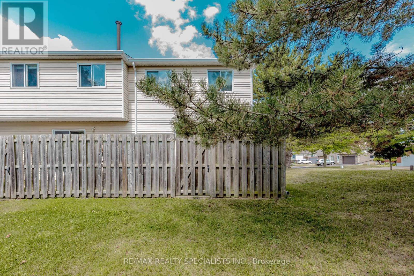
$280 MonthlyWelcome to Unit #66 an ideal home for young families, those looking to downsize, or anyone seeking an excellent investment opportunity. Situated in Niagara's sought-after south end, this townhome offers access to great schools, shopping, and amenities. Its prime location backs onto green space and is within walking distance of John Allan Park, complete with a playground, new tennis courts, basketball, and baseball facilities. Conveniently just minutes from the QEW, its perfect for commuters, and under five minutes to the new Costco Wholesale and many other amenities. This beautifully renovated end-unit townhome boasts 3 bedrooms, 3 bathrooms, and a fully finished basement. The open concept main level features hardwood flooring throughout, quality appliances, marble backsplash, pantry, LED pot lights, and extensive upgrades, including enhanced plumbing with a heavy-duty sink, 2018 washer and dryer, updated electrical, and extra insulation. Thoughtful details extend to a whirlpool/air jet tub perfect for unwinding after a long day. With every detail carefully considered, there's nothing left to do but move in and enjoy! (id:60365)
Property Details
| MLS® Number | X12670744 |
| Property Type | Single Family |
| Community Name | 218 - West Wood |
| CommunityFeatures | Pets Allowed With Restrictions |
| EquipmentType | Water Heater |
| Features | Carpet Free |
| ParkingSpaceTotal | 1 |
| RentalEquipmentType | Water Heater |
Building
| BathroomTotal | 3 |
| BedroomsAboveGround | 3 |
| BedroomsTotal | 3 |
| Appliances | Water Heater, Water Meter, Dishwasher, Dryer, Microwave, Hood Fan, Stove, Washer, Refrigerator |
| BasementDevelopment | Finished |
| BasementType | N/a (finished) |
| ConstructionStatus | Insulation Upgraded |
| CoolingType | Central Air Conditioning |
| ExteriorFinish | Brick |
| FlooringType | Hardwood, Ceramic |
| HalfBathTotal | 1 |
| HeatingFuel | Natural Gas |
| HeatingType | Forced Air |
| StoriesTotal | 2 |
| SizeInterior | 1000 - 1199 Sqft |
| Type | Row / Townhouse |
Parking
| No Garage |
Land
| Acreage | No |
Rooms
| Level | Type | Length | Width | Dimensions |
|---|---|---|---|---|
| Second Level | Primary Bedroom | 4.17 m | 3.25 m | 4.17 m x 3.25 m |
| Second Level | Bedroom 2 | 3.96 m | 2.74 m | 3.96 m x 2.74 m |
| Second Level | Bedroom 3 | 2.9 m | 2.74 m | 2.9 m x 2.74 m |
| Second Level | Bathroom | Measurements not available | ||
| Basement | Family Room | 5.92 m | 4.14 m | 5.92 m x 4.14 m |
| Basement | Laundry Room | Measurements not available | ||
| Main Level | Living Room | 4.88 m | 4.34 m | 4.88 m x 4.34 m |
| Main Level | Kitchen | 3.35 m | 3.07 m | 3.35 m x 3.07 m |
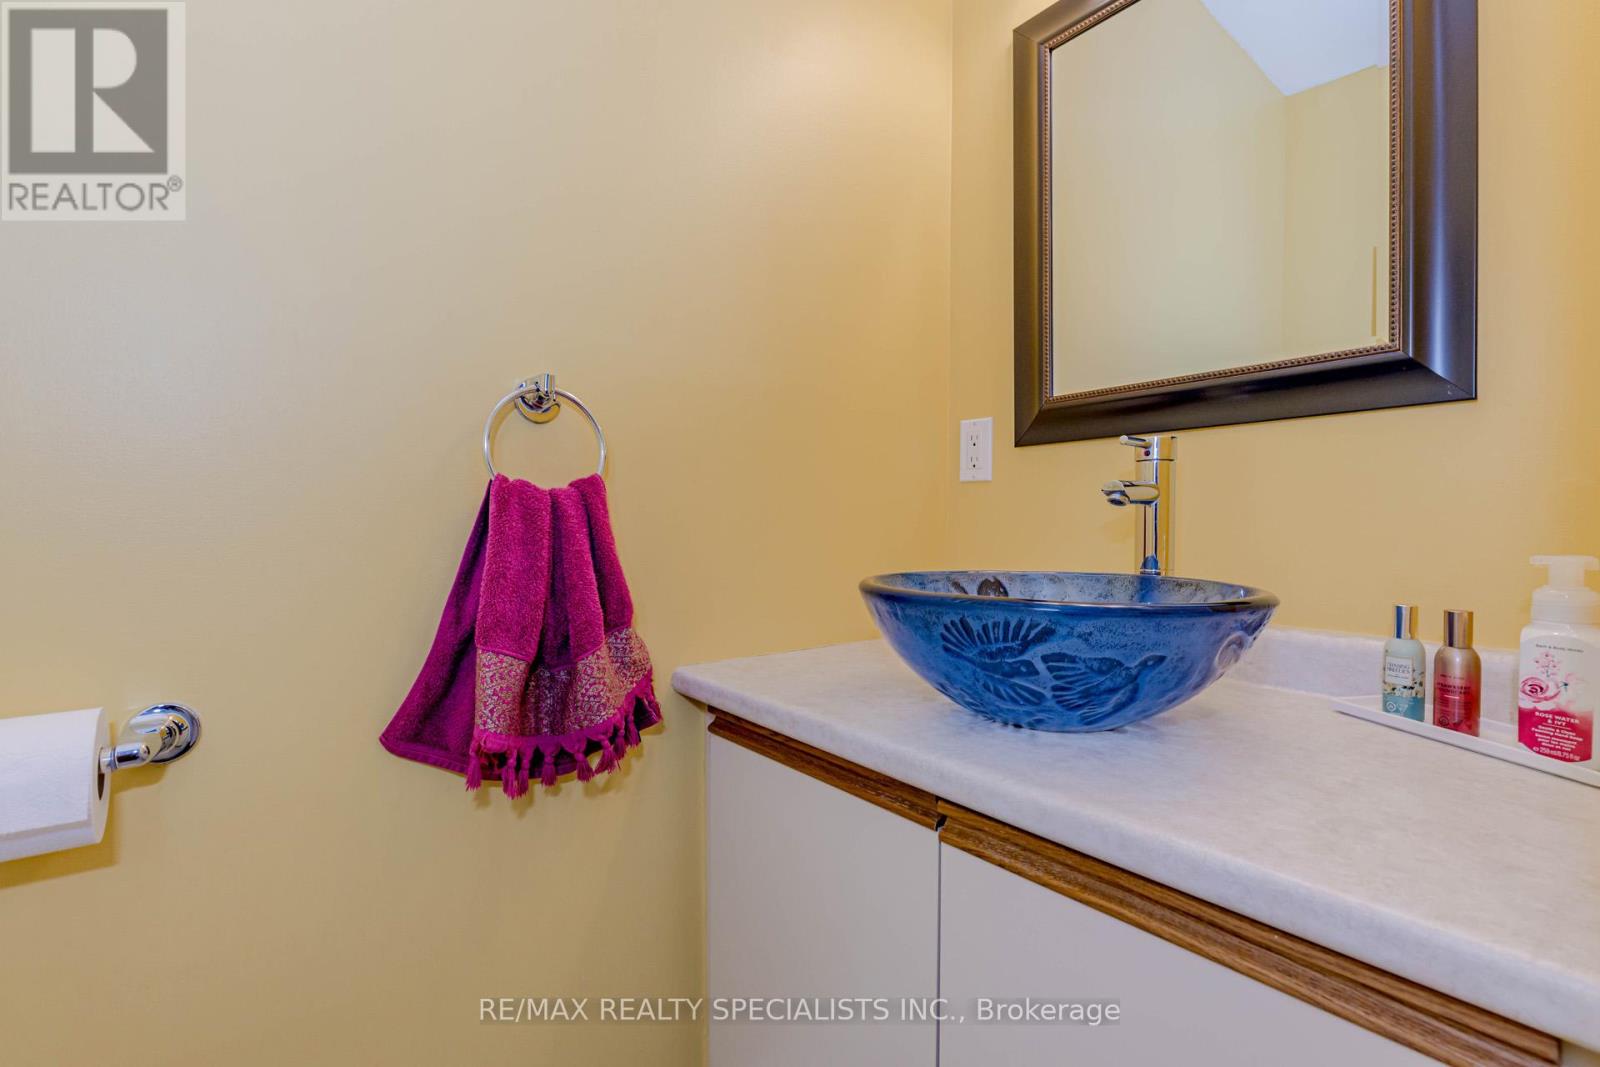
| Main Level | Partial Bathroom | Measurements not available |
Atta Qureshi
Salesperson
6850 Millcreek Dr #202
Mississauga, Ontario L5N 4J9

The trademarks REALTOR®, REALTORS®, and the REALTOR® logo are controlled by The Canadian Real Estate Association (CREA) and identify real estate professionals who are members of CREA. The trademarks MLS®, Multiple Listing Service® and the associated logos are owned by The Canadian Real Estate Association (CREA) and identify the quality of services provided by real estate professionals who are members of CREA. The trademark DDF® is owned by The Canadian Real Estate Association (CREA) and identifies CREA's Data Distribution Facility (DDF®)
July 22 2026 09:03:07
Toronto Real Estate Board
RE/MAX Realty Specialists Inc.

© 2026 Proptech Realty Inc., Brokerage.