
792 Banks Crescent Milton, Ontario L9T 9A3

$889,900
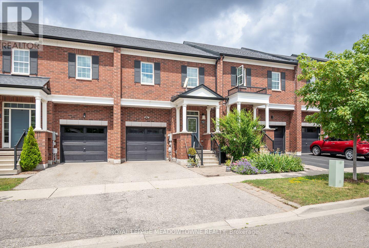
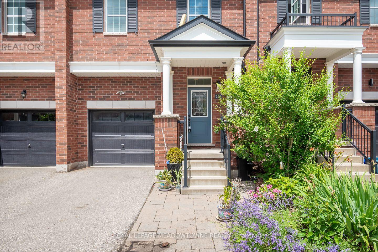
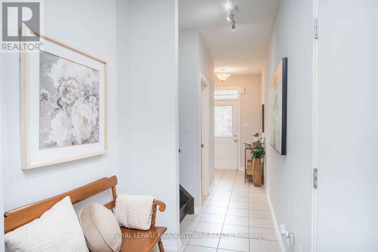
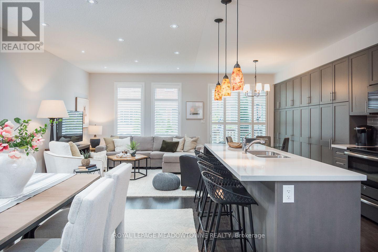
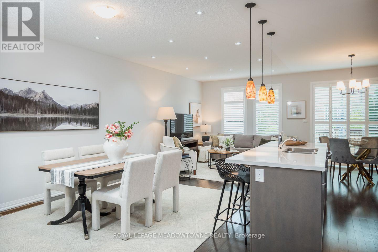
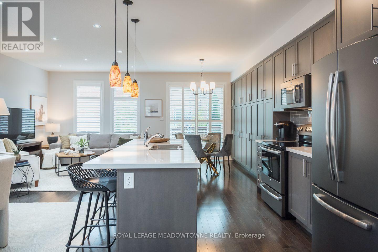
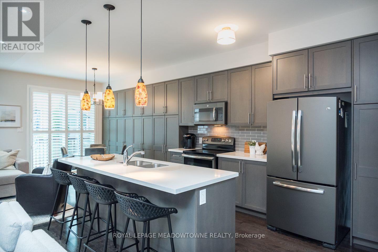
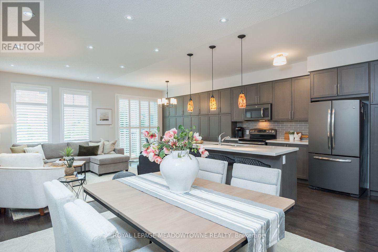
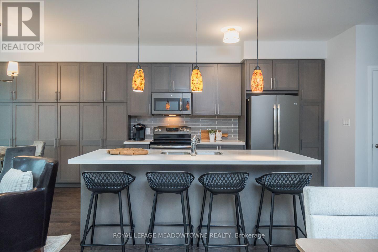
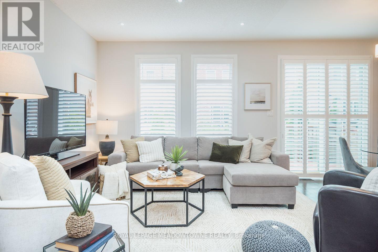
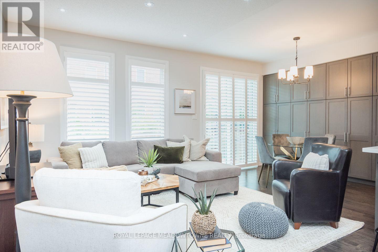
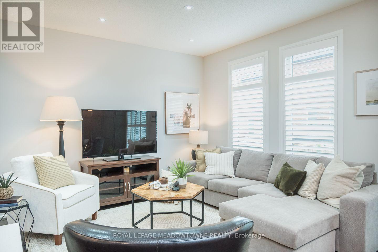
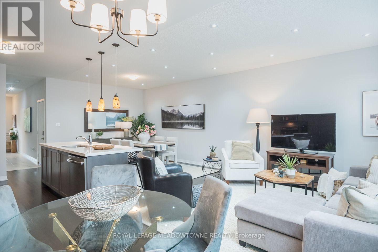
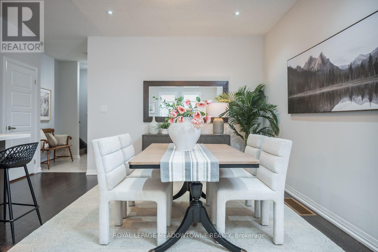
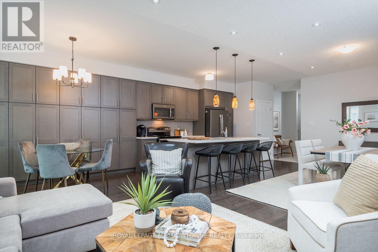
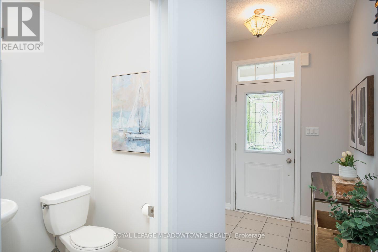
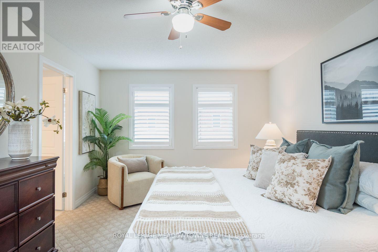
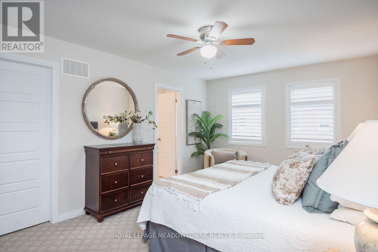
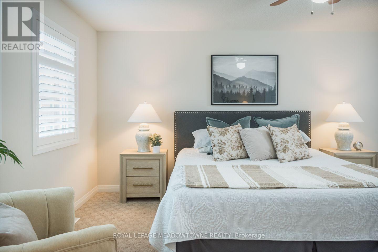
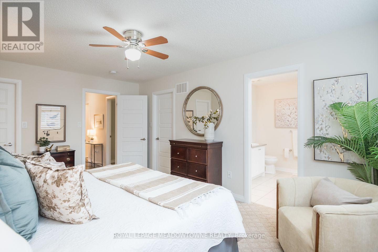
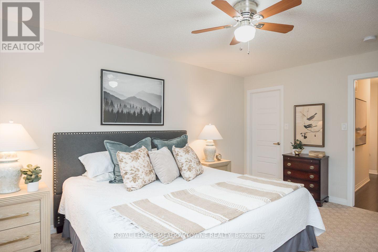
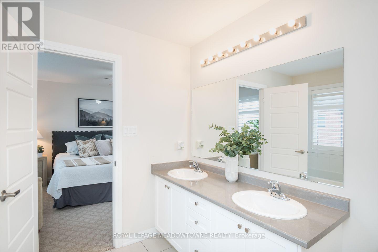
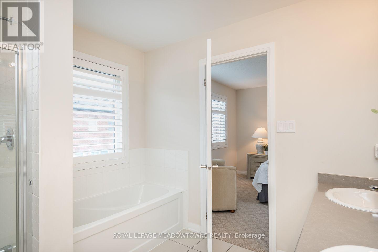
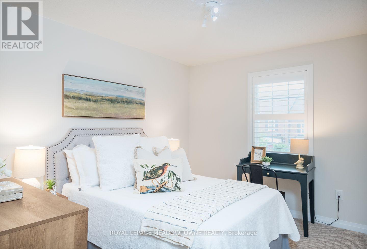
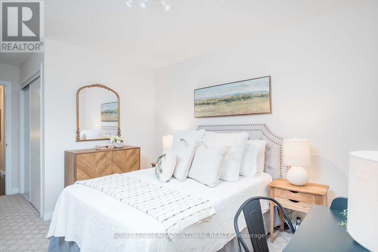
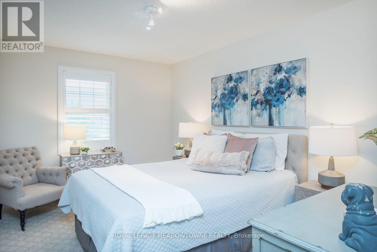
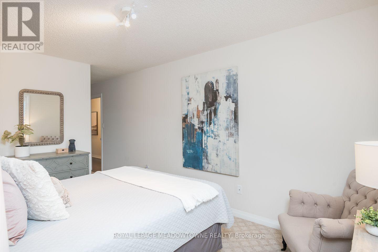
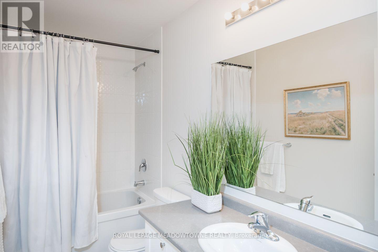
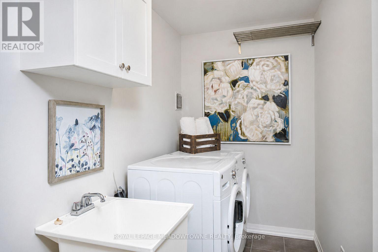
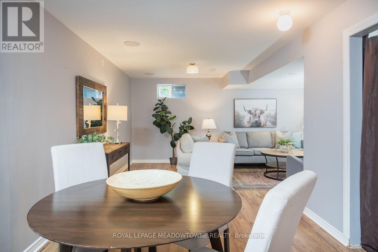
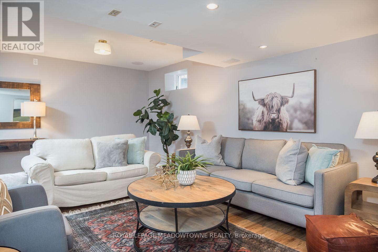
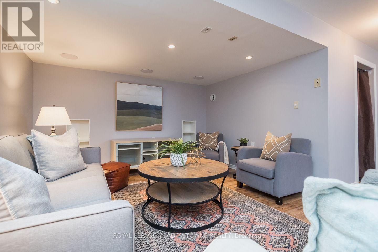
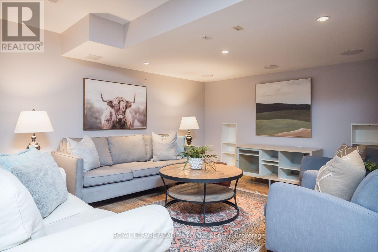
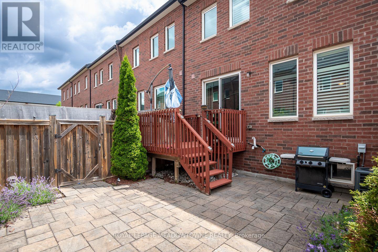
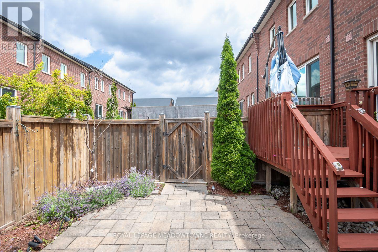
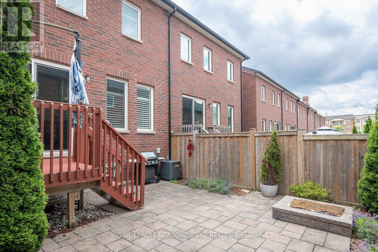
Welcome to this beautifully maintained 3-bedroom, 3-bathroom home in the highly desirable Willmott neighbourhood! Ideally located within walking distance to parks, schools, amenities and the hospital, with quick access to Highways 401, 407 and the GO Station for an easy commute. The bright, open-concept main floor features 9-ft ceilings, hardwood flooring, upgraded lighting and a neutral colour palette throughout. The spacious eat-in kitchen is designed for both everyday living and entertaining, offering a large centre island, quartz countertops, tile backsplash, stainless steel appliances, extended cabinetry, an additional pantry and a walkout to the fully fenced backyard complete with a spacious deck and patio. Upstairs, you'll find three generously sized bedrooms, including a spacious primary retreat with his-and-hers walk-in closets and a luxurious 5-piece ensuite. Bedroom 2 also features a walk-in closet, while the updated 4-piece main bath and convenient second-floor laundry add everyday functionality. The beautifully finished basement provides additional living space with a large recreation room, easy-care laminate flooring and a rough-in for a future bathroom. Complete with a single-car garage with interior access and parking for three vehicles, this move-in-ready home offers comfort, style and an unbeatable location. (id:60365)
Open House
This property has open houses!
2:00 pm
Ends at:4:00 pm
Property Details
| MLS® Number | W13556116 |
| Property Type | Single Family |
| Community Name | 1038 - WI Willmott |
| AmenitiesNearBy | Hospital, Park, Schools |
| CommunityFeatures | Community Centre |
| EquipmentType | Water Heater |
| ParkingSpaceTotal | 3 |
| RentalEquipmentType | Water Heater |
| Structure | Deck |
Building
| BathroomTotal | 3 |
| BedroomsAboveGround | 3 |
| BedroomsTotal | 3 |
| Age | 6 To 15 Years |
| Appliances | Central Vacuum, Water Heater, Dishwasher, Dryer, Garage Door Opener, Microwave, Stove, Washer, Refrigerator |
| BasementDevelopment | Finished |
| BasementType | Full (finished) |
| ConstructionStyleAttachment | Attached |
| CoolingType | Central Air Conditioning |
| ExteriorFinish | Brick |
| FoundationType | Poured Concrete |
| HalfBathTotal | 1 |
| HeatingFuel | Natural Gas |
| HeatingType | Forced Air |
| StoriesTotal | 2 |
| SizeInterior | 1500 - 2000 Sqft |
| Type | Row / Townhouse |
| UtilityWater | Municipal Water |
Parking
| Garage |
Land
| Acreage | No |
| FenceType | Fenced Yard |
| LandAmenities | Hospital, Park, Schools |
| Sewer | Sanitary Sewer |
| SizeDepth | 92 Ft ,1 In |
| SizeFrontage | 21 Ft |
| SizeIrregular | 21 X 92.1 Ft |
| SizeTotalText | 21 X 92.1 Ft |
Rooms
| Level | Type | Length | Width | Dimensions |
|---|---|---|---|---|
| Second Level | Primary Bedroom | 3.51 m | 5.05 m | 3.51 m x 5.05 m |
| Second Level | Bedroom 2 | 3.05 m | 3.5 m | 3.05 m x 3.5 m |
| Second Level | Bedroom 3 | 3.02 m | 4.22 m | 3.02 m x 4.22 m |
| Basement | Recreational, Games Room | 5.79 m | 7.77 m | 5.79 m x 7.77 m |
| Basement | Utility Room | 3.02 m | 3.35 m | 3.02 m x 3.35 m |
| Main Level | Living Room | 3.51 m | 4.06 m | 3.51 m x 4.06 m |
| Main Level | Eating Area | 2.49 m | 3.51 m | 2.49 m x 3.51 m |
| Main Level | Dining Room | 3.51 m | 4.14 m | 3.51 m x 4.14 m |
https://www.realtor.ca/real-estate/30025112/792-banks-crescent-milton-wi-willmott-1038-wi-willmott
Amy Flowers
Broker
475 Main Street East
Milton, Ontario L9T 1R1
Melody Lynn Archer
Salesperson
475 Main Street East
Milton, Ontario L9T 1R1

The trademarks REALTOR®, REALTORS®, and the REALTOR® logo are controlled by The Canadian Real Estate Association (CREA) and identify real estate professionals who are members of CREA. The trademarks MLS®, Multiple Listing Service® and the associated logos are owned by The Canadian Real Estate Association (CREA) and identify the quality of services provided by real estate professionals who are members of CREA. The trademark DDF® is owned by The Canadian Real Estate Association (CREA) and identifies CREA's Data Distribution Facility (DDF®)
July 23 2026 05:06:38
Toronto Real Estate Board
Royal LePage Meadowtowne Realty

© 2026 Proptech Realty Inc., Brokerage.