
12 Themer Court New Tecumseth, Ontario L0G 1W0

$4,300 Monthly
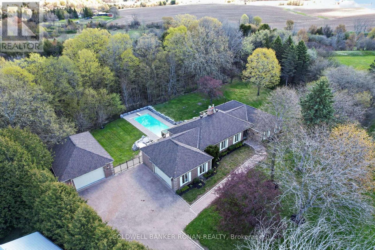
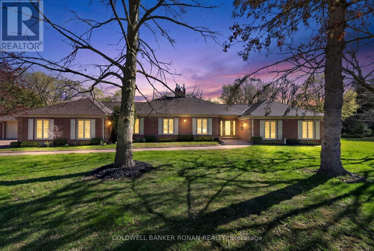
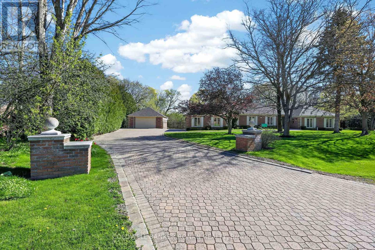
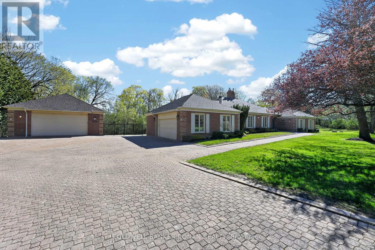
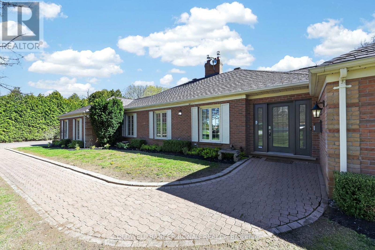
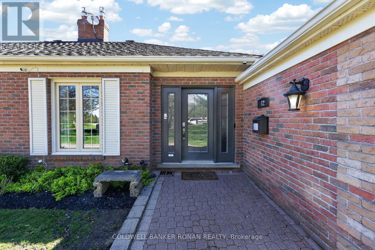
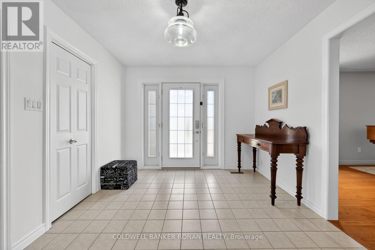
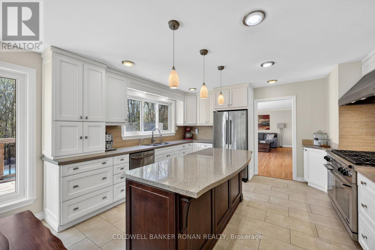
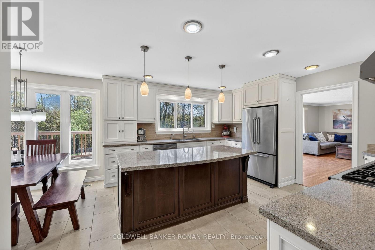
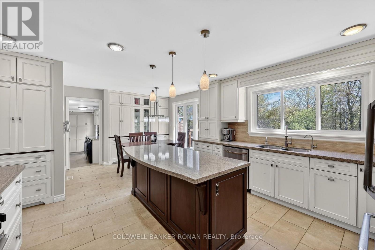
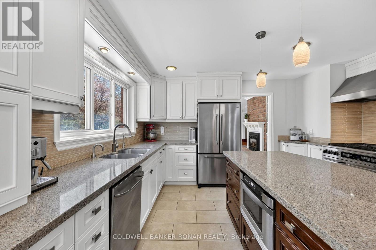
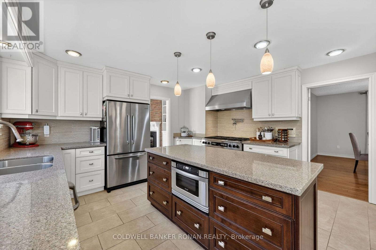
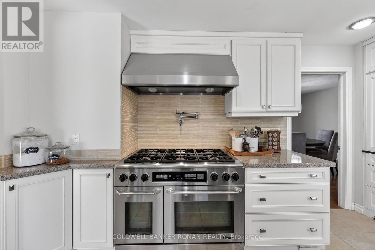
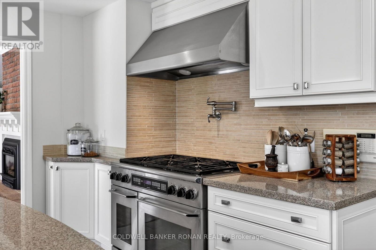
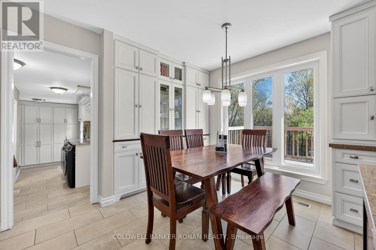
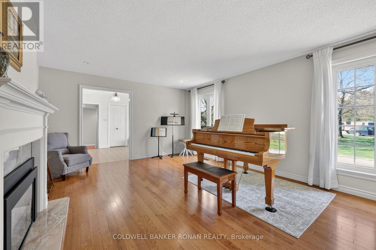
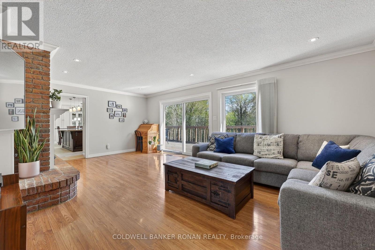
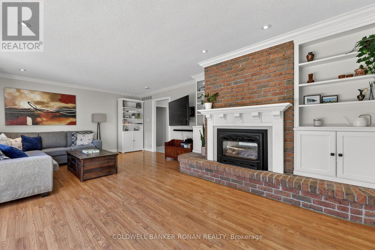
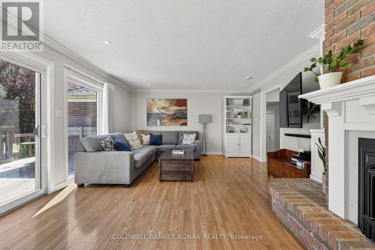
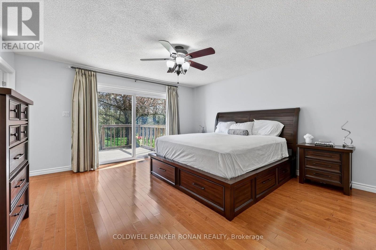
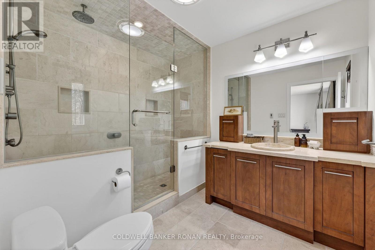
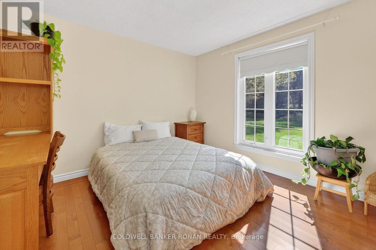
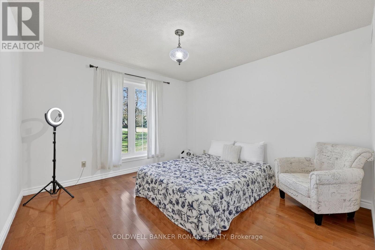
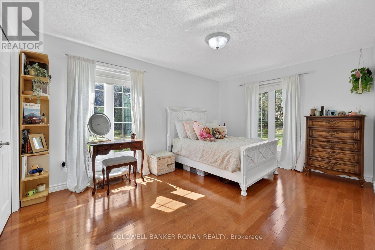
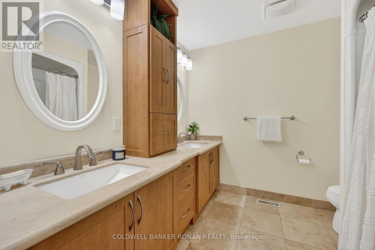
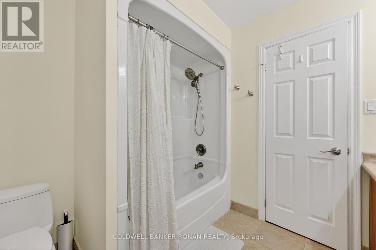
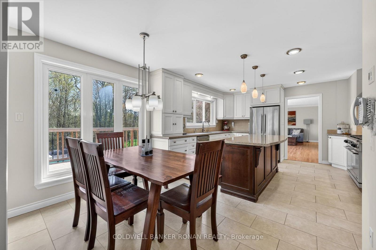
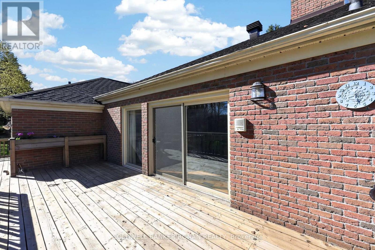
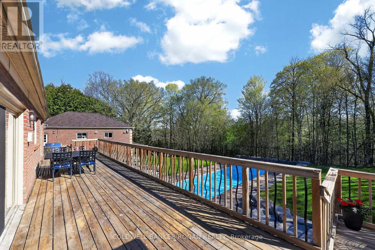
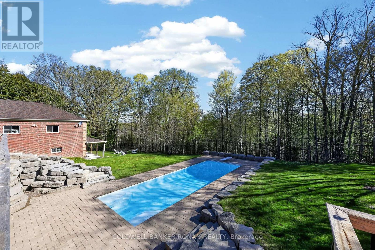
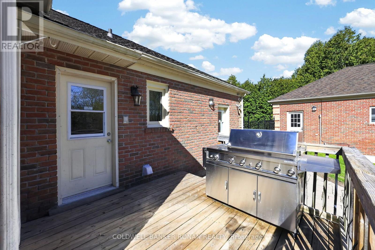
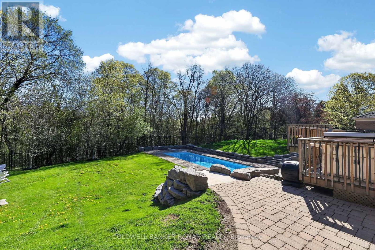
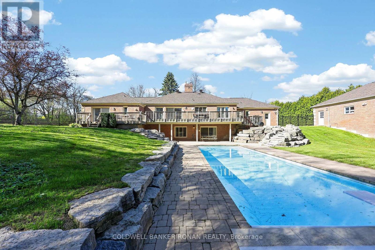
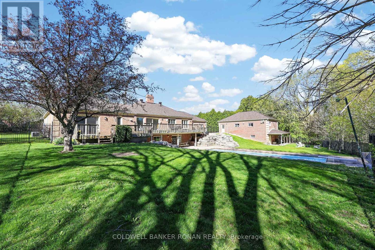
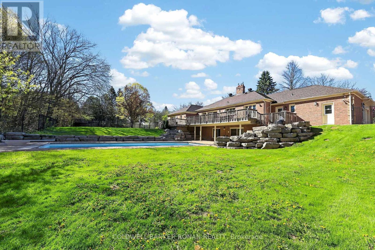
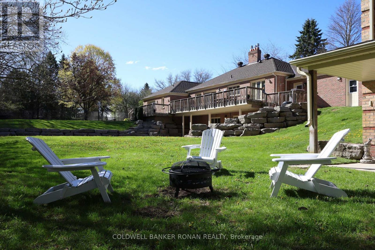
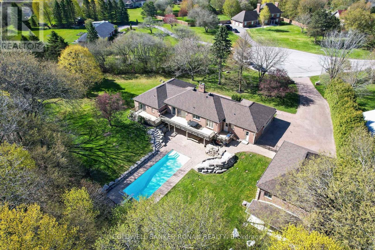
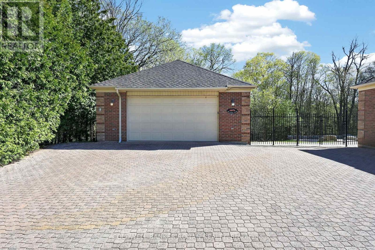
Executive Living at it's best in the prestigious Beeton Creek Estates community. This exceptional custom bungalow offers the perfect blend of luxury, privacy, and lifestyle on a picturesque 3.38-acre pie-shaped lot. Surrounded by mature trees and beautifully landscaped grounds, this spacious home is designed for both everyday comfort and entertaining. Featuring 4 generously sized bedrooms, the home showcases quality finishes and thoughtful design throughout. The heart of the home is the chef-inspired kitchen complete with a stainless steel 6-burner Dacor gas stove, pot filler, oversized centre island, custom backsplash, built-in cabinetry, and a bright breakfast area overlooking the backyard oasis. The inviting family room features a cozy gas fireplace and a walkout to an expansive deck with stunning views of the resort-style 15' x 44' inground pool, extensive interlock stone landscaping, and private outdoor living spaces perfect for summer entertaining. Lease includes main floor only, attached garage, and detached garage. No access to lower level. Utilities are not included. (id:60365)
Property Details
| MLS® Number | N13556796 |
| Property Type | Single Family |
| Community Name | Rural New Tecumseth |
| ParkingSpaceTotal | 8 |
| PoolType | Inground Pool |
Building
| BathroomTotal | 3 |
| BedroomsAboveGround | 4 |
| BedroomsTotal | 4 |
| Appliances | Water Heater |
| ArchitecturalStyle | Bungalow |
| BasementDevelopment | Finished |
| BasementType | N/a (finished) |
| ConstructionStyleAttachment | Detached |
| CoolingType | Central Air Conditioning |
| ExteriorFinish | Brick |
| FireplacePresent | Yes |
| FlooringType | Hardwood |
| FoundationType | Concrete |
| HalfBathTotal | 1 |
| HeatingFuel | Natural Gas |
| HeatingType | Forced Air |
| StoriesTotal | 1 |
| SizeInterior | 2500 - 3000 Sqft |
| Type | House |
Parking
| Attached Garage | |
| Garage |
Land
| Acreage | No |
| Sewer | Septic System |
Rooms
| Level | Type | Length | Width | Dimensions |
|---|---|---|---|---|
| Main Level | Kitchen | 4.39 m | 3.03 m | 4.39 m x 3.03 m |
| Main Level | Eating Area | 4.39 m | 3.6 m | 4.39 m x 3.6 m |
| Main Level | Living Room | 6.6 m | 4.39 m | 6.6 m x 4.39 m |
| Main Level | Family Room | 6.18 m | 4.36 m | 6.18 m x 4.36 m |
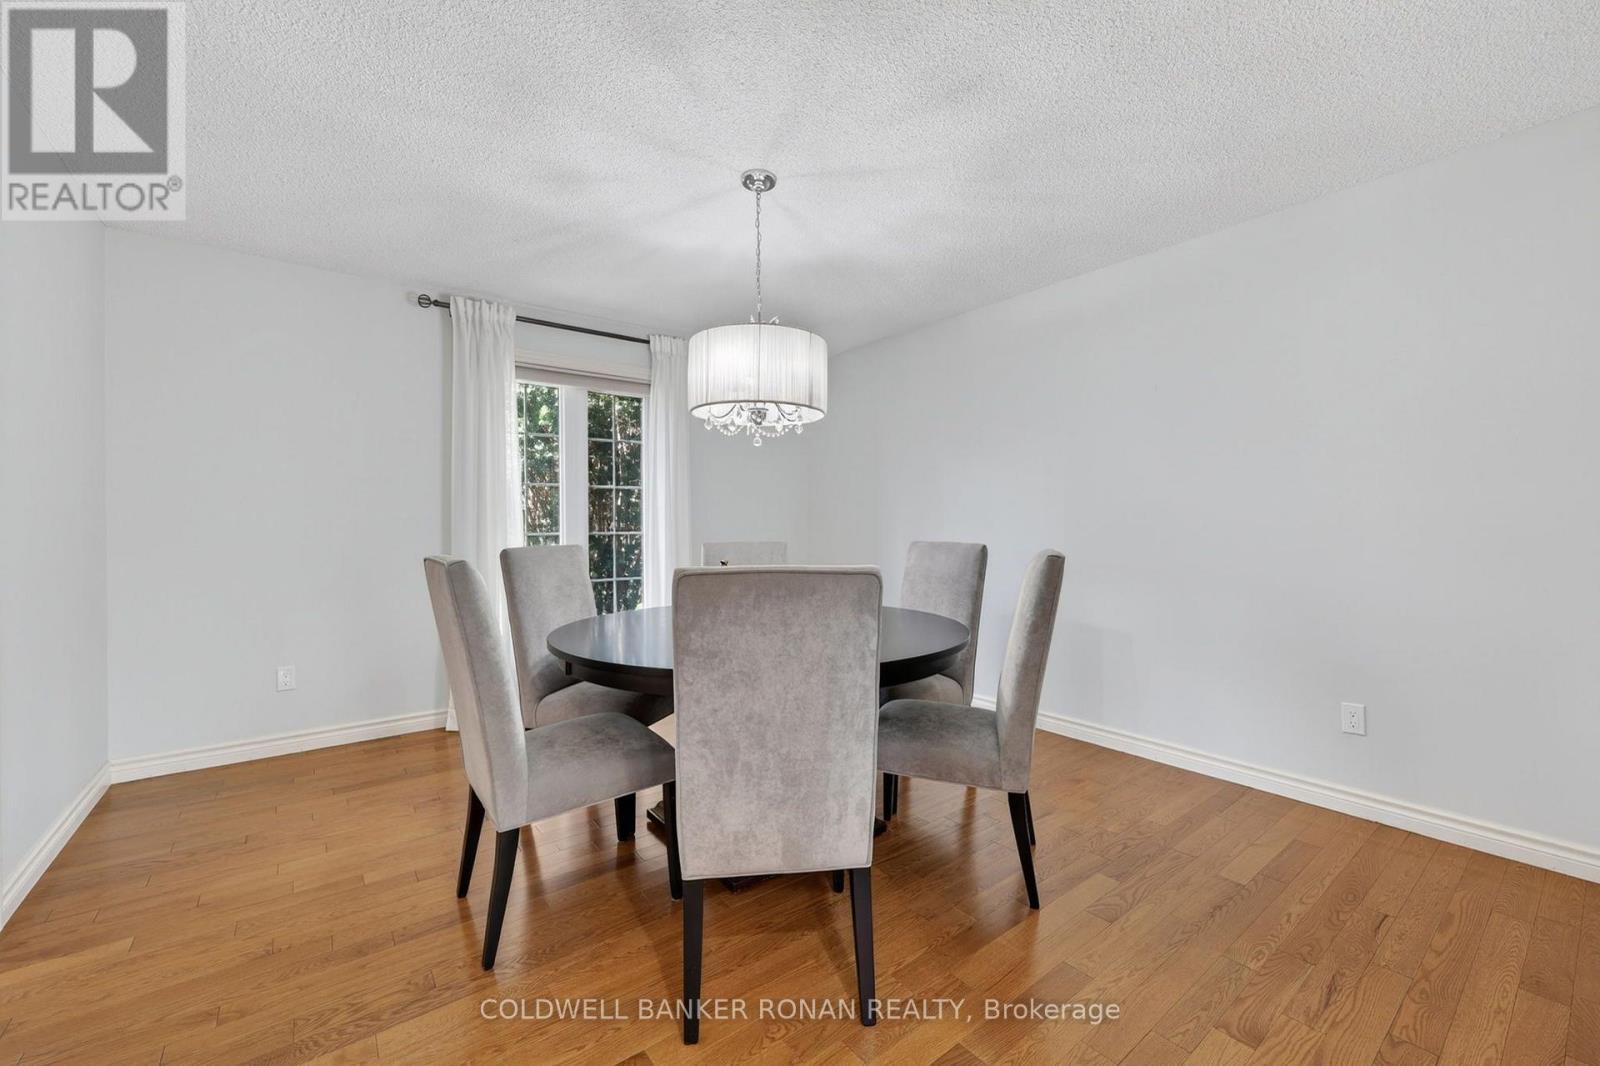
| Main Level | Dining Room | 4.37 m | 3.9 m | 4.37 m x 3.9 m |
| Main Level | Primary Bedroom | 4.61 m | 4.45 m | 4.61 m x 4.45 m |
| Main Level | Bedroom | 3.54 m | 3.33 m | 3.54 m x 3.33 m |
| Main Level | Bedroom | 4.56 m | 3.33 m | 4.56 m x 3.33 m |
| Main Level | Bedroom | 3.51 m | 3.51 m | 3.51 m x 3.51 m |
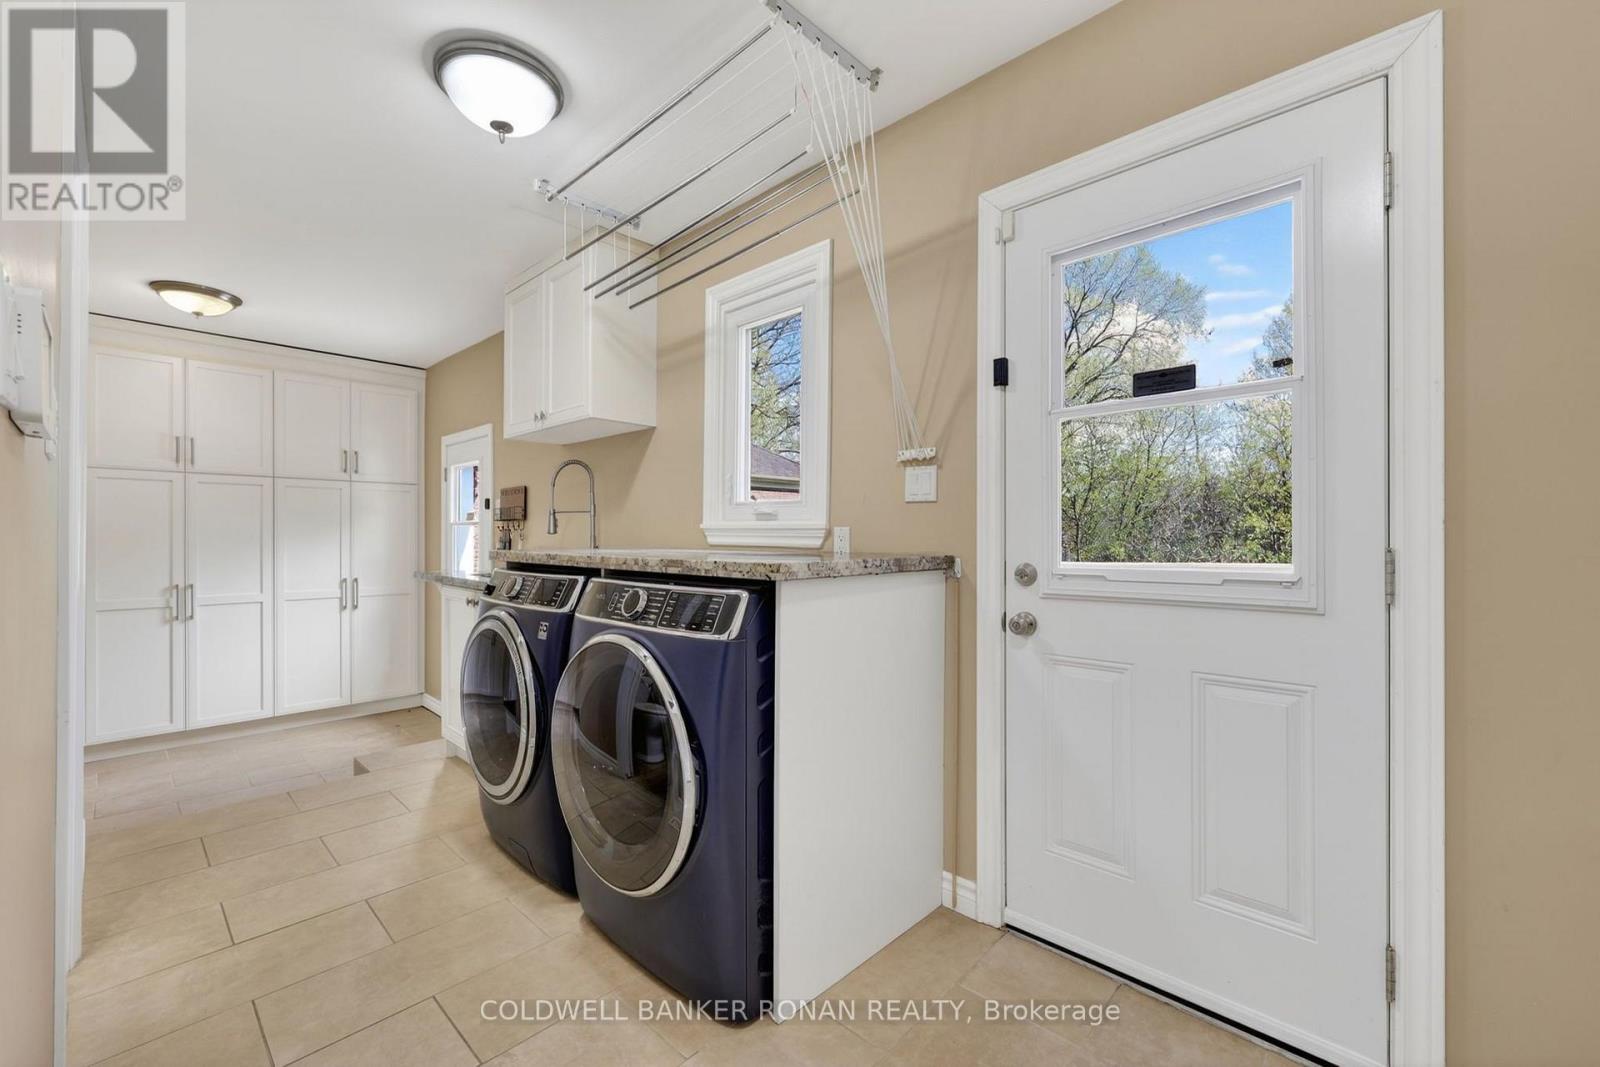
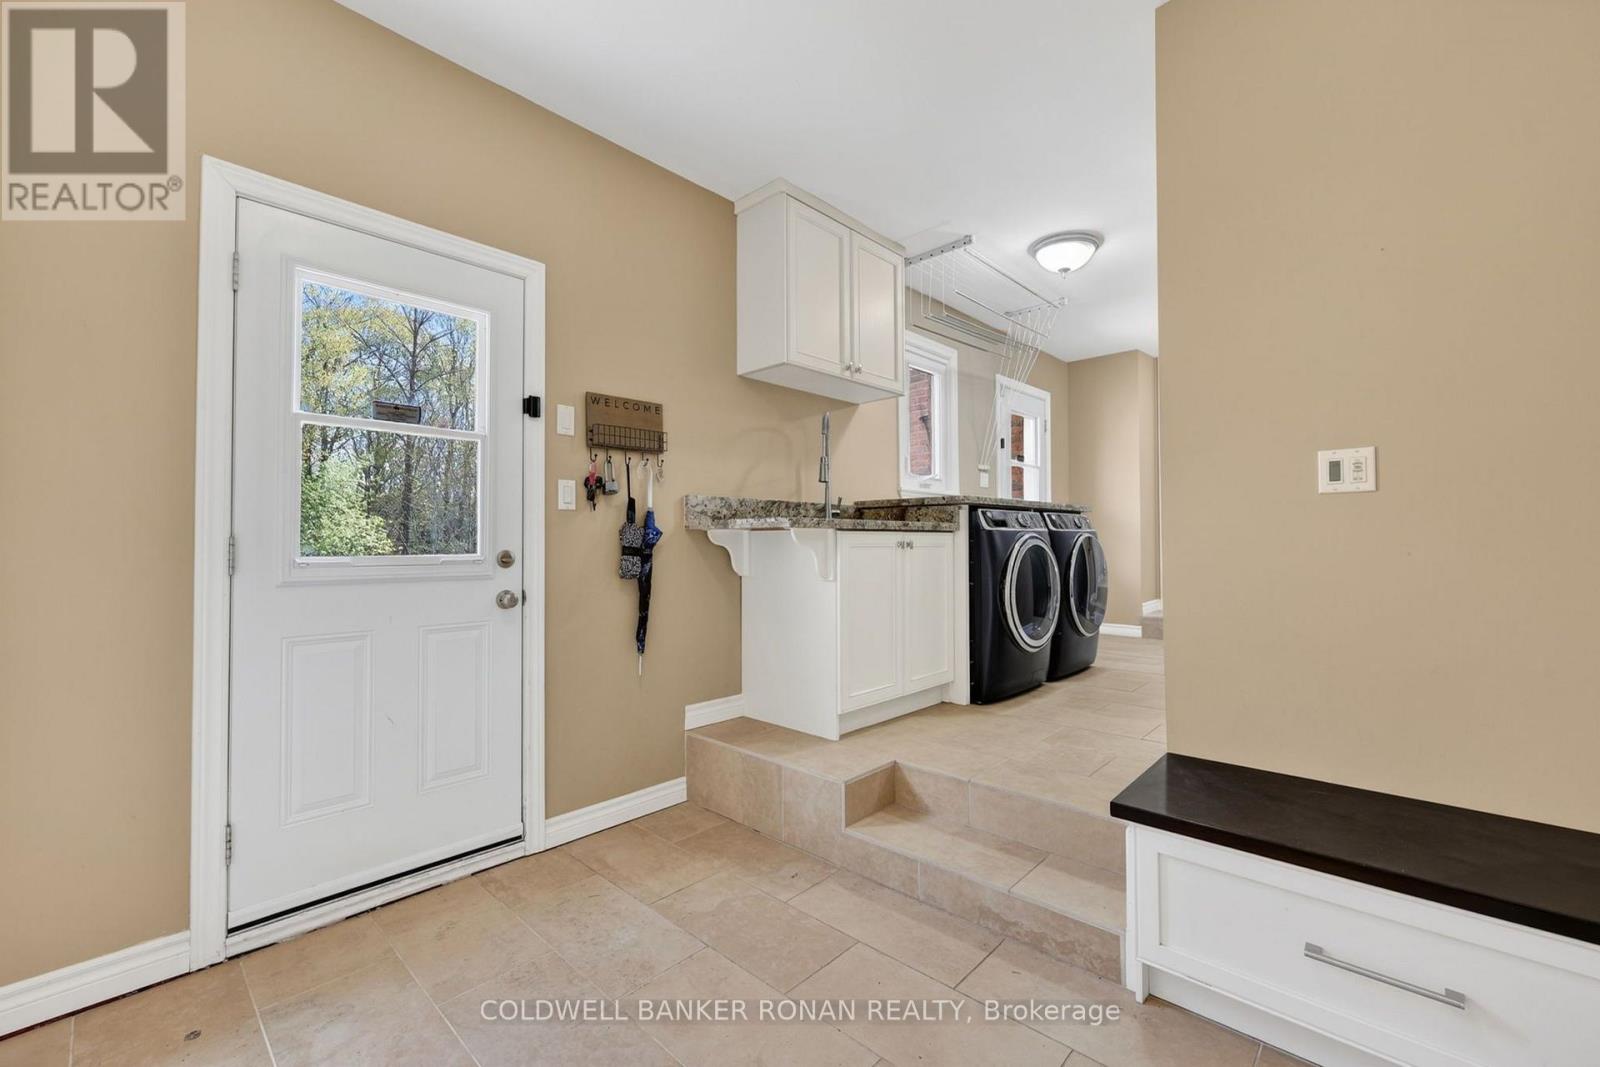
| Main Level | Laundry Room | 7.37 m | 2.47 m | 7.37 m x 2.47 m |
Utilities
| Cable | Available |
| Electricity | Installed |
https://www.realtor.ca/real-estate/30025581/12-themer-court-new-tecumseth-rural-new-tecumseth
Marc Ronan
Salesperson
25 Queen St. S.
Tottenham, Ontario L0G 1W0
Britton Scott Ronan
Salesperson
367 Victoria Street East
Alliston, Ontario L9R 1J7

The trademarks REALTOR®, REALTORS®, and the REALTOR® logo are controlled by The Canadian Real Estate Association (CREA) and identify real estate professionals who are members of CREA. The trademarks MLS®, Multiple Listing Service® and the associated logos are owned by The Canadian Real Estate Association (CREA) and identify the quality of services provided by real estate professionals who are members of CREA. The trademark DDF® is owned by The Canadian Real Estate Association (CREA) and identifies CREA's Data Distribution Facility (DDF®)
July 20 2026 05:03:31
Toronto Real Estate Board
Coldwell Banker Ronan Realty

© 2026 Proptech Realty Inc., Brokerage.