
73 Burndenford Crescent Markham, Ontario L3P 7S9

$4,700 Monthly
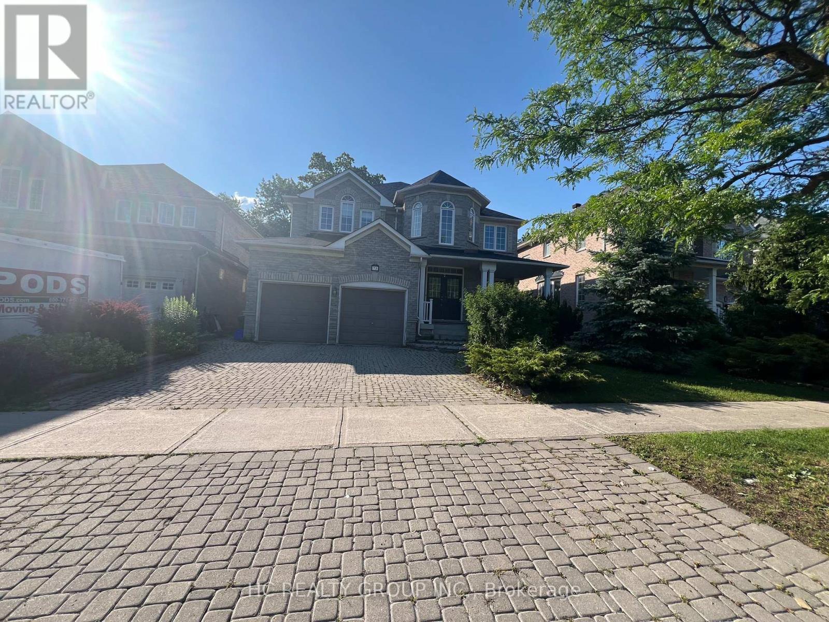
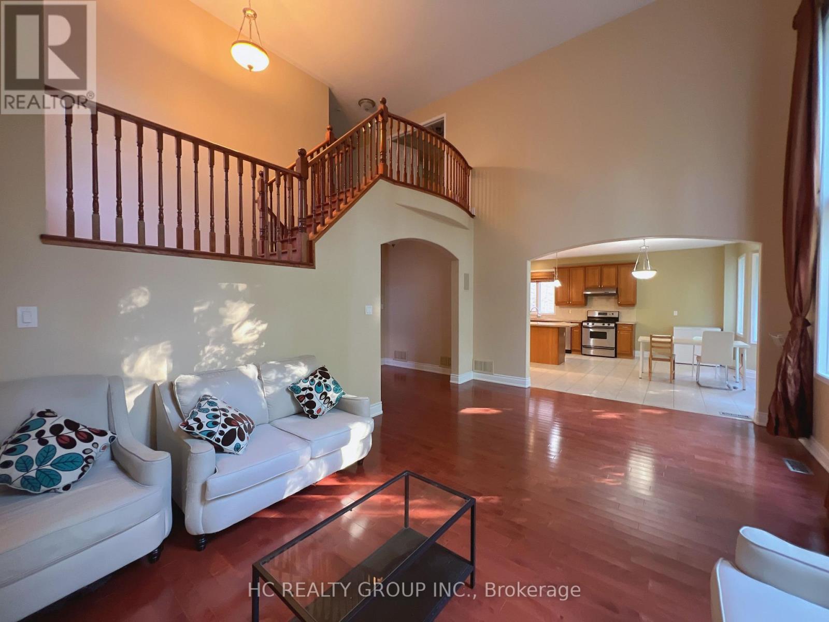
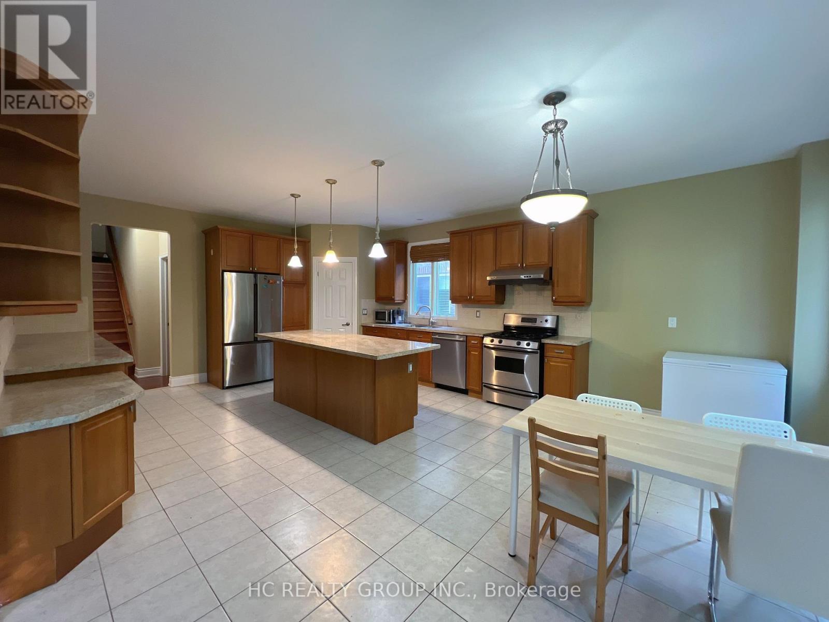
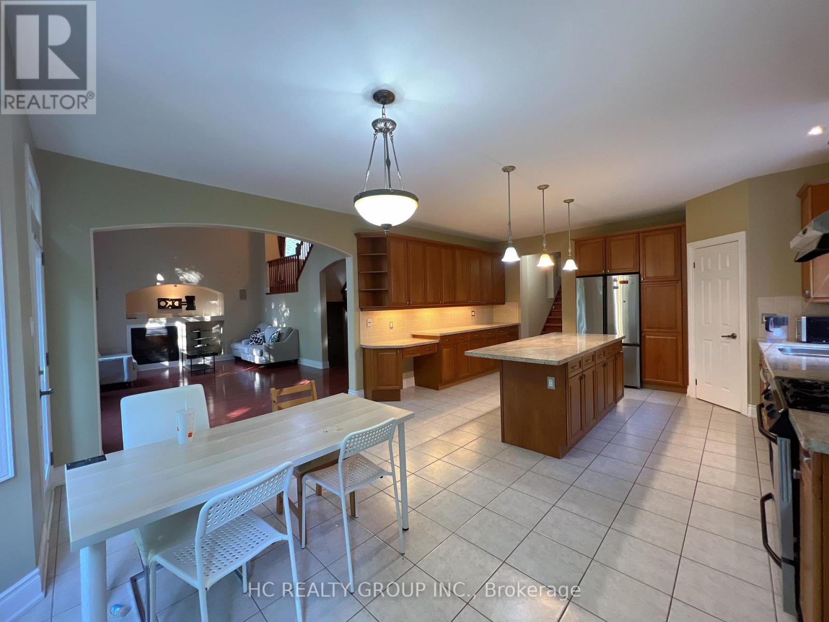
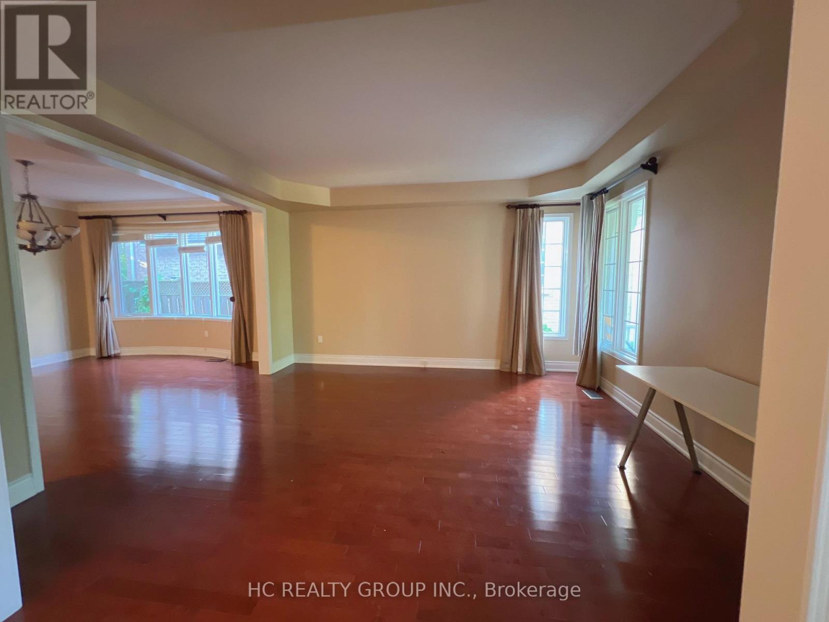
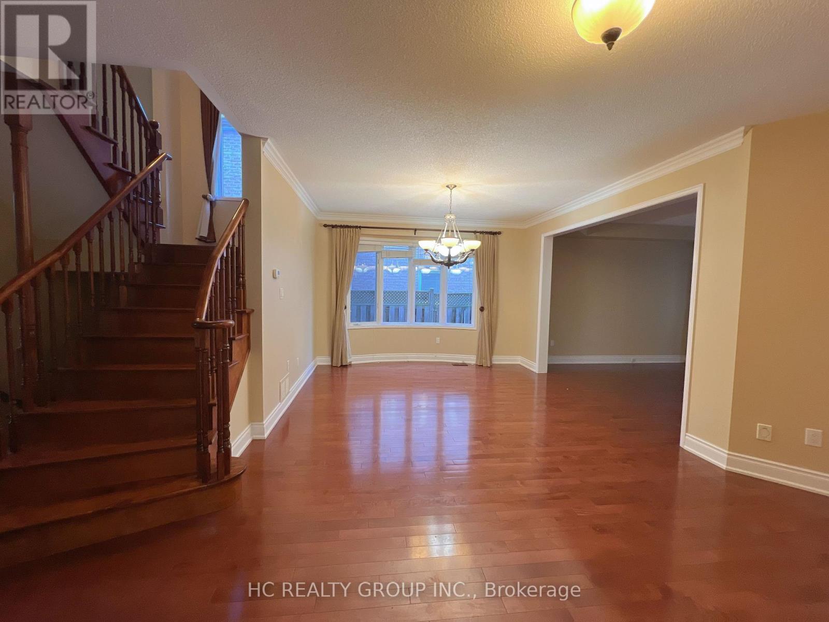
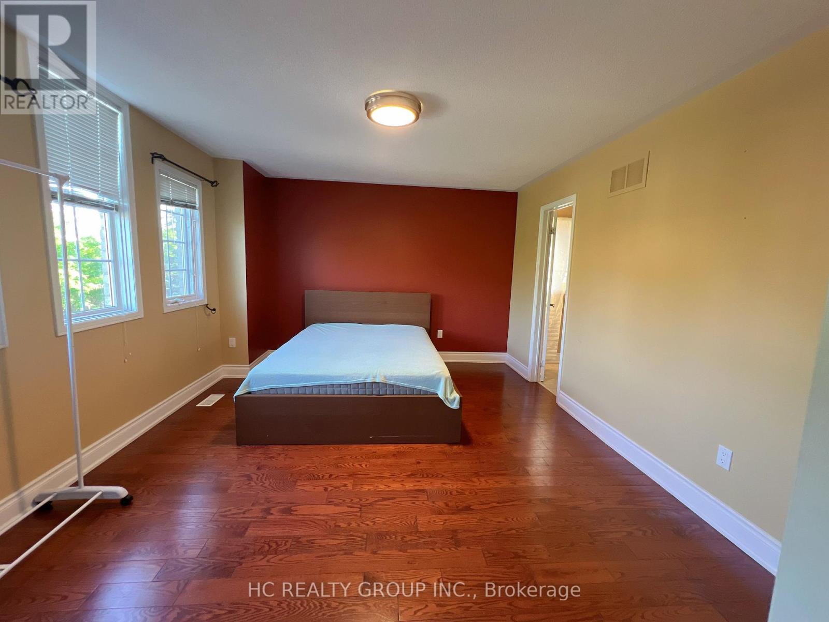
Client RemarksBeautiful Ravine Property On A Quiet Crescent. This Absolutely Perfect, Monarch Built Home Features 18' Cathedral Ceilings, 2 Story Foyer, Built In Wall Niches, Gleaming Hardwood Floor Throughout Main Floor, Crown Moulding, 2 Staircases, Huge Eat-In Kitchen With Centre Island, Granite Counter Top And Walk-In Pantry. Gorgeous, Professionally Landscaped Front And Back Yards With Interlocking, And The List Goes On & On. (id:60365)
Property Details
| MLS® Number | N13554958 |
| Property Type | Single Family |
| Community Name | Markville |
| AmenitiesNearBy | Park, Schools |
| Features | Carpet Free |
| ParkingSpaceTotal | 4 |
Building
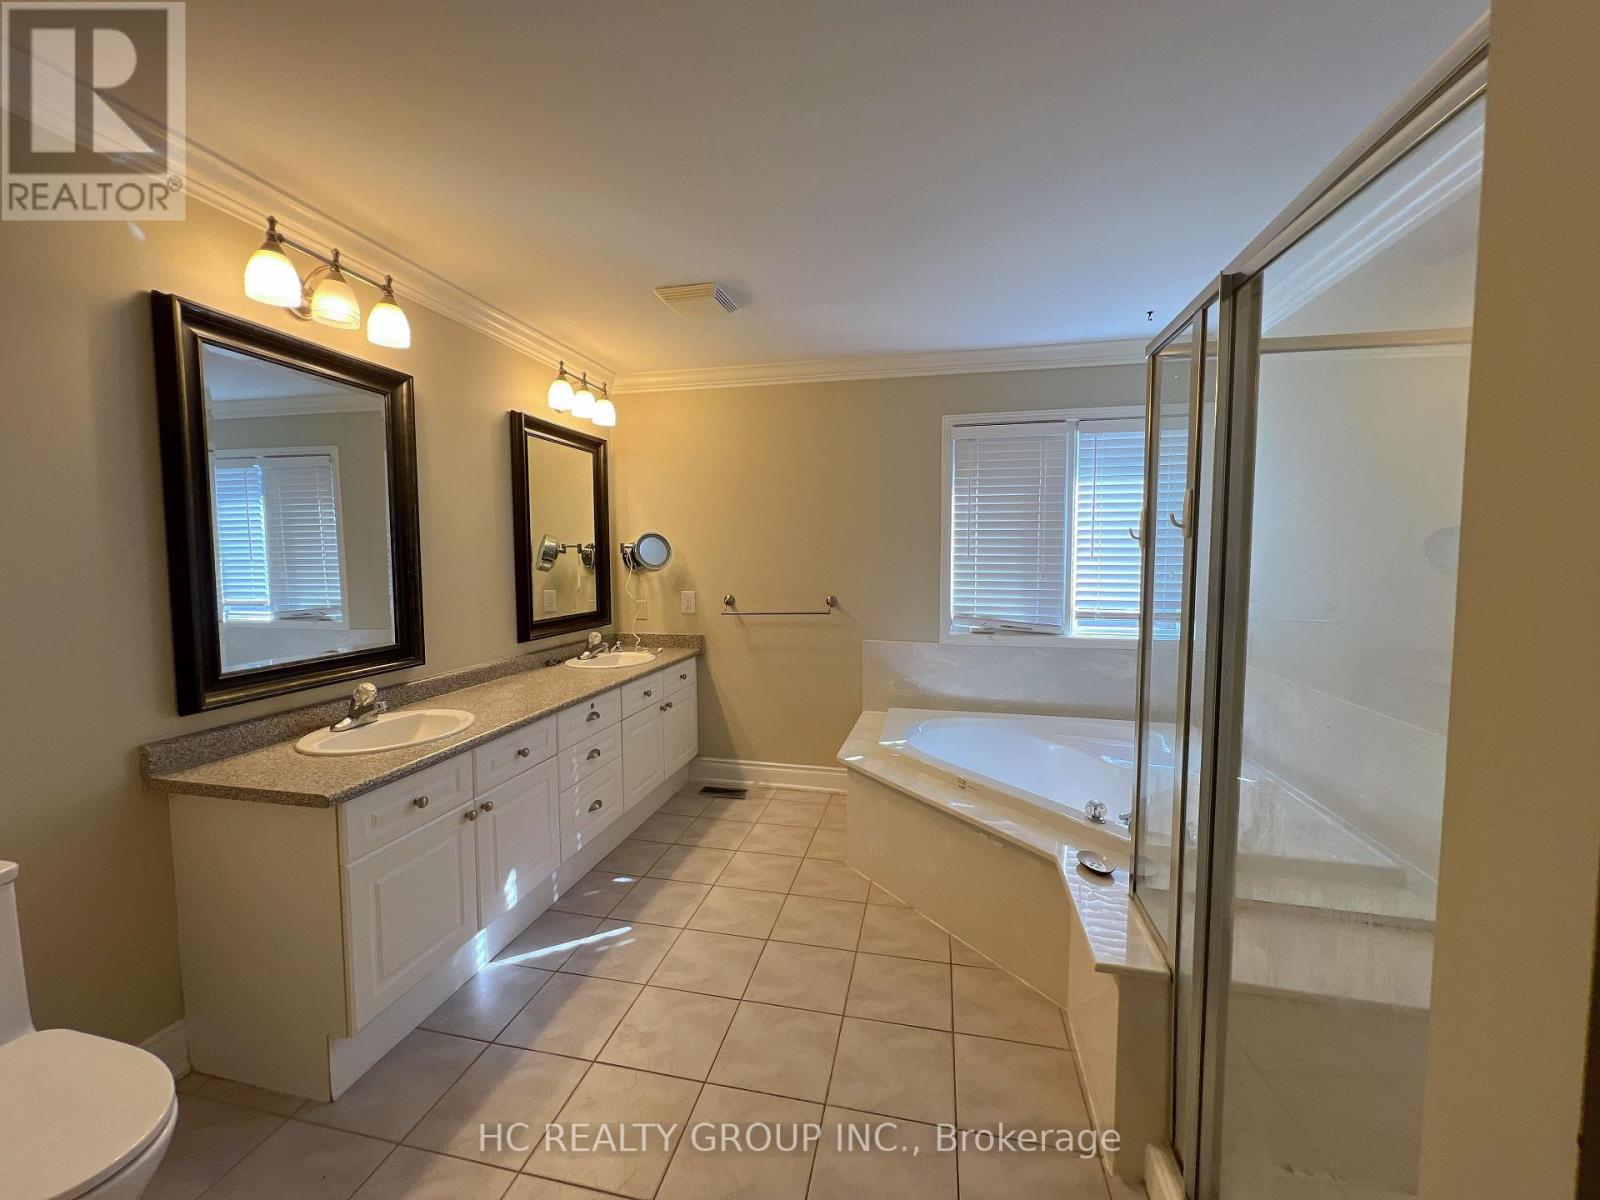
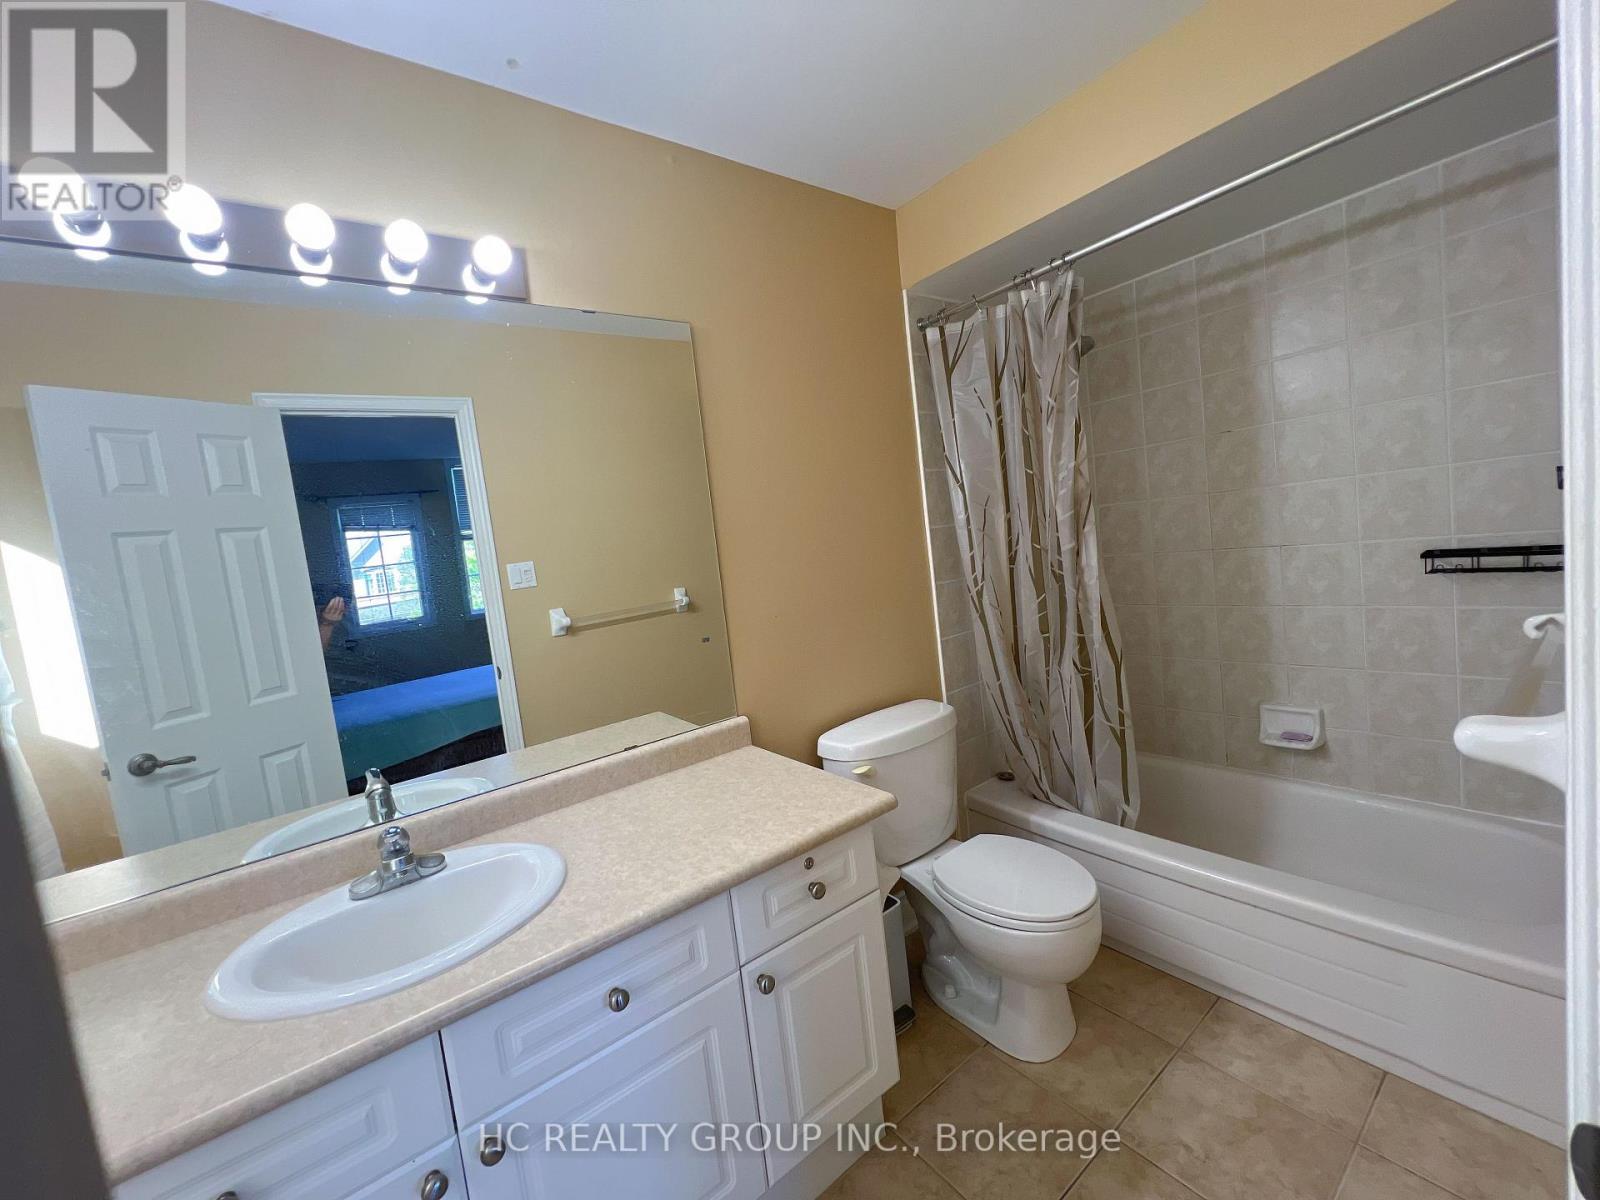
| BathroomTotal | 4 |
| BedroomsAboveGround | 4 |
| BedroomsBelowGround | 1 |
| BedroomsTotal | 5 |
| Age | 16 To 30 Years |
| BasementType | Full |
| ConstructionStyleAttachment | Detached |
| CoolingType | Central Air Conditioning |
| ExteriorFinish | Brick, Stone |
| FireplacePresent | Yes |
| FlooringType | Hardwood, Ceramic, Carpeted |
| FoundationType | Concrete |
| HalfBathTotal | 1 |
| HeatingFuel | Natural Gas |
| HeatingType | Forced Air |
| StoriesTotal | 2 |
| SizeInterior | 3500 - 5000 Sqft |
| Type | House |
| UtilityWater | Municipal Water |
Parking
| Attached Garage | |
| Garage |
Land
| Acreage | No |
| LandAmenities | Park, Schools |
| Sewer | Sanitary Sewer |
| SizeDepth | 120 Ft |
| SizeFrontage | 50 Ft |
| SizeIrregular | 50 X 120 Ft |
| SizeTotalText | 50 X 120 Ft |
Rooms
| Level | Type | Length | Width | Dimensions |
|---|---|---|---|---|
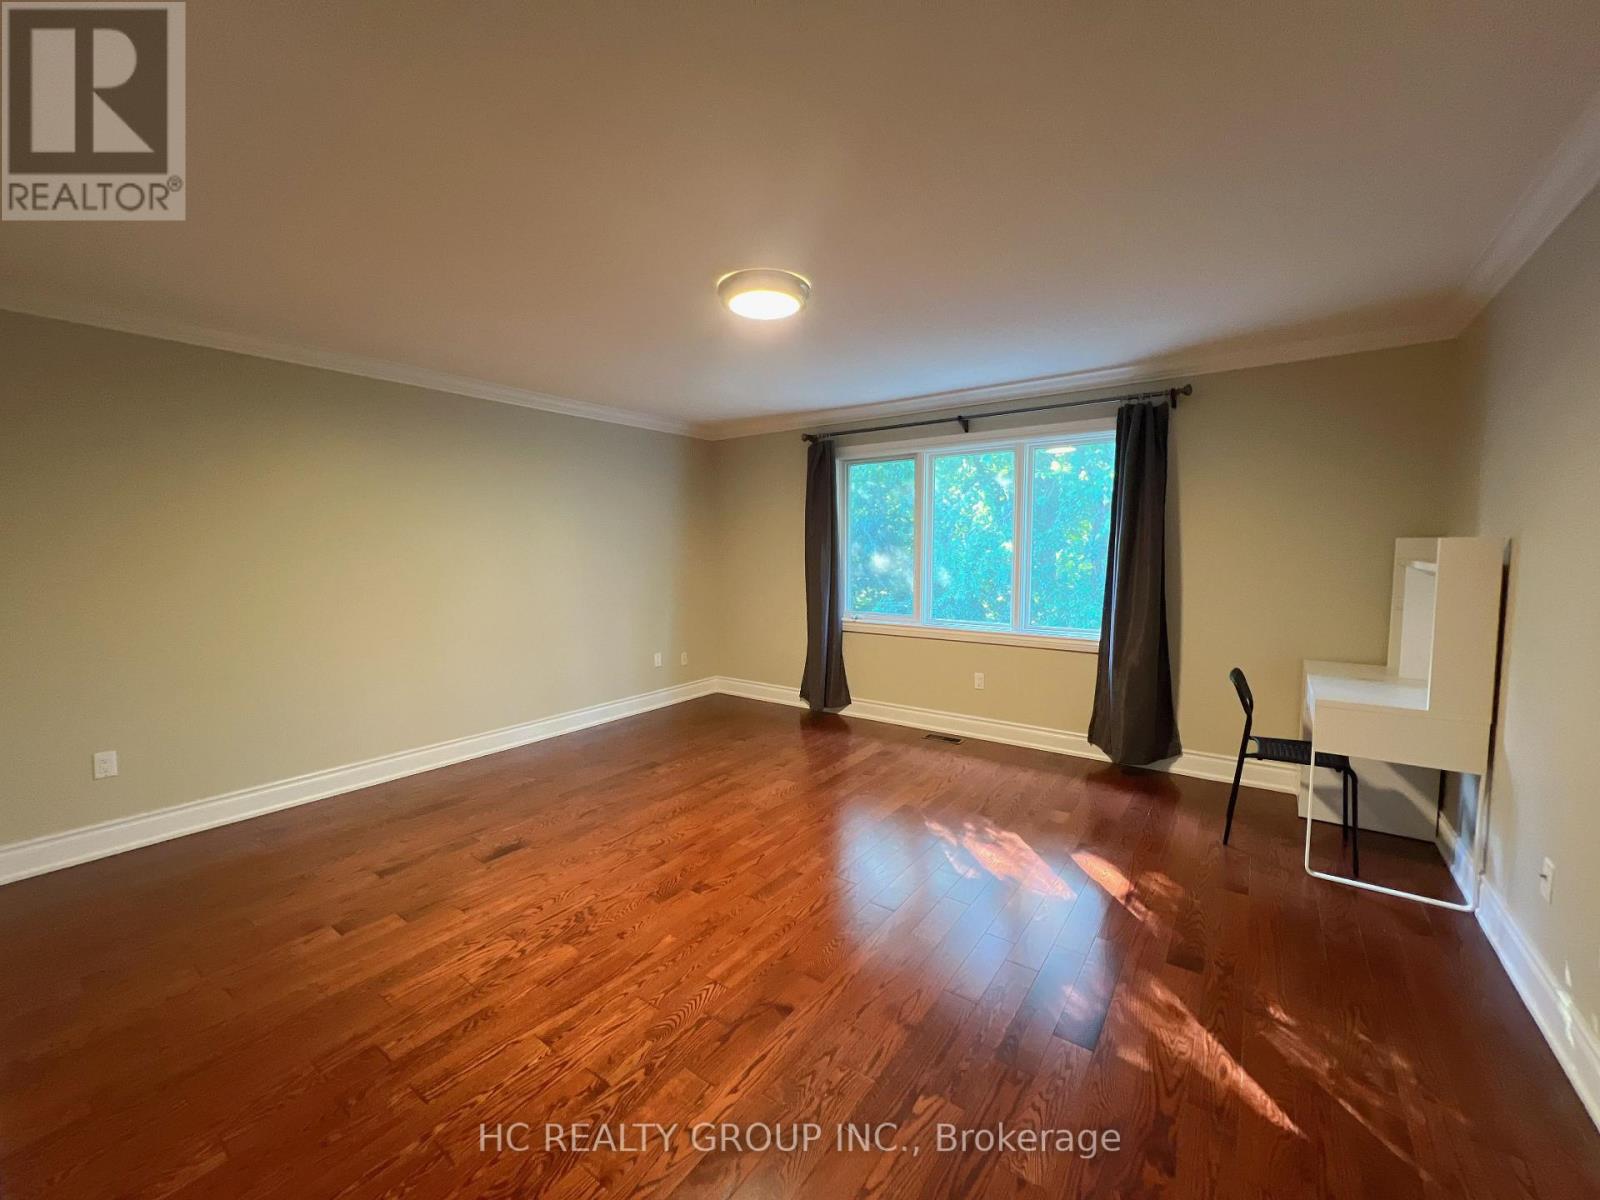
| Second Level | Primary Bedroom | 4.78 m | 4.35 m | 4.78 m x 4.35 m |
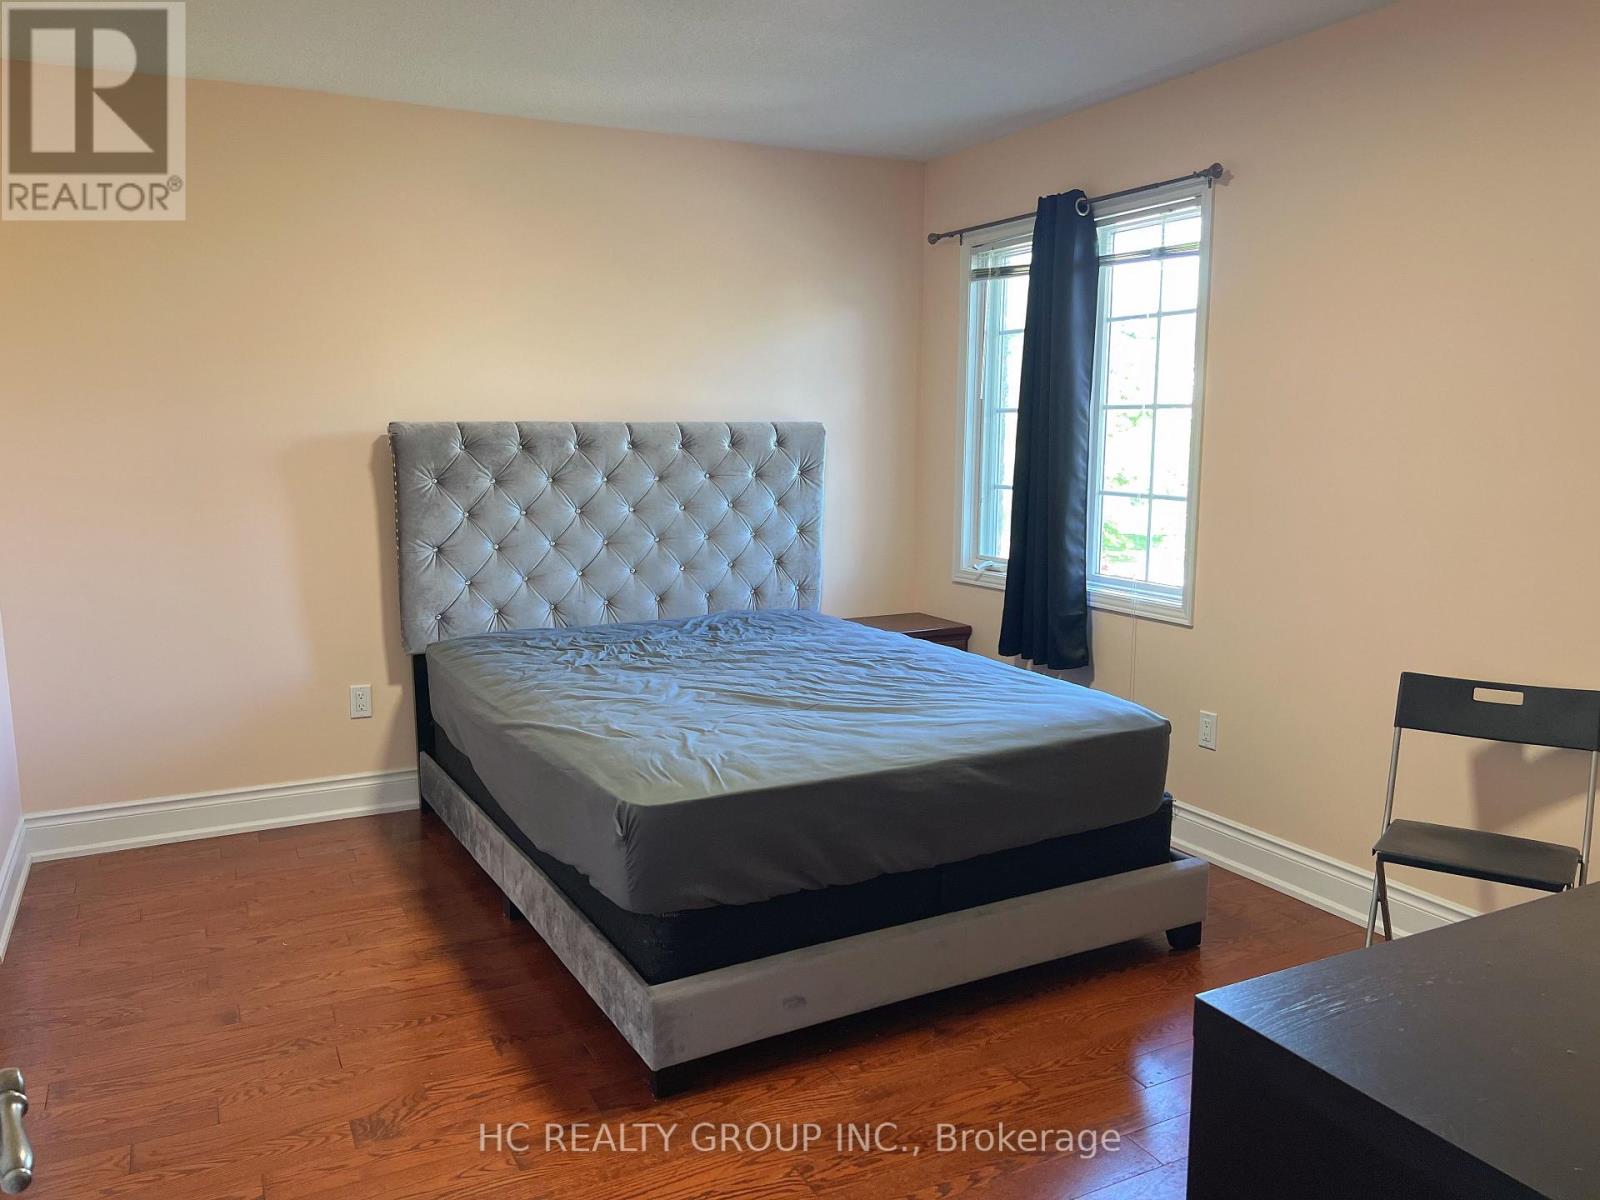
| Second Level | Bedroom 2 | 4.32 m | 3.64 m | 4.32 m x 3.64 m |
| Second Level | Bedroom 3 | 4.1 m | 4.36 m | 4.1 m x 4.36 m |
| Second Level | Bedroom 4 | 4.1 m | 3.28 m | 4.1 m x 3.28 m |
| Main Level | Living Room | 4.53 m | 4.07 m | 4.53 m x 4.07 m |
| Main Level | Dining Room | 5.76 m | 3.82 m | 5.76 m x 3.82 m |
| Main Level | Kitchen | 6.8 m | 4.83 m | 6.8 m x 4.83 m |
| Main Level | Family Room | 5.78 m | 3.94 m | 5.78 m x 3.94 m |
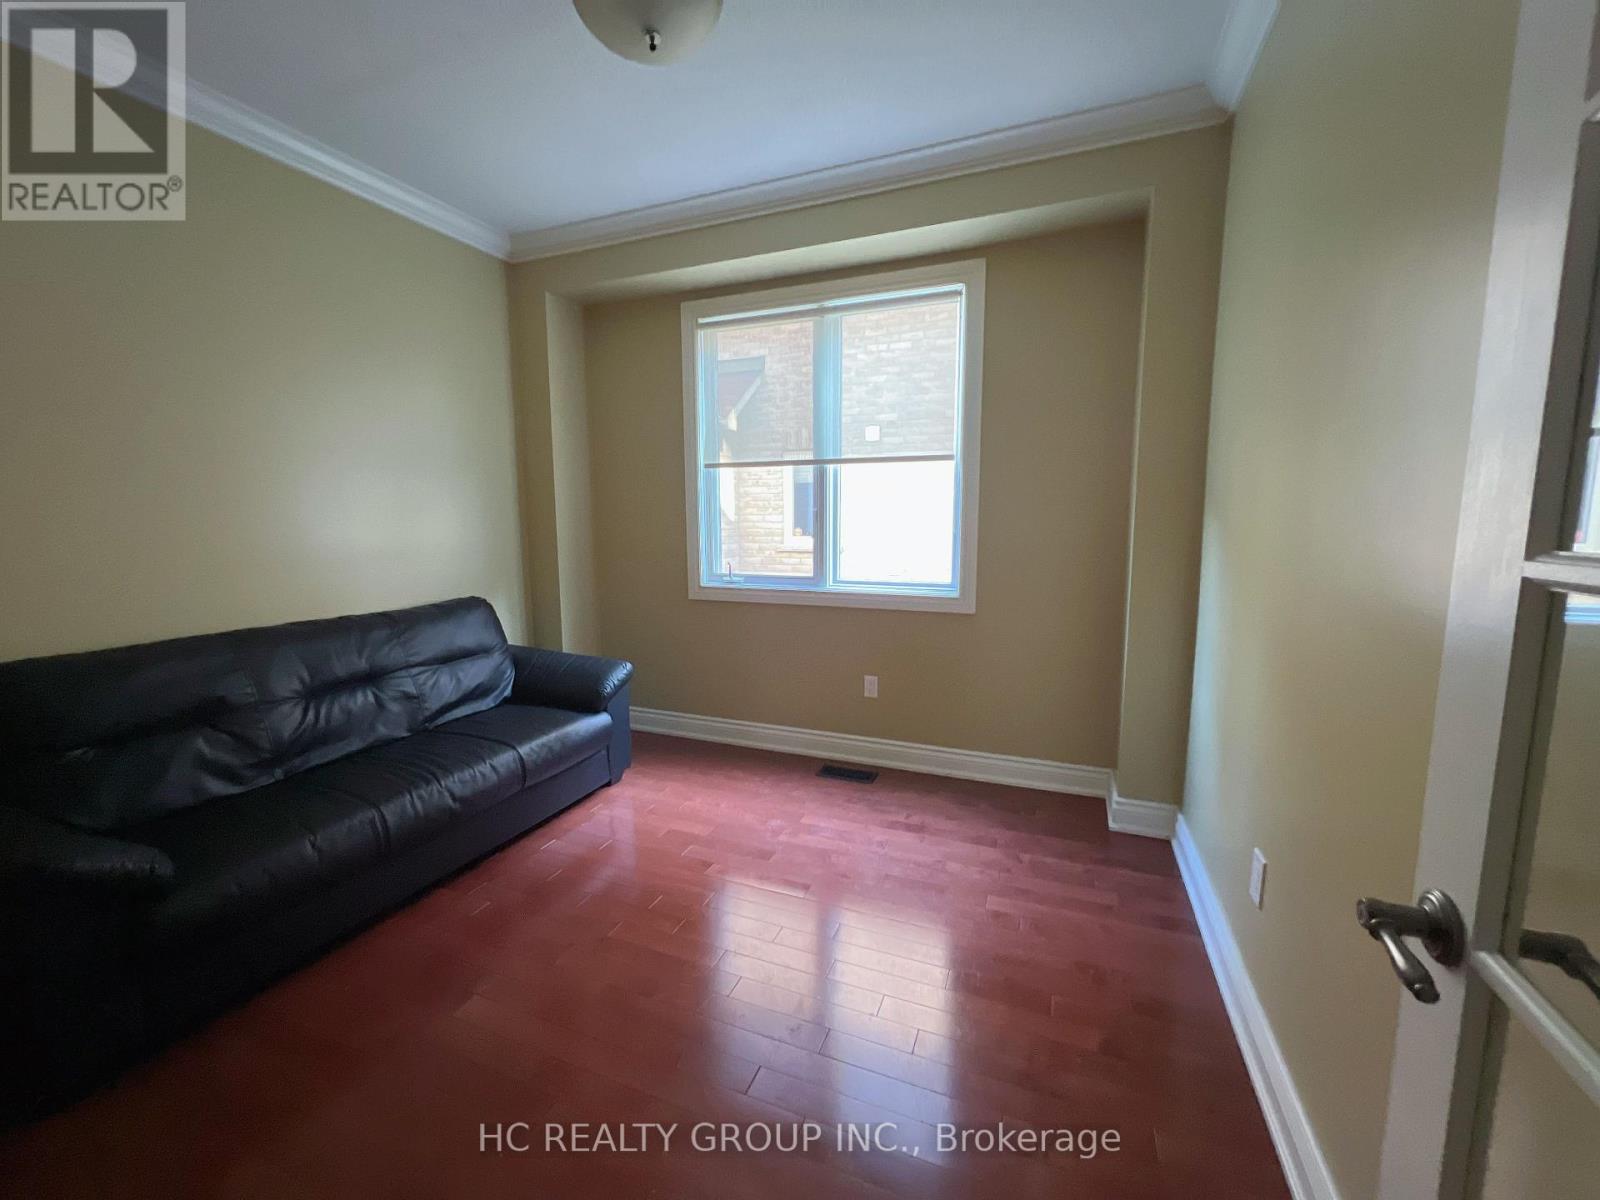
| Main Level | Office | 3.23 m | 3.05 m | 3.23 m x 3.05 m |
| Main Level | Laundry Room | 4.55 m | 1.98 m | 4.55 m x 1.98 m |
Utilities
| Cable | Available |
| Electricity | Available |
| Sewer | Available |
https://www.realtor.ca/real-estate/30023913/73-burndenford-crescent-markham-markville-markville
Helen Xia
Salesperson
9206 Leslie St 2nd Flr
Richmond Hill, Ontario L4B 2N8

The trademarks REALTOR®, REALTORS®, and the REALTOR® logo are controlled by The Canadian Real Estate Association (CREA) and identify real estate professionals who are members of CREA. The trademarks MLS®, Multiple Listing Service® and the associated logos are owned by The Canadian Real Estate Association (CREA) and identify the quality of services provided by real estate professionals who are members of CREA. The trademark DDF® is owned by The Canadian Real Estate Association (CREA) and identifies CREA's Data Distribution Facility (DDF®)
July 13 2026 05:27:35
Toronto Real Estate Board
Hc Realty Group Inc.

© 2026 Proptech Realty Inc., Brokerage.