
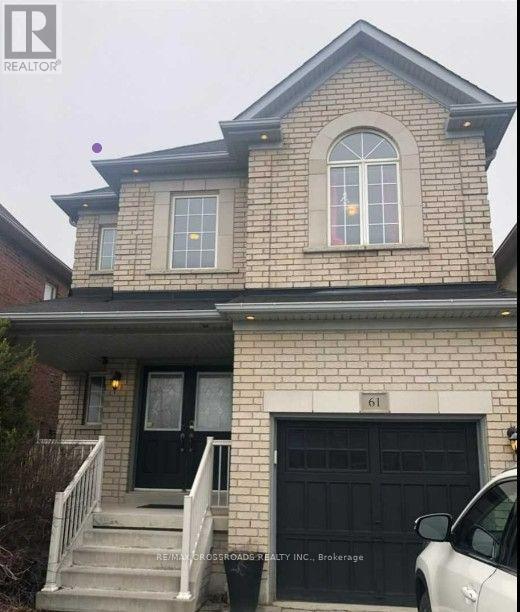
61 Tiana Court Vaughan, Ontario L4H 0C8

$3,500 Monthly
Located on a quiet court in the Vellore Village community, this beautiful home is well maintained and fully upgraded. The interior features hardwood flooring on the main floor, high smooth ceilings, and pot lighting throughout the home. The upgraded kitchen is equipped with stainless steel appliances, a gas stove, and under-cabinet lighting. The living space is anchored by a stone fireplace, and the layout includes a dedicated second-floor study and convenient main-floor laundry. Outside, you'll find a custom-built two-tier oversized deck, perfect for outdoor living. This home is ideally situated just minutes from Highways 400 and 407, Vaughan Mills, Canada's Wonderland, local schools, and parks. A straightforward, well-cared-for home in a prime location. (id:60365)
Property Details
| MLS® Number | N13554146 |
| Property Type | Single Family |
| Community Name | Vellore Village |
| ParkingSpaceTotal | 3 |
Building
| BathroomTotal | 3 |
| BedroomsAboveGround | 3 |
| BedroomsTotal | 3 |
| Appliances | Blinds, Central Vacuum, Dishwasher, Dryer, Garage Door Opener, Microwave, Stove, Washer, Refrigerator |
| BasementDevelopment | Unfinished |
| BasementType | N/a (unfinished) |
| ConstructionStyleAttachment | Detached |
| CoolingType | Central Air Conditioning |
| ExteriorFinish | Brick |
| FireplacePresent | Yes |
| FlooringType | Hardwood, Ceramic, Carpeted |
| HalfBathTotal | 1 |
| HeatingFuel | Natural Gas |
| HeatingType | Forced Air |
| StoriesTotal | 2 |
| SizeInterior | 2000 - 2500 Sqft |
| Type | House |
| UtilityWater | Municipal Water |
Parking
| Attached Garage | |
| Garage |
Land
| Acreage | No |
| Sewer | Sanitary Sewer |
| SizeDepth | 111 Ft ,8 In |
| SizeFrontage | 30 Ft |
| SizeIrregular | 30 X 111.7 Ft |
| SizeTotalText | 30 X 111.7 Ft |
Rooms
| Level | Type | Length | Width | Dimensions |
|---|---|---|---|---|
| Second Level | Primary Bedroom | 4.08 m | 4.57 m | 4.08 m x 4.57 m |
| Second Level | Bedroom 2 | 3.05 m | 3.66 m | 3.05 m x 3.66 m |
| Second Level | Bedroom 3 | 2 m | 3.9 m | 2 m x 3.9 m |
| Second Level | Den | 3.53 m | 2.26 m | 3.53 m x 2.26 m |
| Main Level | Dining Room | 3.17 m | 3.65 m | 3.17 m x 3.65 m |
| Main Level | Kitchen | 2.74 m | 3.06 m | 2.74 m x 3.06 m |
| Main Level | Kitchen | 18 m | 10 m | 18 m x 10 m |
https://www.realtor.ca/real-estate/30023080/61-tiana-court-vaughan-vellore-village-vellore-village
Mark George Nakhla
Broker
208 - 8901 Woodbine Ave
Markham, Ontario L3R 9Y4

The trademarks REALTOR®, REALTORS®, and the REALTOR® logo are controlled by The Canadian Real Estate Association (CREA) and identify real estate professionals who are members of CREA. The trademarks MLS®, Multiple Listing Service® and the associated logos are owned by The Canadian Real Estate Association (CREA) and identify the quality of services provided by real estate professionals who are members of CREA. The trademark DDF® is owned by The Canadian Real Estate Association (CREA) and identifies CREA's Data Distribution Facility (DDF®)
July 23 2026 02:28:36
Toronto Real Estate Board
RE/MAX Crossroads Realty Inc.

© 2026 Proptech Realty Inc., Brokerage.