
4709 - 3900 Confederation Parkway Mississauga, Ontario L5B 0M3

$2,600 Monthly
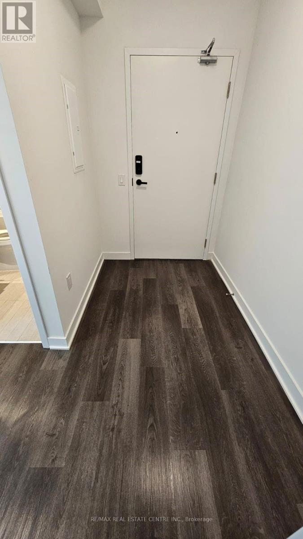
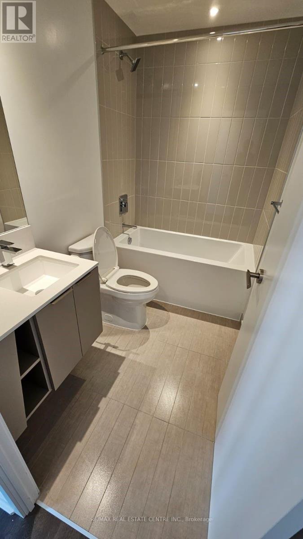
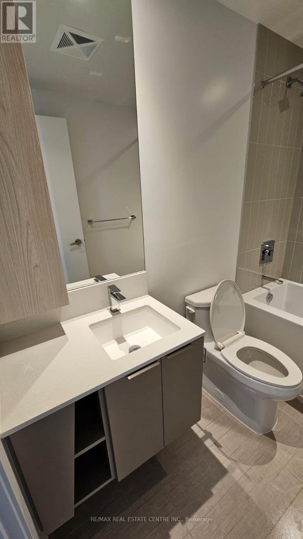
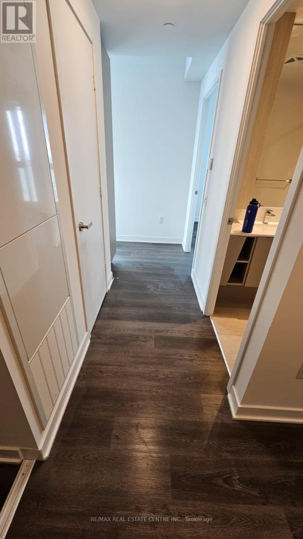
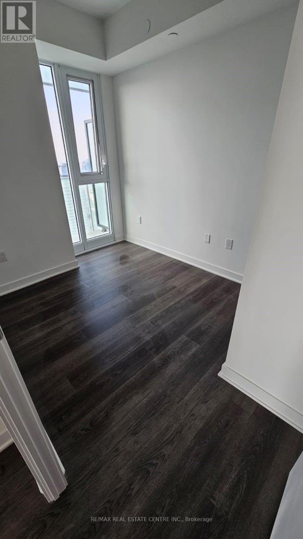
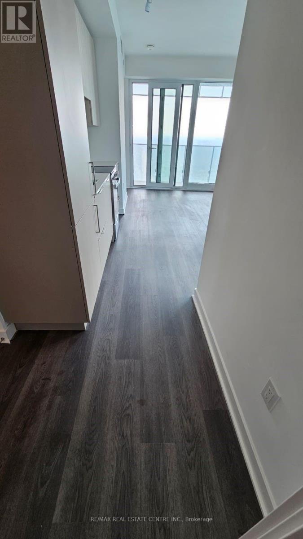
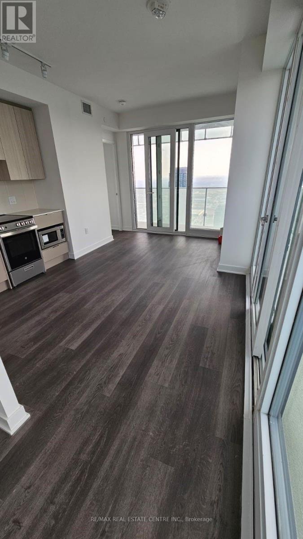
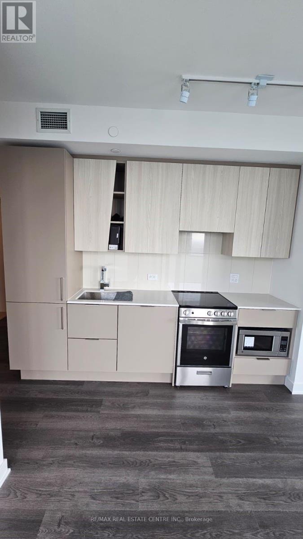
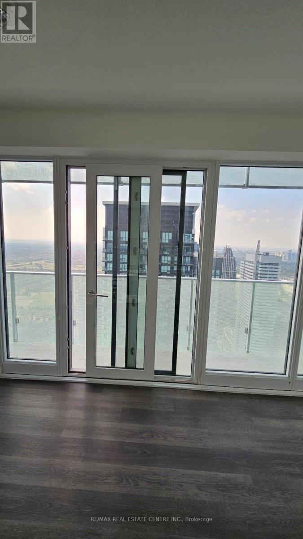
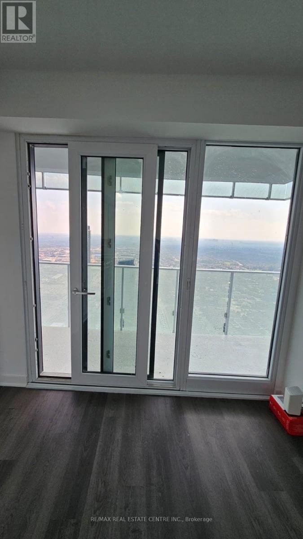
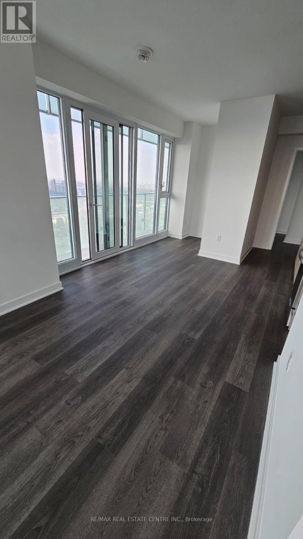
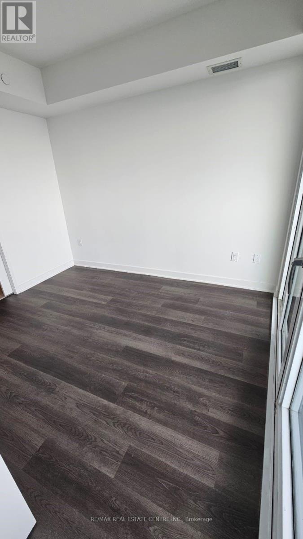
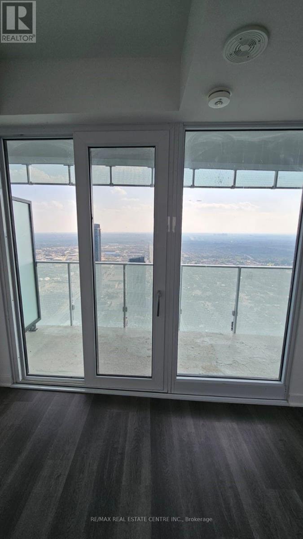
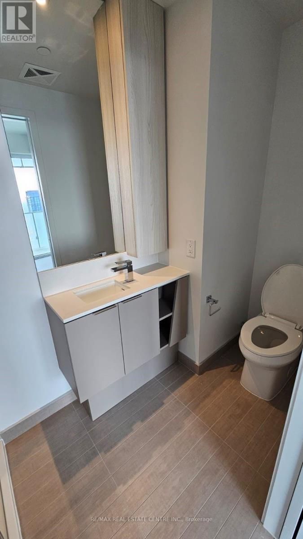
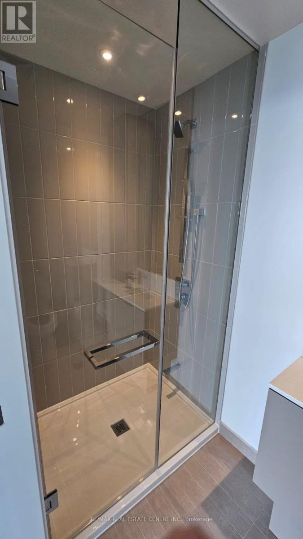
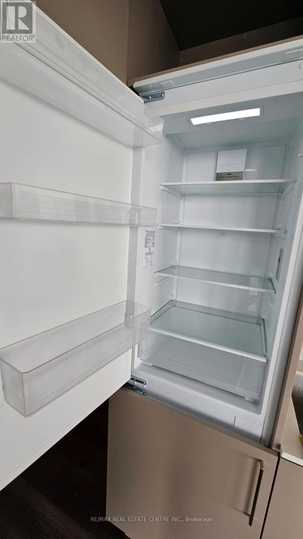
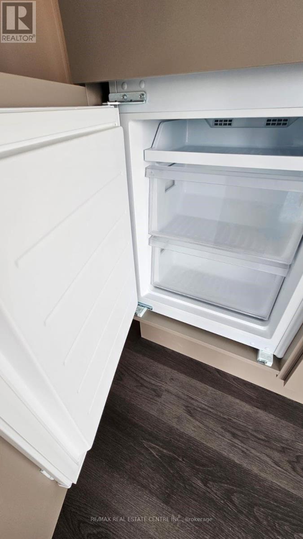
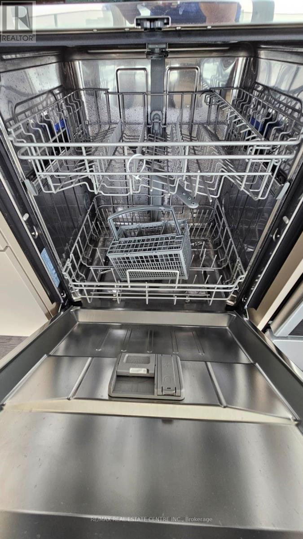
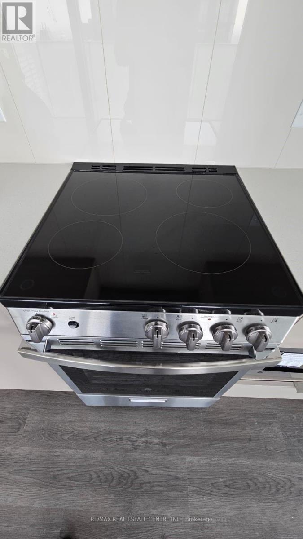
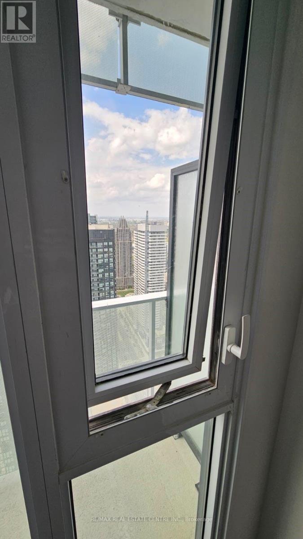
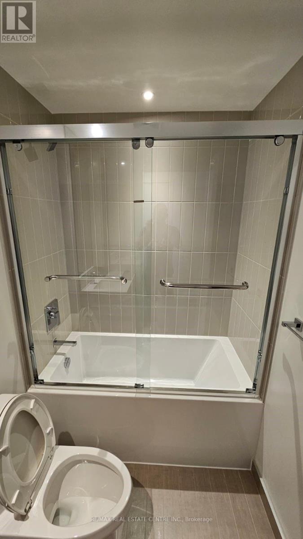
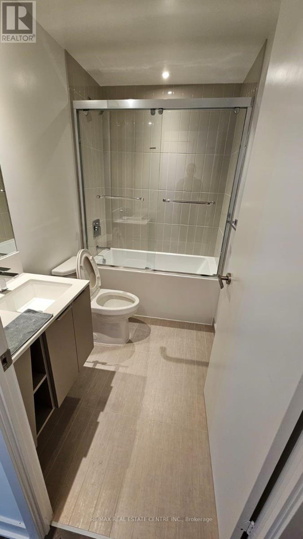
Prime Location Corner Unit 2 Bedroom + 2 Washrooms + Den, Luxury Living In Downtown Mississauga. This Unit Features A Gourmet Kitchen, Modern Bathrooms, And A Large L Balcony With Multiple Entrances. Window Coverings Will Be Installed, Quartz Counter Top, Stainless Steel Appliances, Integrated Fridge & Dishwasher. Condo Amenities With 24 Hour Security, Outdoor Saltwater Pool, A Party/Event Space, Playground For Children, And Enjoy The Balcony With obstructed Views Of the City & The lake. Ceiling Windows, 1 parking & 1 Locker Included. Minutes To Celebration Square, Square One Shopping Center, Sheridan College, Library, Living Arts Centre, Theatre, Restaurants & More! (id:60365)
Property Details
| MLS® Number | W13553176 |
| Property Type | Single Family |
| Community Name | City Centre |
| AmenitiesNearBy | Hospital, Park |
| CommunityFeatures | Pets Allowed With Restrictions, School Bus |
| Features | Balcony, Carpet Free |
| ParkingSpaceTotal | 1 |
| PoolType | Outdoor Pool |
| ViewType | View |
Building
| BathroomTotal | 2 |
| BedroomsAboveGround | 2 |
| BedroomsTotal | 2 |
| Age | 0 To 5 Years |
| Amenities | Exercise Centre, Party Room, Visitor Parking, Storage - Locker, Security/concierge |
| Appliances | Dishwasher, Dryer, Stove, Washer, Refrigerator |
| BasementType | None |
| CoolingType | Central Air Conditioning |
| ExteriorFinish | Concrete |
| FireProtection | Smoke Detectors |
| FlooringType | Vinyl |
| HeatingFuel | Natural Gas |
| HeatingType | Forced Air |
| SizeInterior | 700 - 799 Sqft |
| Type | Apartment |
Parking
| Underground | |
| Garage |
Land
| Acreage | No |
| LandAmenities | Hospital, Park |
Rooms
| Level | Type | Length | Width | Dimensions |
|---|---|---|---|---|
| Main Level | Kitchen | 5.8 m | 5.12 m | 5.8 m x 5.12 m |
| Main Level | Den | 2.6 m | 1.31 m | 2.6 m x 1.31 m |
| Main Level | Primary Bedroom | 3.3 m | 2.92 m | 3.3 m x 2.92 m |
| Main Level | Bedroom 2 | 2.39 m | 2.31 m | 2.39 m x 2.31 m |
Harjit Singh Brar
Salesperson
2 County Court Blvd. Ste 150
Brampton, Ontario L6W 3W8
Vik Mehmi
Broker
2 County Court Blvd. Ste 150
Brampton, Ontario L6W 3W8

The trademarks REALTOR®, REALTORS®, and the REALTOR® logo are controlled by The Canadian Real Estate Association (CREA) and identify real estate professionals who are members of CREA. The trademarks MLS®, Multiple Listing Service® and the associated logos are owned by The Canadian Real Estate Association (CREA) and identify the quality of services provided by real estate professionals who are members of CREA. The trademark DDF® is owned by The Canadian Real Estate Association (CREA) and identifies CREA's Data Distribution Facility (DDF®)
July 22 2026 02:06:12
Toronto Real Estate Board
RE/MAX Real Estate Centre Inc.

© 2026 Proptech Realty Inc., Brokerage.