
911 Golden Farmer Way Mississauga, Ontario L5W 1A8

$1,099,999
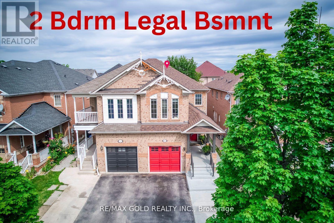
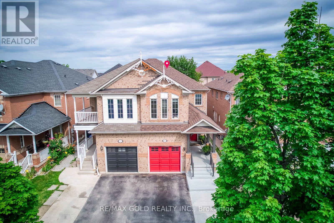
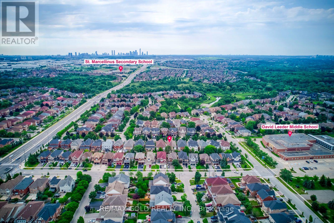
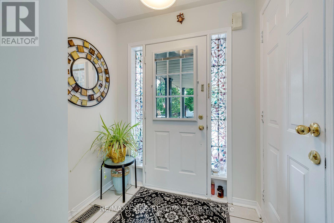
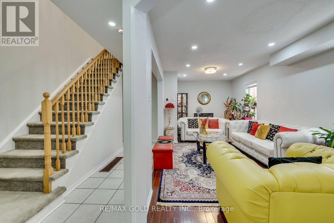
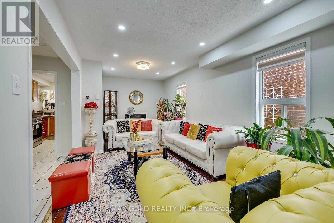
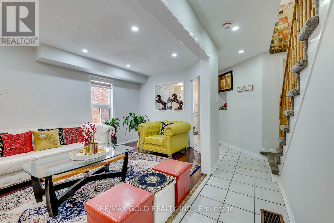
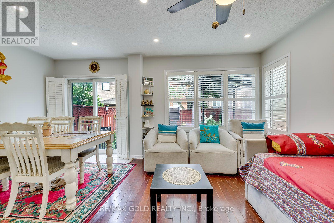
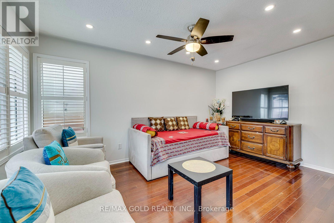
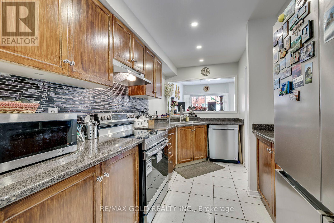
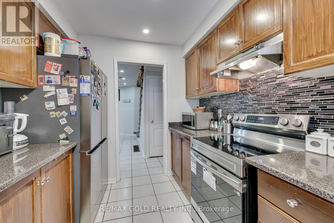
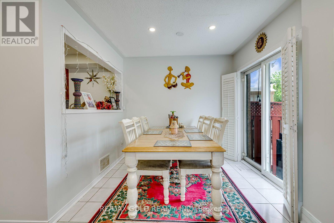
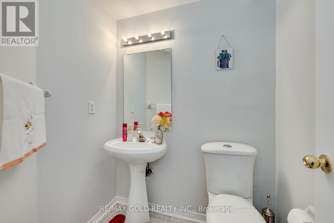
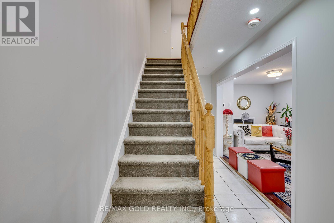
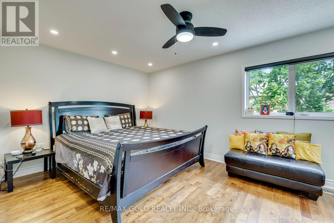
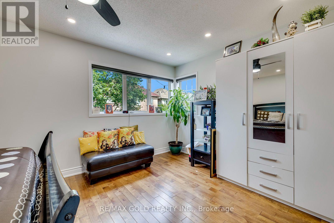
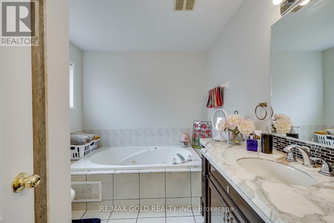
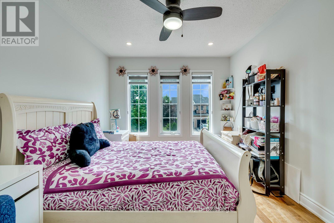
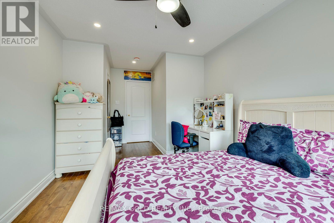
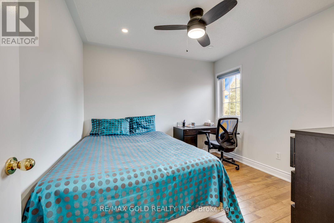
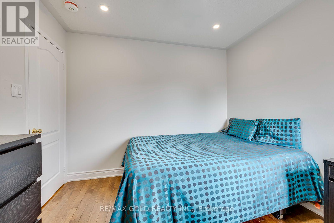
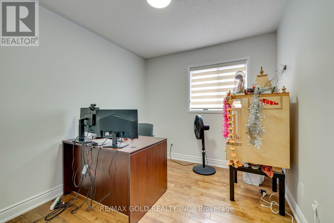
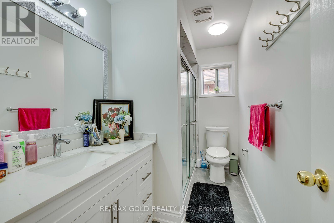
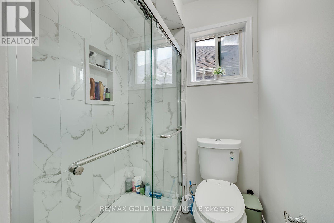
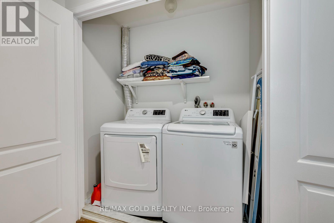
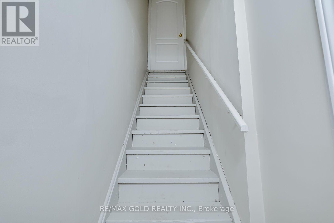
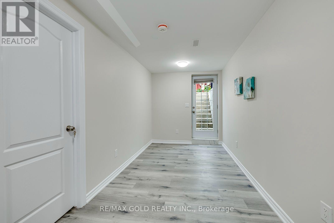
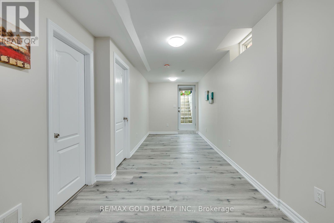
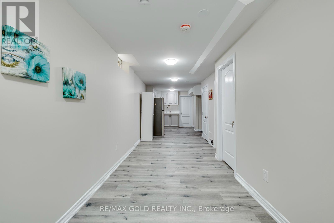
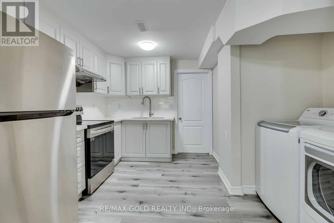
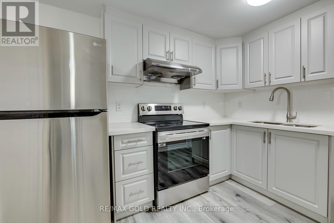
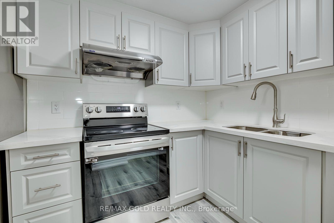
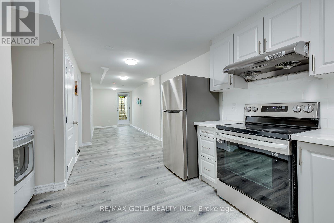
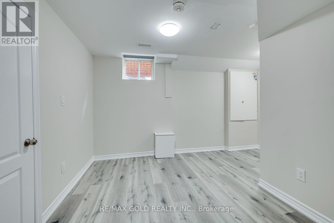
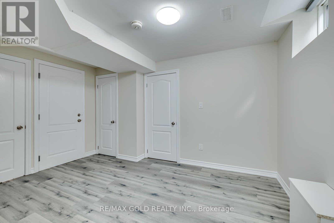
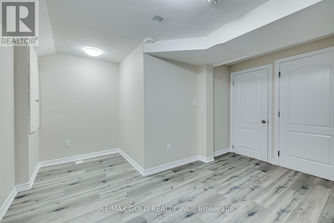
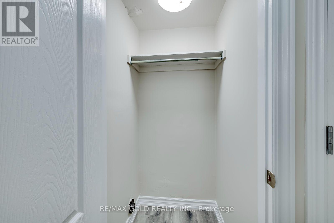
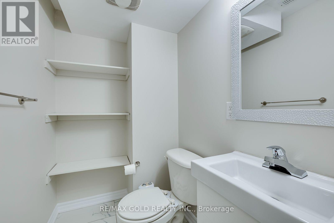
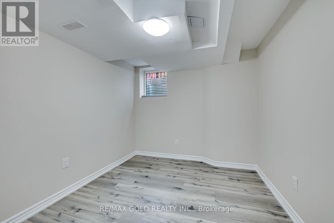
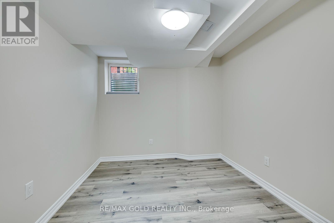
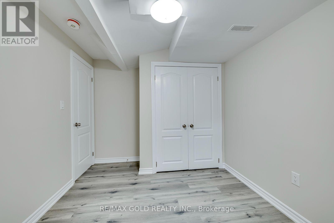
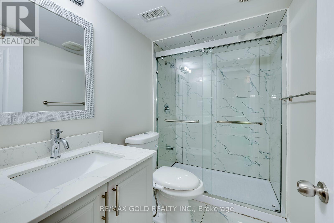
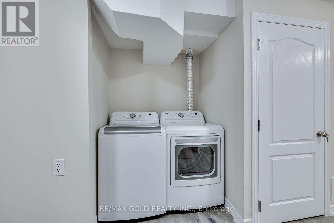
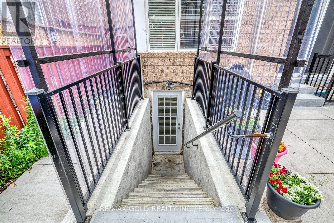
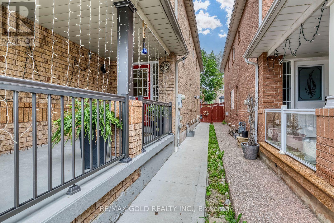
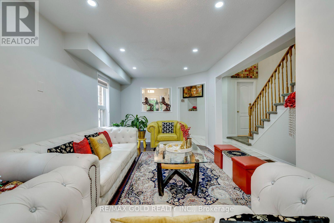
Location! Location! Location! One of the Largest Semi in the Family friendly Neighbourhood of Meadowvale Village, 1870 Sq. Ft + 821 Sq.Ft (2,691 SQ FT Total Living space), 2 Bedroom Legal Basement ( Legal Basement Permit is Attached in the MLS), with Completely separate entrance and separate Laundry. Spend $175K on Upgrades Including Legal Basement, Basement was Leased at $2,300.00 + 30% Utilities,( Vacated in June 2026 ).Now its Vacant. EV Charger in Garage, Extra drive, new stairs railing 2023, Basement stair top roof 15K, According to the Previous Owner Newer Roof 2019, High Eff Furnace 2013. ******** Please click on Virtual Tour to view the Entire Property Including Legal Basement *********** (id:60365)
Property Details
| MLS® Number | W13553230 |
| Property Type | Single Family |
| Community Name | Meadowvale Village |
| EquipmentType | Water Heater |
| ParkingSpaceTotal | 4 |
| RentalEquipmentType | Water Heater |
Building
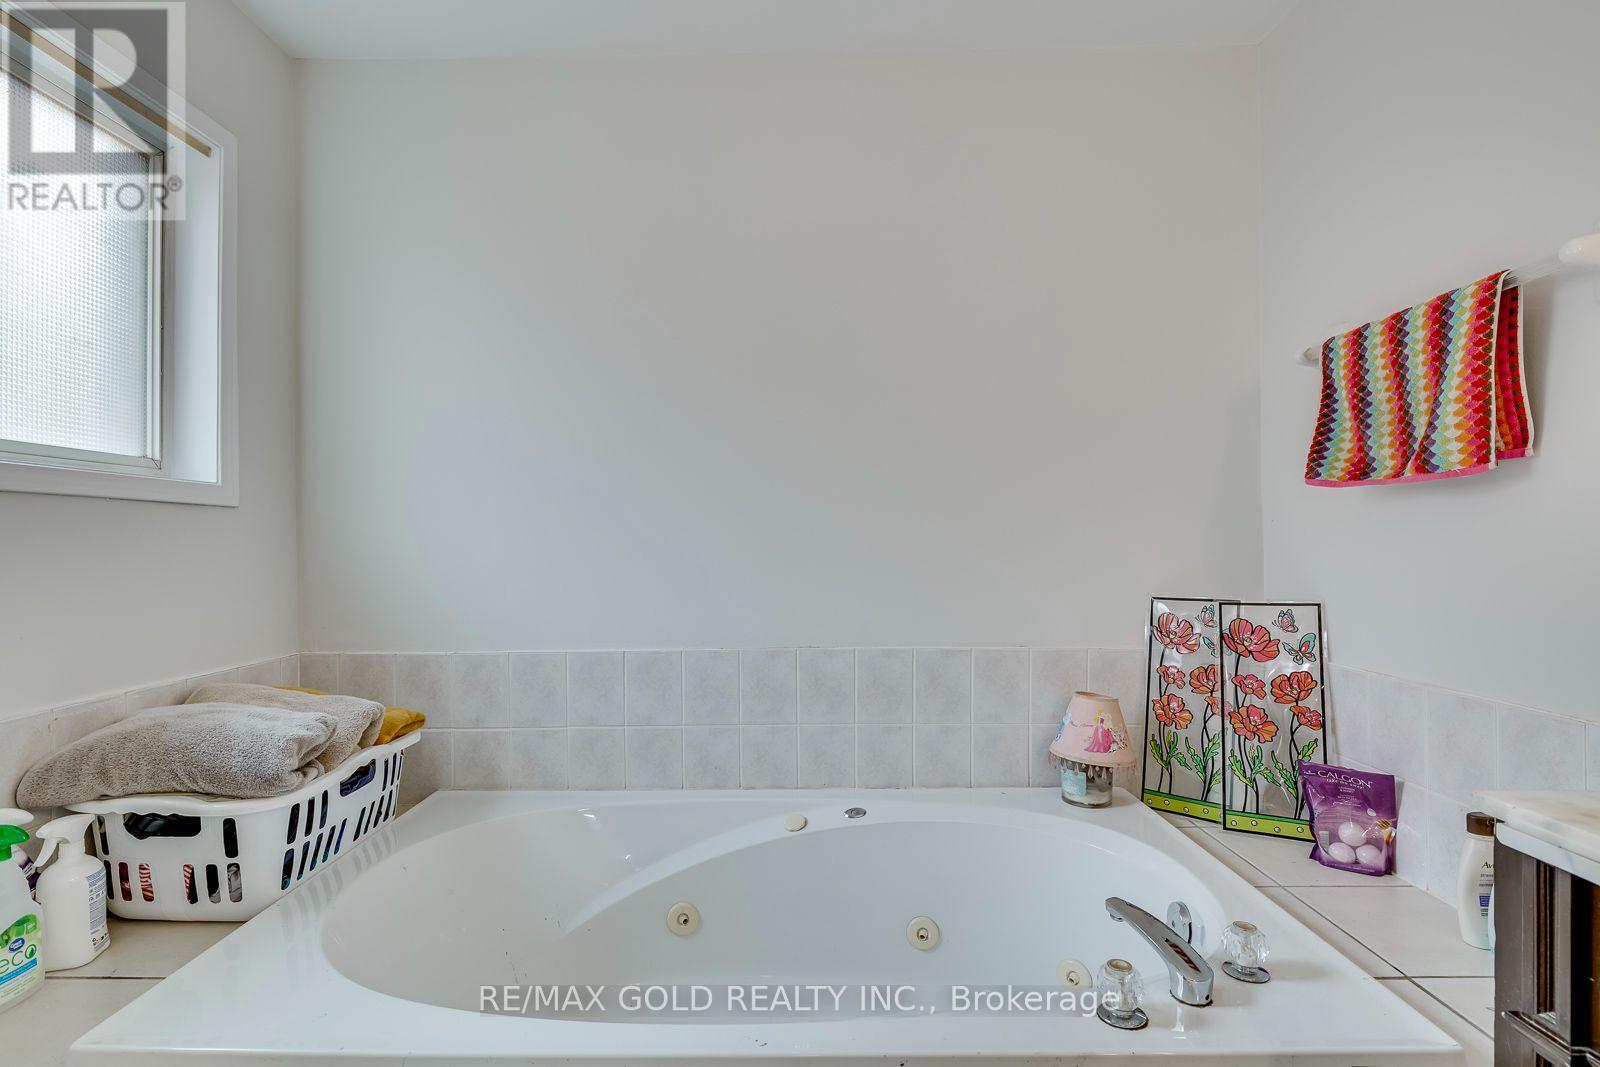
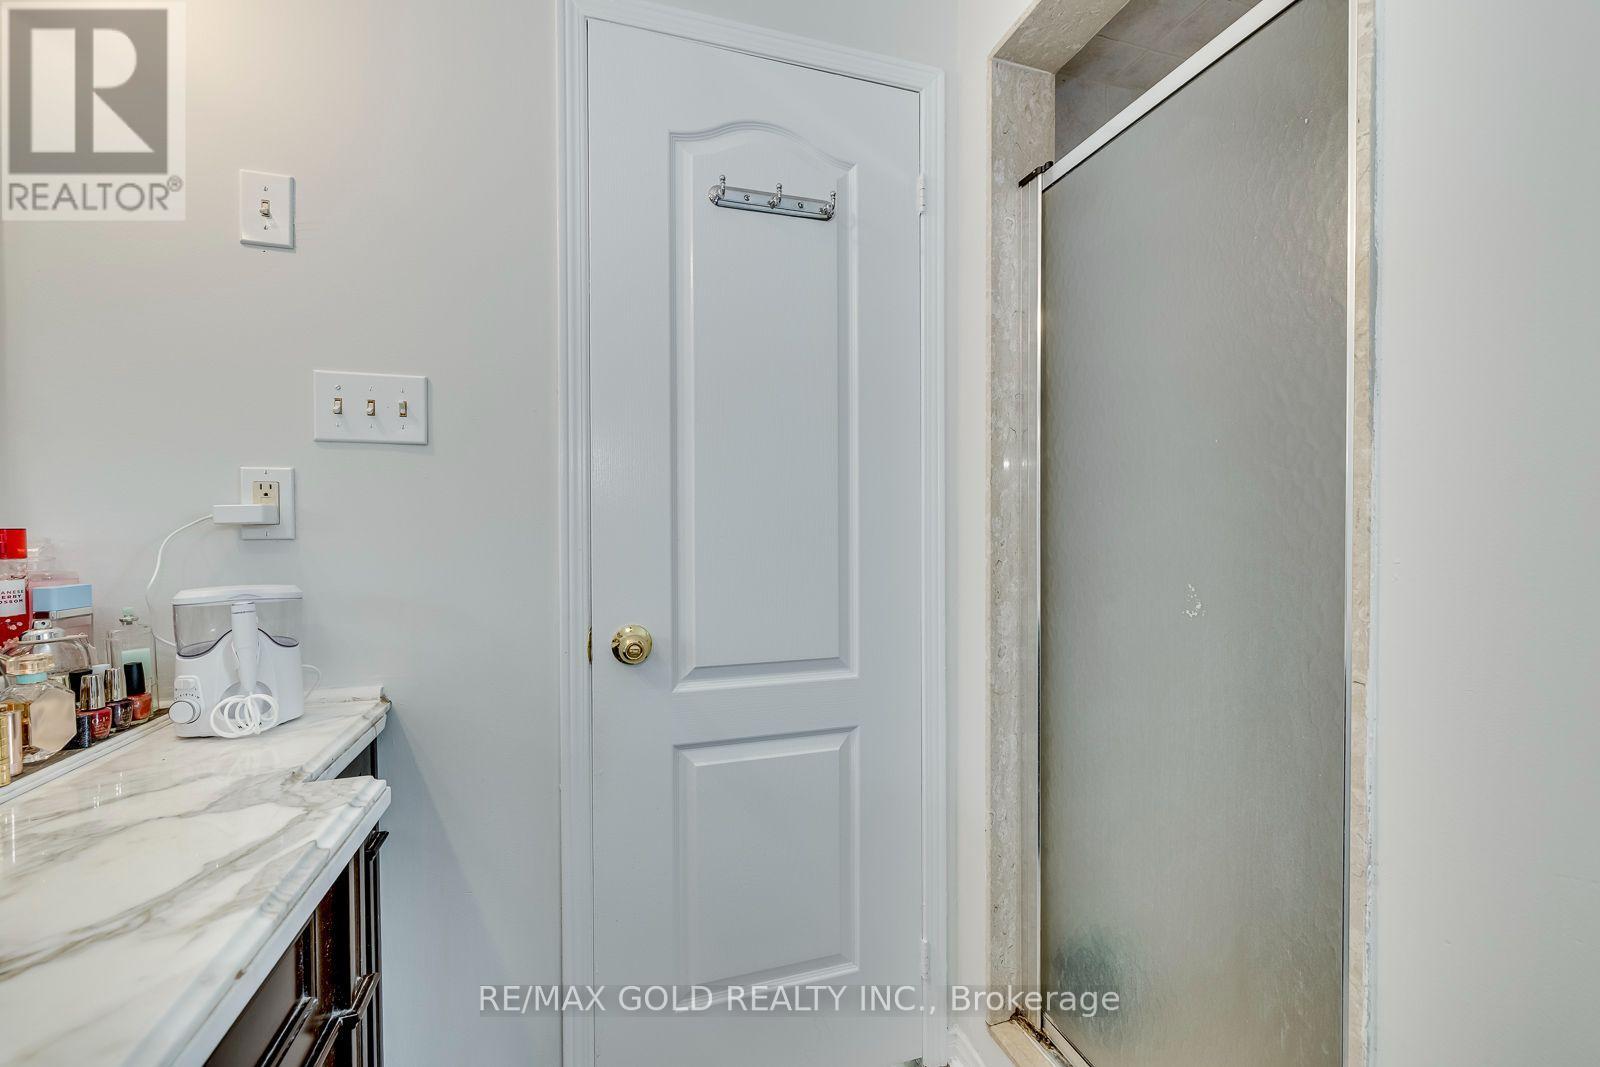
| BathroomTotal | 4 |
| BedroomsAboveGround | 4 |
| BedroomsBelowGround | 2 |
| BedroomsTotal | 6 |
| Age | 16 To 30 Years |
| Appliances | Dishwasher, Dryer, Two Stoves, Two Washers, Two Refrigerators |
| BasementFeatures | Apartment In Basement, Separate Entrance |
| BasementType | N/a, N/a |
| ConstructionStyleAttachment | Semi-detached |
| CoolingType | Central Air Conditioning |
| ExteriorFinish | Brick |
| FireplacePresent | Yes |
| FlooringType | Hardwood, Ceramic |
| FoundationType | Concrete |
| HalfBathTotal | 1 |
| HeatingFuel | Natural Gas |
| HeatingType | Forced Air |
| StoriesTotal | 2 |
| SizeInterior | 1500 - 2000 Sqft |
| Type | House |
| UtilityWater | Municipal Water |
Parking
| Garage |
Land
| Acreage | No |
| Sewer | Sanitary Sewer |
| SizeDepth | 109 Ft ,10 In |
| SizeFrontage | 22 Ft ,3 In |
| SizeIrregular | 22.3 X 109.9 Ft |
| SizeTotalText | 22.3 X 109.9 Ft |
| ZoningDescription | Rgm2 |
Rooms
| Level | Type | Length | Width | Dimensions |
|---|---|---|---|---|
| Second Level | Primary Bedroom | 3.32 m | 4.9 m | 3.32 m x 4.9 m |
| Second Level | Bedroom 2 | 2.77 m | 3.11 m | 2.77 m x 3.11 m |
| Second Level | Bedroom 3 | 5.39 m | 3.05 m | 5.39 m x 3.05 m |
| Second Level | Bedroom 4 | 2.77 m | 2.47 m | 2.77 m x 2.47 m |
| Basement | Bedroom 5 | 2.46 m | 4.05 m | 2.46 m x 4.05 m |
| Basement | Bedroom | 1.58 m | 3.96 m | 1.58 m x 3.96 m |
| Main Level | Living Room | 2.99 m | 6.19 m | 2.99 m x 6.19 m |
| Main Level | Dining Room | 2.9 m | 6.19 m | 2.9 m x 6.19 m |
| Main Level | Kitchen | 2.5 m | 3 m | 2.5 m x 3 m |
| Main Level | Eating Area | 2.47 m | 2.13 m | 2.47 m x 2.13 m |
Syed Shahnawaz Rizvi
Broker
5865 Mclaughlin Rd #6a
Mississauga, Ontario L5R 1B8

The trademarks REALTOR®, REALTORS®, and the REALTOR® logo are controlled by The Canadian Real Estate Association (CREA) and identify real estate professionals who are members of CREA. The trademarks MLS®, Multiple Listing Service® and the associated logos are owned by The Canadian Real Estate Association (CREA) and identify the quality of services provided by real estate professionals who are members of CREA. The trademark DDF® is owned by The Canadian Real Estate Association (CREA) and identifies CREA's Data Distribution Facility (DDF®)
July 26 2026 11:34:43
Toronto Real Estate Board
RE/MAX Gold Realty Inc.

© 2026 Proptech Realty Inc., Brokerage.