
3403 - 28 Freeland Street Toronto, Ontario M5E 0E3

$2,500 Monthly
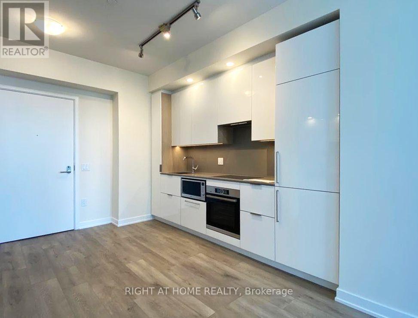
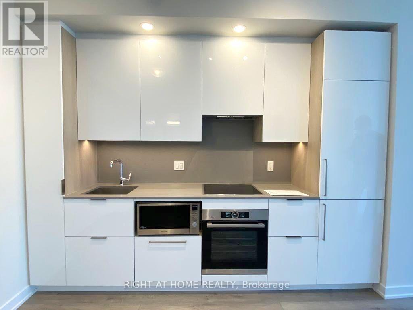
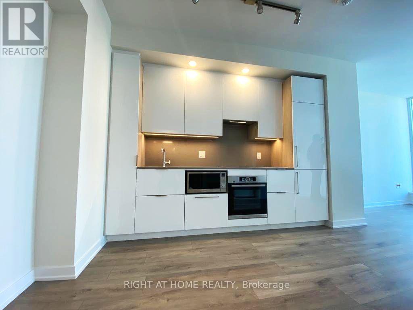
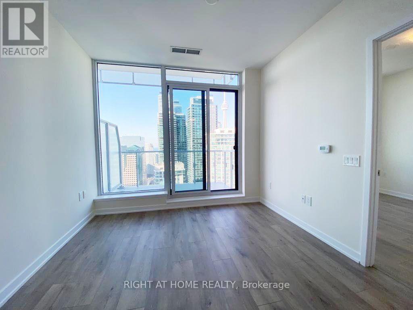
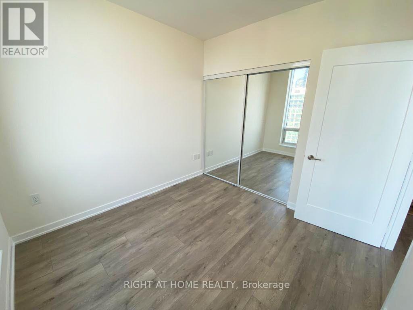
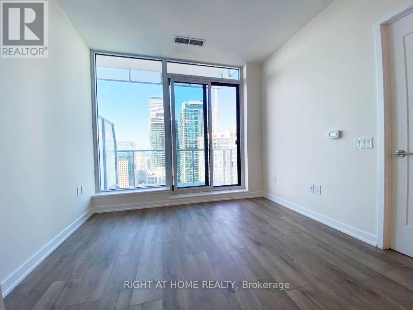
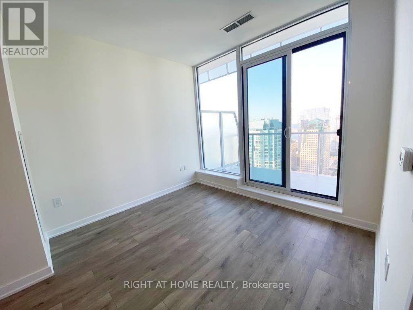
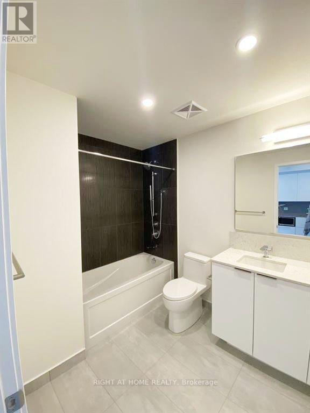
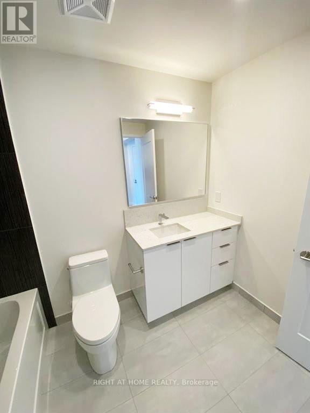
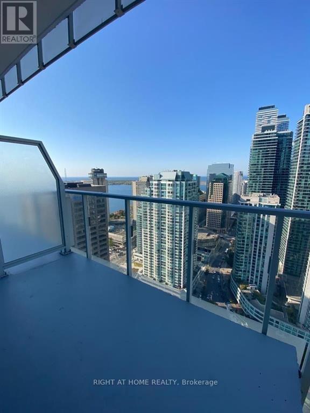
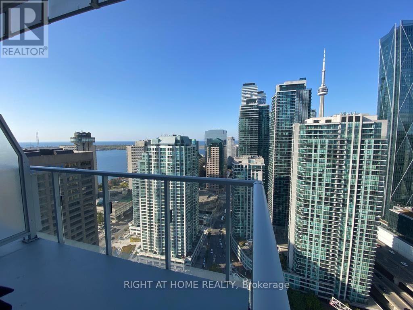
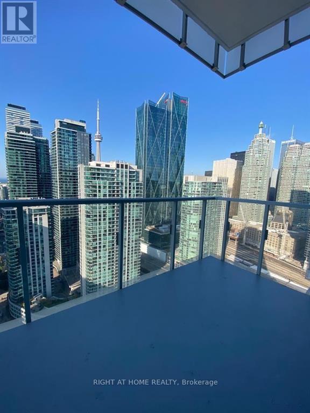
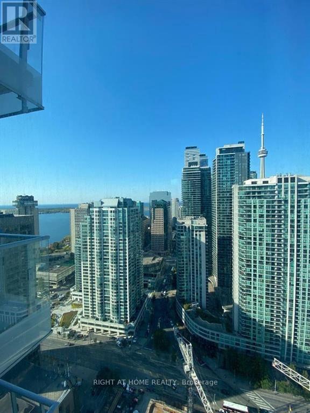
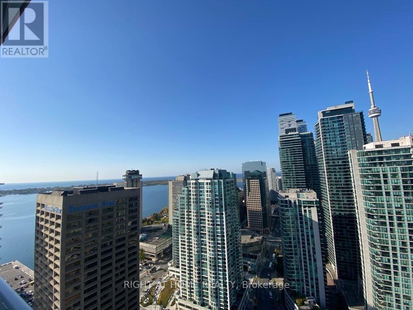
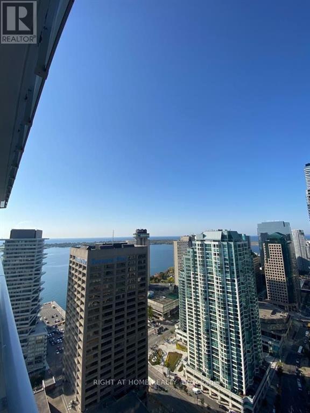
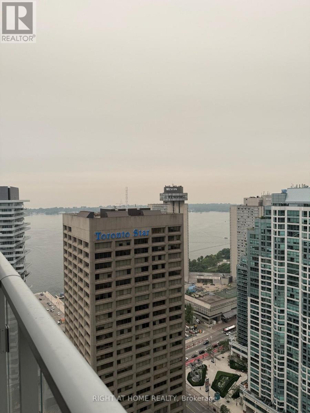
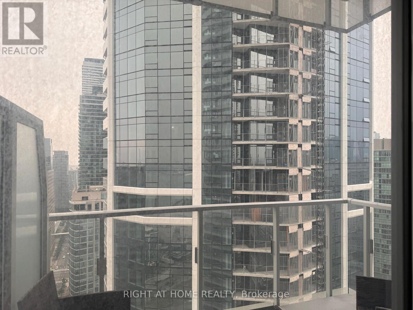
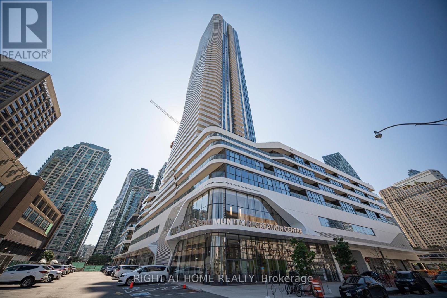
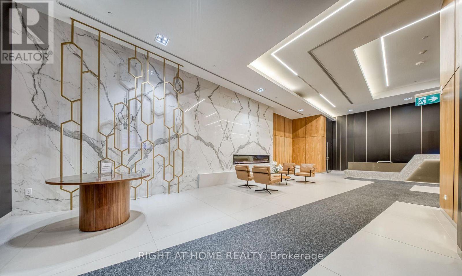
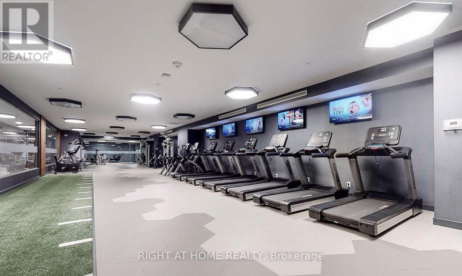
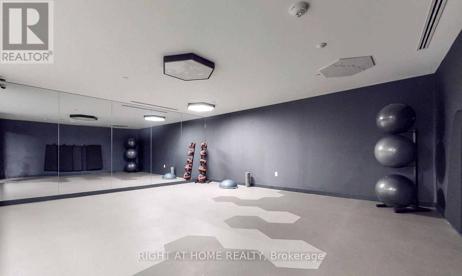
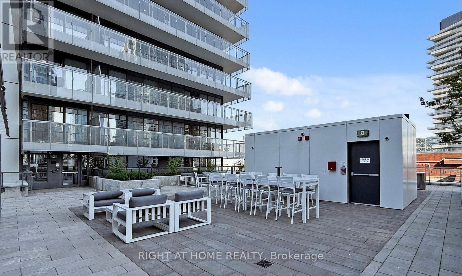
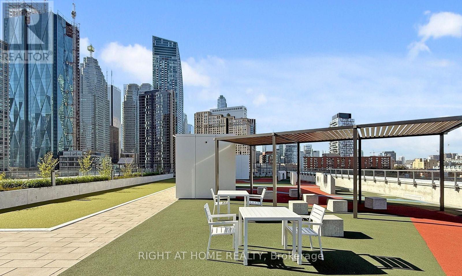
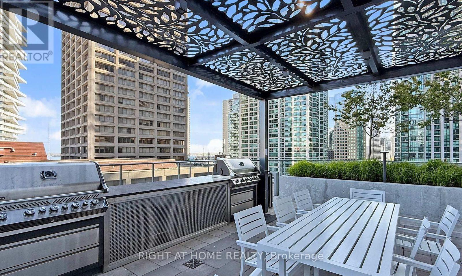
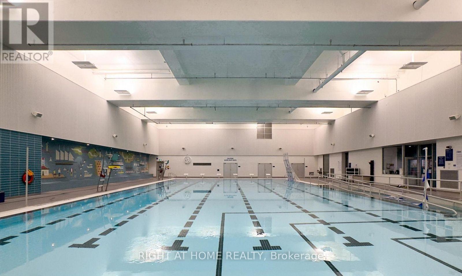
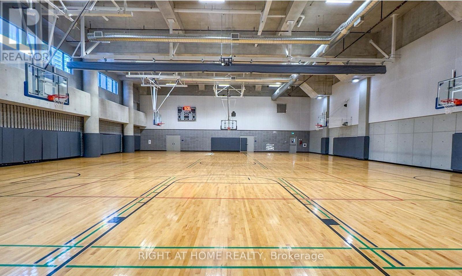
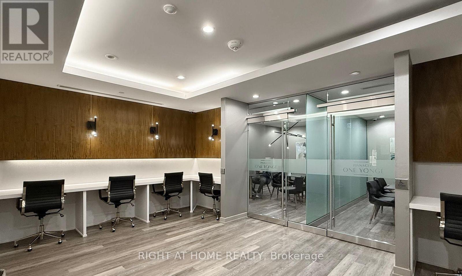
Enjoy Toronto West-Facing City Skyline and Sunsets! Experience urban luxury in this expansive 1-bedroom condo located at the prestigious Pinnacle One Yonge, nestled at the vibrant intersection of Yonge St. & Lakeshore Blvd. Revel in breathtaking vistas from a high-floor balcony, showcasing the iconic CN Tower and serene lake against the western horizon. With 9-foot ceilings and floor-to-ceiling windows, the unit is infused with natural light that accentuates the sleek laminate flooring. The modern kitchen boasts quartz countertops and top-of-the-line Bosch appliances. Complete with a large closet and a spacious washroom, this residence offers comfort in every detail. Its prime location provides easy access to Harbourfront, Union Station, Gardiner Expressway, the financial district, and the Scotiabank Arena, ensuring both convenience and elegance in downtown living. Hotel-Like Amenities include 24hr concierge, gym, yoga, party room, private dining room, boardrooms & study center/business centre on 3rd flr; outdoor track, dog run/lounge areas on 4th flr; lawn bowling, outdoor terrace w/ BBQ & dining on 7th flr (id:60365)
Property Details
| MLS® Number | C13553268 |
| Property Type | Single Family |
| Community Name | Waterfront Communities C8 |
| AmenitiesNearBy | Beach, Hospital, Park, Public Transit |
| CommunityFeatures | Pets Not Allowed |
| ViewType | View |
Building
| BathroomTotal | 1 |
| BedroomsAboveGround | 1 |
| BedroomsTotal | 1 |
| Age | New Building |
| Amenities | Exercise Centre, Recreation Centre, Party Room, Visitor Parking |
| Appliances | Dishwasher, Dryer, Microwave, Oven, Stove, Washer, Window Coverings, Refrigerator |
| BasementType | None |
| CoolingType | Central Air Conditioning |
| ExteriorFinish | Concrete |
| FlooringType | Laminate |
| HeatingFuel | Electric |
| HeatingType | Forced Air |
| SizeInterior | 500 - 599 Sqft |
| Type | Apartment |
Parking
| Underground | |
| Garage |
Land
| Acreage | No |
| LandAmenities | Beach, Hospital, Park, Public Transit |
Rooms
| Level | Type | Length | Width | Dimensions |
|---|---|---|---|---|
| Flat | Living Room | 3.23 m | 2.83 m | 3.23 m x 2.83 m |
| Flat | Dining Room | 3.01 m | 12.6 m | 3.01 m x 12.6 m |
| Flat | Kitchen | 3.01 m | 3.84 m | 3.01 m x 3.84 m |
| Flat | Bedroom | 3.01 m | 3.01 m | 3.01 m x 3.01 m |
Kaitlyn Lee
Salesperson
1396 Don Mills Rd Unit B-121
Toronto, Ontario M3B 0A7

The trademarks REALTOR®, REALTORS®, and the REALTOR® logo are controlled by The Canadian Real Estate Association (CREA) and identify real estate professionals who are members of CREA. The trademarks MLS®, Multiple Listing Service® and the associated logos are owned by The Canadian Real Estate Association (CREA) and identify the quality of services provided by real estate professionals who are members of CREA. The trademark DDF® is owned by The Canadian Real Estate Association (CREA) and identifies CREA's Data Distribution Facility (DDF®)
July 23 2026 11:00:26
Toronto Real Estate Board
Right At Home Realty

© 2026 Proptech Realty Inc., Brokerage.