
Main - 171 Hanmer Street E Barrie, Ontario L4M 6W2

$2,300 Monthly
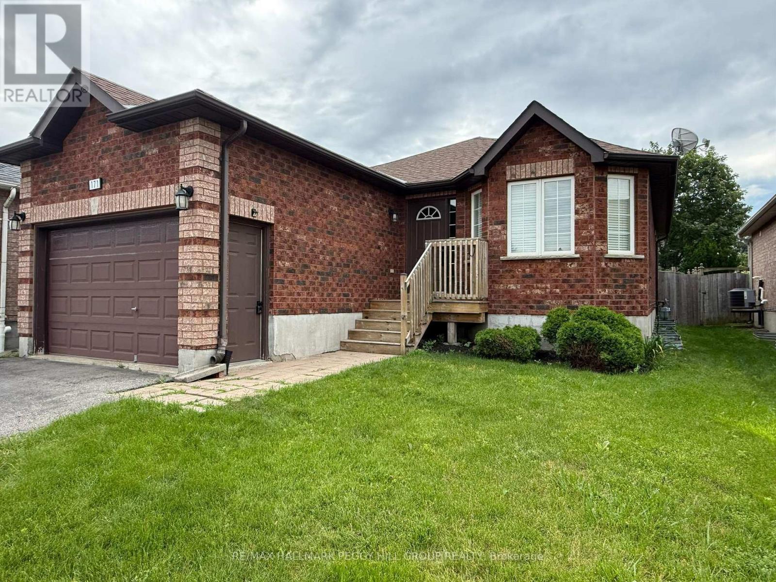
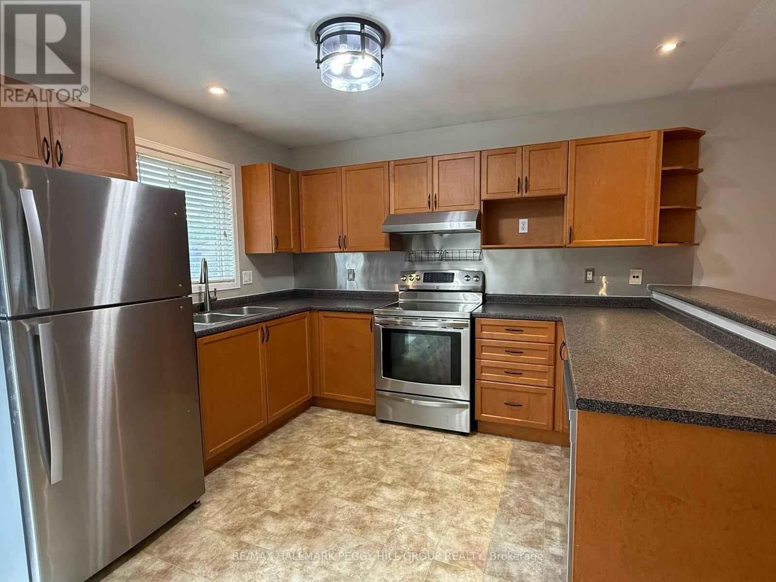
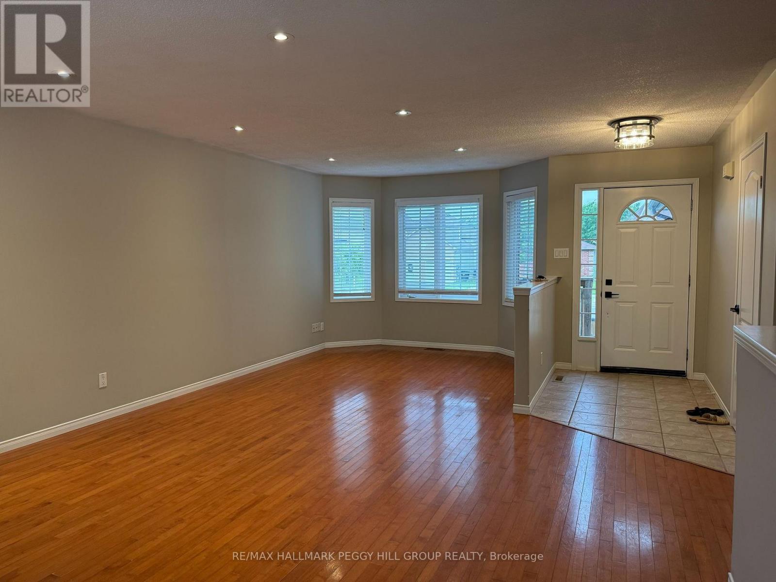
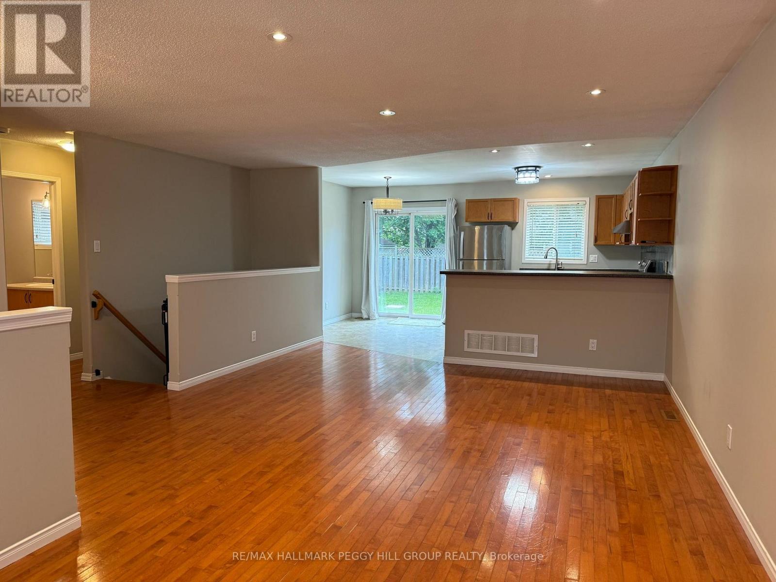
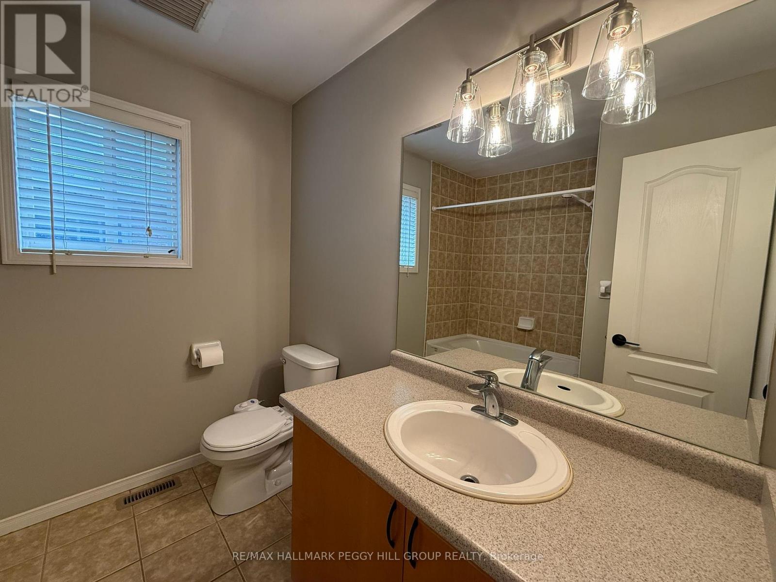
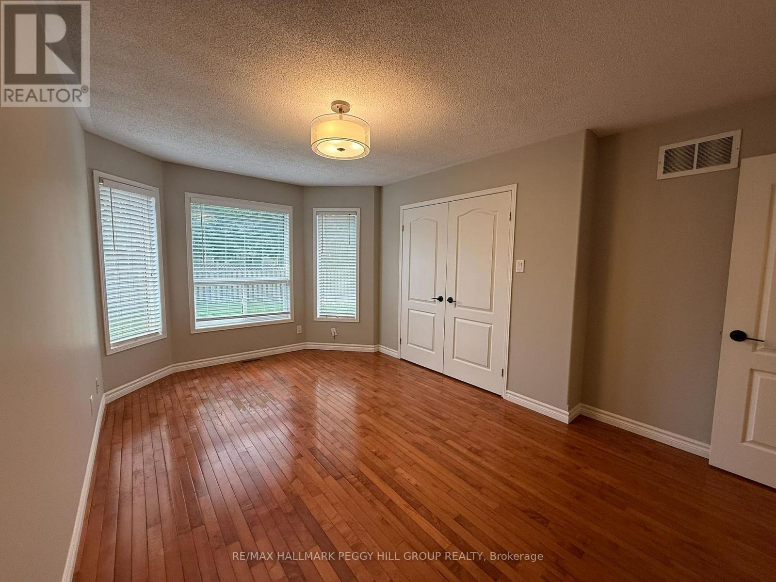
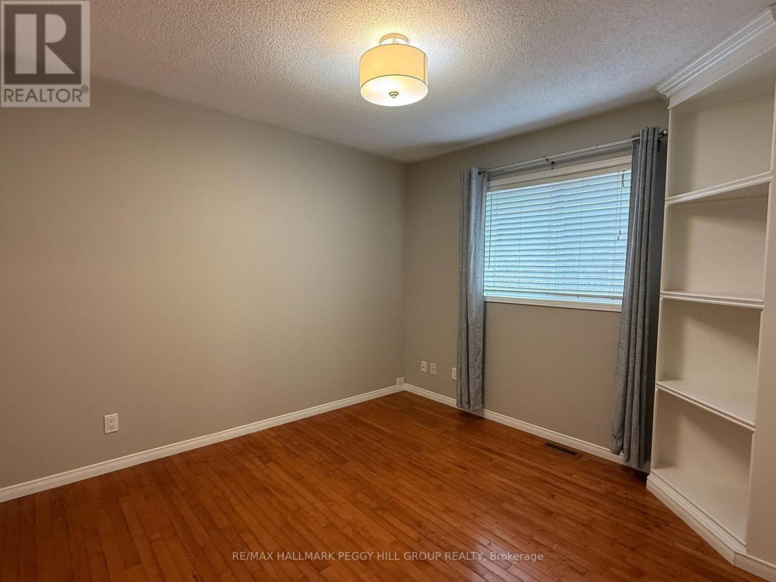
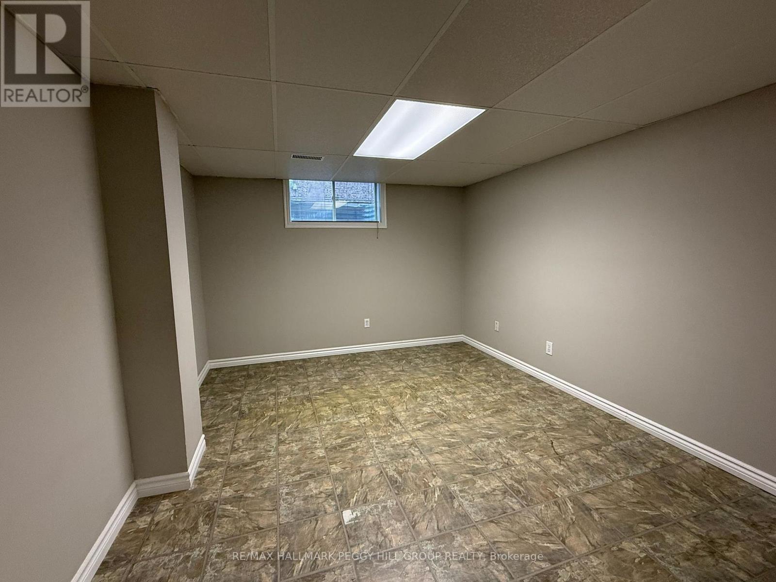
SUN-FILLED 3-BEDROOM LEASE WITH A PRIVATE YARD, PARKING FOR 2, & AN UNBEATABLE LOCATION! Tucked into a quiet residential neighbourhood in the city's sought-after northeast end, this inviting main-floor lease offers the space, convenience, and lifestyle you've been searching for. Wake up to a sun-filled open-concept living room and eat-in kitchen, where a sliding glass door extends your living space to an exclusive backyard retreat that's ideal for morning coffee, summer dinners, or simply unwinding after a busy day. Inside, you'll find three comfortable bedrooms, and a well-appointed 4-piece bathroom. Shared laundry is conveniently located in the lower-level common area, and parking for two vehicles makes everyday living even easier. From this unbeatable location, you're less than 10 minutes from Georgian College, RVH, and the waterfront along Kempenfelt Bay, where beaches, shoreline trails, parks, community festivals, and the vibrant downtown core await. Spend weekends golfing at the Barrie Country Club, staying active at the Barrie Sports Dome, skiing at Snow Valley, hiking through Simcoe County Forest, or enjoying the nearby Barrie Community Sports Complex and East Bayfield Community Centre and Park. With quick access to Highway 400, public transit, and the endless shopping, dining, entertainment, and services along Bayfield Street, including Georgian Mall, SmartCentres Barrie North, and the Pickleplex, this is a home that makes it easy to enjoy every day. (id:60365)
Property Details
| MLS® Number | S13553386 |
| Property Type | Single Family |
| Community Name | East Bayfield |
| AmenitiesNearBy | Park, Schools, Public Transit |
| CommunityFeatures | Community Centre |
| EquipmentType | Water Heater |
| ParkingSpaceTotal | 2 |
| RentalEquipmentType | Water Heater |
Building
| BathroomTotal | 1 |
| BedroomsAboveGround | 2 |
| BedroomsBelowGround | 1 |
| BedroomsTotal | 3 |
| Age | 16 To 30 Years |
| Appliances | Dishwasher, Dryer, Stove, Washer, Window Coverings, Refrigerator |
| ArchitecturalStyle | Bungalow |
| BasementType | None |
| ConstructionStyleAttachment | Detached |
| CoolingType | None |
| ExteriorFinish | Brick |
| FoundationType | Concrete |
| HeatingFuel | Natural Gas |
| HeatingType | Forced Air |
| StoriesTotal | 1 |
| SizeInterior | 700 - 1100 Sqft |
| Type | House |
| UtilityWater | Municipal Water |
Parking
| Attached Garage | |
| Garage |
Land
| Acreage | No |
| LandAmenities | Park, Schools, Public Transit |
| Sewer | Sanitary Sewer |
| SizeDepth | 111 Ft ,7 In |
| SizeFrontage | 39 Ft ,4 In |
| SizeIrregular | 39.4 X 111.6 Ft ; 39.38 X 111.46 X 39.38 X 111.46 Ft |
| SizeTotalText | 39.4 X 111.6 Ft ; 39.38 X 111.46 X 39.38 X 111.46 Ft|under 1/2 Acre |
Rooms
| Level | Type | Length | Width | Dimensions |
|---|---|---|---|---|
| Basement | Bedroom 3 | 4.06 m | 3.18 m | 4.06 m x 3.18 m |
| Main Level | Kitchen | 5.3 m | 3.6 m | 5.3 m x 3.6 m |
| Main Level | Living Room | 7.25 m | 5.9 m | 7.25 m x 5.9 m |
| Main Level | Primary Bedroom | 5.2 m | 3.6 m | 5.2 m x 3.6 m |
| Main Level | Bedroom 2 | 4.6 m | 3.6 m | 4.6 m x 3.6 m |
Peggy Hill
Broker
374 Huronia Road #101, 106415 & 106419
Barrie, Ontario L4N 8Y9
Joanne Burlington
Salesperson
374 Huronia Road #101, 106415 & 106419
Barrie, Ontario L4N 8Y9

The trademarks REALTOR®, REALTORS®, and the REALTOR® logo are controlled by The Canadian Real Estate Association (CREA) and identify real estate professionals who are members of CREA. The trademarks MLS®, Multiple Listing Service® and the associated logos are owned by The Canadian Real Estate Association (CREA) and identify the quality of services provided by real estate professionals who are members of CREA. The trademark DDF® is owned by The Canadian Real Estate Association (CREA) and identifies CREA's Data Distribution Facility (DDF®)
July 22 2026 07:31:54
Toronto Real Estate Board
RE/MAX Hallmark Peggy Hill Group Realty

© 2026 Proptech Realty Inc., Brokerage.