
23 Gloria Street Kitchener, Ontario N0B 2E0

$750,000
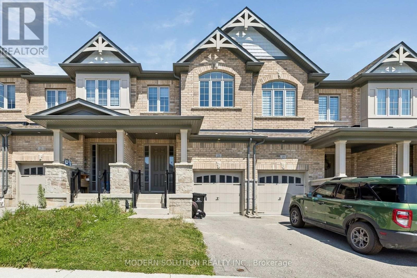
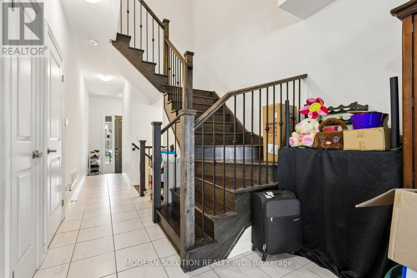
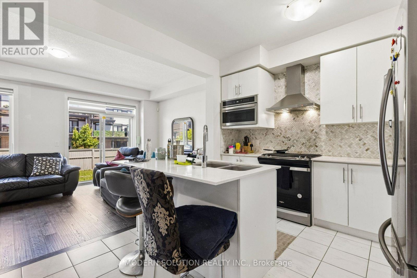
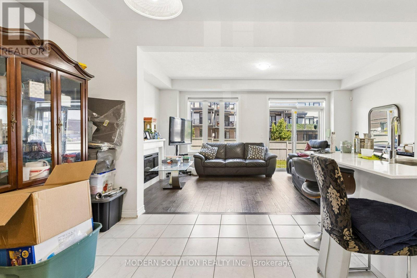
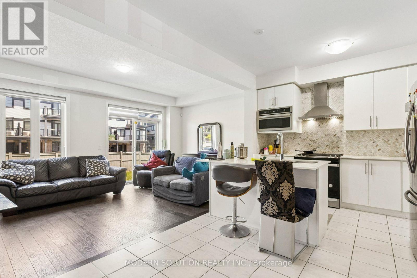
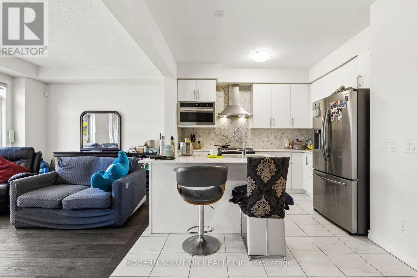
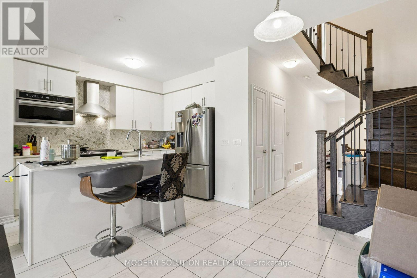
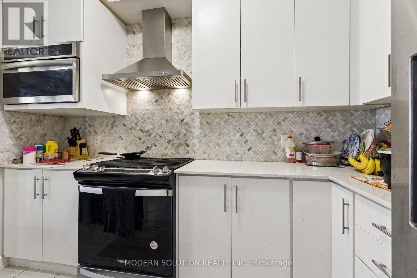
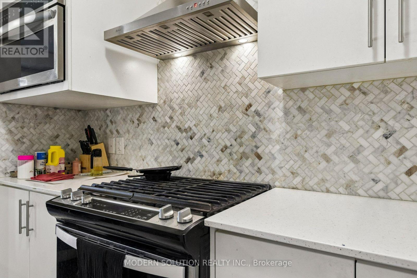
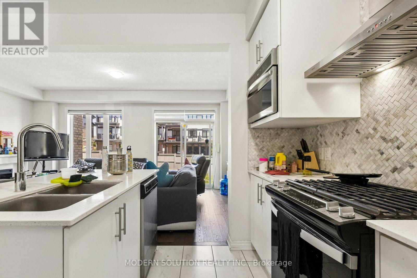
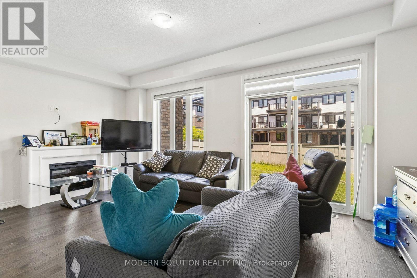
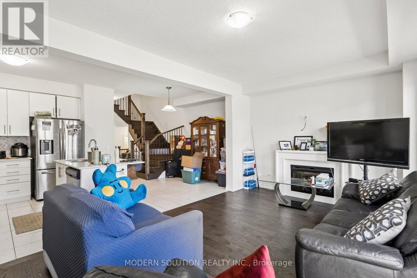
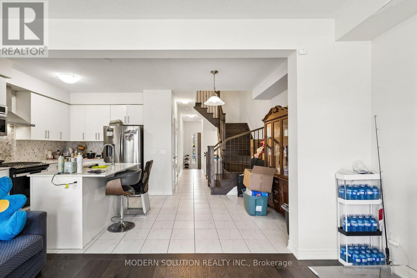
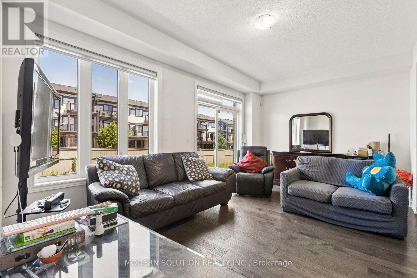
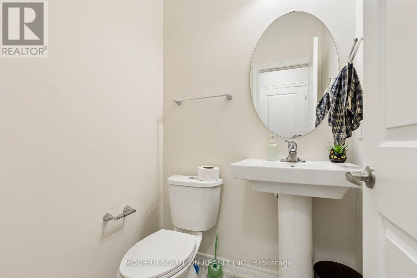
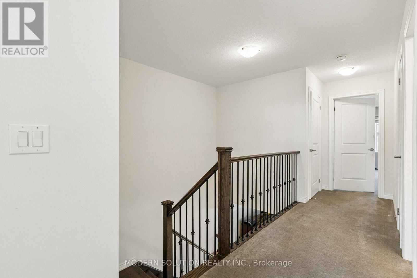
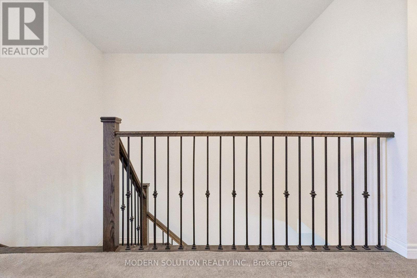
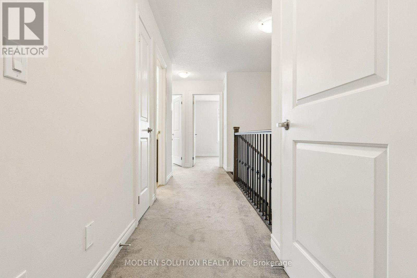
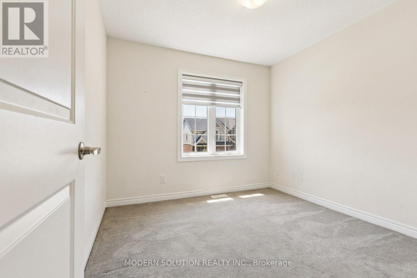
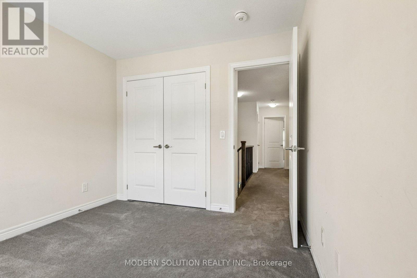
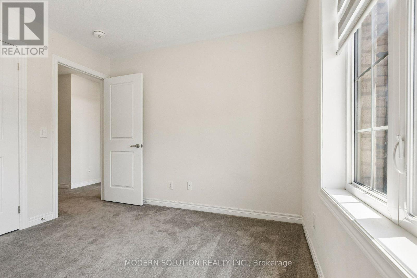
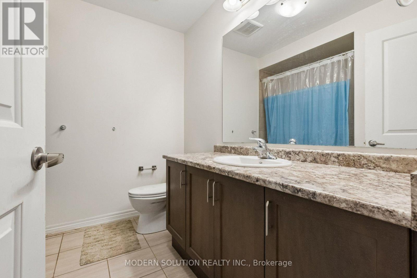
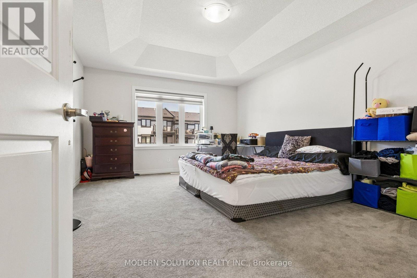
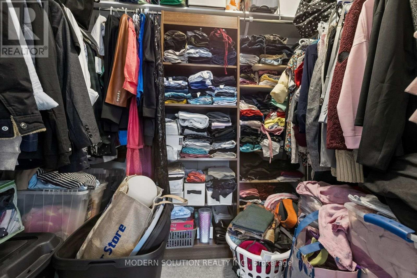
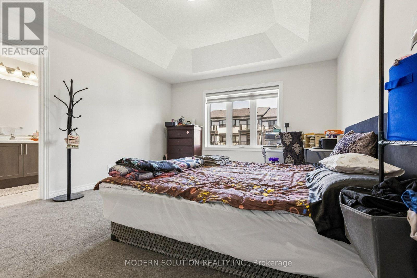
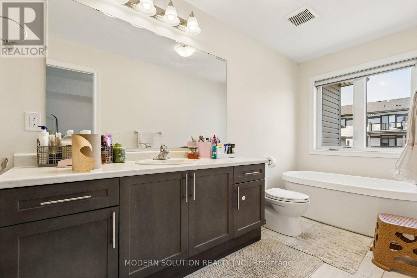
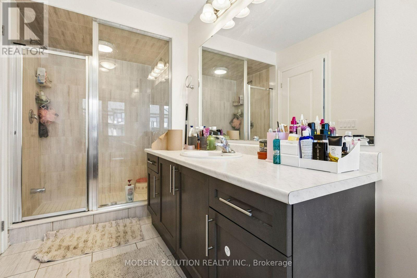
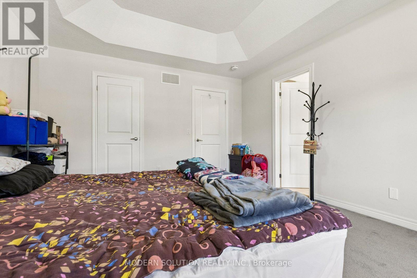
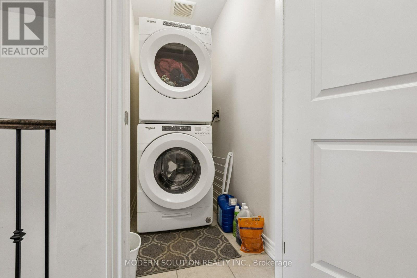
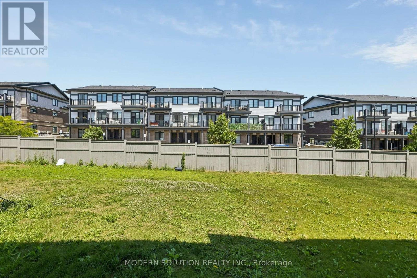
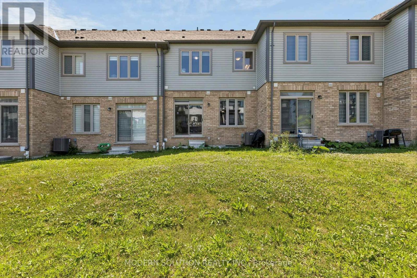
Welcome to this beautiful freehold townhouse offering 3 bedrooms and 4 bathrooms, ideally located in the highly sought-after Huron Park community. Thoughtfully designed with 9 foot ceilings and modern finishes and functional living spaces, this home is perfect for comfortable family living and effortless entertaining. The upgraded kitchen features thick quartz countertops, premium stainless steel appliances, and a sleek wall-mounted range hood, creating a stylish and functional space for everyday living and hosting family and friends. The spacious primary suite is conveniently located on the second floor and offers a spa-inspired ensuite with a stand-up shower, a freestanding soaker tub, and a walk-in closet. Two additional bright, generously sized bedrooms and a well-appointed 4-piece bathroom complete the upper level. The second-floor laundry room adds everyday convenience. Ideally situated with quick access to Highway 401 and close to Conestoga College, shopping plazas, schools, parks, and scenic walking trails, this move-in-ready home offers the perfect blend of style, comfort, and convenience. (id:60365)
Property Details
| MLS® Number | X13553474 |
| Property Type | Single Family |
| ParkingSpaceTotal | 3 |
Building
| BathroomTotal | 4 |
| BedroomsAboveGround | 3 |
| BedroomsTotal | 3 |
| Age | New Building |
| Appliances | Central Vacuum, Dishwasher, Dryer, Stove, Washer, Refrigerator |
| BasementDevelopment | Finished |
| BasementType | N/a (finished) |
| ConstructionStyleAttachment | Attached |
| CoolingType | Central Air Conditioning |
| ExteriorFinish | Brick, Vinyl Siding |
| FireplacePresent | Yes |
| FoundationType | Poured Concrete |
| HalfBathTotal | 1 |
| HeatingFuel | Natural Gas |
| HeatingType | Forced Air |
| StoriesTotal | 2 |
| SizeInterior | 1500 - 2000 Sqft |
| Type | Row / Townhouse |
| UtilityWater | Municipal Water |
Parking
| Attached Garage | |
| Garage |
Land
| Acreage | No |
| Sewer | Sanitary Sewer |
| SizeDepth | 121 Ft ,2 In |
| SizeFrontage | 19 Ft ,8 In |
| SizeIrregular | 19.7 X 121.2 Ft |
| SizeTotalText | 19.7 X 121.2 Ft |
Rooms
| Level | Type | Length | Width | Dimensions |
|---|---|---|---|---|
| Second Level | Primary Bedroom | 3.54 m | 4.76 m | 3.54 m x 4.76 m |
| Second Level | Bedroom 2 | 3.1 m | 3.91 m | 3.1 m x 3.91 m |
| Second Level | Bedroom 3 | 2.92 m | 4.14 m | 2.92 m x 4.14 m |
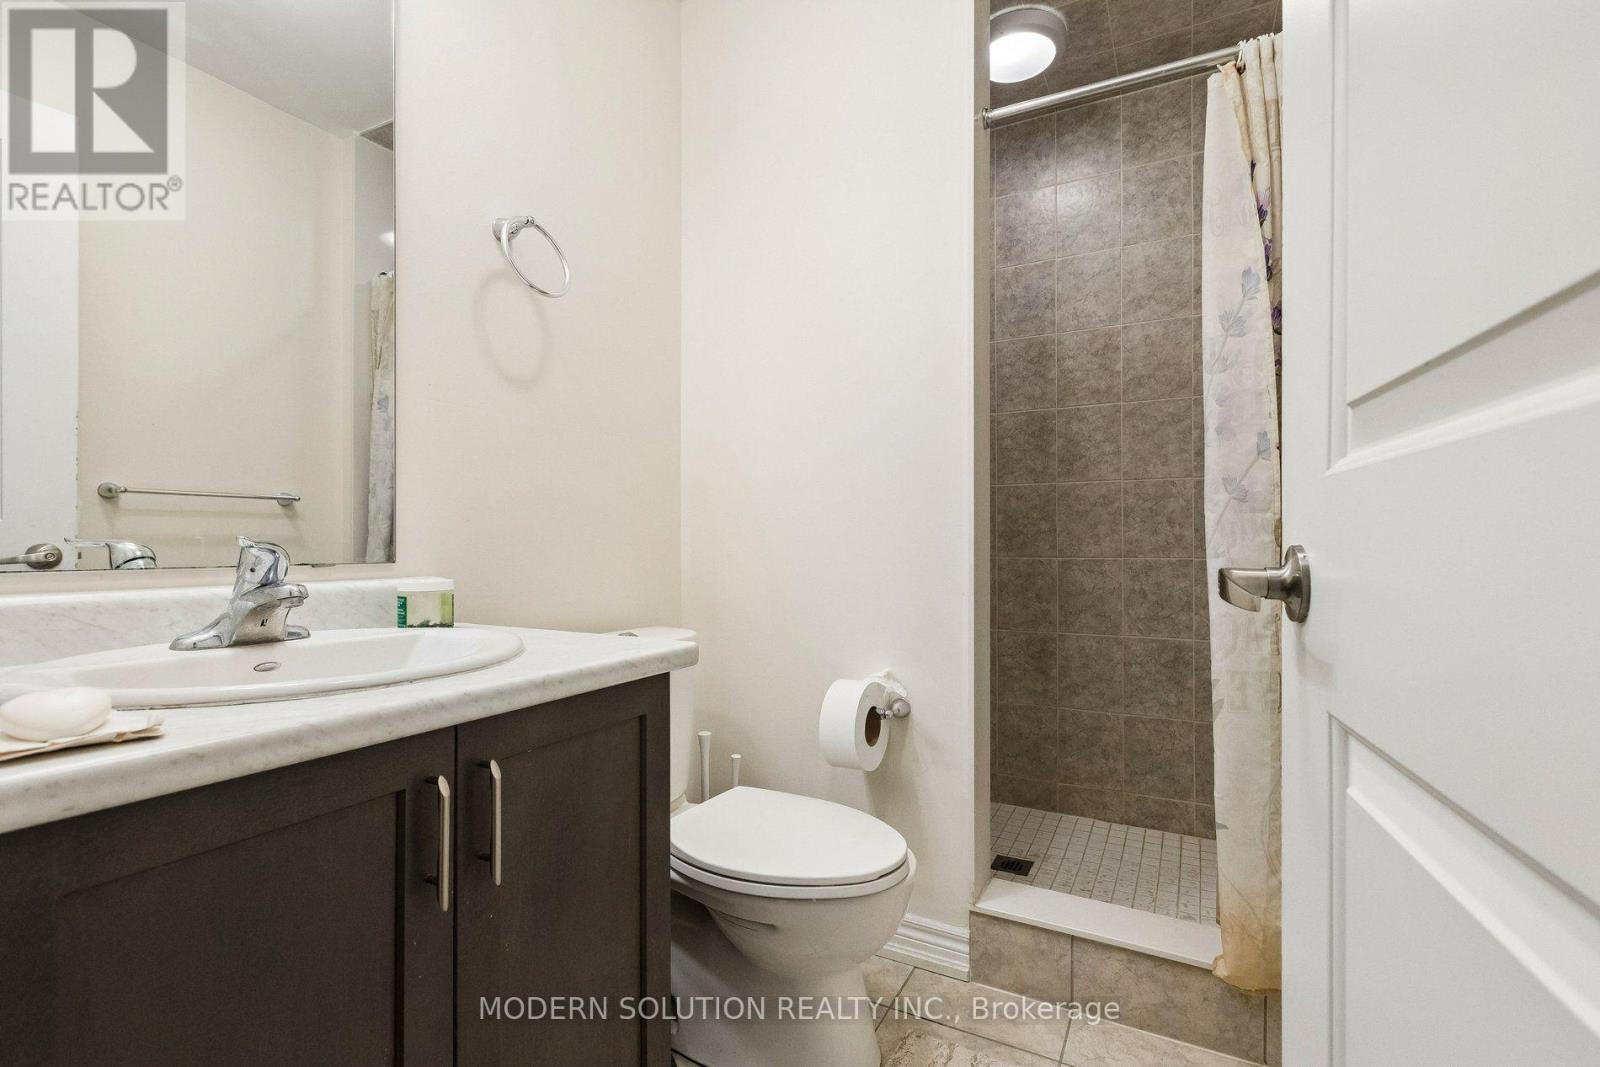
| Basement | Bathroom | Measurements not available | ||
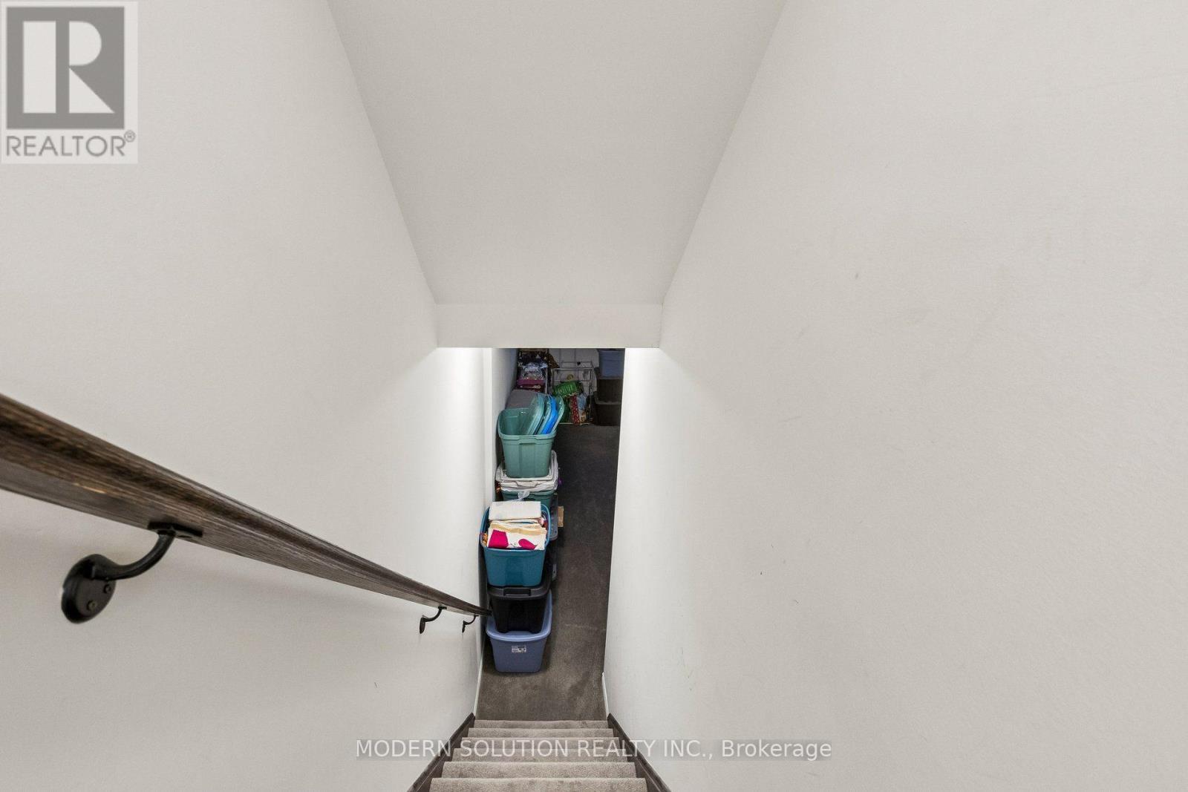
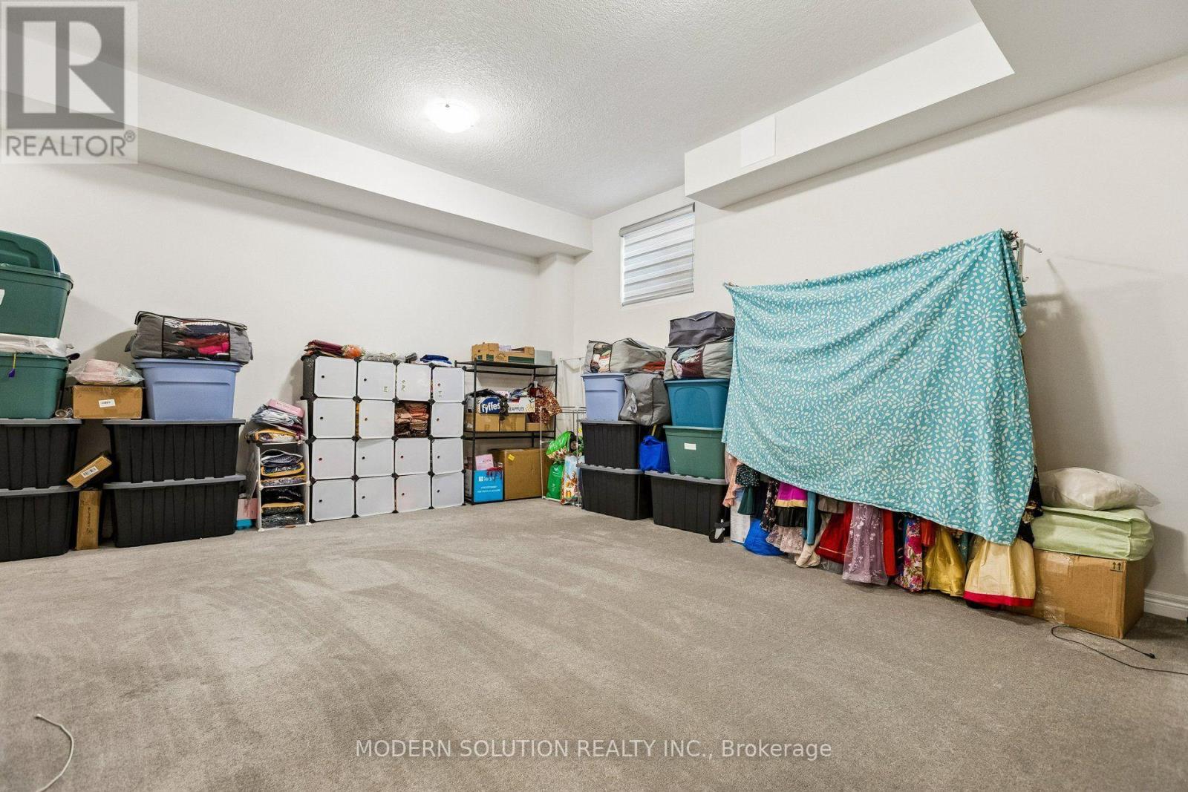
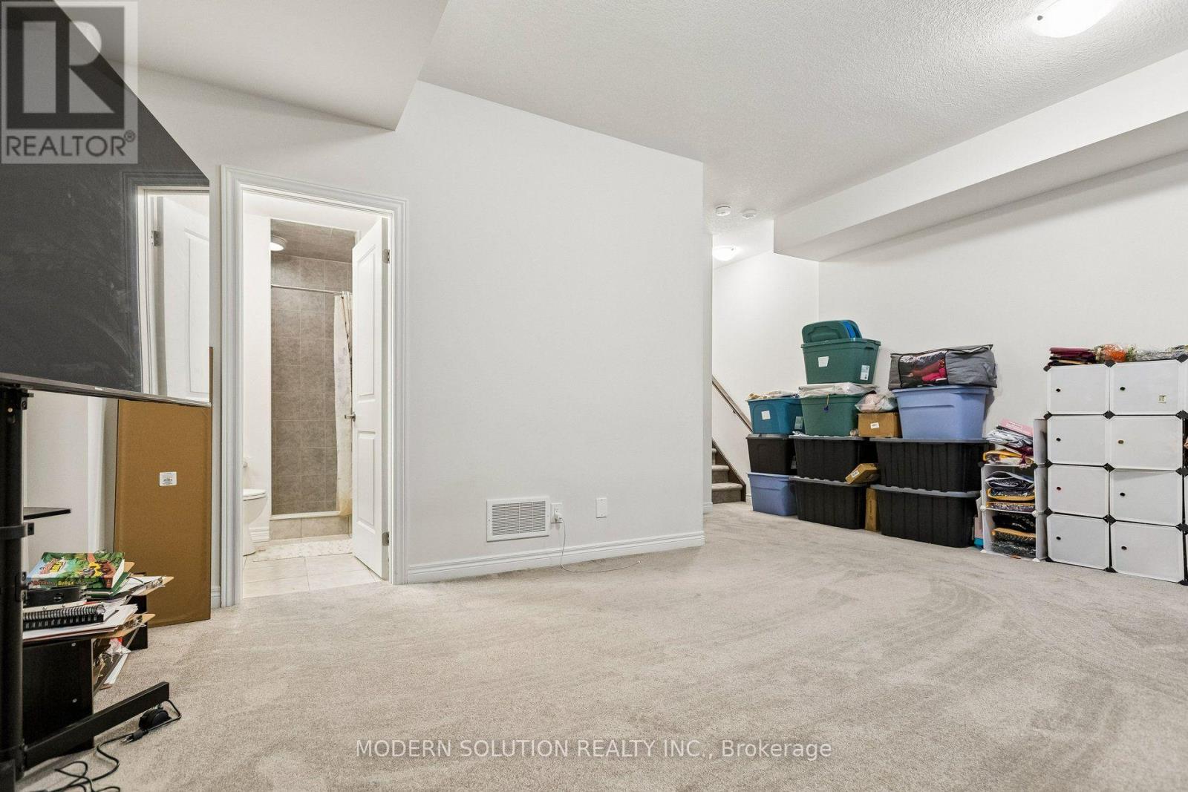
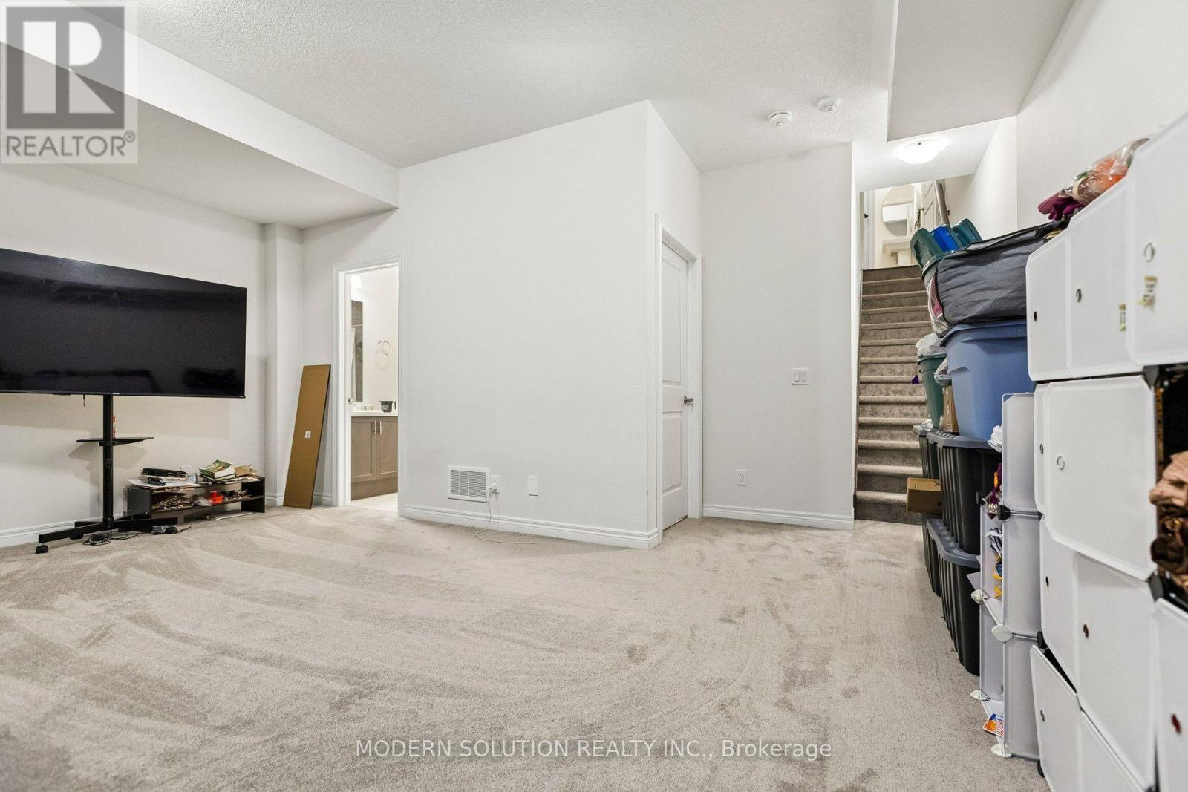
| Basement | Recreational, Games Room | 5.56 m | 4.99 m | 5.56 m x 4.99 m |
| Ground Level | Great Room | 3.03 m | 4.67 m | 3.03 m x 4.67 m |
| Ground Level | Eating Area | 2.7 m | 2.48 m | 2.7 m x 2.48 m |
| Ground Level | Kitchen | 2.7 m | 3.35 m | 2.7 m x 3.35 m |
| Ground Level | Mud Room | Measurements not available |
https://www.realtor.ca/real-estate/30022410/23-gloria-street-kitchener
Ryan Harkins
Salesperson
3466 Mavis Rd #1
Mississauga, Ontario L5C 1T8

The trademarks REALTOR®, REALTORS®, and the REALTOR® logo are controlled by The Canadian Real Estate Association (CREA) and identify real estate professionals who are members of CREA. The trademarks MLS®, Multiple Listing Service® and the associated logos are owned by The Canadian Real Estate Association (CREA) and identify the quality of services provided by real estate professionals who are members of CREA. The trademark DDF® is owned by The Canadian Real Estate Association (CREA) and identifies CREA's Data Distribution Facility (DDF®)
July 24 2026 11:02:46
Toronto Real Estate Board
Modern Solution Realty Inc.

© 2026 Proptech Realty Inc., Brokerage.